
Golf Course - Primary on Main




Address
248 Rainbow Falls Way, Chestermere, AB
Price
$ 799,900
Property Attributes
- ID#A2332909
- TypeSingle Family
- Listing Status Active
- MunicipalityChestermere
- CountyCalgary Real Estate Board
- CityChestermere
- AreaRainbow Falls
- NeighborhoodRainbow Falls
- ZipT1X 0S9
- StyleBungalow
- Year Built2015
- Price$ 799,900
- Bedrooms2+2
- Bathrooms3
- Half Bathrooms0
- Sqr Footage1512
Data Source:
Canadian Real Estate Association (CREA)
Property Description
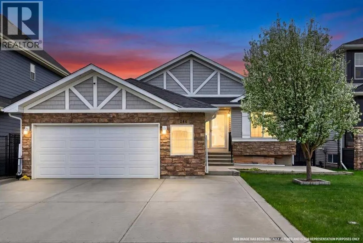
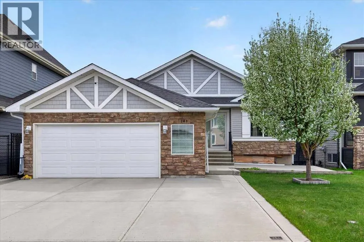
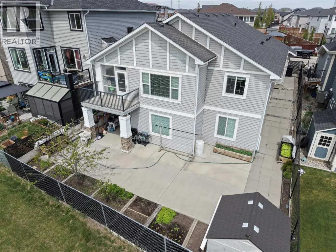
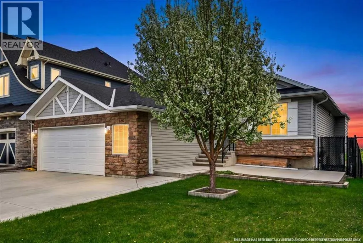
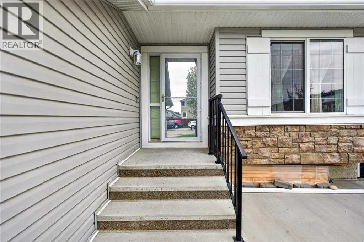
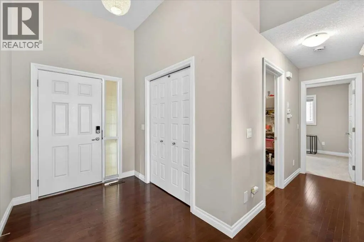
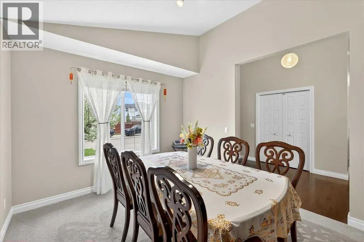
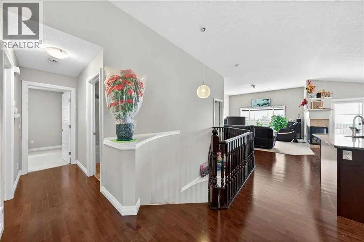
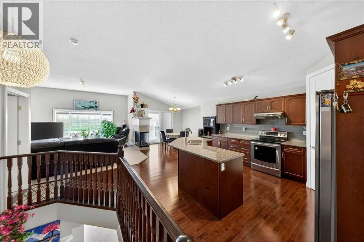
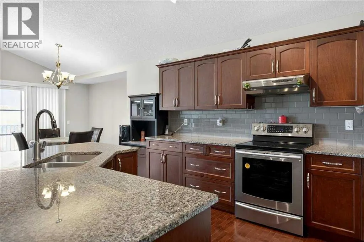
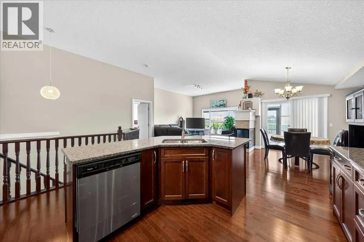
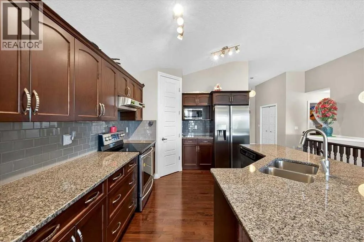
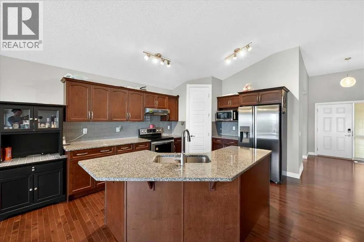
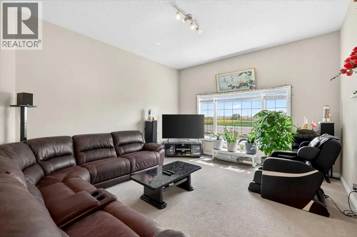
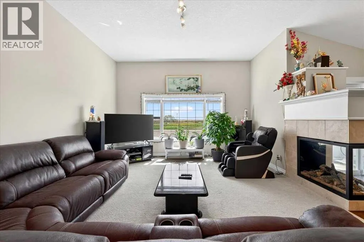
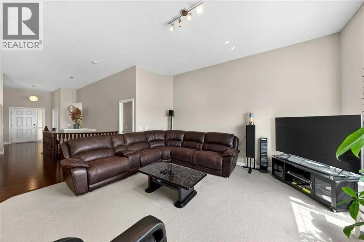
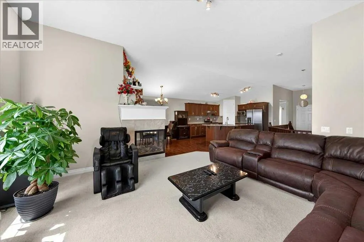
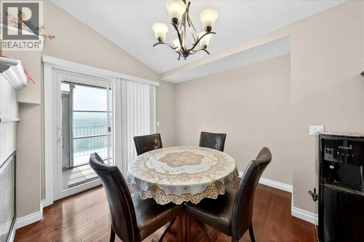
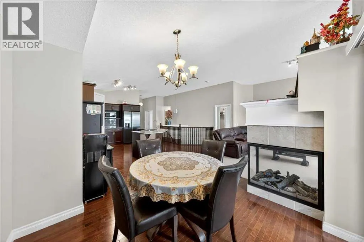
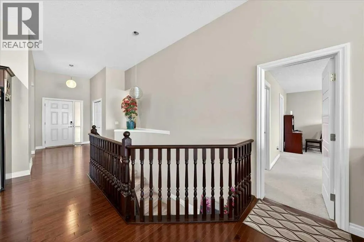
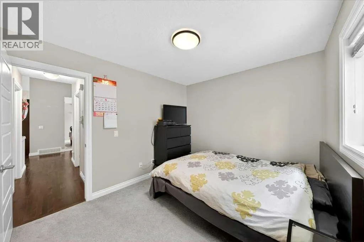
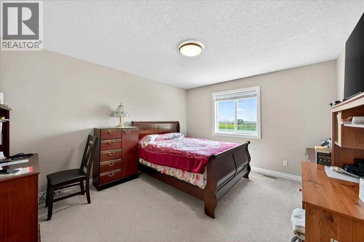
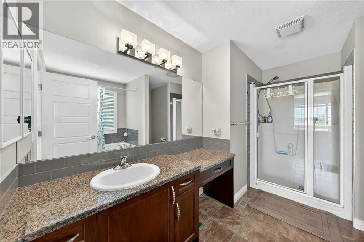
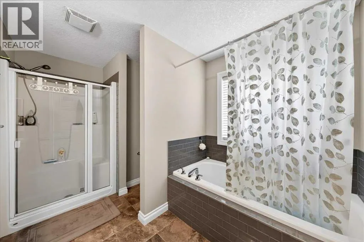
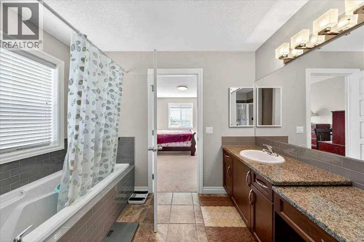
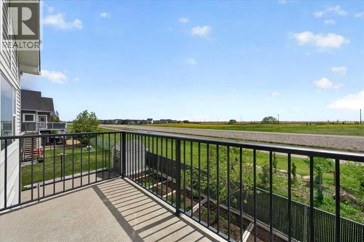
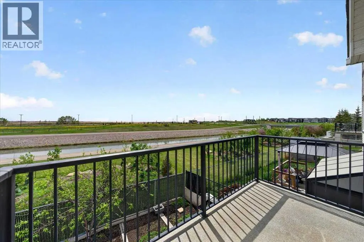
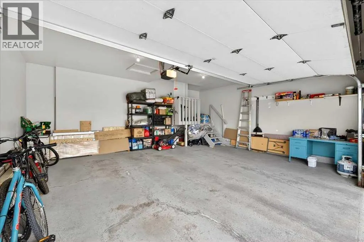
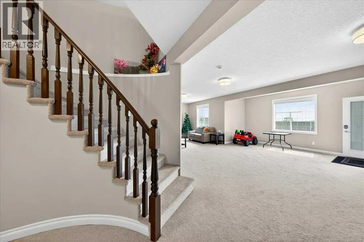
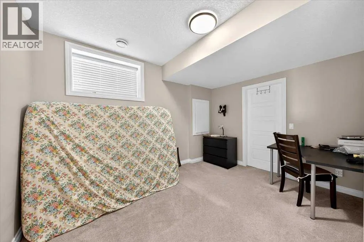
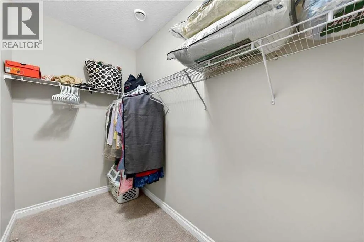
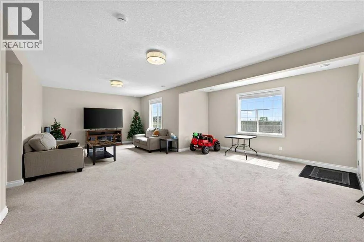
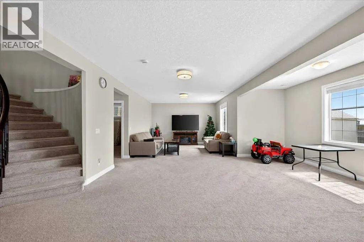
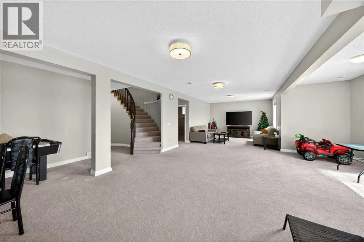
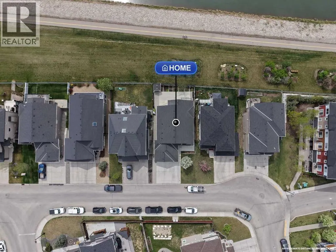
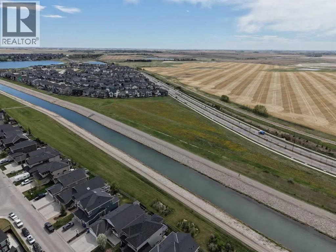
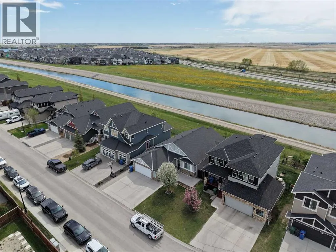
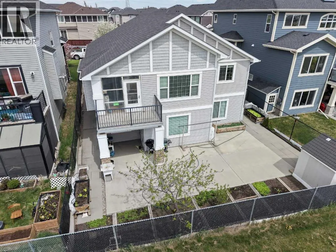
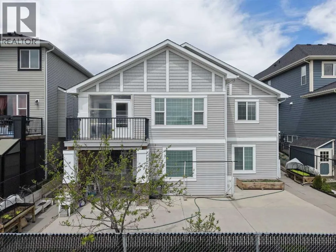
Welcome to this beautifully maintained large bungalow where pride of ownership is evident throughout. Backing onto a peaceful scenic stream that leads toward Chestermere Lake, this home offers a rare combination of tranquility, space, and convenience. Featuring 4 bedrooms, over 2,900 sq ft of space between the main floor and basement, and an open-concept layout, the home is filled with natural light and showcases stunning vaulted ceilings, granite countertops, a beautiful wide curved staircase, and spacious living areas perfect for both everyday living and entertaining.The walkout basement adds incredible functionality and connection to the outdoors, while the oversized driveway provides ample parking. The poured concrete backyard creates a low-maintenance outdoor retreat ideal for relaxing, hosting guests, or enjoying the serene surroundings. The south-facing backyard also features a large garden space perfect for growing your own fruits and vegetables while enjoying all-day sunshine.Located in a beautiful setting close to pathways, water, parks, and amenities, this is a rare opportunity to own a truly well-cared-for home in one of Chestermere’s most desirable locations (id:7434)
General Features
| Community Features | Golf Course Development, Lake Privileges |
|---|---|
| Property Type | Single Family |
| Zoning Description | R-1 |
| CommunityName | Rainbow Falls |
| Amenities | Golf Course, Park, Schools, Water Nearby |
| Building Appliances | Washer, Refrigerator, Dishwasher, Range, Dryer, Microwave, Hood Fan |
| Building Architectural Style | Bungalow |
| Building Basement Features | Walk out |
| Building Cooling Type | None |
| Parking Space Total | 5 |
| Foundation Type | Poured Concrete |
| Building Type | House |
| Ownership Type | Freehold |
| Building.StoriesTotal | 1 |
Interior Features
| Building Fireplace Present | True |
|---|---|
| Building Fireplace Total | 1 |
| Building Heating Type | Forced air |
| Basement Development | Finished |
| Basement Type | Full (Finished) |
| Construction Style Attachment | Detached |
| Flooring Type | Carpeted, Hardwood |
| Living Area Range | 1512 |
| Bedrooms | 2+2 |
Exterior Features
| Land Amenities | Golf Course, Park, Schools, Water Nearby |
|---|---|
| Landscape Features | Garden Area |
| Exterior Finish | Stone, Vinyl siding |
| Fence Type | Fence |
Room Details
| Room | Dimensions | Level | Flooring | Details |
|---|---|---|---|---|
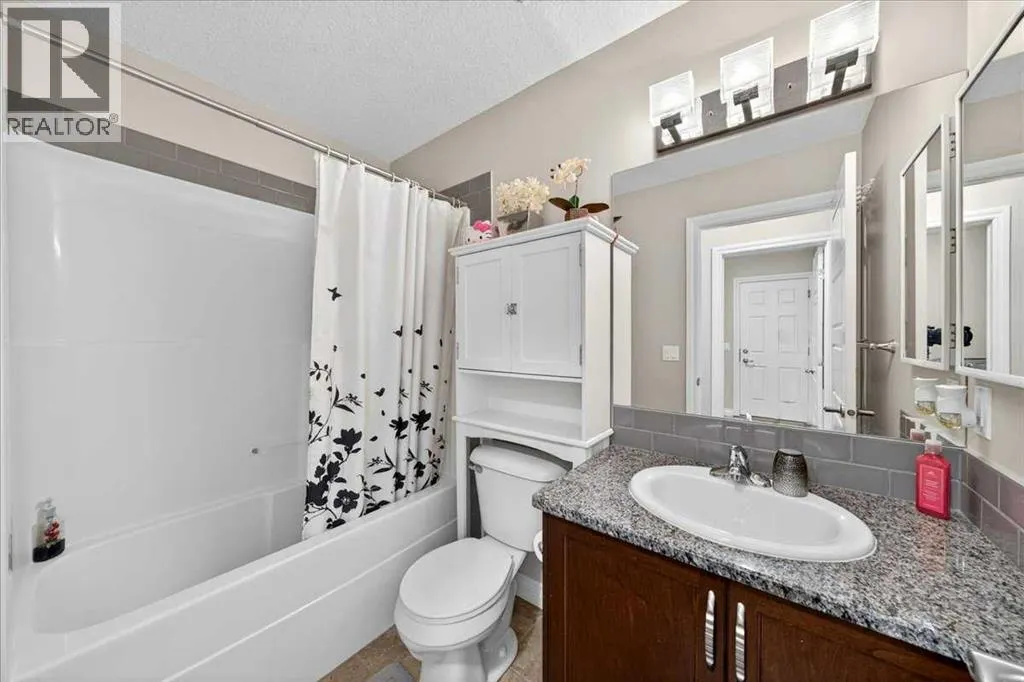
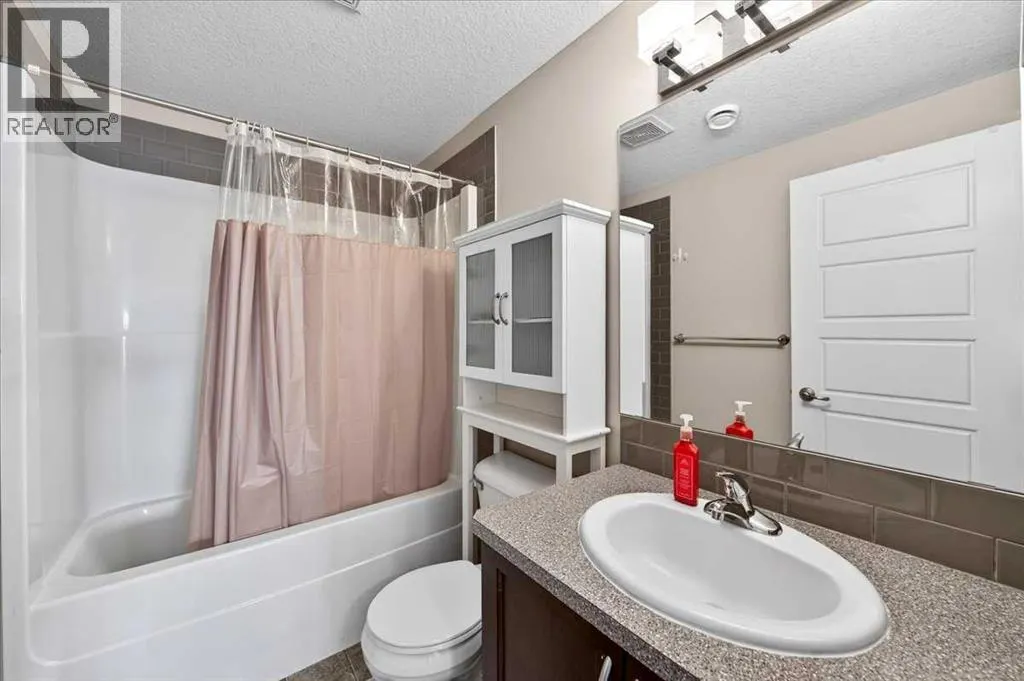
| 4pc Bathroom | 5.00 Ft x 8.00 Ft | Main level | ||
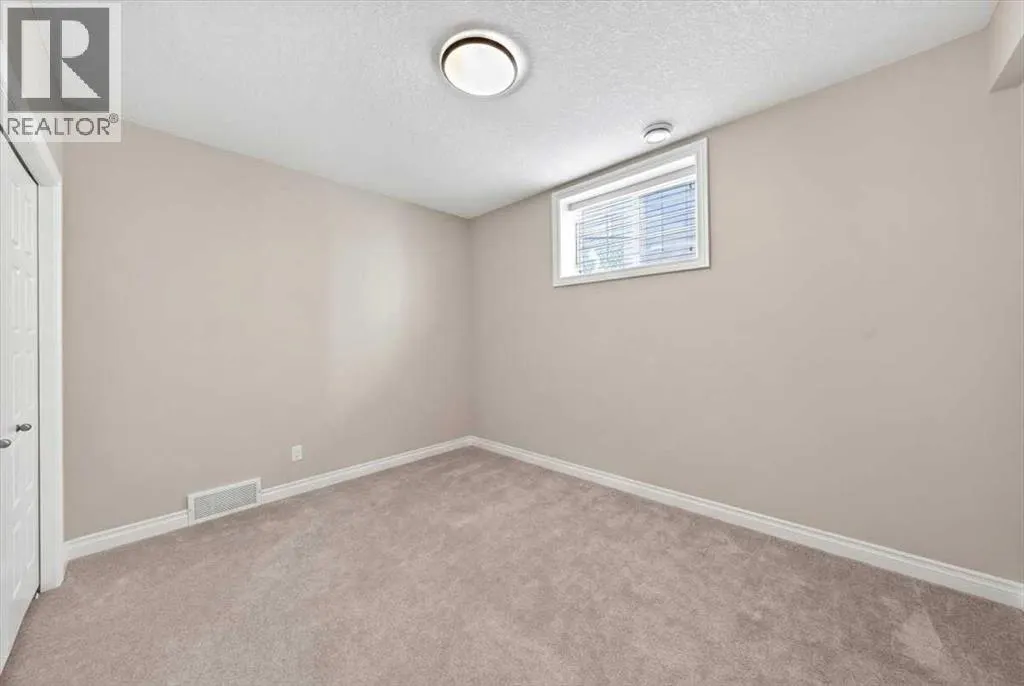
| Bedroom | 11.17 Ft x 9.50 Ft | Main level | ||
| Breakfast | 10.33 Ft x 11.33 Ft | Main level | ||
| Dining room | 13.00 Ft x 10.42 Ft | Main level | ||
| Foyer | 7.92 Ft x 6.17 Ft | Main level | ||
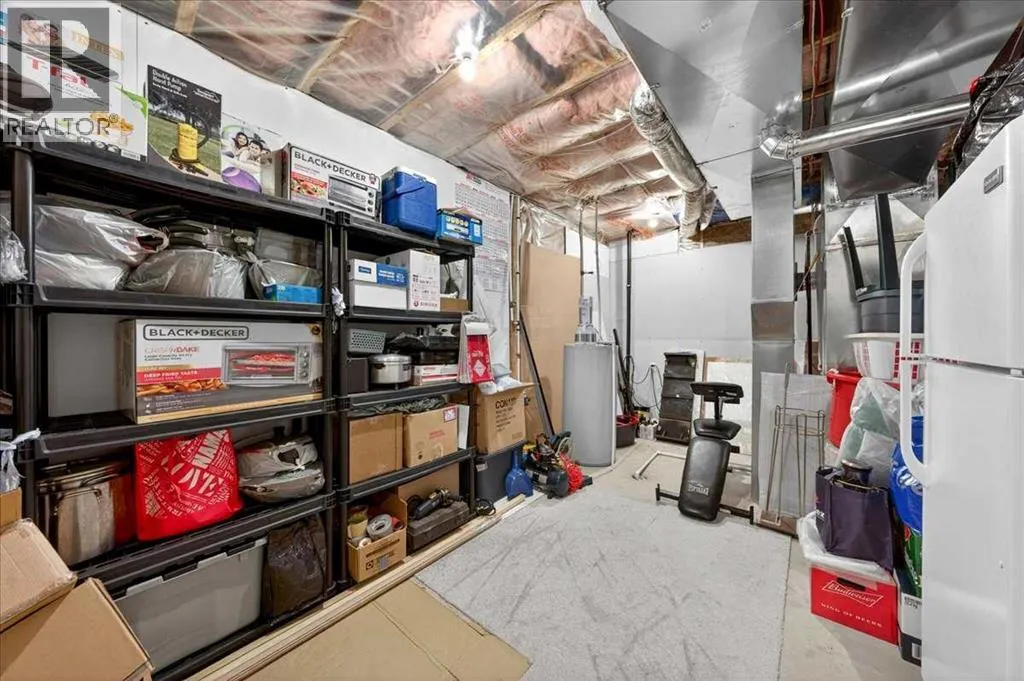
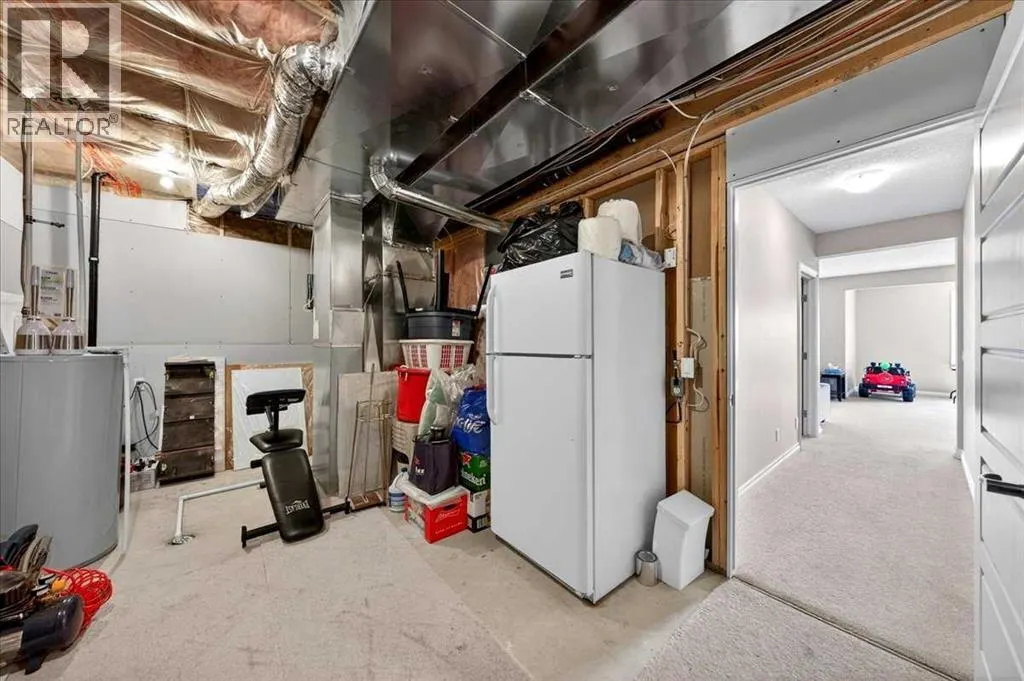
| Furnace | 10.67 Ft x 5.58 Ft | Basement | ||
| Kitchen | 16.33 Ft x 19.25 Ft | Main level | ||
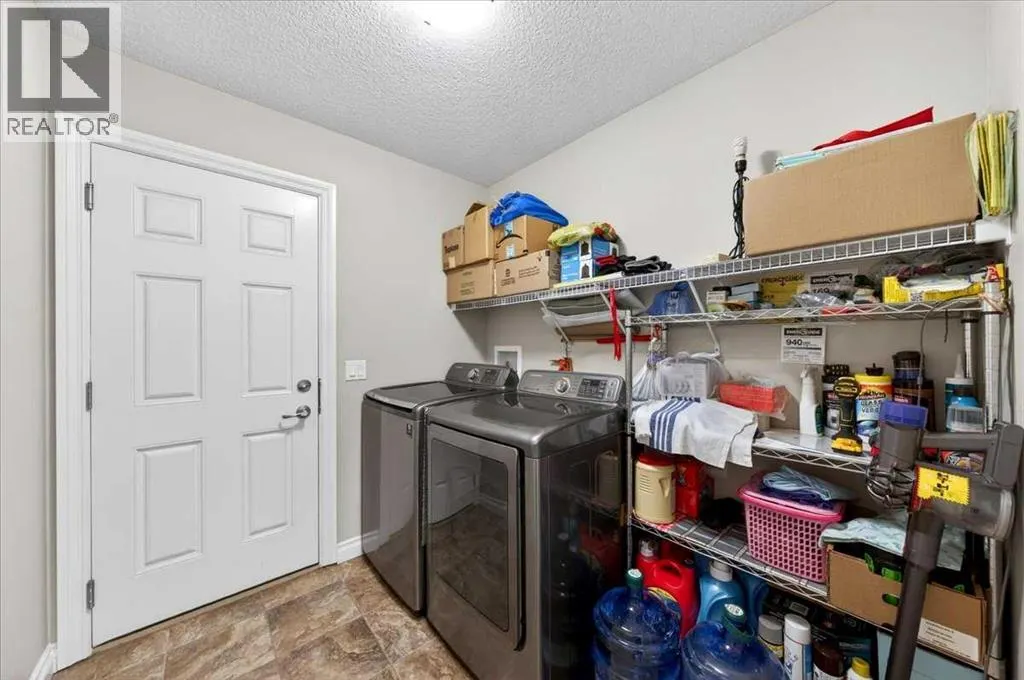
| Laundry room | 7.58 Ft x 6.75 Ft | Main level | ||
| Living room | 16.33 Ft x 14.83 Ft | Main level | ||
| Other | 6.58 Ft x 6.42 Ft | Main level | ||
| Primary Bedroom | 14.08 Ft x 9.00 Ft | Main level | ||
| Recreational, Games room | 24.75 Ft x 35.25 Ft | Basement | ||
| Storage | 10.67 Ft x 13.75 Ft | Basement |
Amenities
- Views
- New Construction
- Adult 55+
- Lease To Own
- No HOA Fees
- Furnished
- Primary On Main
- Air Conditioning
- Seller Finance
- Green
- Fixer Upper
- Horse
- Golf
- Fireplace
- Deck
- Garage
- Basement
- Pool

Property vs Single Family Average in T1X 0S9
Price
Year Built
In The Neighborhood
Chestermere
$ 625,000
- Type
- Single Family
- Size
- 1,875 SqFt
- Rooms
- 5 Beds + 3.5 Baths
Century 21 Masters
Golf Course
Chestermere
$ 689,900
- Type
- Single Family
- Size
- 2,526 SqFt
- Rooms
- 4 Beds + 3.5 Baths
RE/MAX Key
Chestermere
$ 729,000
- Type
- Single Family
- Size
- 2,253 SqFt
- Rooms
- 5 Beds + 3.5 Baths
Century 21 Masters
Golf Course
Chestermere
$ 850,000
- Type
- Single Family
- Size
- 2,426 SqFt
- Rooms
- 4 Beds + 3.5 Baths
RE/MAX Complete Realty
Golf Course
Chestermere
$ 644,900
- Type
- Single Family
- Size
- 2,013 SqFt
- Rooms
- 4 Beds + 3 Baths
RE/MAX Complete Realty
Water Views
Chestermere
$ 850,000
- Type
- Single Family
- Size
- 1,592 SqFt
- Rooms
- 4 Beds + 3 Baths
Real Broker
Golf Course
Chestermere
$ 849,000
- Type
- Single Family
- Size
- 2,286 SqFt
- Rooms
- 4 Beds + 3.5 Baths
eXp Realty
Viewed
Chestermere
$ 799,900
- Type
- Single Family
- Size
- 2,269 SqFt
- Rooms
- 4 Beds + 3.5 Baths
Real Broker
Chestermere
$ 774,900
- Type
- Single Family
- Size
- 2,793 SqFt
- Rooms
- 6 Beds + 3.5 Baths
RE/MAX House of Real Estate
Chestermere
$ 999,900
- Type
- Single Family
- Size
- 2,393 SqFt
- Rooms
- 5 Beds + 3.5 Baths
RE/MAX House of Real Estate
Golf Course
Chestermere
$ 599,000
- Type
- Single Family
- Size
- 1,898 SqFt
- Rooms
- 5 Beds + 3.5 Baths
Stonemere Real Estate Solutions
Golf Course
Chestermere
$ 635,000
- Type
- Single Family
- Size
- 1,917 SqFt
- Rooms
- 3 Beds + 2.5 Baths
RE/MAX Key

 Data provided by the Ontario Regional Technology & Information Systems. The information is deemed reliable, but is not guaranteed. Not intended to solicit buyers or sellers, landlords or tenants currently under contract.
The trademarks REALTOR®, REALTORS® and the REALTOR® logo are controlled by The Canadian Real Estate Association (CREA) and identify real estate professionals who are members of CREA. The trademarks MLS®, Multiple Listing Service® and the associated logos are owned
Data provided by the Ontario Regional Technology & Information Systems. The information is deemed reliable, but is not guaranteed. Not intended to solicit buyers or sellers, landlords or tenants currently under contract.
The trademarks REALTOR®, REALTORS® and the REALTOR® logo are controlled by The Canadian Real Estate Association (CREA) and identify real estate professionals who are members of CREA. The trademarks MLS®, Multiple Listing Service® and the associated logos are owned
