
Primary on Main
Address
39 Hillgrove Crescent Sw, Calgary, AB
Price
$ 588,800
Property Attributes
- ID#A2312008
- TypeSingle Family
- Listing Status Active
- MunicipalityCalgary
- CountyCalgary Real Estate Board
- CityCalgary
- AreaHaysboro
- NeighborhoodHaysboro
- ZipT2V 3K8
- StyleBungalow
- Year Built1958
- Price$ 588,800
- Bedrooms3
- Bathrooms2
- Half Bathrooms0
- Sqr Footage1007
Data Source:
Canadian Real Estate Association (CREA)
Property Description
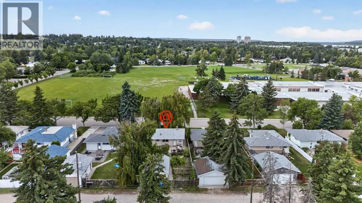
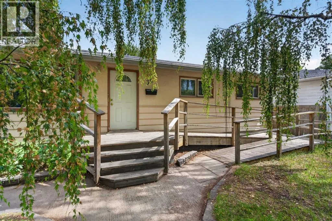
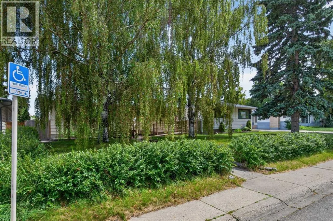
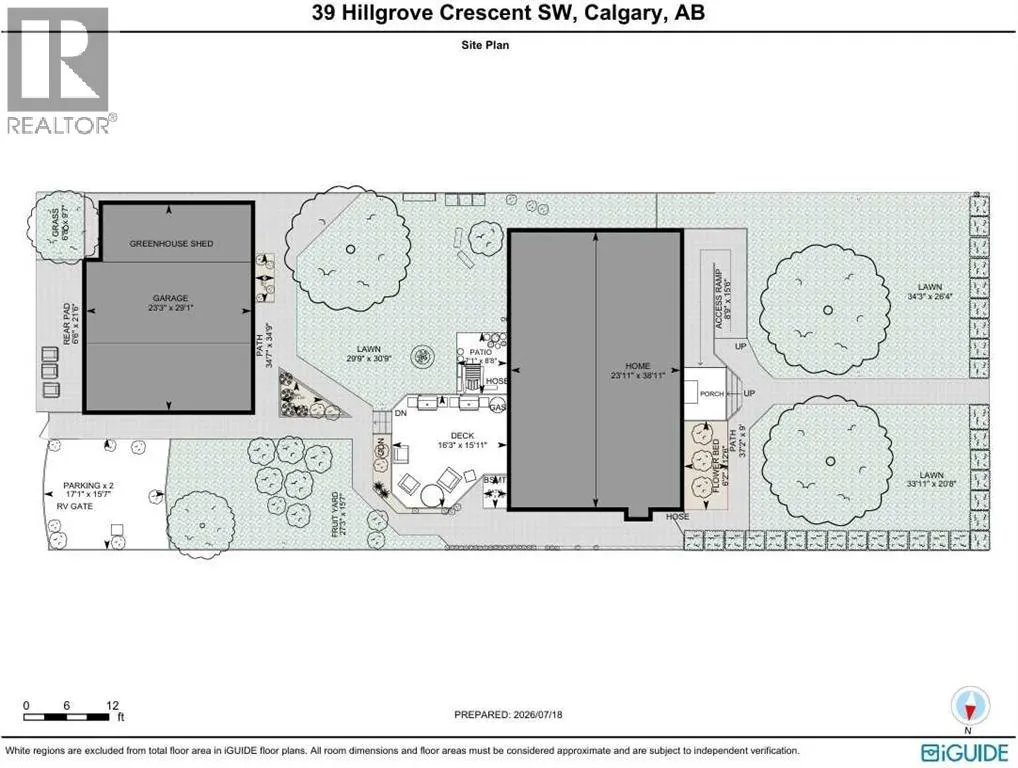
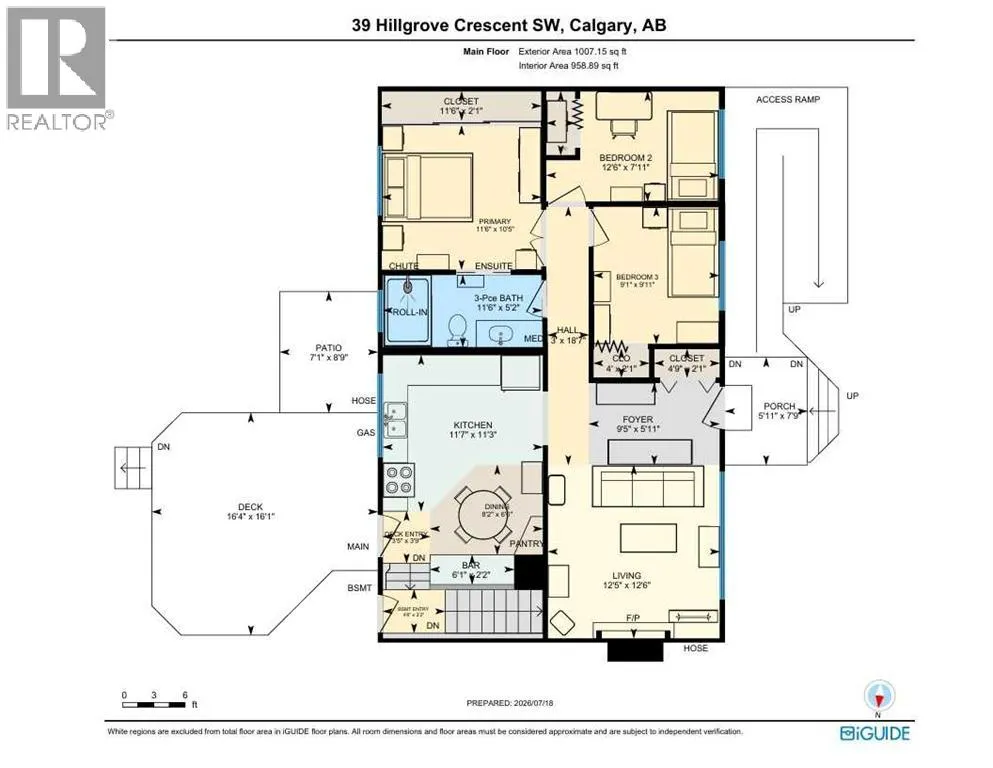
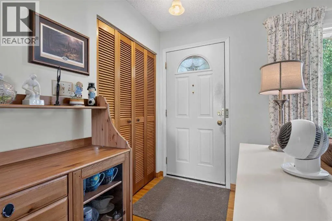
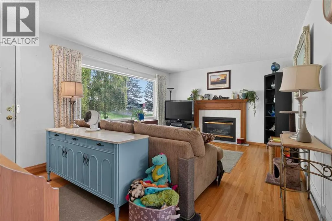
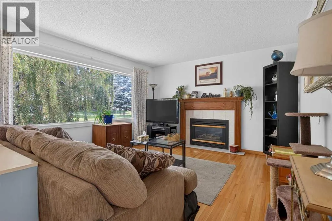
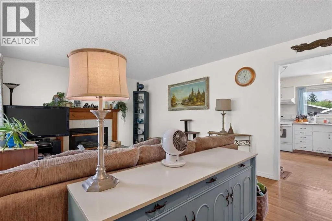
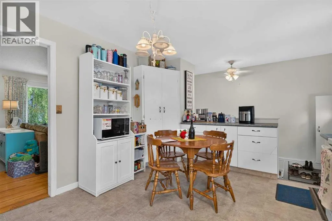
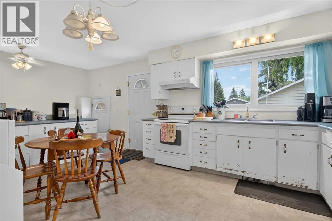
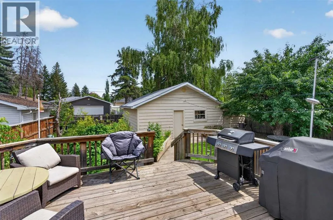
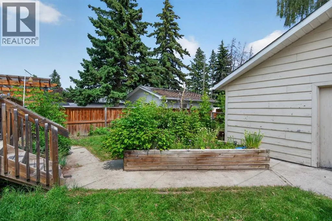
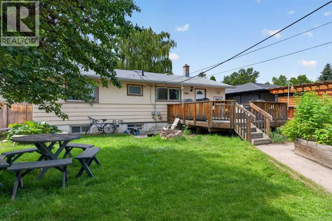
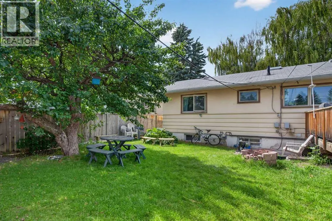
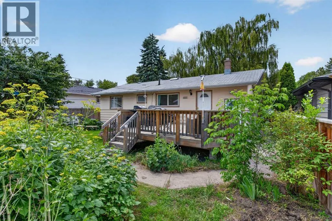
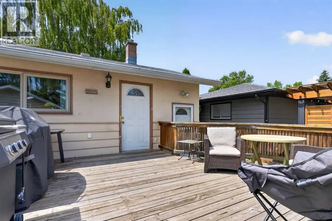
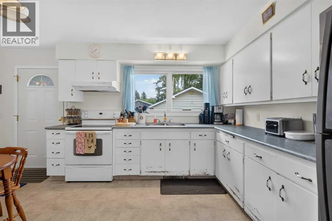
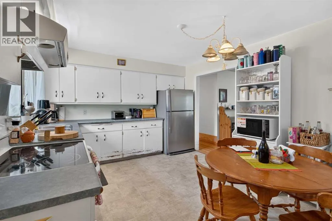
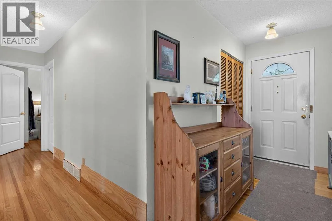
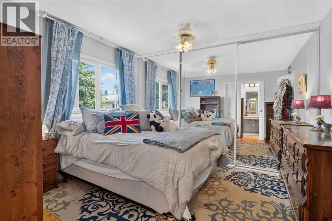
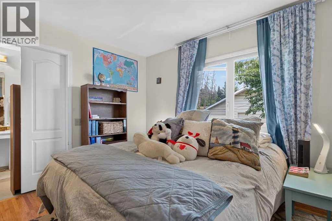
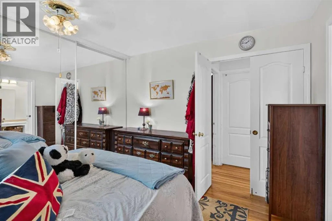
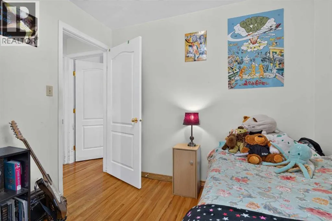
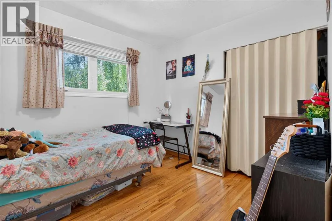
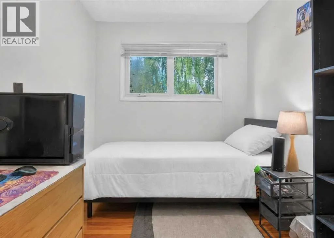
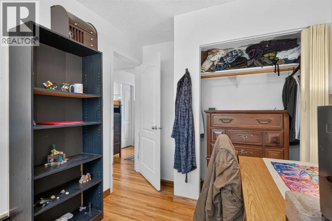
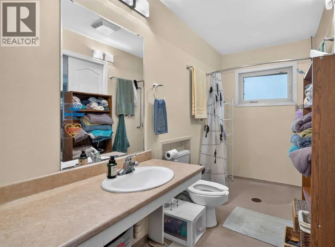
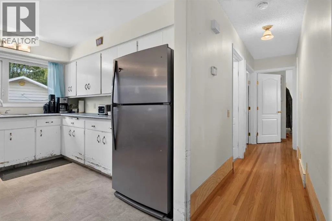
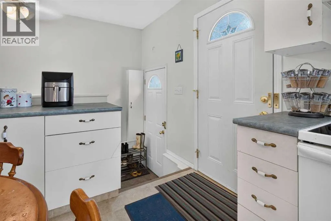
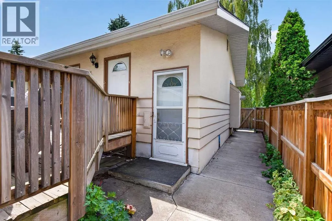
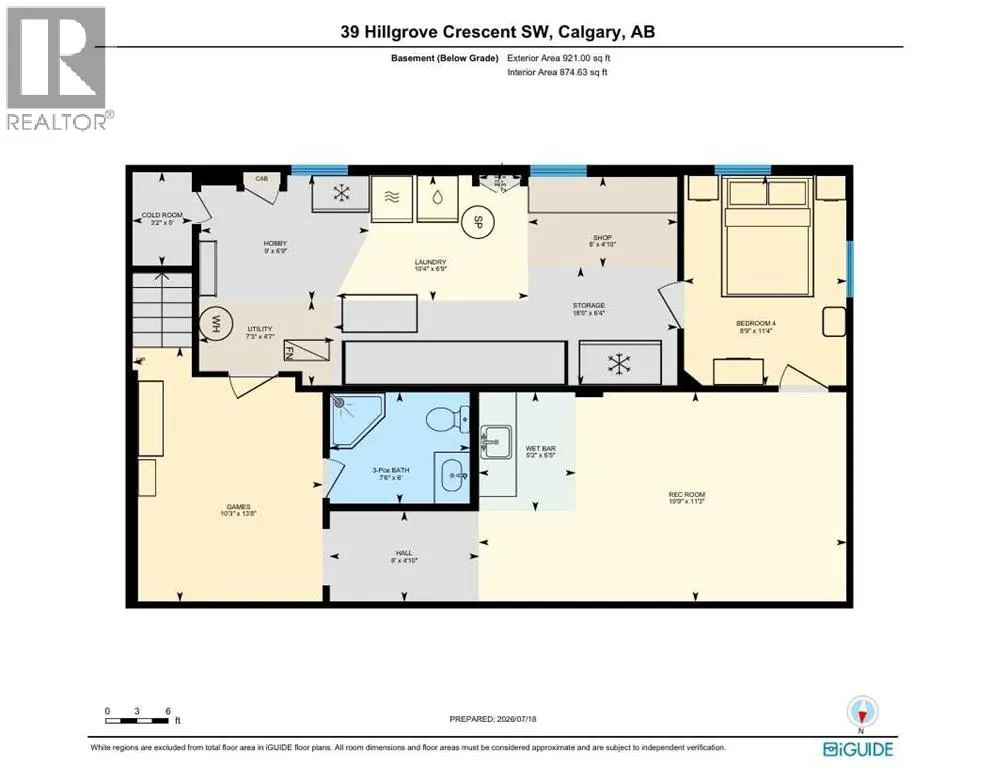
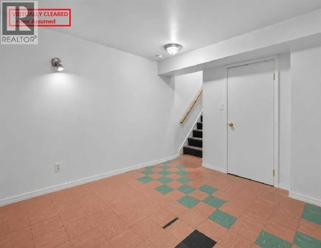
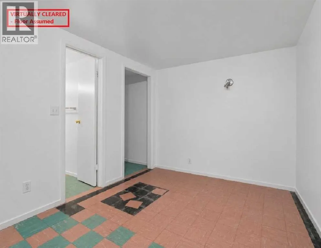
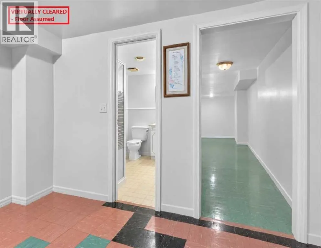
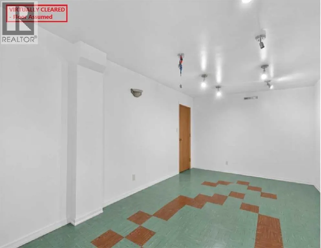
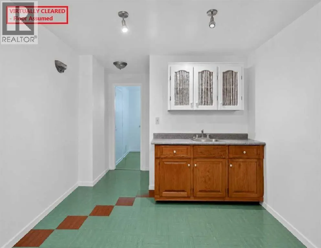
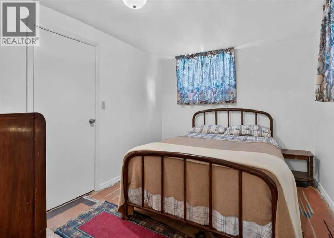
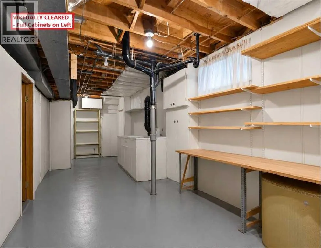
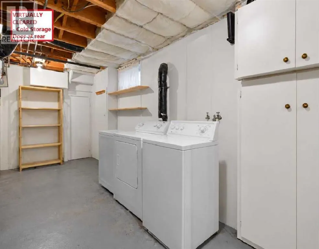
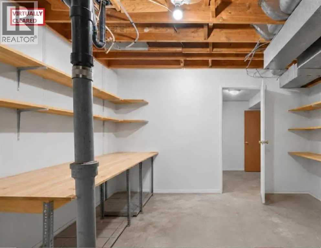
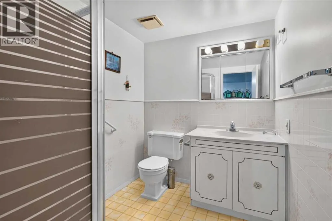
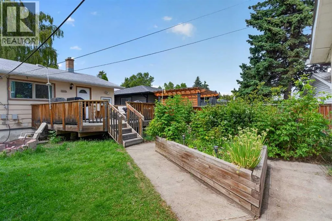
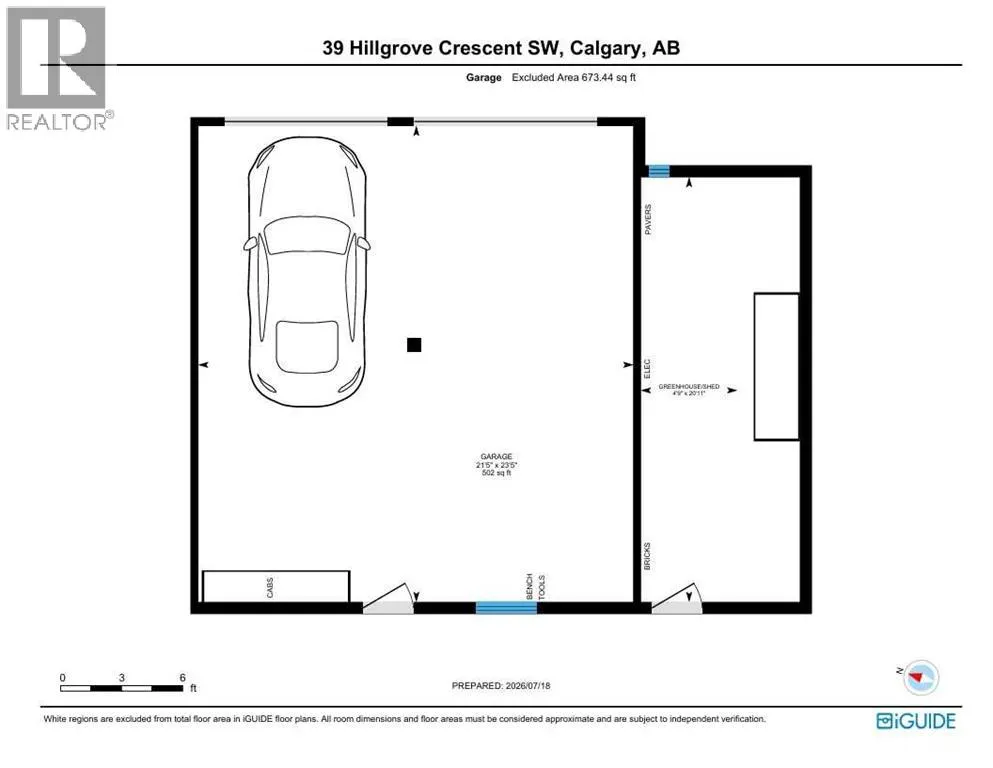
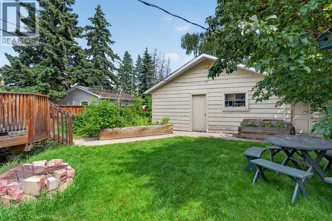
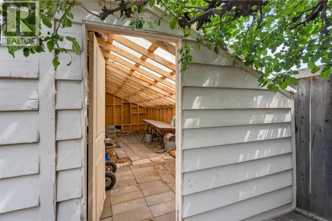
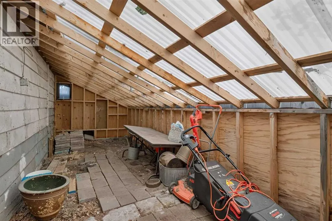
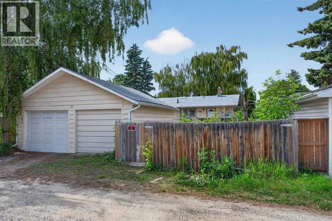
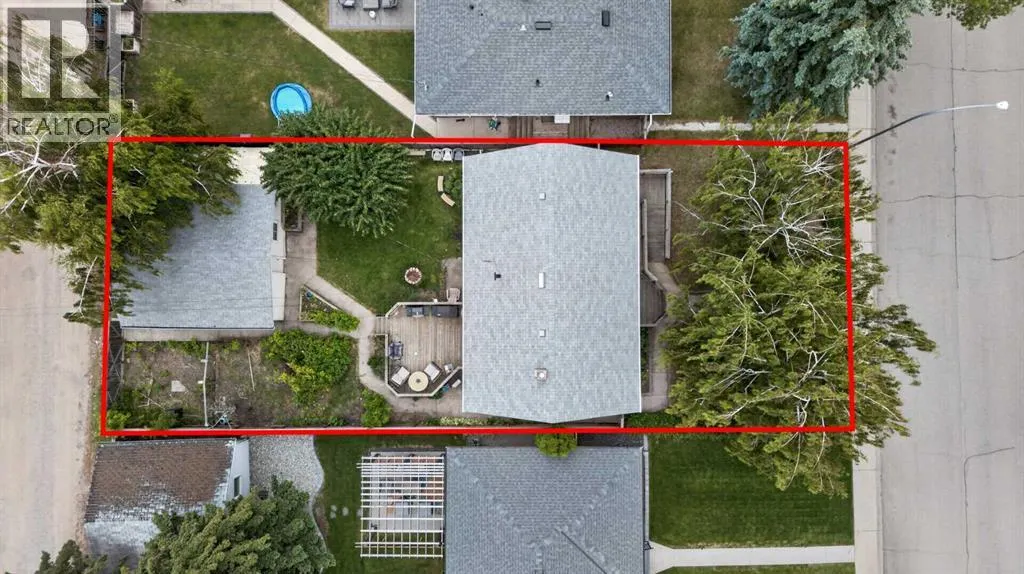
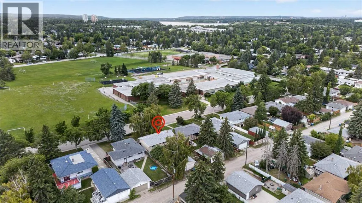
WONDERFUL ENTRY PRICE FOR WEST HAYSBORO - Wow, grab this chance to own over 1850 total square feet of beautiful space, in this fully-developed Bungalow on a gorgeous 6000 square foot West-East Lot for UNDER $600k in popular WEST Haysboro! Even more special, this is an accessibly adjusted house with dedicated parking out front, a huge deck and patios, picnic seating, raised and flush garden beds, full fencing, RV and human-access gates at both sides, an oversized Double Garage with workshop, gas line to the attached greenhouse/shed, and immediate enjoyment from tons of existing edibles and perennials like raspberries, rhubarb, lovage, lilies, delphinium, chives, peonies, poppies - this property is a lifestyle paradise waiting for its next lucky owner(s)! The layout is comfortable, bright and cheerful, starting from the large foyer and front living room, into the open eat-in wrapped kitchen with sidebar (dinette)/pantry by a full dining room space, (rough in for dishwasher in place under coffee bar) and exiting at either of TWO rear entries, one at the deck, then a direct access to basement level mud room has been opened up as well. Privacy areas on the main floor include 3 big bedrooms (full width closet and a laundry chute for the Primary!), a full cheater-ensuited main bathroom, which has been widened and equipped with a roll in shower, open vanity, medicine cabinet and lower toilet. Both secondary rooms can hold beds, desks and other furnishings in addition to their closets. The lower level further offers a large games area, recreation room with wet bar/dinette, second full bathroom and Guest bedroom (room for wardrobe and queen bedset), then, there is plenty of accessory area, to develop more, where there is currently a second inside workshop/craft bench, hobby/canning nook beside under-stair cold pantry, 20' of storage with built-in cabinets galore, really big laundry use, and the mechanical items are directly by the base of the stairs as a bonus. This home has been loved as a natural retreat for its residents, and includes a modern gas fireplace to warm up the winter months. A new Real Property Report has been ordered and with a little love, this gem will shine even more brightly - short notice showings are easy now, because property is vacant! (id:7434)
General Features
| Features | Back lane, Wet bar, PVC window, No Smoking Home |
|---|---|
| Property Type | Single Family |
| Zoning Description | R-CG |
| CommunityName | Haysboro |
| Amenities | Park, Playground, Recreation Nearby, Schools, Shopping |
| Building Appliances | Washer, Refrigerator, Oven - Electric, Dryer, Humidifier, Hood Fan, Water Heater - Gas |
| Building Architectural Style | Bungalow |
| Building Basement Features | Separate entrance |
| Building Cooling Type | None |
| Parking Space Total | 4 |
| Foundation Type | Poured Concrete |
| Building Type | House |
| Ownership Type | Freehold |
| Building.StoriesTotal | 1 |
Interior Features
| Building Fireplace Present | True |
|---|---|
| Building Fireplace Total | 1 |
| Building Heating Type | Other, Forced air |
| Building Heating Fuel | Natural gas |
| Basement Development | Finished |
| Basement Type | Full (Finished) |
| Construction Material | Wood frame |
| Construction Style Attachment | Detached |
| Flooring Type | Hardwood, Linoleum, Tile |
| Living Area Range | 1007 |
| Bedrooms | 3 |
Exterior Features
| Structure | Greenhouse, Shed, Deck, Porch |
|---|---|
| Land Amenities | Park, Playground, Recreation Nearby, Schools, Shopping |
| Landscape Features | Fruit trees, Landscaped, Lawn |
| Exterior Finish | Stucco, Wood siding |
| Fence Type | Fence |
Room Details
| Room | Dimensions | Level | Flooring | Details |
|---|---|---|---|---|
| 3pc Bathroom | 11.50 Ft x 5.25 Ft | Main level | ||
| Bedroom | 9.92 Ft x 9.08 Ft | Main level | ||
| Cold room | 5.08 Ft x 3.17 Ft | Basement | ||
| Dining room | 8.17 Ft x 6.42 Ft | Main level | ||
| Eat in kitchen | 11.50 Ft x 11.25 Ft | Main level | ||
| Foyer | 9.42 Ft x 5.92 Ft | Main level | ||
| Furnace | 7.25 Ft x 4.50 Ft | Basement | ||
| Guest suite | 11.33 Ft x 8.67 Ft | Basement | ||
| Laundry room | 10.33 Ft x 6.75 Ft | Basement | ||
| Living room | 12.50 Ft x 12.42 Ft | Main level | ||
| Other | 6.08 Ft x 2.17 Ft | Main level | ||
| Pantry | 2.50 Ft x 1.83 Ft | Main level | ||
| Primary Bedroom | 11.50 Ft x 10.33 Ft | Main level | ||
| Recreational, Games room | 19.75 Ft x 11.25 Ft | Basement | ||
| Storage | 18.42 Ft x 6.33 Ft | Basement | ||
| Workshop | 8.00 Ft x 4.92 Ft | Basement |
Amenities
- Views
- New Construction
- Adult 55+
- Lease To Own
- No HOA Fees
- Furnished
- Primary On Main
- Air Conditioning
- Seller Finance
- Green
- Fixer Upper
- Horse
- Golf
- Fireplace
- Deck
- Garage
- Basement
- Pool

Property vs Single Family Average in T2V 3K8
Year Built
In The Neighborhood
Primary On Main
Calgary
$ 599,900
- Type
- Single Family
- Size
- 1,041 SqFt
- Rooms
- 4 Beds + 2 Baths
Royal LePage Solutions
Primary On Main
Calgary
$ 899,888
- Type
- Single Family
- Size
- 1,071 SqFt
- Rooms
- 5 Beds + 3 Baths
eXp Realty
Primary On Main
Calgary
$ 508,000
- Type
- Single Family
- Size
- 915 SqFt
- Rooms
- 4 Beds + 1 Baths
RE/MAX First
Primary On Main
Calgary
$ 1,299,900
- Type
- Single Family
- Size
- 1,667 SqFt
- Rooms
- 4 Beds + 3 Baths
CIR Realty
Primary On Main
Calgary
$ 695,000
- Type
- Single Family
- Size
- 1,055 SqFt
- Rooms
- 4 Beds + 3 Baths
Century 21 Bamber Realty LTD.

 Data provided by the Ontario Regional Technology & Information Systems. The information is deemed reliable, but is not guaranteed. Not intended to solicit buyers or sellers, landlords or tenants currently under contract.
The trademarks REALTOR®, REALTORS® and the REALTOR® logo are controlled by The Canadian Real Estate Association (CREA) and identify real estate professionals who are members of CREA. The trademarks MLS®, Multiple Listing Service® and the associated logos are owned
Data provided by the Ontario Regional Technology & Information Systems. The information is deemed reliable, but is not guaranteed. Not intended to solicit buyers or sellers, landlords or tenants currently under contract.
The trademarks REALTOR®, REALTORS® and the REALTOR® logo are controlled by The Canadian Real Estate Association (CREA) and identify real estate professionals who are members of CREA. The trademarks MLS®, Multiple Listing Service® and the associated logos are owned
