
Primary on Main










Address
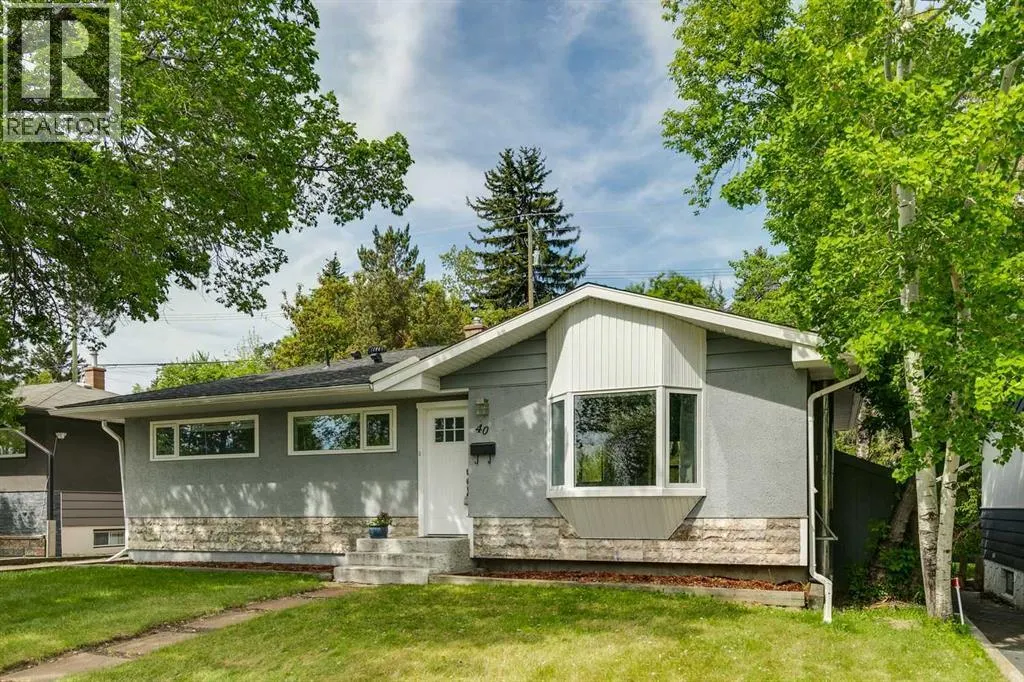
40 Henefer Road Sw, Calgary, AB
Price
$ 695,000
Property Attributes
- ID#A2314532
- TypeSingle Family
- Listing Status Active
- MunicipalityCalgary
- CountyCalgary Real Estate Board
- CityCalgary
- AreaHaysboro
- NeighborhoodHaysboro
- ZipT2V 3B4
- StyleBungalow
- Year Built1958
- Price$ 695,000
- Bedrooms2+2
- Bathrooms3
- Half Bathrooms0
- Sqr Footage1055
Data Source:
Canadian Real Estate Association (CREA)
Property Description
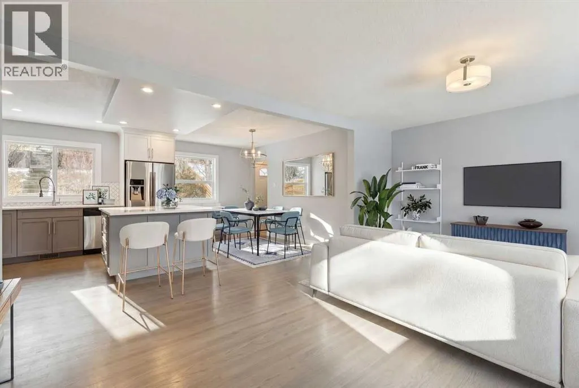
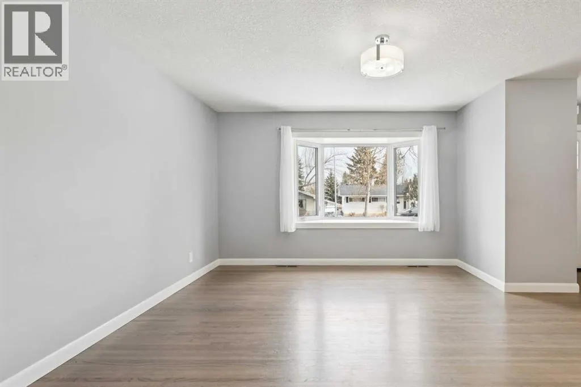
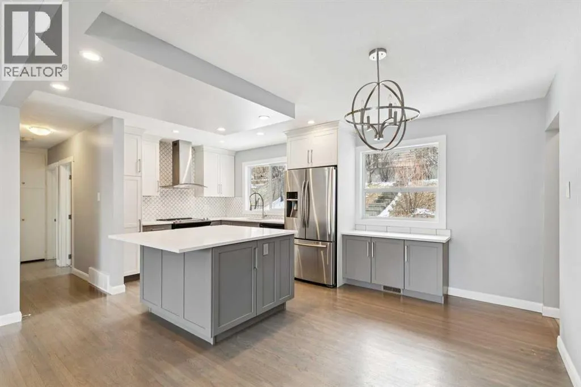
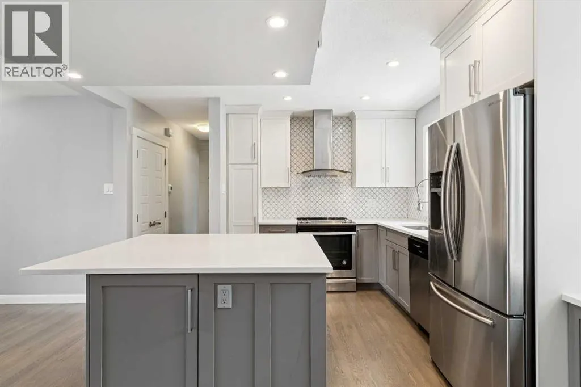
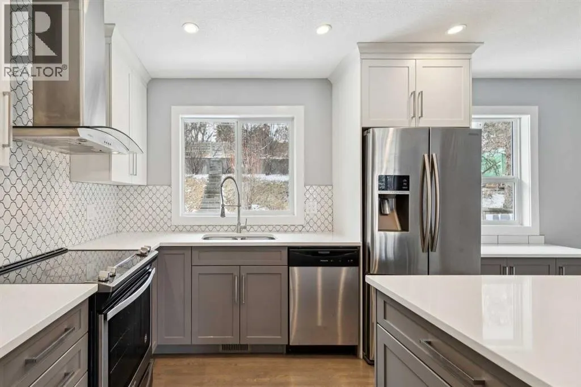
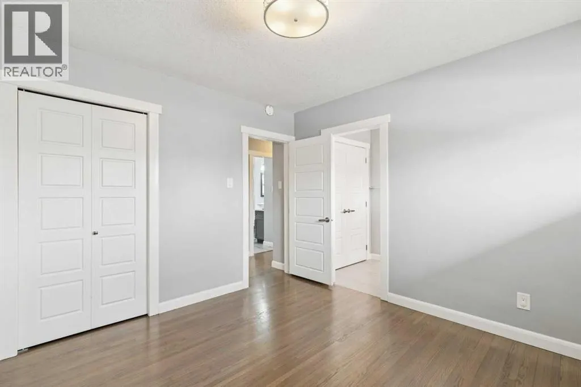
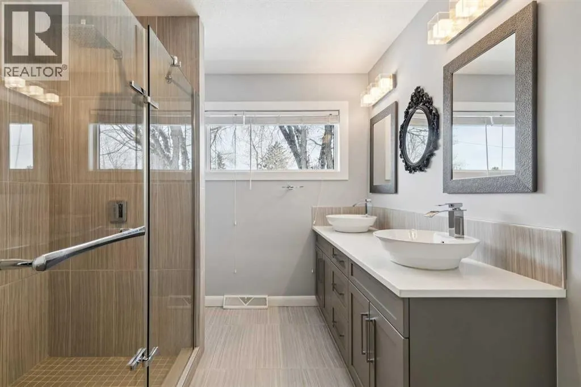
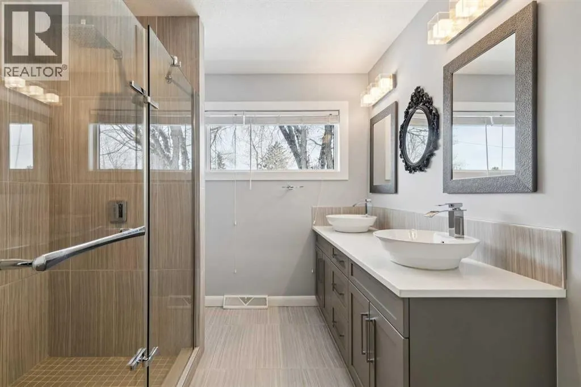
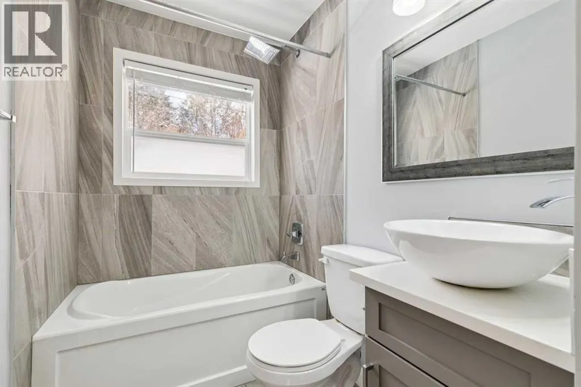
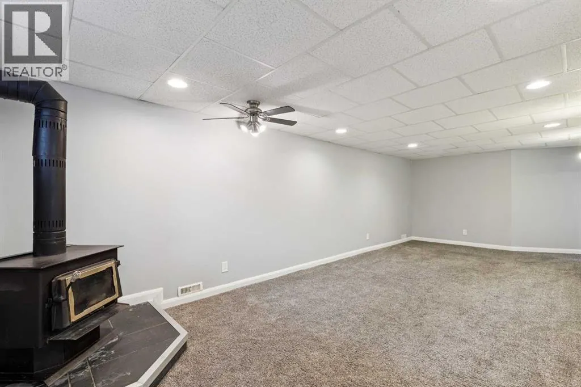
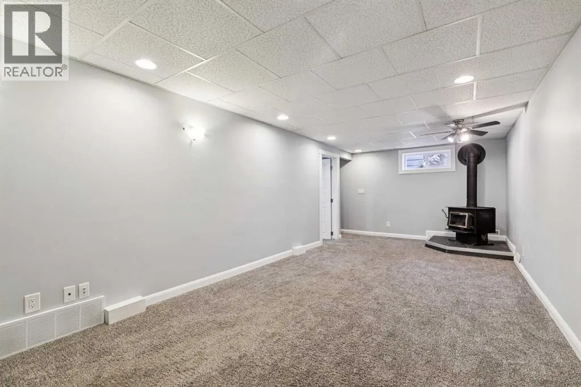
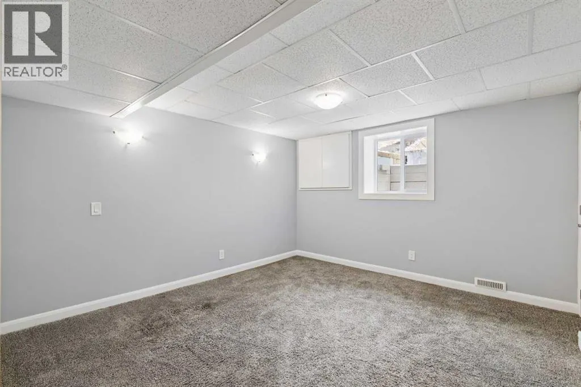
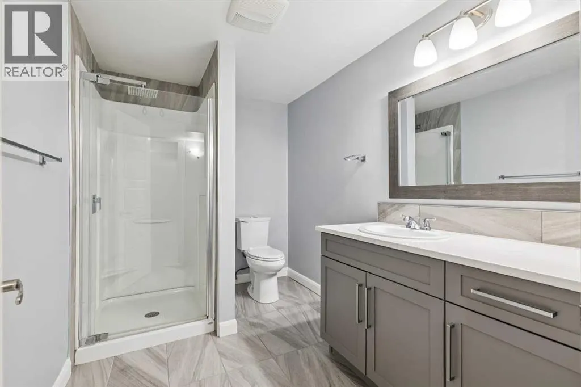
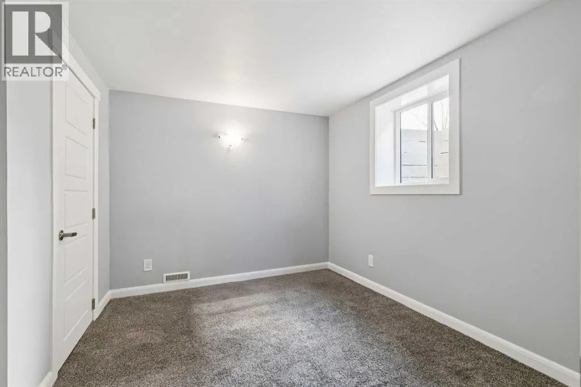
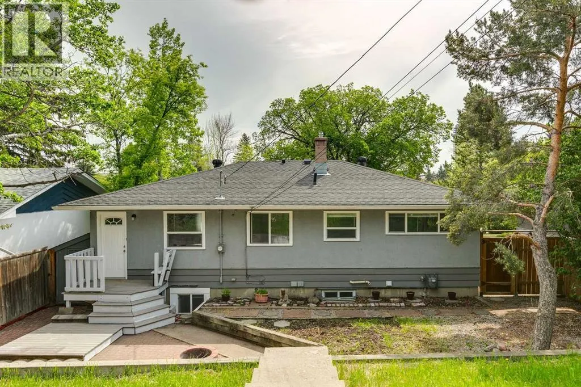
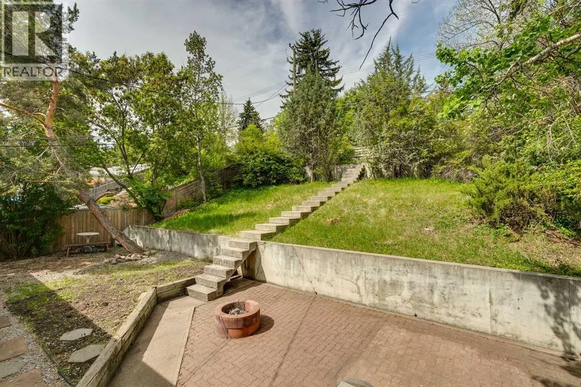
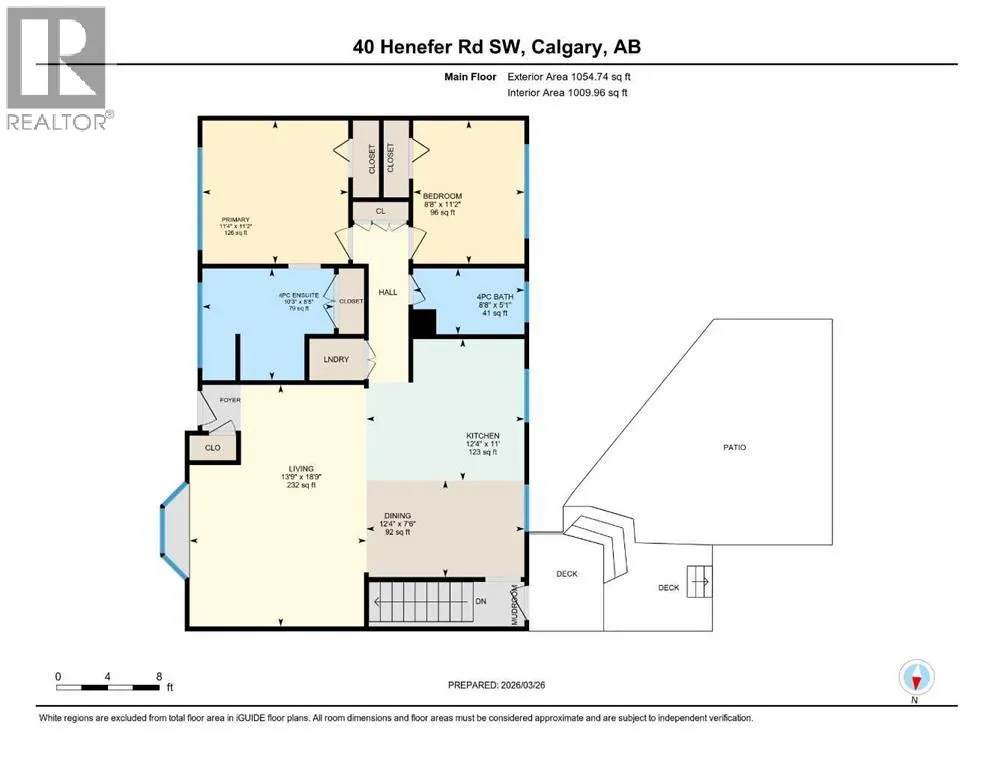
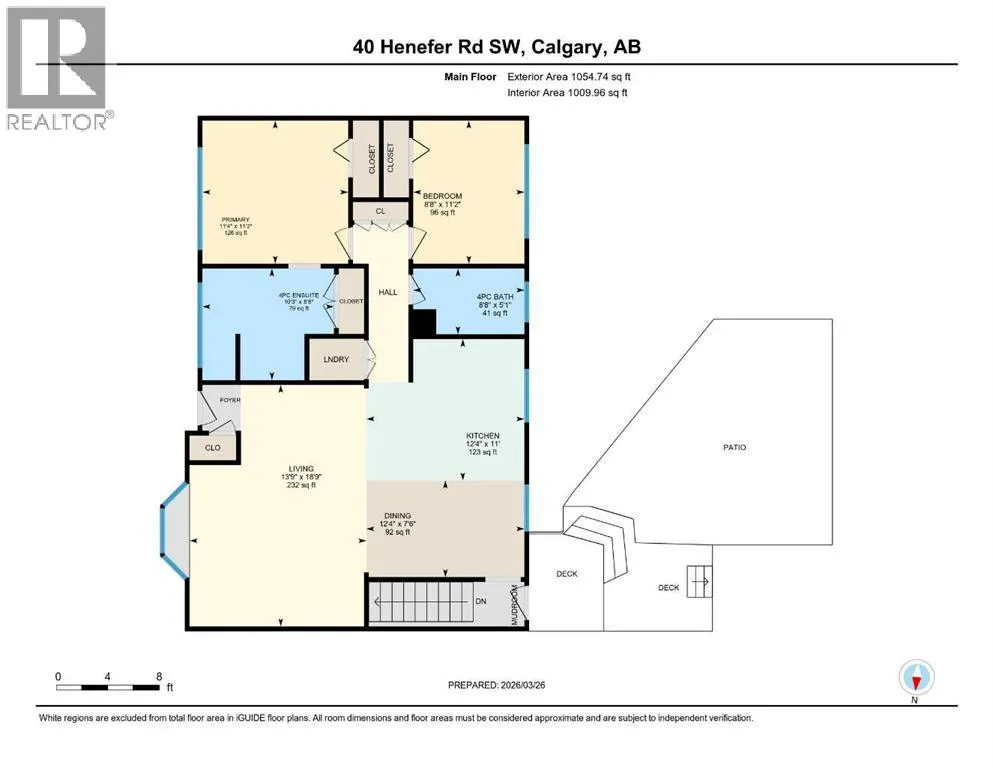
Bright, welcoming, and beautifully updated, this Haysboro home blends timeless charm with modern comfort in a layout designed for both everyday living and effortless entertaining. Flooded with natural light, the open-concept main floor showcases refinished original hardwood floors, a spacious living room with a large bay window, and inviting spaces perfect for gathering with family and friends. The stylish kitchen features quartz countertops, stainless steel appliances, updated lighting, and excellent flow into the generous dining area—ideal for everything from casual breakfasts to lively dinner parties. Upstairs, you’ll find two spacious bedrooms, two full 4-piece bathrooms, including a stunning ensuite with a walk-in shower, plus the added convenience of upper-floor laundry. The fully developed lower level offers the ultimate cozy retreat with a large rec room anchored by a charming wood-burning stove—perfect for movie nights and relaxing evenings at home. Two additional bedrooms, a third full bathroom with quartz countertops, and outstanding storage complete the lower level.Outside, the expansive west-facing backyard is a beautifully tiered and exceptionally private oasis surrounded by mature greenery. With plenty of space for gardening, summer BBQs, entertaining, and kids to play, it’s an outdoor setting that’s just as impressive as the home itself.Ideally situated on a quiet street within walking distance to the LRT, this location offers quick access to downtown along with nearby schools, parks, Chinook Centre, Glenmore Reservoir pathways, and countless everyday amenities. A perfect opportunity for families seeking comfort, style, and convenience in one of Calgary’s most established communities. *Notable mentions - Furnace, December 2024. Dryer 2023 and Dishwasher 2026. *** IGuide available upon request. :). QUOTE for DOUBLE car GARAGE is available upon request. (id:7434)
General Features
| Features | Treed, Back lane |
|---|---|
| Property Type | Single Family |
| Zoning Description | R-CG |
| CommunityName | Haysboro |
| Amenities | Playground, Schools, Shopping |
| Building Appliances | Washer, Refrigerator, Range - Electric, Dishwasher, Dryer, Microwave, Hood Fan, Window Coverings |
| Building Architectural Style | Bungalow |
| Building Cooling Type | None |
| Parking Space Total | 2 |
| Foundation Type | Poured Concrete |
| Building Type | House |
| Ownership Type | Freehold |
| Building.StoriesTotal | 1 |
Interior Features
| Building Fireplace Present | True |
|---|---|
| Building Fireplace Total | 1 |
| Building Heating Type | Forced air |
| Building Heating Fuel | Natural gas |
| Basement Development | Finished |
| Basement Type | Full (Finished) |
| Construction Style Attachment | Detached |
| Flooring Type | Carpeted, Hardwood |
| Living Area Range | 1055 |
| Bedrooms | 2+2 |
Exterior Features
| Land Amenities | Playground, Schools, Shopping |
|---|---|
| Landscape Features | Landscaped, Lawn |
| Exterior Finish | Stone, Stucco |
| Fence Type | Fence |
Room Details
| Room | Dimensions | Level | Flooring | Details |
|---|---|---|---|---|
| 3pc Bathroom | 6.58 Ft x 9.33 Ft | Basement | ||
| 4pc Bathroom | 5.08 Ft x 8.67 Ft | Main level | ||
| Bedroom | 11.17 Ft x 8.67 Ft | Main level | ||
| Dining room | 7.50 Ft x 12.33 Ft | Main level | ||
| Furnace | 10.50 Ft x 12.75 Ft | Basement | ||
| Kitchen | 11.00 Ft x 12.33 Ft | Main level | ||
| Living room | 18.75 Ft x 13.75 Ft | Main level | ||
| Primary Bedroom | 11.17 Ft x 11.33 Ft | Main level | ||
| Recreational, Games room | 26.00 Ft x 12.08 Ft | Basement | ||
| Storage | 4.58 Ft x 12.75 Ft | Basement |
Amenities
- Views
- New Construction
- Adult 55+
- Lease To Own
- No HOA Fees
- Furnished
- Primary On Main
- Air Conditioning
- Seller Finance
- Green
- Fixer Upper
- Horse
- Golf
- Fireplace
- Deck
- Garage
- Basement
- Pool

Property vs Single Family Average in T2V 3B4
Price
Year Built
In The Neighborhood
Primary On Main
Calgary
$ 599,900
- Type
- Single Family
- Size
- 1,041 SqFt
- Rooms
- 4 Beds + 2 Baths
Royal LePage Solutions
Primary On Main
Calgary
$ 899,888
- Type
- Single Family
- Size
- 1,071 SqFt
- Rooms
- 5 Beds + 3 Baths
eXp Realty
Primary On Main
Calgary
$ 508,000
- Type
- Single Family
- Size
- 915 SqFt
- Rooms
- 4 Beds + 1 Baths
RE/MAX First
Primary On Main
Calgary
$ 1,299,900
- Type
- Single Family
- Size
- 1,667 SqFt
- Rooms
- 4 Beds + 3 Baths
CIR Realty
Primary On Main
Calgary
$ 588,800
- Type
- Single Family
- Size
- 1,007 SqFt
- Rooms
- 3 Beds + 2 Baths
CIR Realty

 Data provided by the Ontario Regional Technology & Information Systems. The information is deemed reliable, but is not guaranteed. Not intended to solicit buyers or sellers, landlords or tenants currently under contract.
The trademarks REALTOR®, REALTORS® and the REALTOR® logo are controlled by The Canadian Real Estate Association (CREA) and identify real estate professionals who are members of CREA. The trademarks MLS®, Multiple Listing Service® and the associated logos are owned
Data provided by the Ontario Regional Technology & Information Systems. The information is deemed reliable, but is not guaranteed. Not intended to solicit buyers or sellers, landlords or tenants currently under contract.
The trademarks REALTOR®, REALTORS® and the REALTOR® logo are controlled by The Canadian Real Estate Association (CREA) and identify real estate professionals who are members of CREA. The trademarks MLS®, Multiple Listing Service® and the associated logos are owned
