
Address
4702 51 Street, Camrose, AB
Price
$ 419,900
Property Attributes
- ID#A2315721
- TypeSingle Family
- Listing Status Active
- MunicipalityCamrose
- CountyCentral Alberta REALTORS Association
- CityCamrose
- AreaAugustana
- NeighborhoodAugustana
- ZipT4V 1R8
- StyleBungalow
- Year Built1973
- Price$ 419,900
- Bedrooms3+2
- Bathrooms2
- Half Bathrooms1
- Sqr Footage1288
- Lot Size1360 Acres
Data Source:
Canadian Real Estate Association (CREA)
Property Description
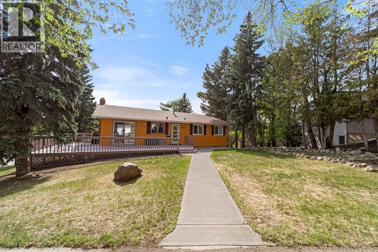
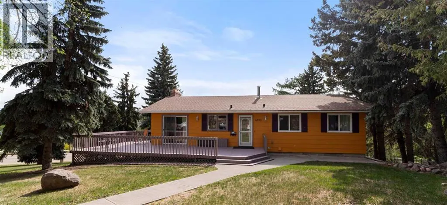
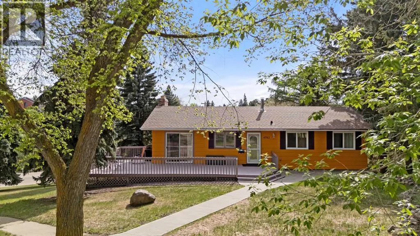
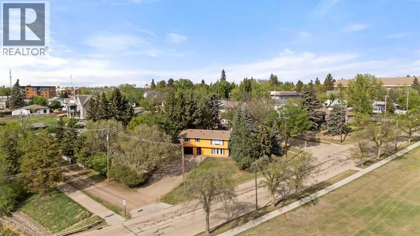
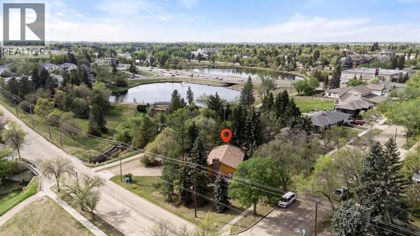
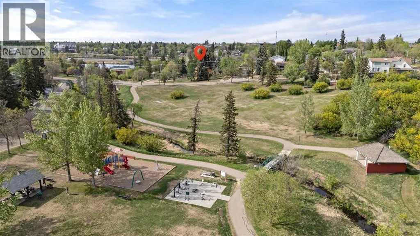
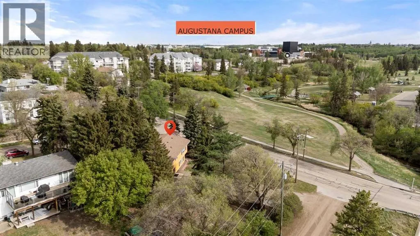
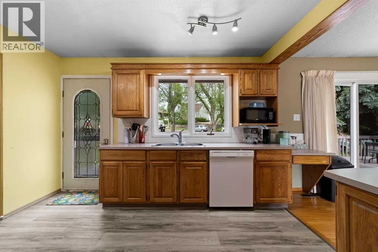
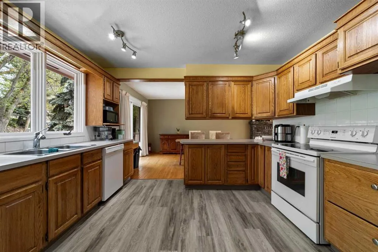
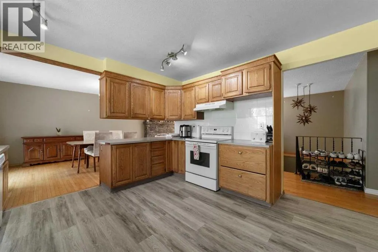
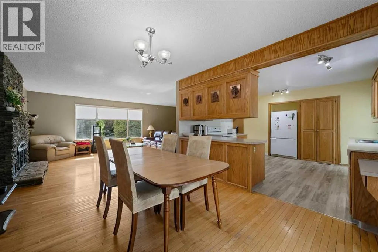
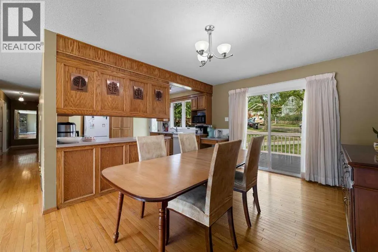
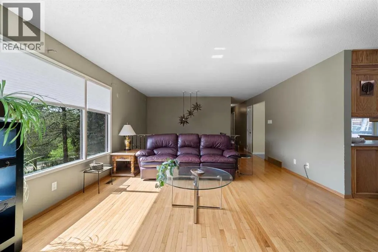
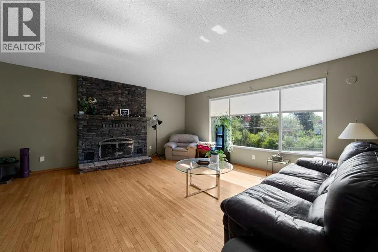
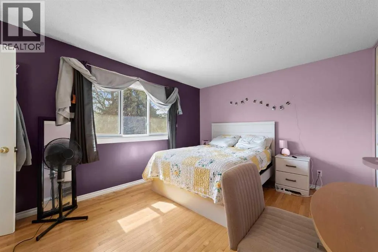
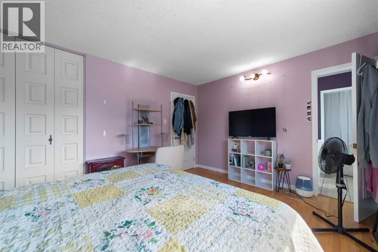
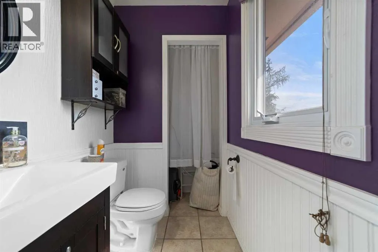
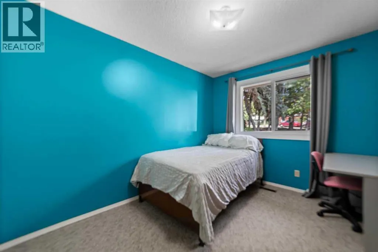
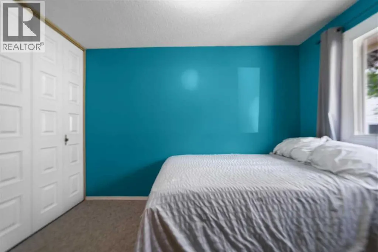
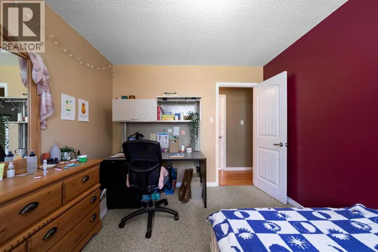
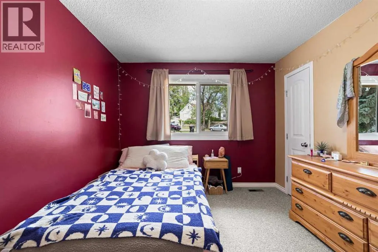
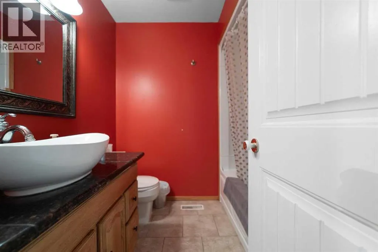
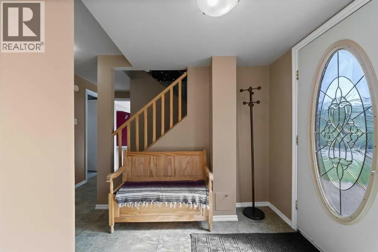
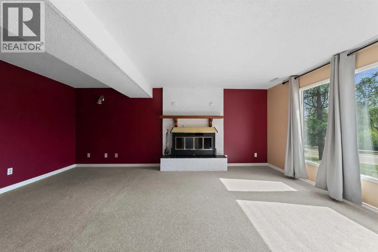
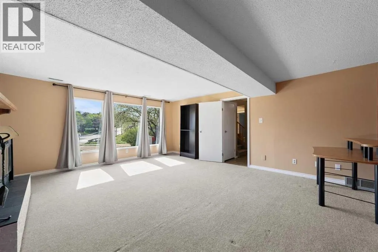
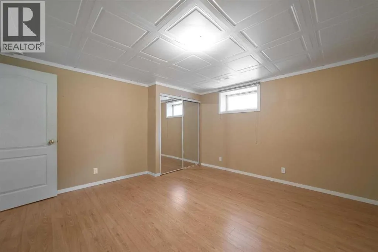
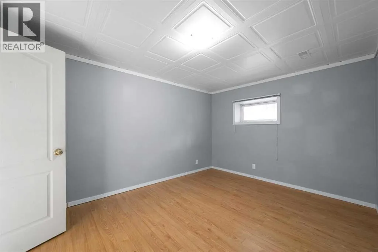
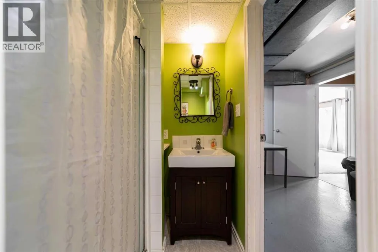
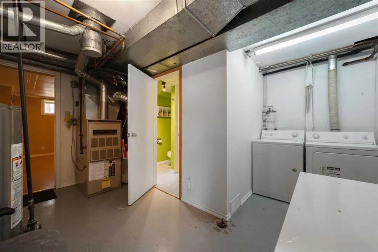
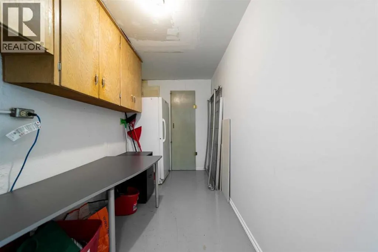
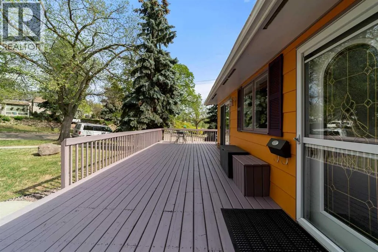
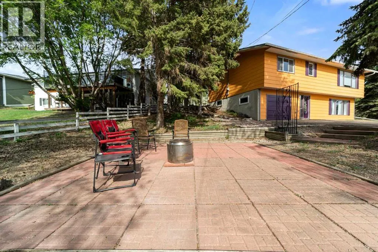
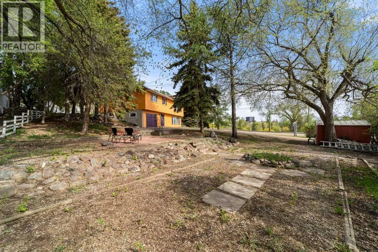
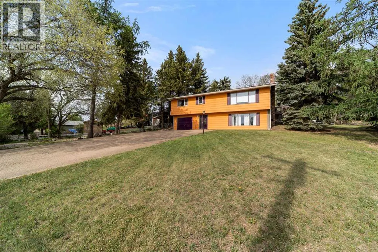
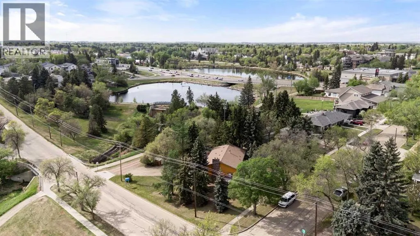
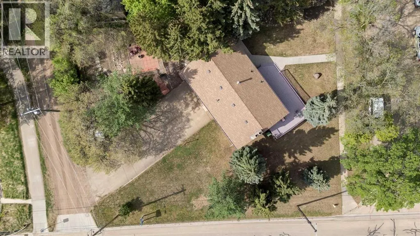
Location, location, location! Situated just blocks from the University of Alberta Augustana Campus, one block from Co-op and all downtown amenities, this fantastic property backs onto green space and is located directly north of Jubilee Park with immediate access to the beautiful valley trails system.This spacious home offers plenty of value and versatility with five bedrooms and an ideal layout for families, students, or anyone who appreciates an unbeatable location. Major updates include a newer roof (2023) and hot water tank (2021).Step inside and enjoy the bright main floor living space filled with natural light from the large west-facing windows. The expansive kitchen features loads of counter space and opens seamlessly to the dining area, large enough to host family gatherings and holiday celebrations with ease. The main floor also offers three bedrooms, including a generous primary bedroom complete with a convenient 2-piece en suite, a full 4-piece bathroom, plus an abundance of storage closets and cupboards throughout.Downstairs, the walk-out basement provides even more functional living space with a bright and open rumpus room, a 3-piece bathroom, designated storage areas, and a spacious laundry room. The attached single garage has been converted into two additional bedrooms, creating a rare five-bedroom setup with excellent flexibility for large families or student living potential.Outside, you’ll love the wraparound deck spanning the east and south sides of the home — the perfect place to enjoy sunny mornings and shaded summer evenings beneath the mature trees. Gas BBQ hook up for added convenience. The yard also features a cozy firepit area ready for entertaining, along with loads of parking space suitable for multiple vehicles and RV storage.Lots to love with this ideally located property in one of Camrose’s most desirable areas — perfect for Augustana students, families, or anyone looking to enjoy an exceptional lifestyle close to parks, trails, downtown amenities, and campus living. (id:7434)
General Features
| Features | See remarks, Back lane |
|---|---|
| Community Features | Lake Privileges |
| Property Type | Single Family |
| Zoning Description | 25 |
| CommunityName | Augustana |
| Amenities | Park, Playground, Shopping, Water Nearby |
| Building Appliances | See remarks |
| Building Architectural Style | Bungalow |
| Building Basement Features | Walk out |
| Building Cooling Type | None |
| Parking Space Total | 4 |
| Foundation Type | Poured Concrete |
| Building Type | House |
| Ownership Type | Freehold |
| Building.StoriesTotal | 1 |
Interior Features
| Building Fireplace Present | True |
|---|---|
| Building Fireplace Total | 2 |
| Building Heating Type | Forced air |
| Basement Development | Finished |
| Basement Type | Full (Finished) |
| Construction Style Attachment | Detached |
| Flooring Type | Carpeted, Laminate, Linoleum, Wood |
| Living Area Range | 1288 |
| Bedrooms | 3+2 |
Exterior Features
| Structure | Deck |
|---|---|
| Land Amenities | Park, Playground, Shopping, Water Nearby |
| Landscape Features | Landscaped, Lawn |
| Fence Type | Not fenced |
Room Details
| Room | Dimensions | Level | Flooring | Details |
|---|---|---|---|---|
| 2pc Bathroom | Measurements not available | Main level | ||
| 3pc Bathroom | Measurements not available | Lower level | ||
| 4pc Bathroom | Measurements not available | Main level | ||
| Bedroom | 14.00 Ft x 11.00 Ft | Main level | ||
| Dining room | 11.00 Ft x 12.00 Ft | Main level | ||
| Kitchen | 12.00 Ft x 12.00 Ft | Main level | ||
| Laundry room | 5.00 Ft x 13.00 Ft | Lower level | ||
| Living room | 14.00 Ft x 16.00 Ft | Main level | ||
| Recreational, Games room | 15.75 Ft x 18.83 Ft | Lower level | ||
| Storage | 5.92 Ft x 11.67 Ft | Lower level |
Amenities
- Views
- New Construction
- Adult 55+
- Lease To Own
- No HOA Fees
- Furnished
- Primary On Main
- Air Conditioning
- Seller Finance
- Green
- Fixer Upper
- Horse
- Golf
- Fireplace
- Deck
- Garage
- Basement
- Pool

Property vs Single Family Average in T4V 1R8
Price
Year Built
In The Neighborhood
Just Listed
Camrose
$ 265,000
- Type
- Single Family
- Size
- 1,006 SqFt
- Rooms
- 2 Beds + 2 Baths
Coldwell Banker OnTrack Realty
Camrose
$ 364,000
- Type
- Single Family
- Size
- 1,125 SqFt
- Rooms
- 4 Beds + 2 Baths
Coldwell Banker OnTrack Realty

 Data provided by the Ontario Regional Technology & Information Systems. The information is deemed reliable, but is not guaranteed. Not intended to solicit buyers or sellers, landlords or tenants currently under contract.
The trademarks REALTOR®, REALTORS® and the REALTOR® logo are controlled by The Canadian Real Estate Association (CREA) and identify real estate professionals who are members of CREA. The trademarks MLS®, Multiple Listing Service® and the associated logos are owned
Data provided by the Ontario Regional Technology & Information Systems. The information is deemed reliable, but is not guaranteed. Not intended to solicit buyers or sellers, landlords or tenants currently under contract.
The trademarks REALTOR®, REALTORS® and the REALTOR® logo are controlled by The Canadian Real Estate Association (CREA) and identify real estate professionals who are members of CREA. The trademarks MLS®, Multiple Listing Service® and the associated logos are owned
