












Address
4501 46 Street, Camrose, AB
Price
$ 265,000
Property Attributes
- ID#A2346905
- TypeSingle Family
- Listing Status Active
- MunicipalityCamrose
- CountyCentral Alberta REALTORS Association
- CityCamrose
- AreaAugustana
- NeighborhoodAugustana
- ZipT4V 1G2
- StyleBungalow
- Year Built1956
- Price$ 265,000
- Bedrooms2
- Bathrooms2
- Half Bathrooms0
- Sqr Footage1006
Data Source:
Canadian Real Estate Association (CREA)
Property Description
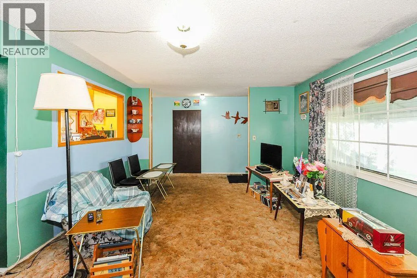
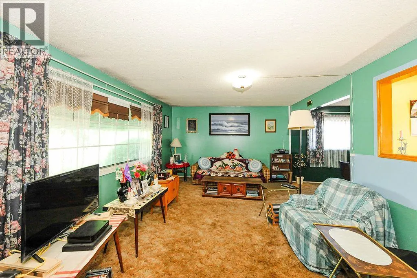
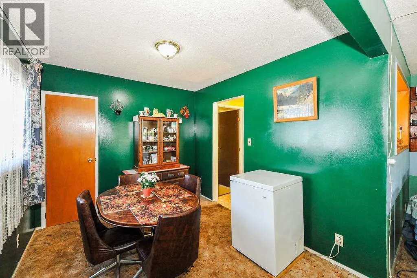
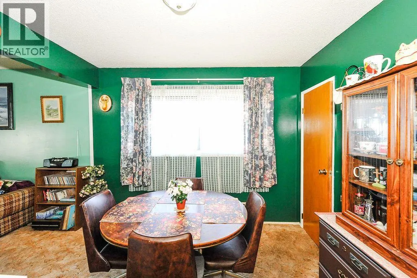
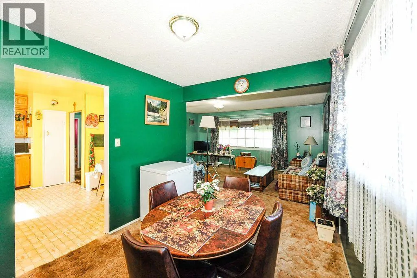
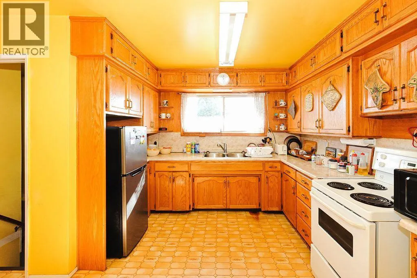
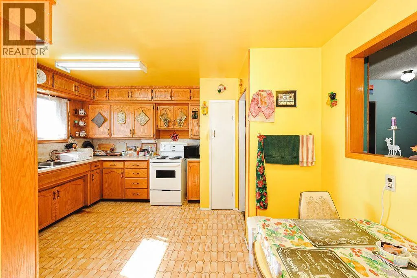
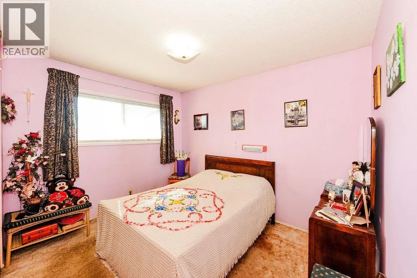
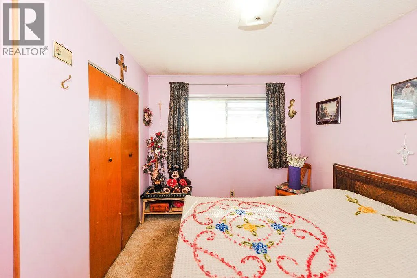
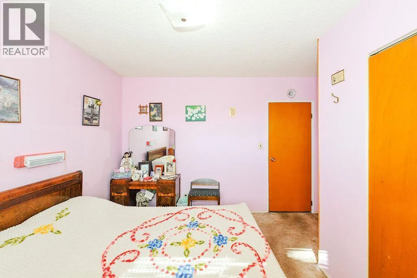
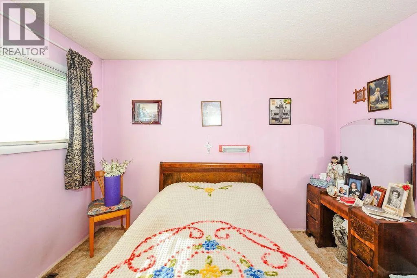
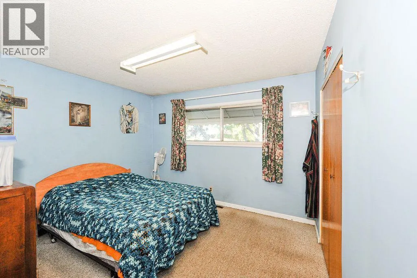
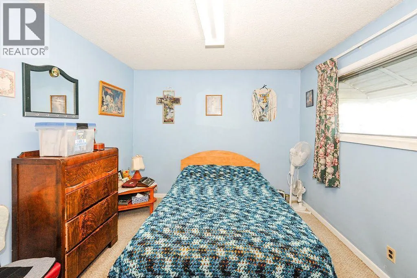
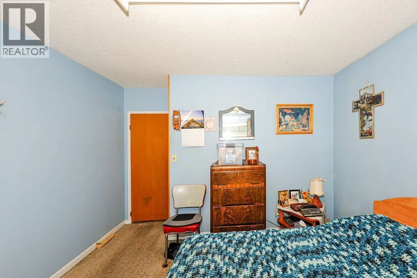
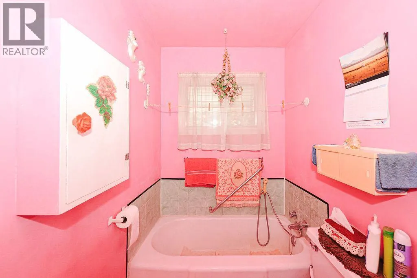
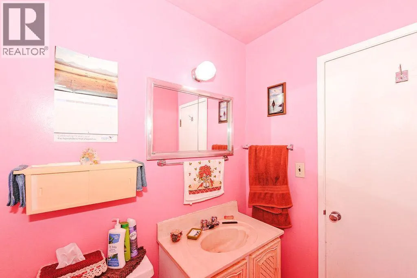
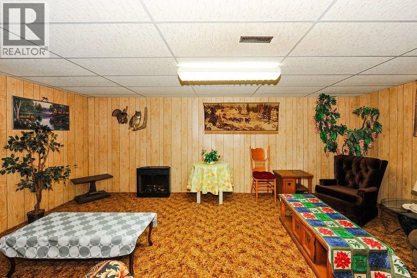
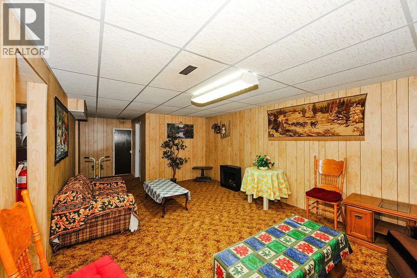
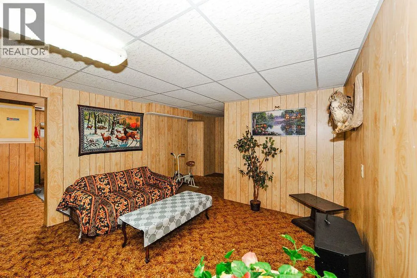
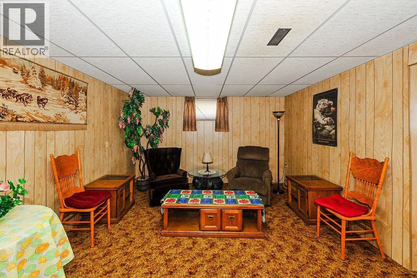
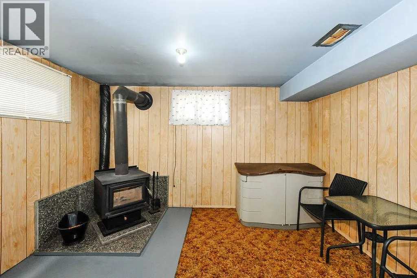
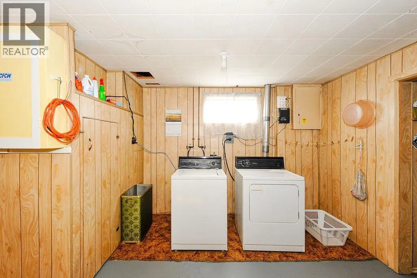
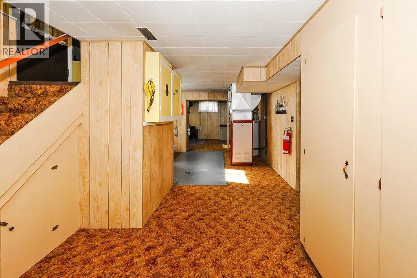
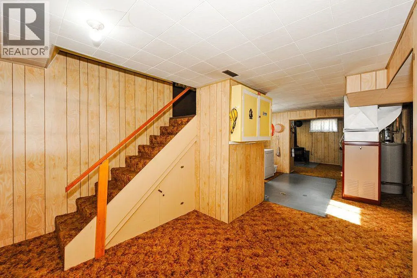
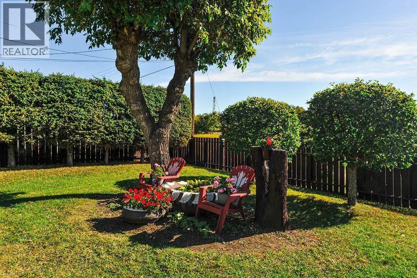
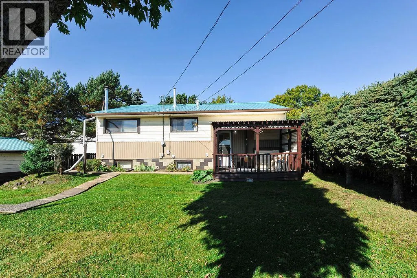
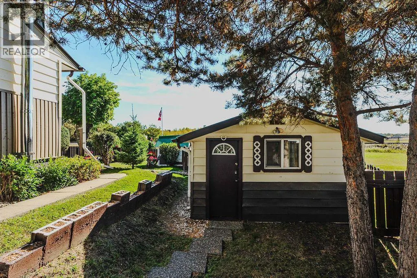
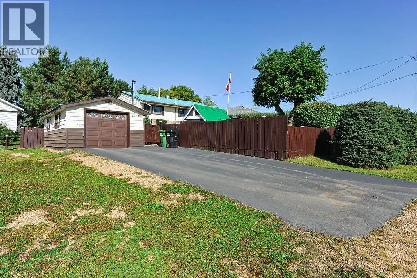
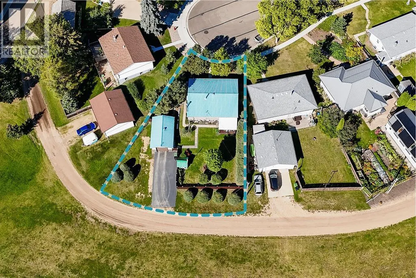
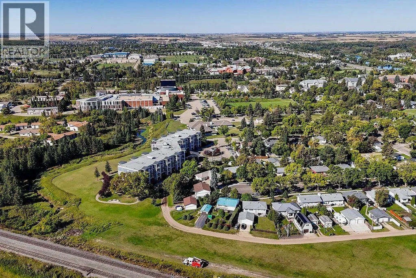
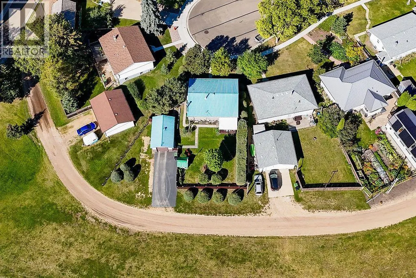
Cute, charming, and wonderfully cared for, this 1956 home in the sought-after Augustana neighbourhood has all the ingredients for a place that just feels like home. Tucked into a quiet cul-de-sac and backing directly onto green space, the setting is peaceful, private, and incredibly inviting.Inside, you’ll find 2 bedrooms and 2 bathrooms with a warm, comfortable layout that has been lovingly maintained over the years. Downstairs, the freestanding wood fireplace creates the perfect cozy spot for relaxing on chilly evenings.Outside is where this property really shines. The fully fenced backyard is lovely, with plenty of room to garden, play, entertain, or simply enjoy the peaceful surroundings. With no backyard neighbours, you’ll have a beautiful green-space backdrop and a little extra privacy. There’s also a handy shed for all your outdoor storage needs.The garage and oversized back driveway provide fantastic parking, with room for up to 3 vehicles. Add in the metal roof on the home, a quiet cul-de-sac location, and the charm of this established neighbourhood, and you have a home that is easy to love.If you’ve been looking for a home with character, a great yard, and a location that offers both convenience and a peaceful setting, this Augustana gem deserves a look! (id:7434)
General Features
| Features | Cul-de-sac, Back lane, No neighbours behind |
|---|---|
| Property Type | Single Family |
| Zoning Description | R1 |
| CommunityName | Augustana |
| Amenities | Park |
| Building Appliances | See remarks |
| Building Architectural Style | Bungalow |
| Building Cooling Type | None |
| Parking Space Total | 3 |
| Foundation Type | Poured Concrete |
| Building Type | House |
| Ownership Type | Freehold |
| Building.StoriesTotal | 1 |
Interior Features
| Building Fireplace Present | False |
|---|---|
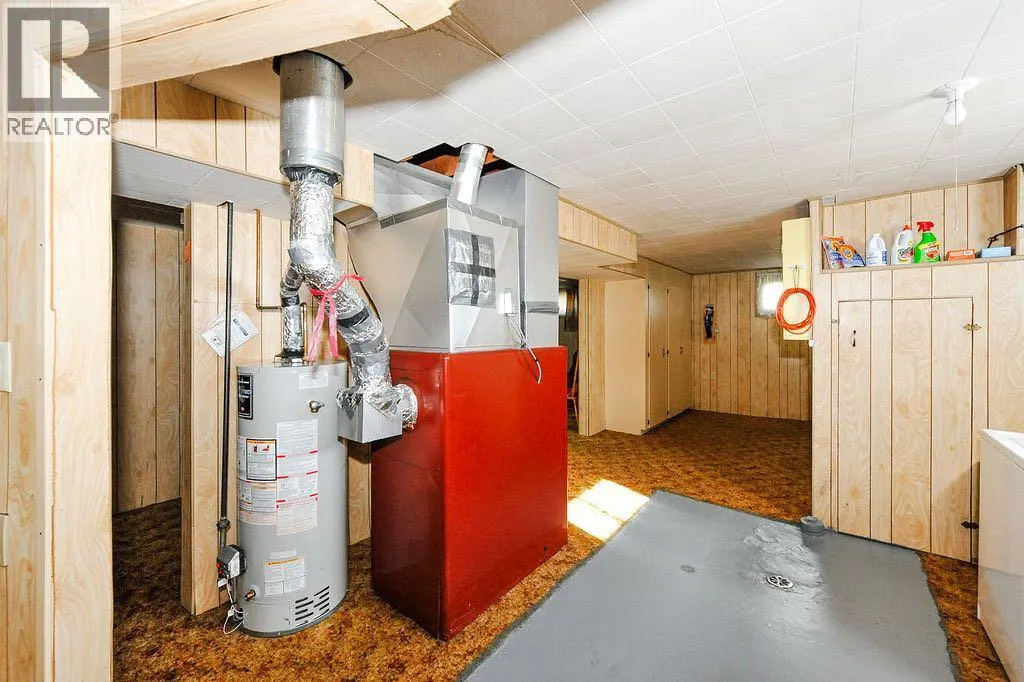
| Building Heating Type | Forced air, Wood Stove |
| Building Heating Fuel | Natural gas, Wood |
| Basement Development | Finished |
| Basement Type | Full (Finished) |
| Construction Material | Wood frame |
| Construction Style Attachment | Detached |
| Flooring Type | Carpeted, Linoleum |
| Living Area Range | 1006 |
| Bedrooms | 2 |
Exterior Features
| Structure | Shed, Deck |
|---|---|
| Land Amenities | Park |
| Exterior Finish | Vinyl siding |
| Fence Type | Fence |
Room Details
| Room | Dimensions | Level | Flooring | Details |
|---|---|---|---|---|
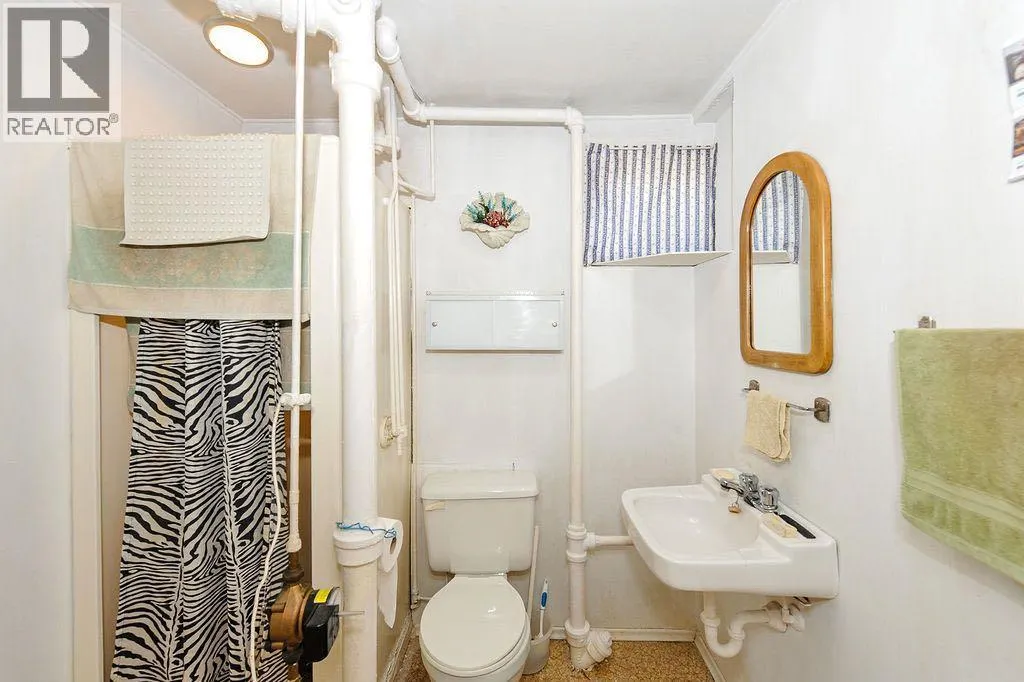
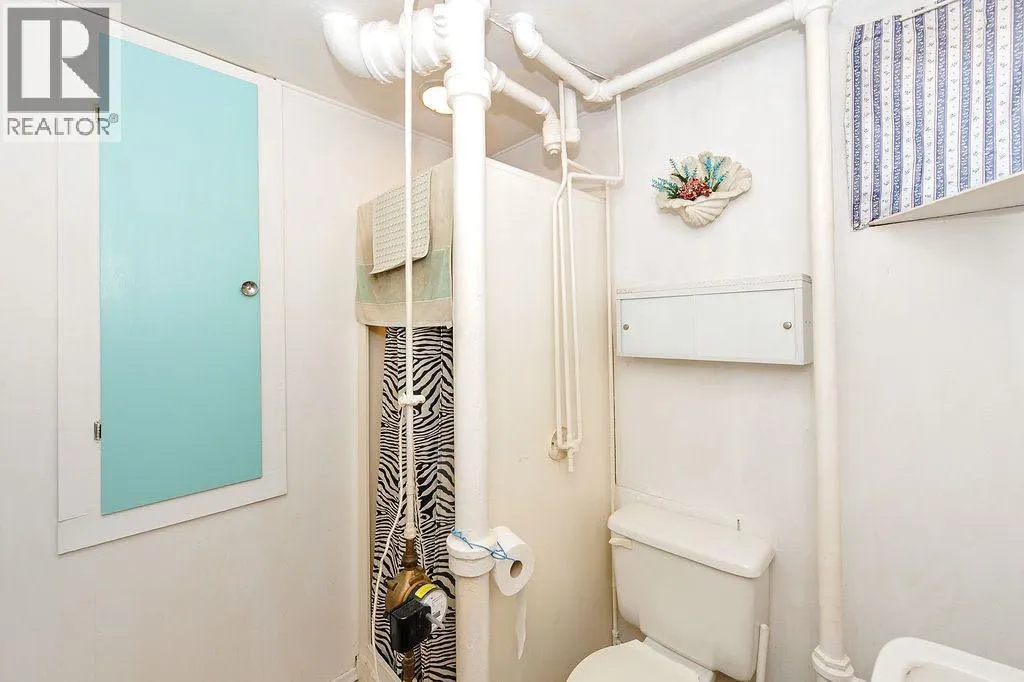
| 3pc Bathroom | .00 Ft x .00 Ft | Main level | ||
| Bedroom | 11.42 Ft x 10.25 Ft | Main level | ||
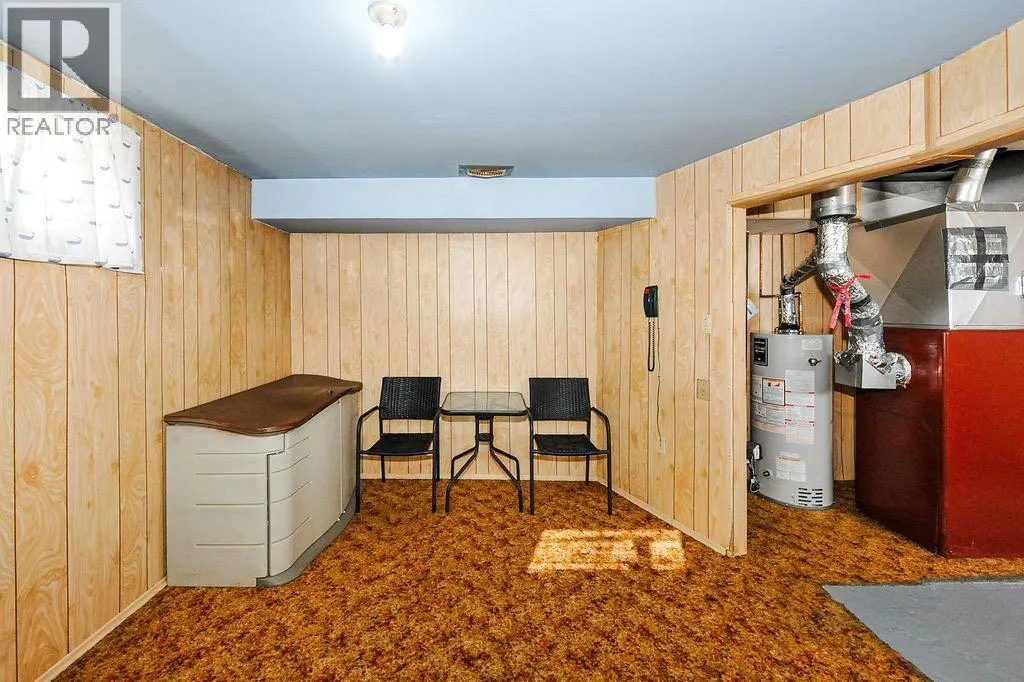
| Bonus Room | 9.83 Ft x 12.83 Ft | Basement | ||
| Dining room | 8.83 Ft x 10.58 Ft | Main level | ||
| Kitchen | 11.33 Ft x 11.00 Ft | Main level | ||
| Living room | 17.08 Ft x 12.92 Ft | Main level | ||
| Recreational, Games room | 20.42 Ft x 12.67 Ft | Basement | ||
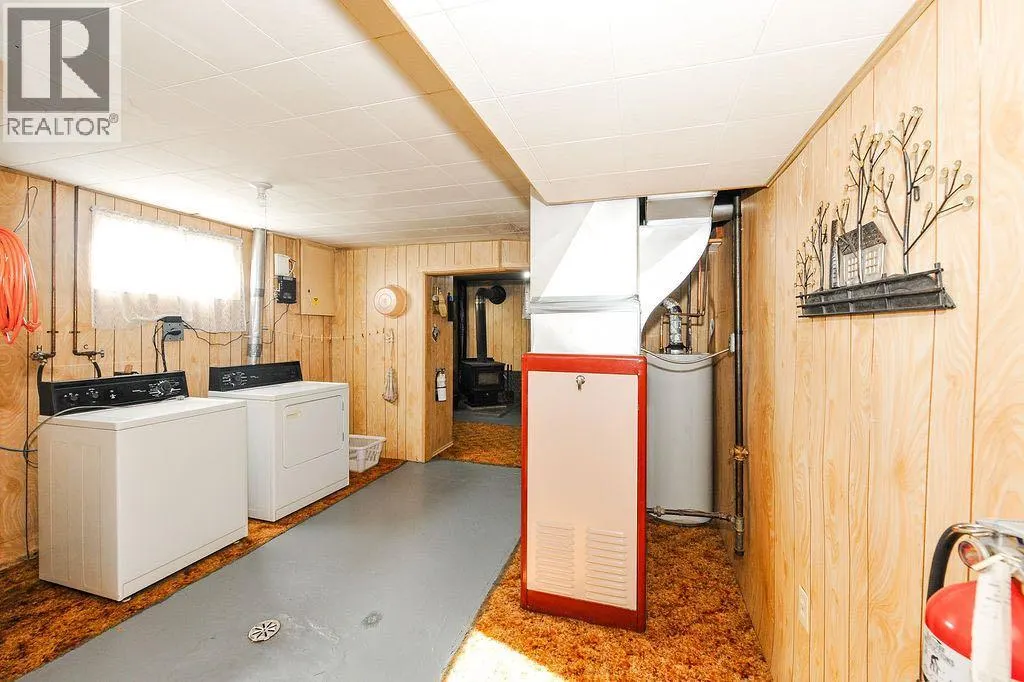
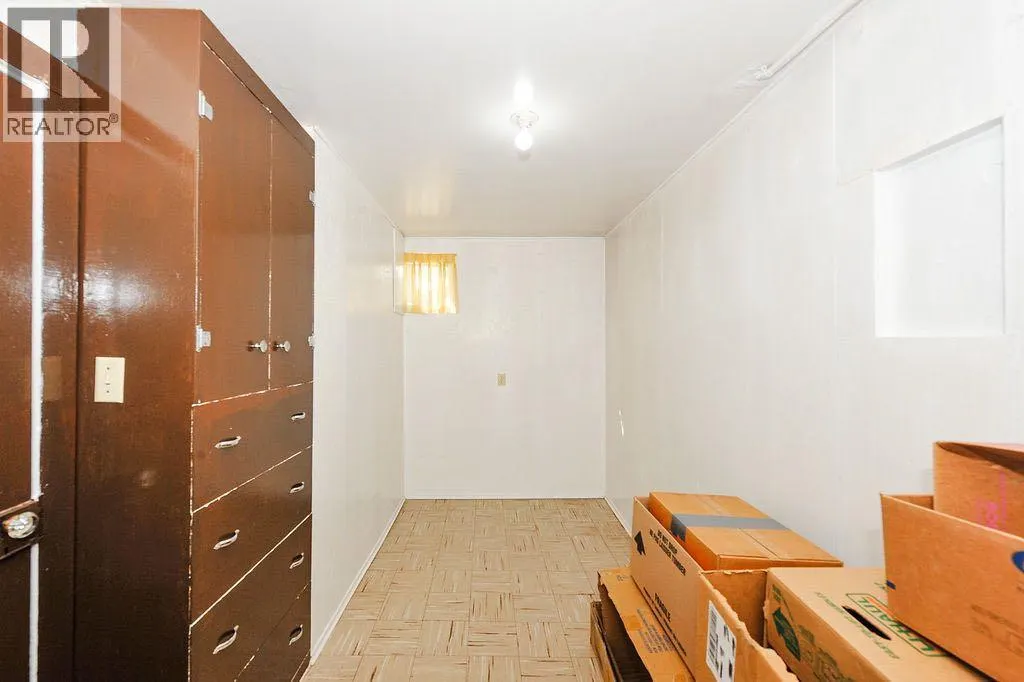
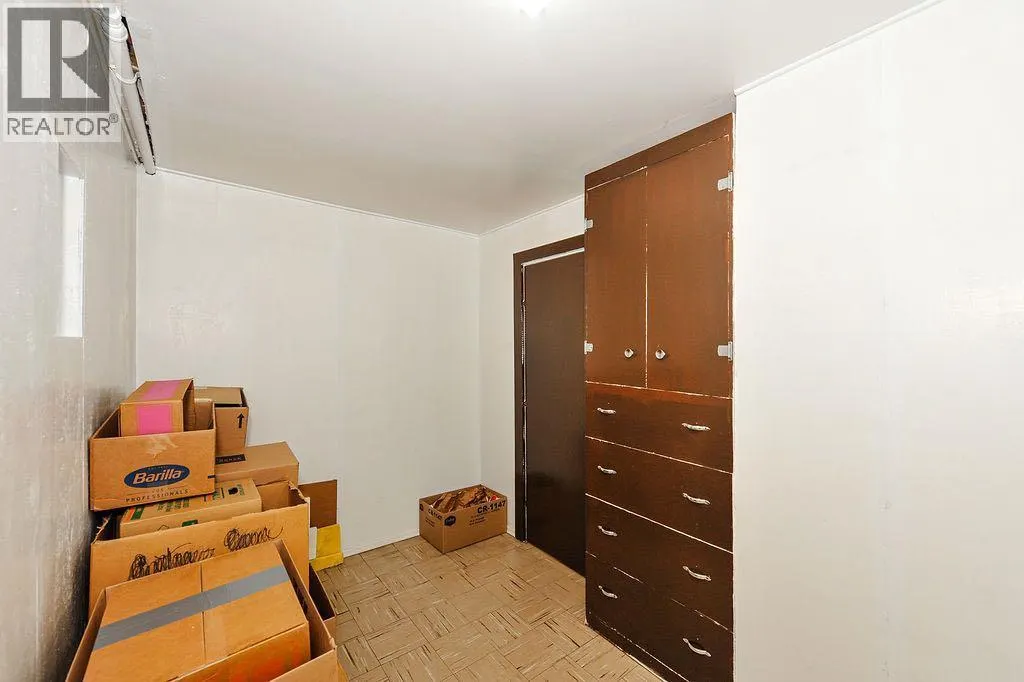
| Storage | 13.25 Ft x 6.92 Ft | Basement |
Amenities
- Views
- New Construction
- Adult 55+
- Lease To Own
- No HOA Fees
- Furnished
- Primary On Main
- Air Conditioning
- Seller Finance
- Green
- Fixer Upper
- Horse
- Golf
- Fireplace
- Deck
- Garage
- Basement
- Pool

Property vs Single Family Average in T4V 1G2
Price
Year Built
In The Neighborhood
Camrose
$ 364,000
- Type
- Single Family
- Size
- 1,125 SqFt
- Rooms
- 4 Beds + 2 Baths
Coldwell Banker OnTrack Realty
Waterfront
Camrose
$ 499,900
- Type
- Single Family
- Size
- 1,407 SqFt
- Rooms
- 3 Beds + 2.5 Baths
Royal Lepage Premier Real Estate

 Data provided by the Ontario Regional Technology & Information Systems. The information is deemed reliable, but is not guaranteed. Not intended to solicit buyers or sellers, landlords or tenants currently under contract.
The trademarks REALTOR®, REALTORS® and the REALTOR® logo are controlled by The Canadian Real Estate Association (CREA) and identify real estate professionals who are members of CREA. The trademarks MLS®, Multiple Listing Service® and the associated logos are owned
Data provided by the Ontario Regional Technology & Information Systems. The information is deemed reliable, but is not guaranteed. Not intended to solicit buyers or sellers, landlords or tenants currently under contract.
The trademarks REALTOR®, REALTORS® and the REALTOR® logo are controlled by The Canadian Real Estate Association (CREA) and identify real estate professionals who are members of CREA. The trademarks MLS®, Multiple Listing Service® and the associated logos are owned
