




Address
10024 96 Avenue, Grande Prairie, AB
Price
$ 399,900
Property Attributes
- ID#A2326132
- TypeSingle Family
- Listing Status Active
- MunicipalityGrande Prairie
- CountyGrande Prairie & Area Association of REALTORS
- CityGrande Prairie
- AreaSwanavon
- NeighborhoodSwanavon
- ZipT8V 0M3
- Style
- Year Built2007
- Price$ 399,900
- Bedrooms3+2
- Bathrooms2
- Half Bathrooms2
- Sqr Footage1232
- Lot Size0.12 Acres
Data Source:
Canadian Real Estate Association (CREA)
Property Description
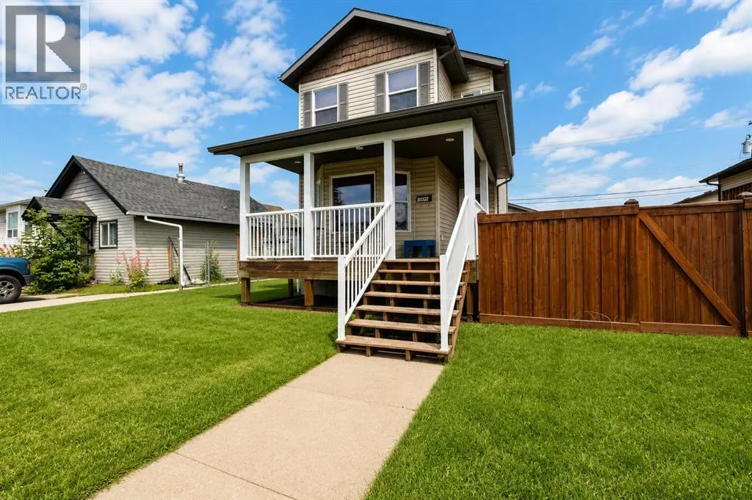
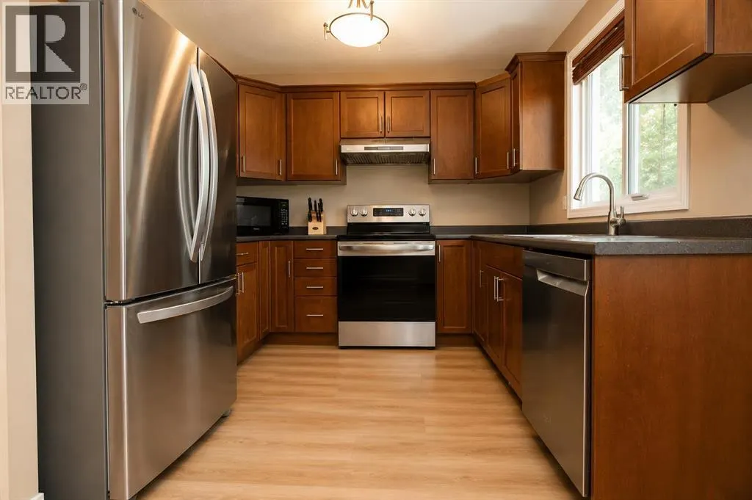
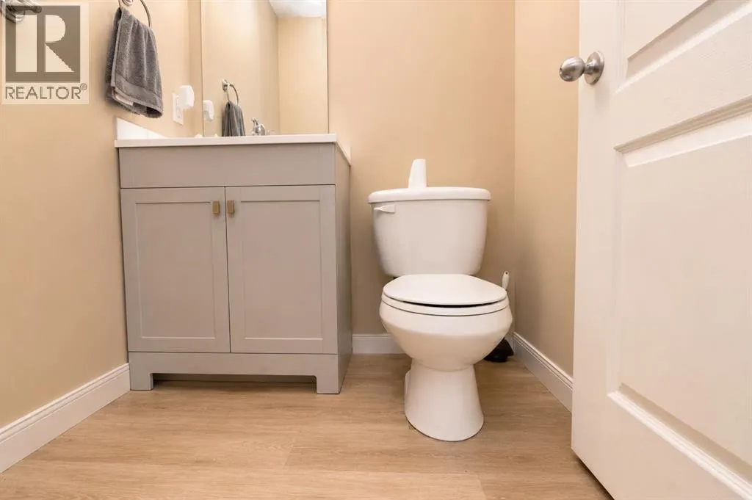
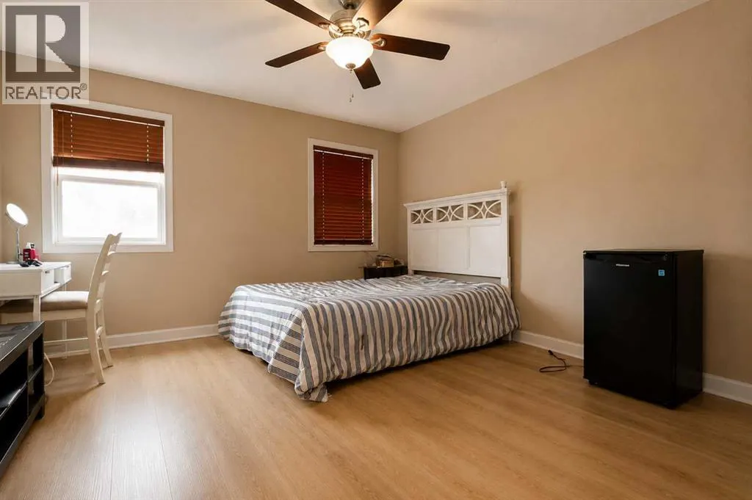
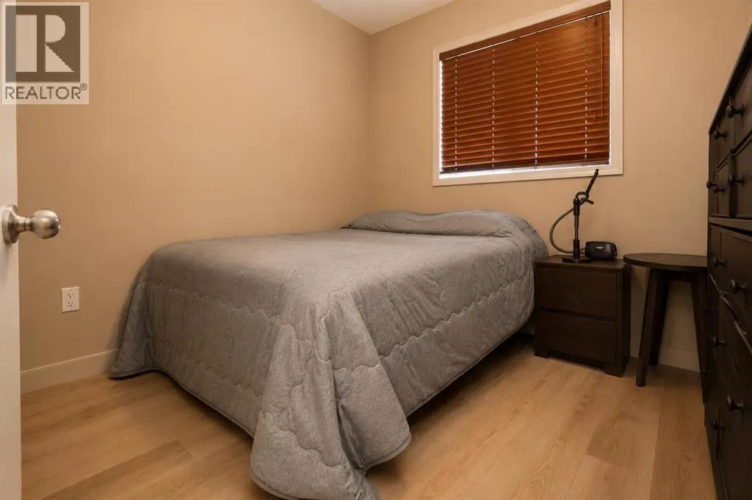
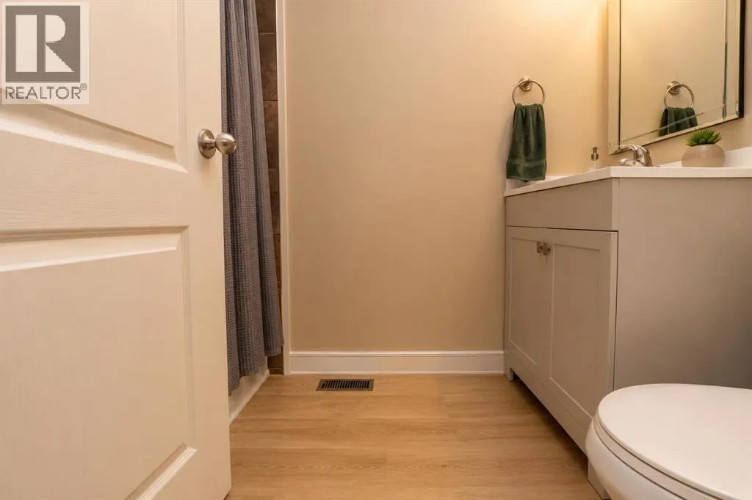
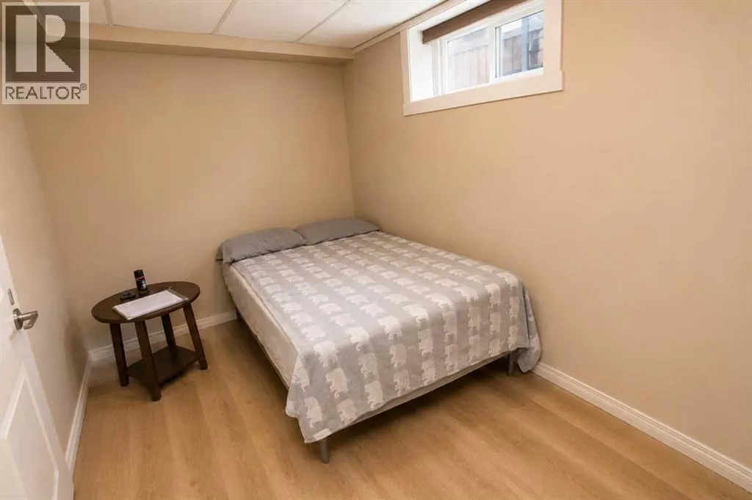
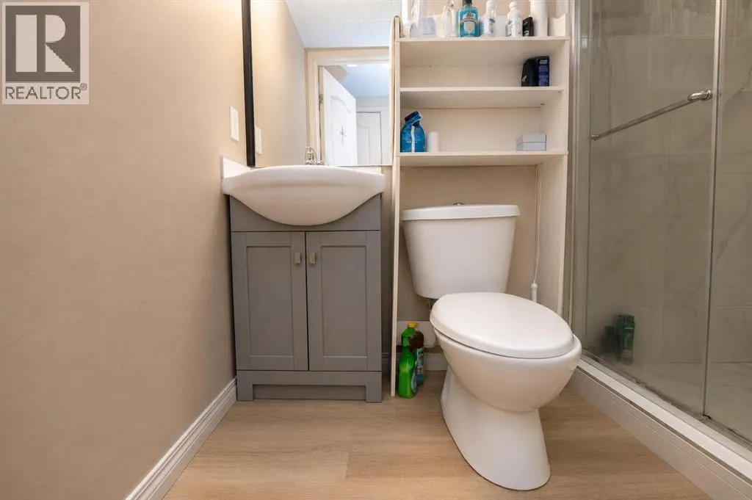
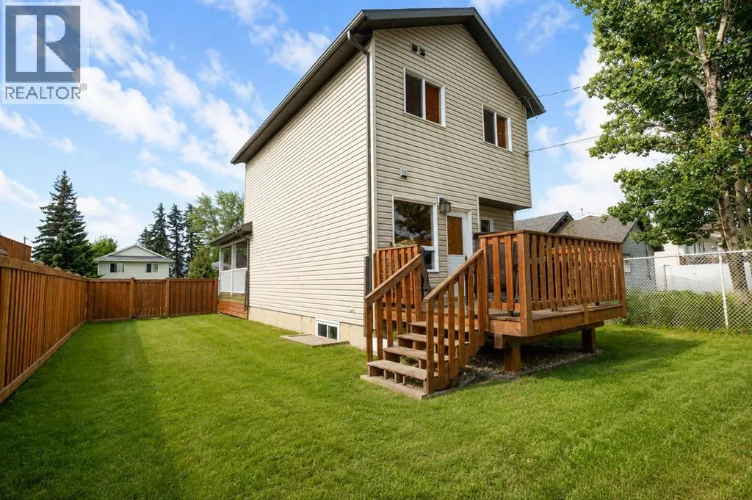
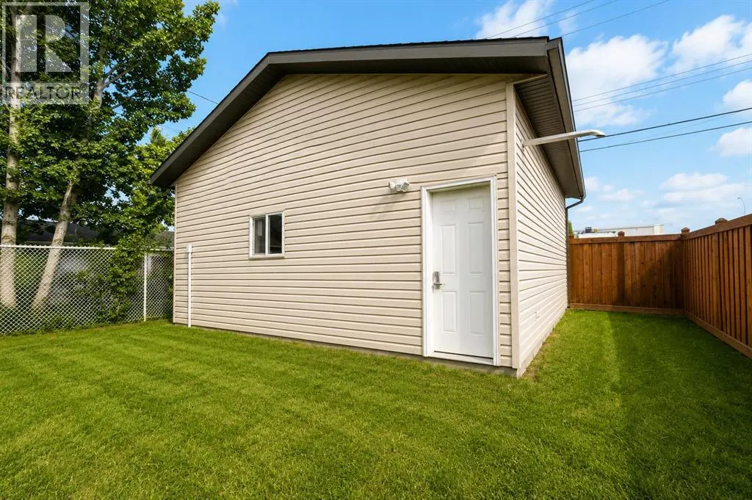
Cute 2 newer story home with detached heated garage in great Swanavon location! This spacious 5 bedroom property with fenced back yard offers plenty of room for families. The lovely covered front veranda is a great place for relaxing. The main floor offers a spacious front living room, 1/2 bath, and a rear kitchen and dining room with door to the back deck and yard and detached garage. The upstairs has 2 bedrooms, a full bathroom. plus a large primary bedroom with 2pc ensuite. There are 2 more bedrooms and a 3pc bath in the developed basement.Investor buyers - this property is located close to downtown amenities, shopping, restaurants, schools, parks, and other everyday conveniences, this property offers the accessibility many renters are looking for. *Note - photos have been edited to remove tenant belongings. (id:7434)
General Features
| Features | See remarks, Other |
|---|---|
| Property Type | Single Family |
| Zoning Description | RR |
| CommunityName | Swanavon |
| Building Appliances | Refrigerator, Oven, Washer & Dryer |
| Building Cooling Type | None |
| Parking Space Total | 4 |
| Foundation Type | Poured Concrete |
| Building Type | House |
| Ownership Type | Freehold |
| Building.StoriesTotal | 2 |
Interior Features
| Building Fireplace Present | True |
|---|---|
| Building Fireplace Total | 1 |
| Building Heating Type | Forced air |
| Basement Development | Finished |
| Basement Type | Full (Finished) |
| Construction Style Attachment | Detached |
| Flooring Type | Vinyl Plank |
| Living Area Range | 1232 |
| Bedrooms | 3+2 |
Exterior Features
| Structure | Deck |
|---|---|
| Exterior Finish | Vinyl siding |
| Fence Type | Fence |
Room Details
| Room | Dimensions | Level | Flooring | Details |
|---|---|---|---|---|
| 2pc Bathroom | .00 Ft x .00 Ft | Upper Level | ||
| 3pc Bathroom | Measurements not available | Basement | ||
| 4pc Bathroom | .00 Ft x .00 Ft | Upper Level | ||
| Bedroom | 8.50 Ft x 9.25 Ft | Upper Level | ||
| Primary Bedroom | 13.50 Ft x 13.00 Ft | Upper Level |
Amenities
- Views
- New Construction
- Adult 55+
- Lease To Own
- No HOA Fees
- Furnished
- Primary On Main
- Air Conditioning
- Seller Finance
- Green
- Fixer Upper
- Horse
- Golf
- Fireplace
- Deck
- Garage
- Basement
- Pool

Property vs Single Family Average in T8V 0M3
Price
Year Built
In The Neighborhood
Grande Prairie
$ 875,000
- Type
- Single Family
- Size
- 2,040 SqFt
- Rooms
- 4 Beds + 3.5 Baths
Sutton Group Grande Prairie Professionals
Primary On Main
Grande Prairie
$ 599,800
- Type
- Single Family
- Size
- 1,805 SqFt
- Rooms
- 4 Beds + 4 Baths
RE/MAX Grande Prairie
Grande Prairie
$ 649,900
- Type
- Single Family
- Size
- 2,168 SqFt
- Rooms
- 4 Beds + 3 Baths
RE/MAX Grande Prairie
Primary On Main
Grande Prairie
$ 399,900
- Type
- Single Family
- Size
- 1,035 SqFt
- Rooms
- 6 Beds + 2.5 Baths
RE/MAX Grande Prairie

 Data provided by the Ontario Regional Technology & Information Systems. The information is deemed reliable, but is not guaranteed. Not intended to solicit buyers or sellers, landlords or tenants currently under contract.
The trademarks REALTOR®, REALTORS® and the REALTOR® logo are controlled by The Canadian Real Estate Association (CREA) and identify real estate professionals who are members of CREA. The trademarks MLS®, Multiple Listing Service® and the associated logos are owned
Data provided by the Ontario Regional Technology & Information Systems. The information is deemed reliable, but is not guaranteed. Not intended to solicit buyers or sellers, landlords or tenants currently under contract.
The trademarks REALTOR®, REALTORS® and the REALTOR® logo are controlled by The Canadian Real Estate Association (CREA) and identify real estate professionals who are members of CREA. The trademarks MLS®, Multiple Listing Service® and the associated logos are owned
