
Primary on Main





Address
10023 86 Avenue, Grande Prairie, AB
Price
$ 599,800
Property Attributes
- ID#A2344860
- TypeSingle Family
- Listing Status Active
- MunicipalityGrande Prairie
- CountyGrande Prairie & Area Association of REALTORS
- CityGrande Prairie
- AreaSwanavon
- NeighborhoodSwanavon
- ZipT8V 3K2
- StyleBungalow
- Year Built1972
- Price$ 599,800
- Bedrooms3+1
- Bathrooms4
- Half Bathrooms0
- Sqr Footage1805
Data Source:
Canadian Real Estate Association (CREA)
Property Description
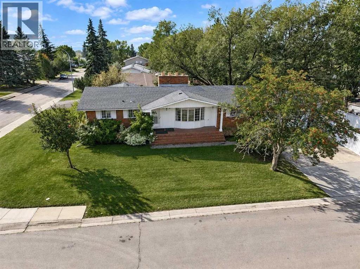
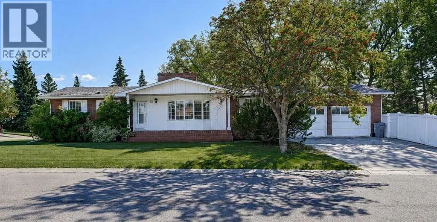
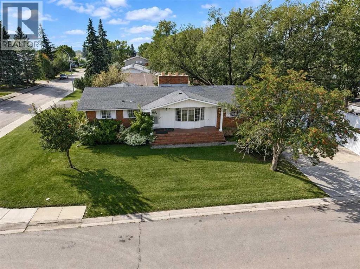
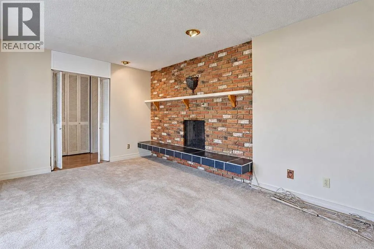
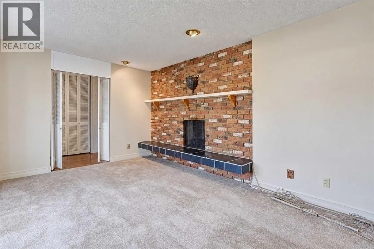
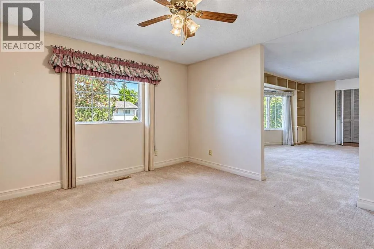
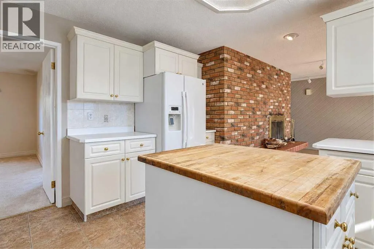
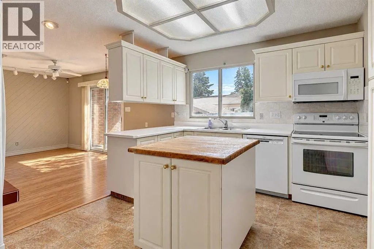
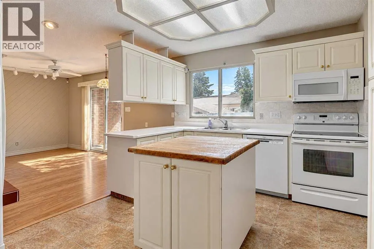
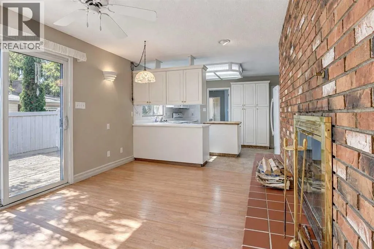
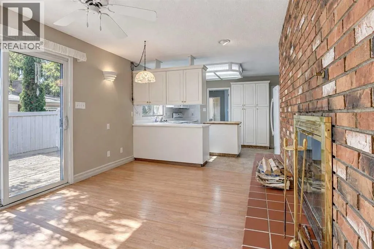
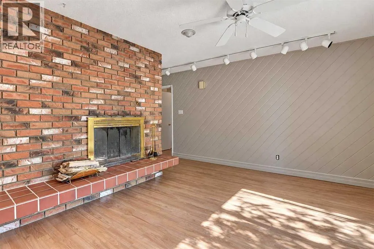
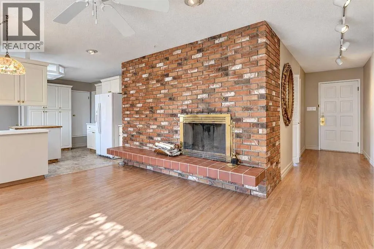
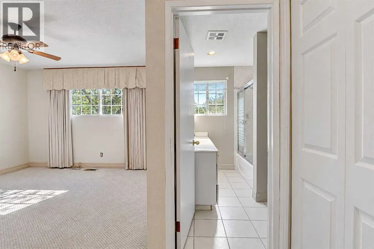
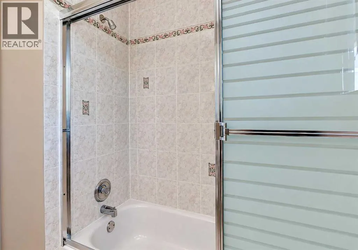
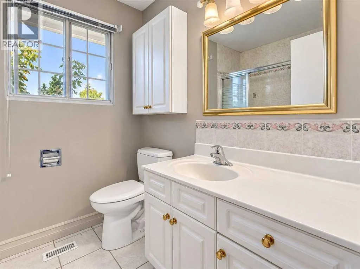
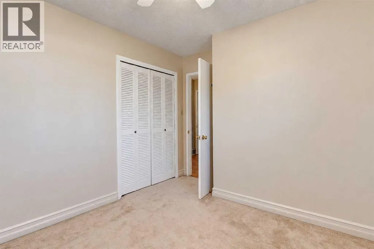
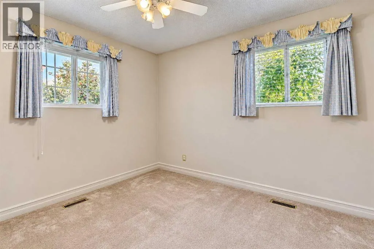
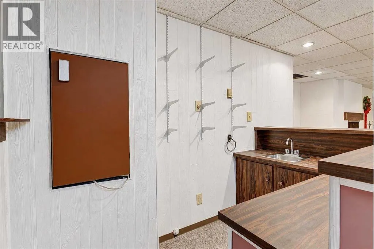
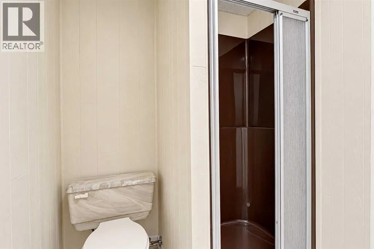
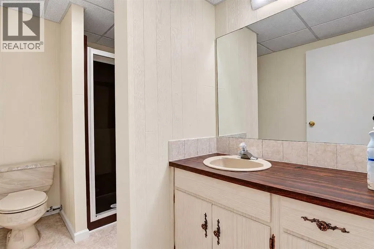
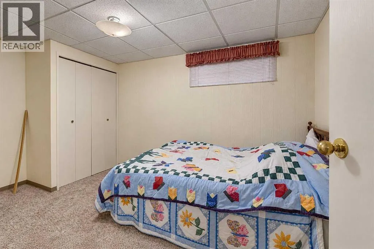
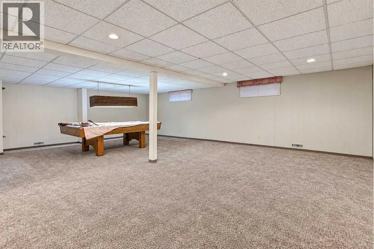
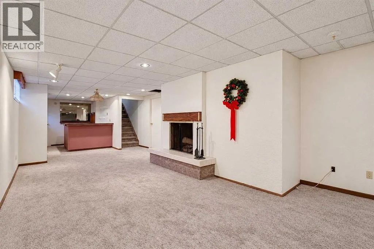
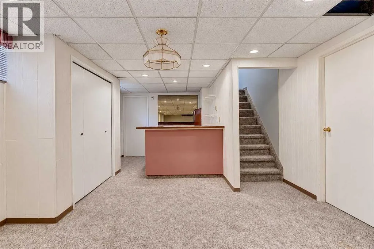
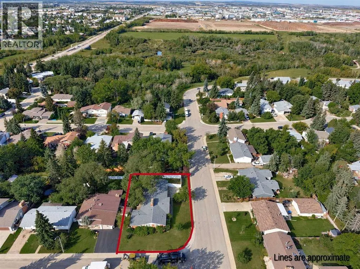
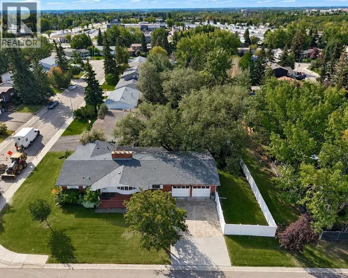
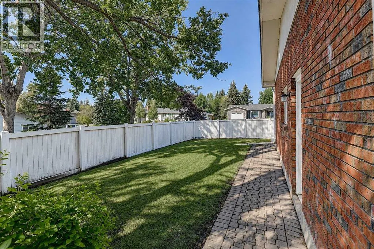
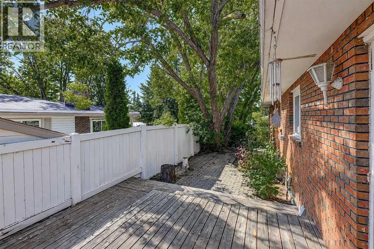
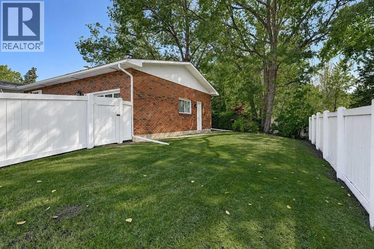
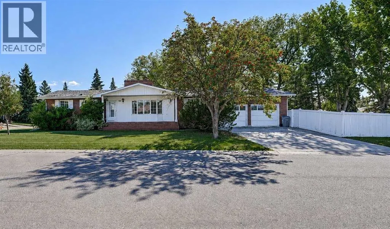
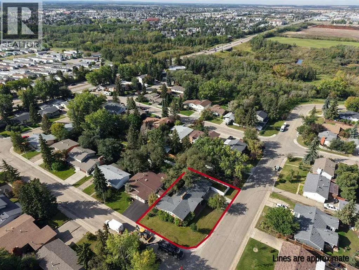
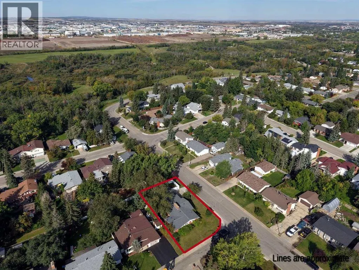
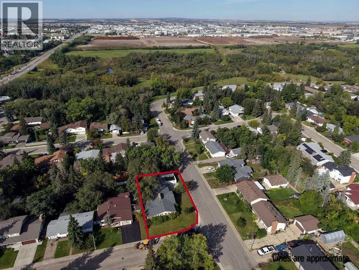
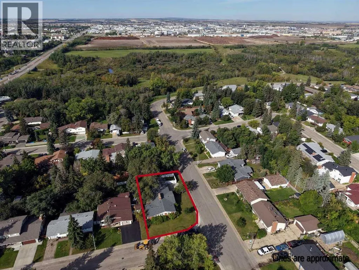
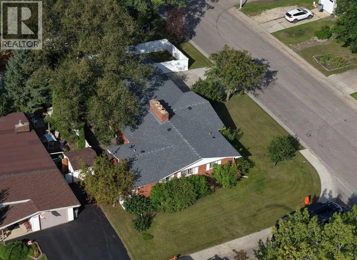
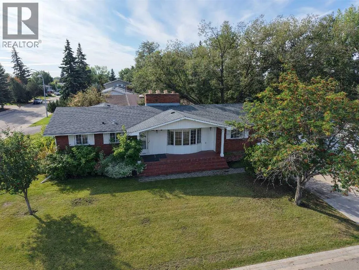
Located on a large corner lot in Swanavon, one of Grande Prairie’s most desirable and established neighbourhoods, this spacious 1,805-square-foot bungalow offers four bedrooms, three wood-burning fireplaces, main-floor laundry, a brick exterior, an attached double garage and a private, fenced yard. Surrounded by mature trees and conveniently located near beautiful walking trails, this home requires some updating, upkeep and maintenance work but offers tremendous potential for someone with the vision to make it their own. Immediate possession is available. Book your personal tour today! (id:7434)
General Features
| Property Type | Single Family |
|---|---|
| Zoning Description | Restricted Residential (RR ) |
| CommunityName | Swanavon |
| Amenities | Park, Playground, Schools, Shopping |
| Building Appliances | Washer, Refrigerator, Dishwasher, Stove, Dryer, Freezer, Window Coverings, Garage door opener |
| Building Architectural Style | Bungalow |
| Building Cooling Type | None |
| Parking Space Total | 4 |
| Foundation Type | Poured Concrete |
| Building Type | House |
| Ownership Type | Freehold |
| Building.StoriesTotal | 1 |
Interior Features
| Building Fireplace Present | True |
|---|---|
| Building Fireplace Total | 3 |
| Building Heating Type | Forced air |
| Building Heating Fuel | Natural gas |
| Basement Development | Finished |
| Basement Type | Full (Finished) |
| Construction Material | Poured concrete, Wood frame |
| Construction Style Attachment | Detached |
| Flooring Type | Carpeted, Linoleum |
| Living Area Range | 1805 |
| Bedrooms | 3+1 |
Exterior Features
| Structure | Deck |
|---|---|
| Land Amenities | Park, Playground, Schools, Shopping |
| Exterior Finish | Brick, Concrete |
| Fence Type | Fence |
Room Details
| Room | Dimensions | Level | Flooring | Details |
|---|---|---|---|---|
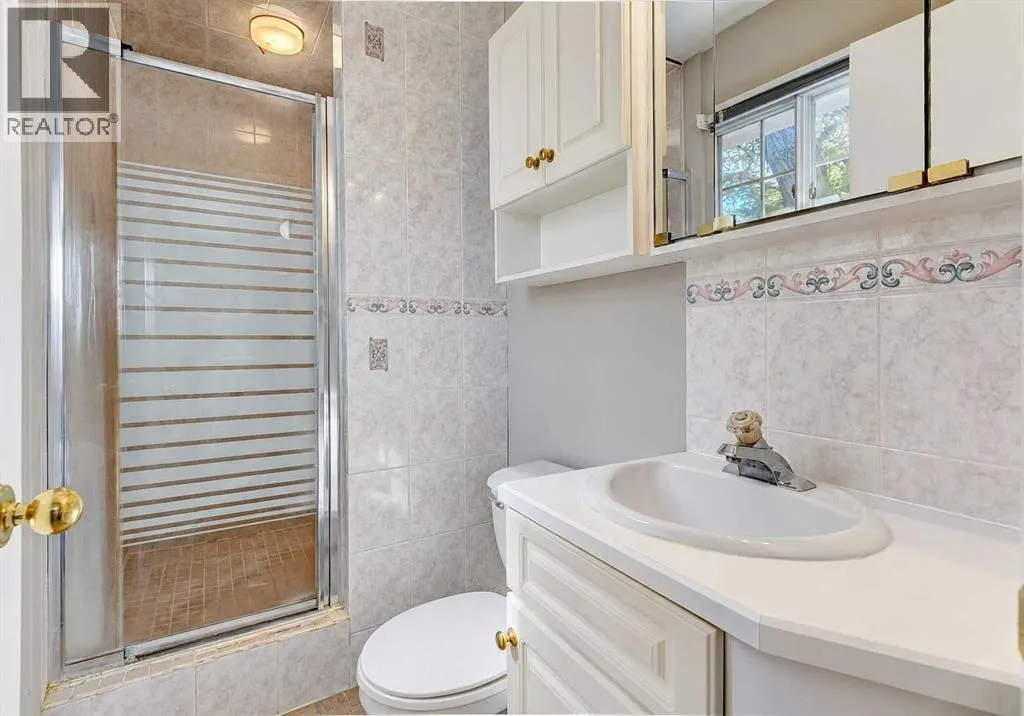
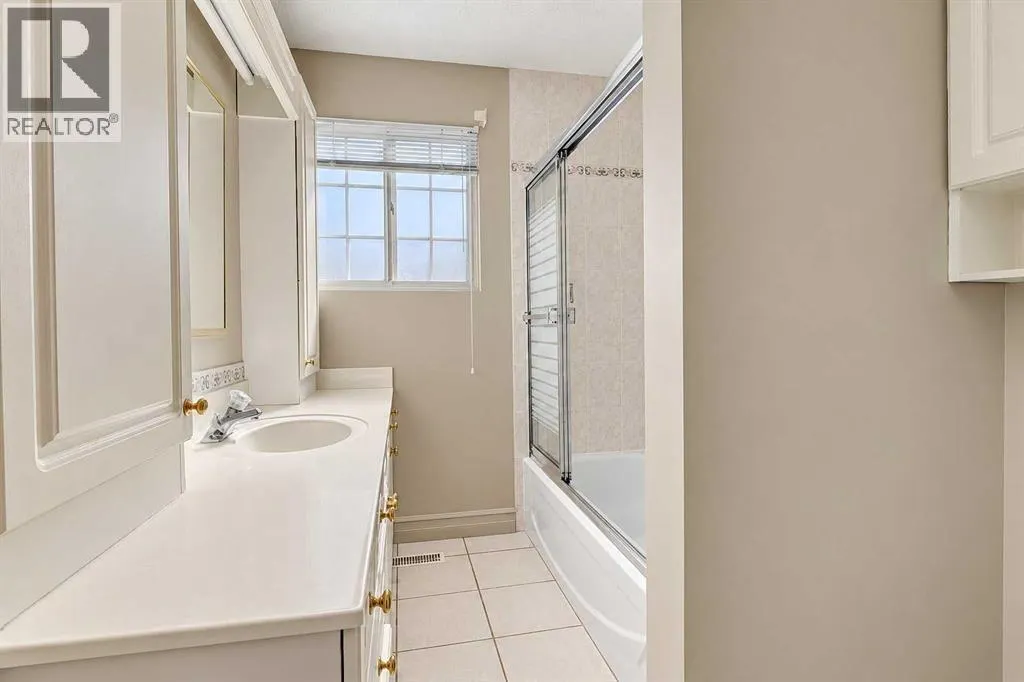
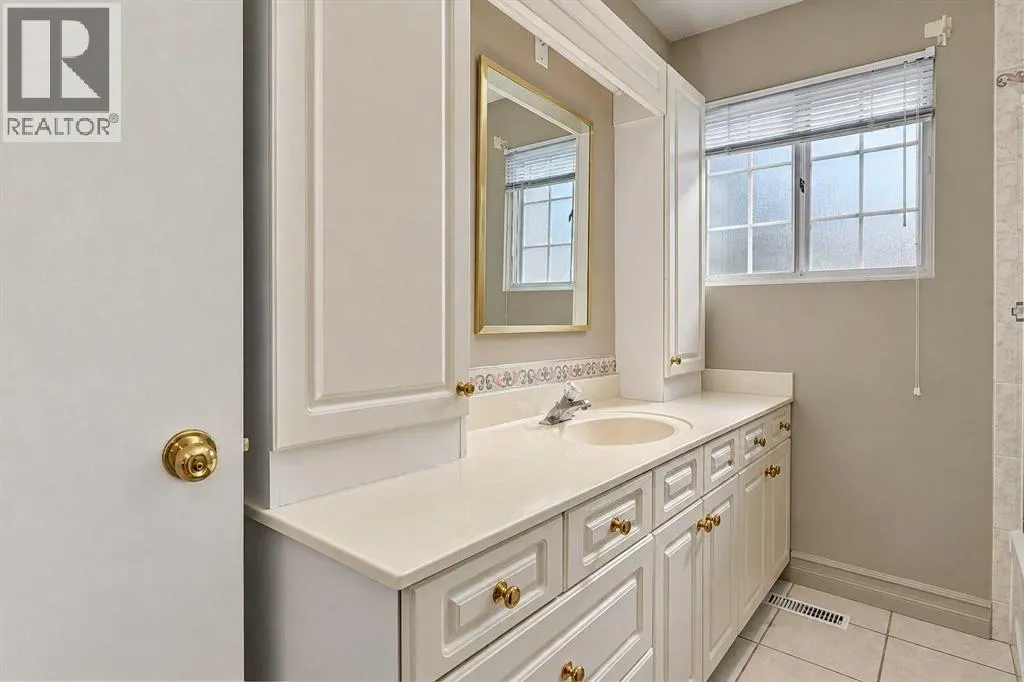
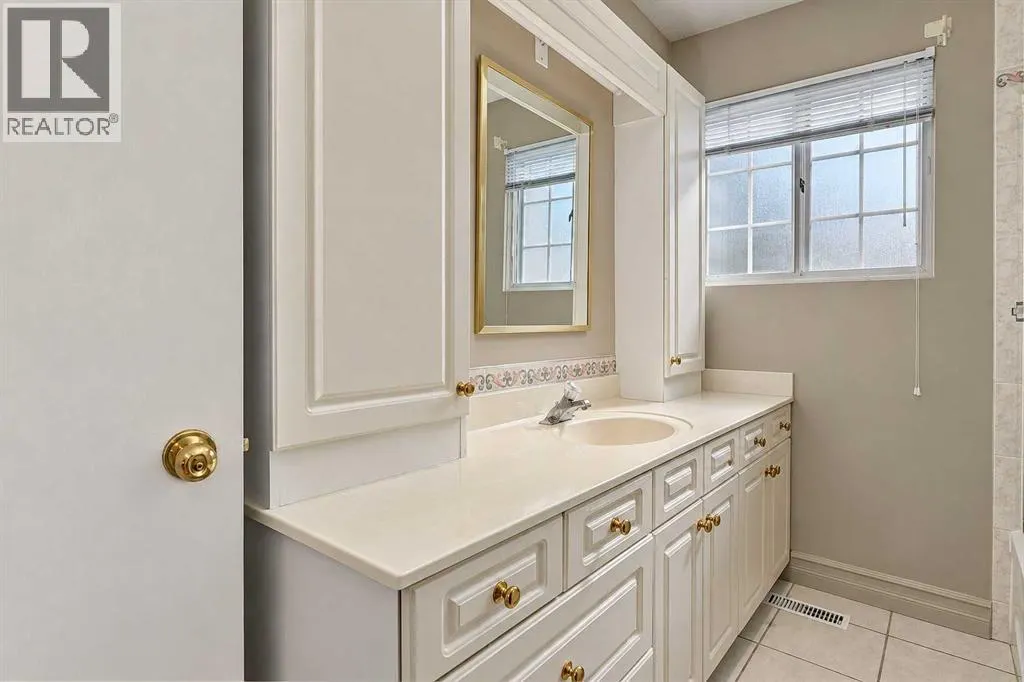
| 3pc Bathroom | 4.17 Ft x 9.50 Ft | Main level | ||
| 4pc Bathroom | 9.25 Ft x 6.25 Ft | Main level | ||
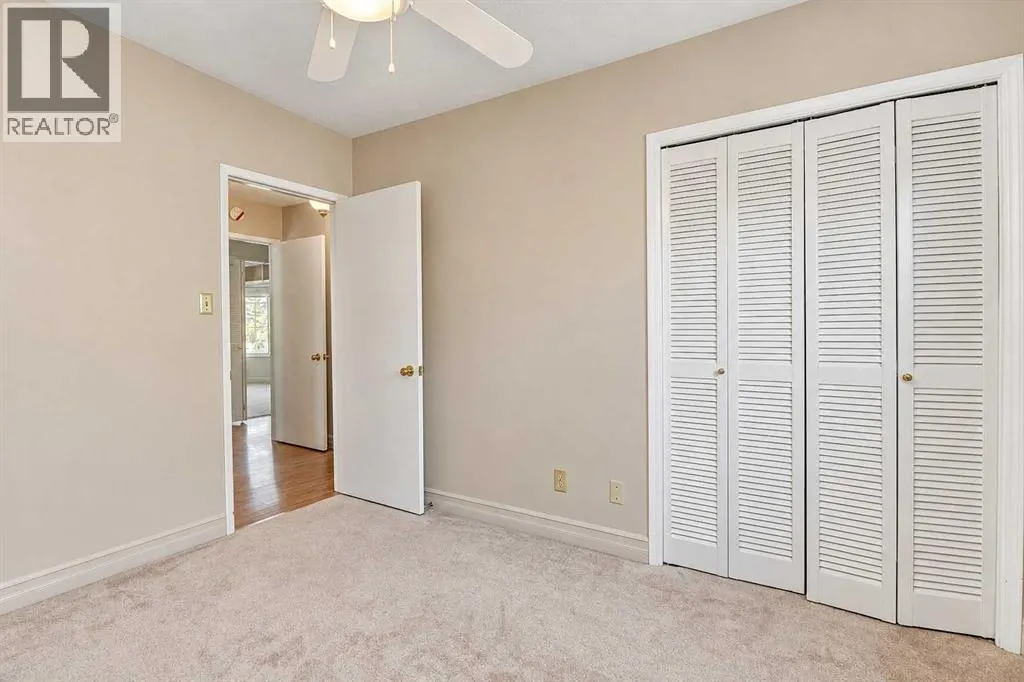
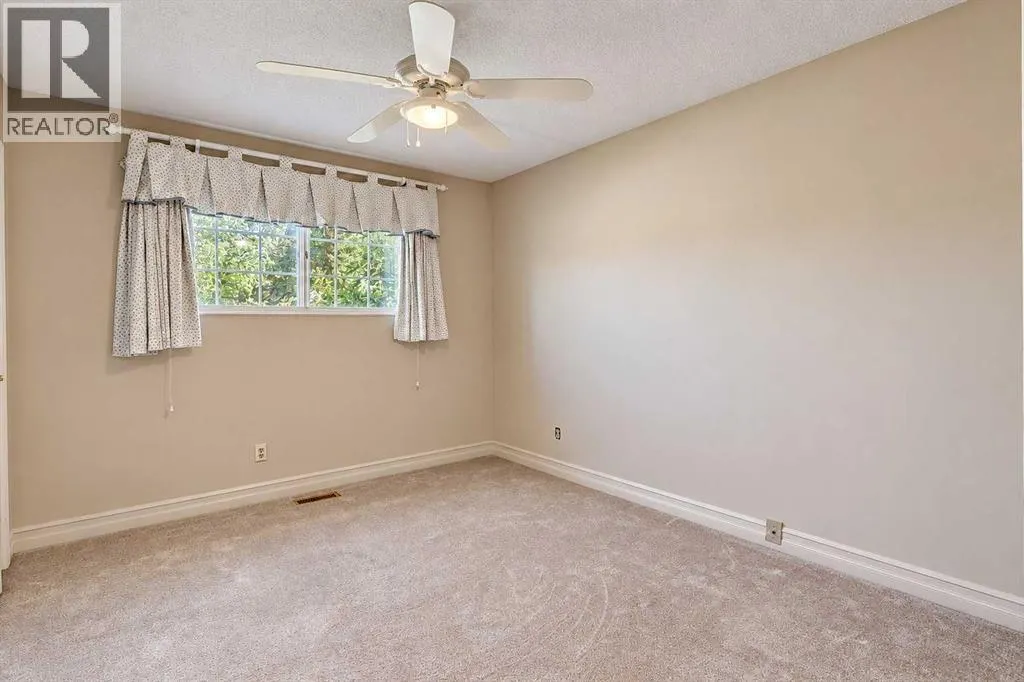
| Bedroom | 10.08 Ft x 11.83 Ft | Main level | ||
| Primary Bedroom | 13.58 Ft x 12.33 Ft | Main level |
Amenities
- Views
- New Construction
- Adult 55+
- Lease To Own
- No HOA Fees
- Furnished
- Primary On Main
- Air Conditioning
- Seller Finance
- Green
- Fixer Upper
- Horse
- Golf
- Fireplace
- Deck
- Garage
- Basement
- Pool

Property vs Single Family Average in T8V 3K2
Price
Year Built
In The Neighborhood
Grande Prairie
$ 875,000
- Type
- Single Family
- Size
- 2,040 SqFt
- Rooms
- 4 Beds + 3.5 Baths
Sutton Group Grande Prairie Professionals
Grande Prairie
$ 399,900
- Type
- Single Family
- Size
- 1,232 SqFt
- Rooms
- 5 Beds + 3 Baths
RE/MAX Grande Prairie
Grande Prairie
$ 649,900
- Type
- Single Family
- Size
- 2,168 SqFt
- Rooms
- 4 Beds + 3 Baths
RE/MAX Grande Prairie
Primary On Main
Grande Prairie
$ 399,900
- Type
- Single Family
- Size
- 1,035 SqFt
- Rooms
- 6 Beds + 2.5 Baths
RE/MAX Grande Prairie

 Data provided by the Ontario Regional Technology & Information Systems. The information is deemed reliable, but is not guaranteed. Not intended to solicit buyers or sellers, landlords or tenants currently under contract.
The trademarks REALTOR®, REALTORS® and the REALTOR® logo are controlled by The Canadian Real Estate Association (CREA) and identify real estate professionals who are members of CREA. The trademarks MLS®, Multiple Listing Service® and the associated logos are owned
Data provided by the Ontario Regional Technology & Information Systems. The information is deemed reliable, but is not guaranteed. Not intended to solicit buyers or sellers, landlords or tenants currently under contract.
The trademarks REALTOR®, REALTORS® and the REALTOR® logo are controlled by The Canadian Real Estate Association (CREA) and identify real estate professionals who are members of CREA. The trademarks MLS®, Multiple Listing Service® and the associated logos are owned
