
Primary on Main
Address
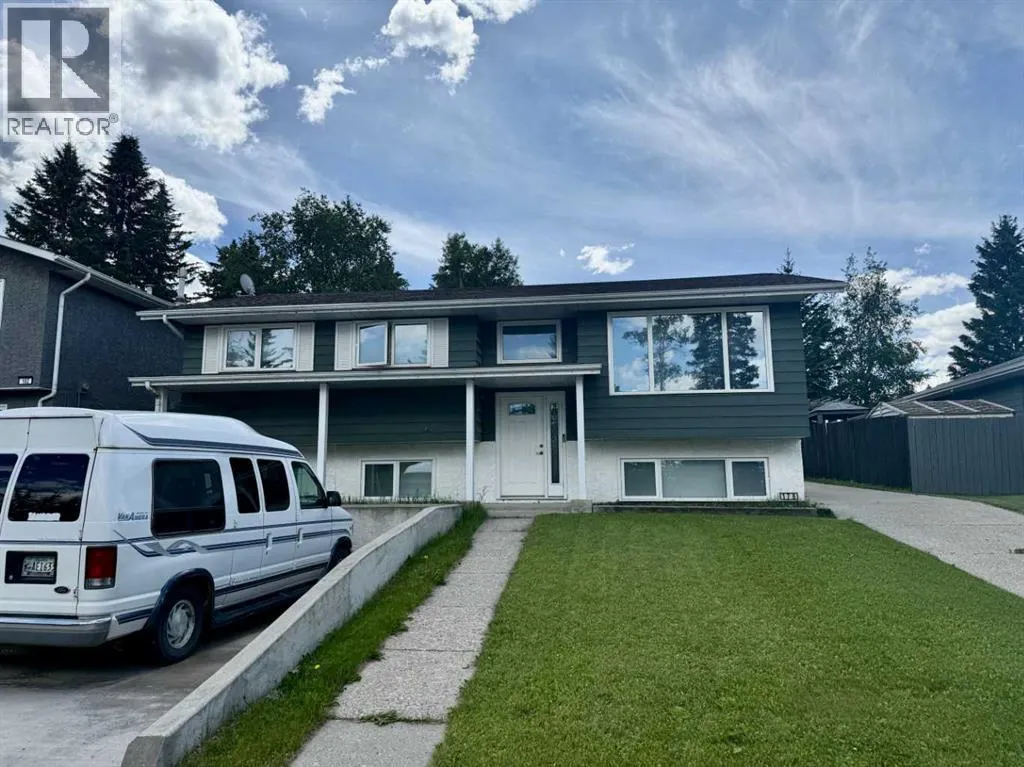
178 Hansen Drive, Hinton, AB
Price
$ 519,000
Property Attributes
- ID#A2326244
- TypeSingle Family
- Listing Status Active
- MunicipalityHinton
- CountyAlberta West REALTORS Association
- CityHinton
- AreaHillcrest
- NeighborhoodHillcrest
- ZipT7V 1J2
- StyleBi-level
- Year Built1980
- Price$ 519,000
- Bedrooms2+1
- Bathrooms2
- Half Bathrooms1
- Sqr Footage1187
Data Source:
Canadian Real Estate Association (CREA)
Property Description
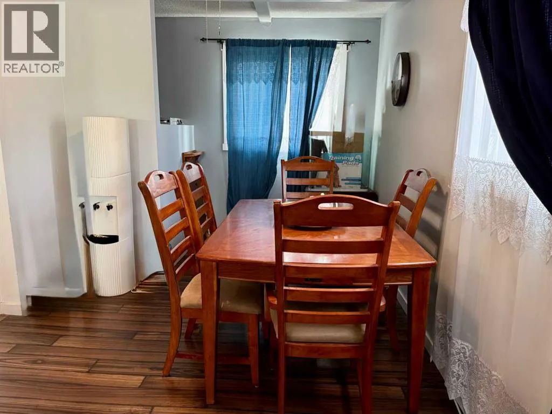
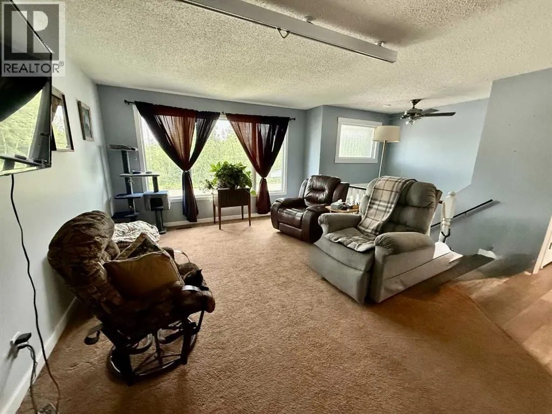
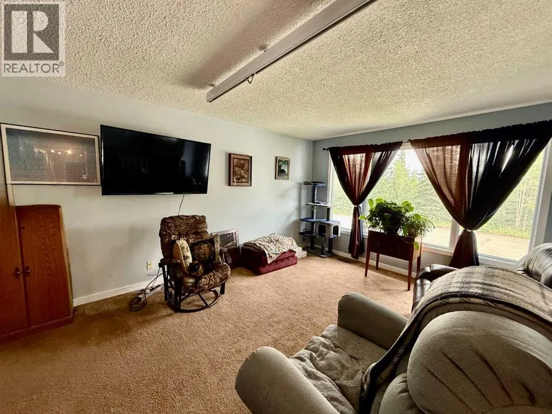
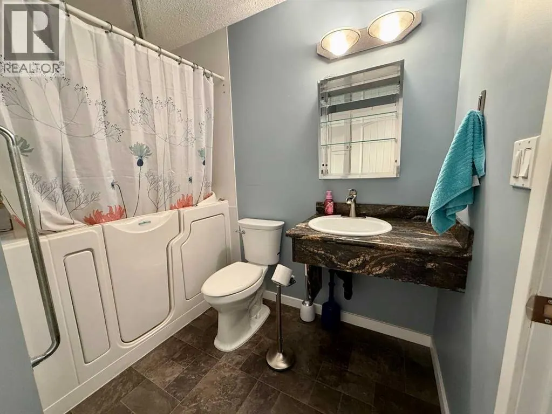
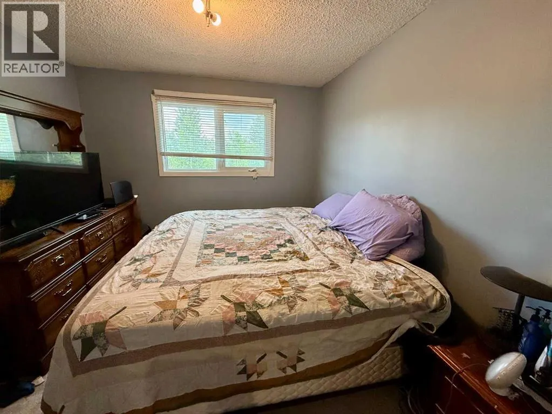
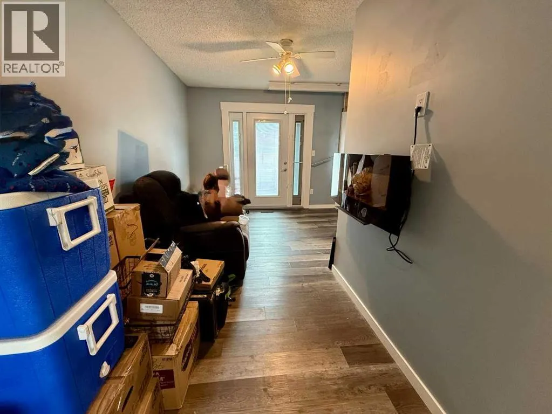
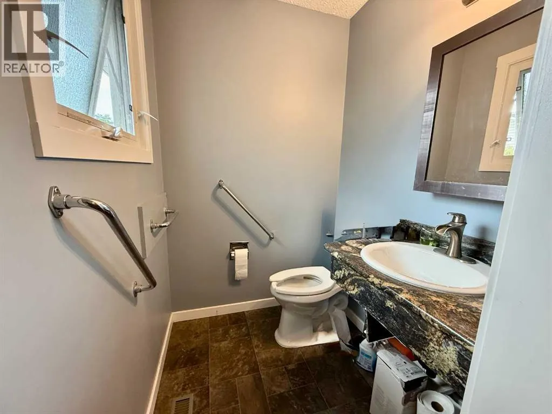
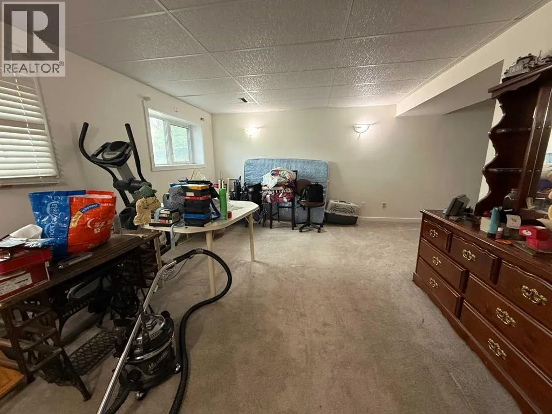
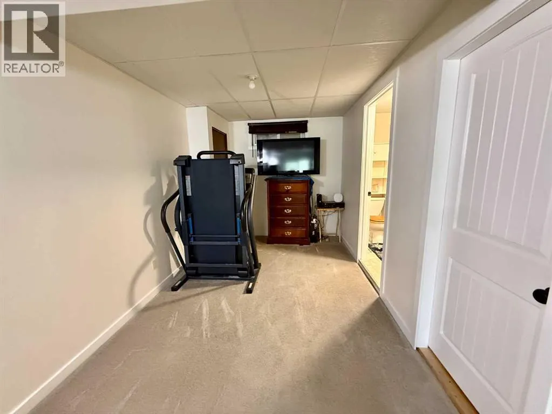
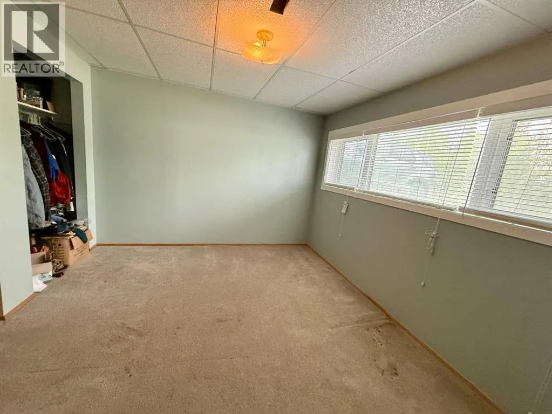
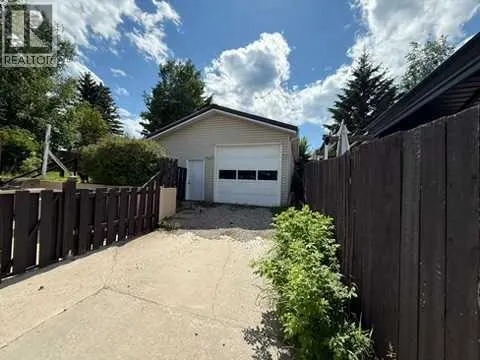
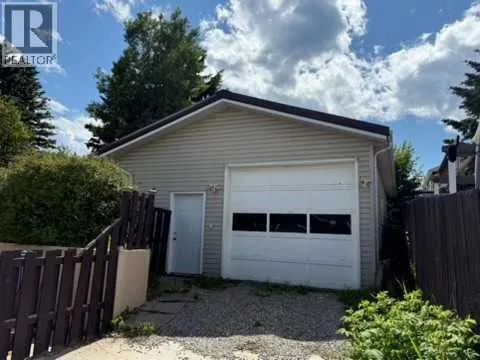
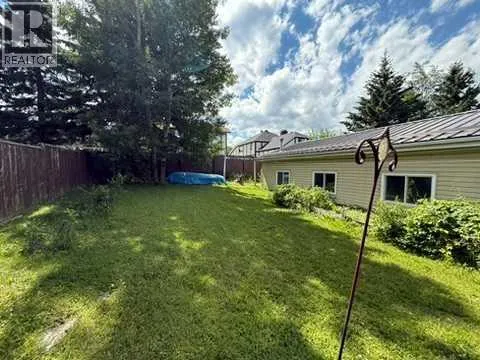
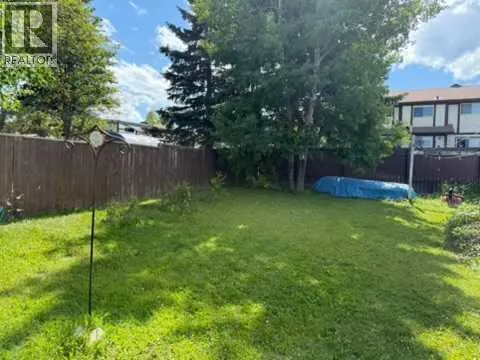
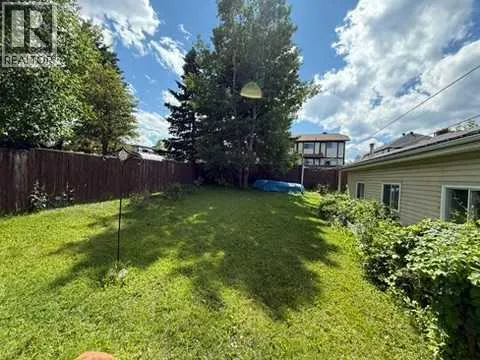
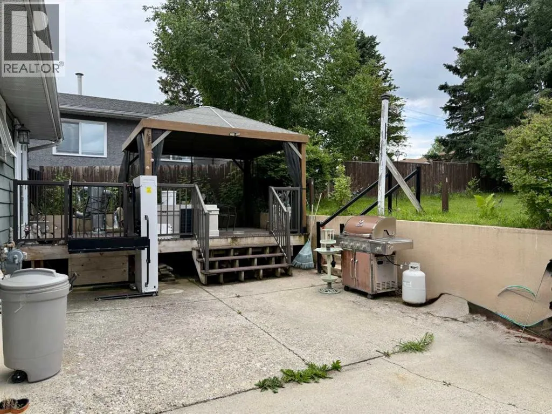
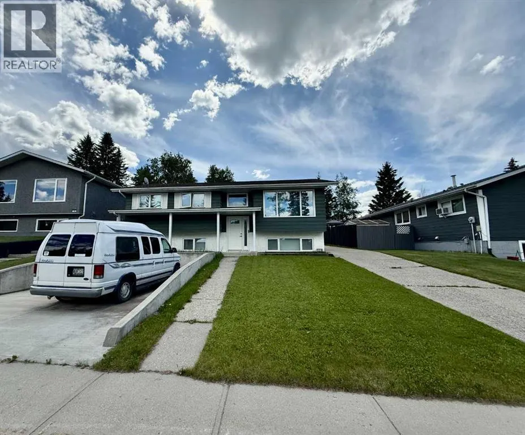
Welcome to this beautifully maintained 3-bedroom, 2-bathroom home, ideally situated in a desirable hilltop location offering both comfort and accessibility. Thoughtfully designed with accessibility in mind, this home features wide doorways, lift assistance, and functional layout enhancements that provide ease of mobility without compromising style.The spacious primary bedroom is a true retreat, complete with direct access to the back deck—perfect for enjoying your morning coffee or unwinding in the evening. A convenient wheelchair lift on the deck ensures seamless indoor-outdoor living.Step outside to a stunning, fully fenced backyard that offers privacy and space for entertaining, gardening, or simply relaxing. The composite deck is low-maintenance and beautifully finished, complemented by a charming gazebo that creates the perfect outdoor gathering space.Car enthusiasts and hobbyists will appreciate the impressive 22' x 34' garage, providing ample room for vehicles, storage, and workspace. Additional parking ensures plenty of room for guests, RVs and extra vehicles.Recent updates, including newer windows, 50 year shingles and central A/C which add to the home’s overall value and efficiency. Combining accessibility, functionality, and a prime location, this home is a rare find that truly has it all.Don’t miss your opportunity to own this exceptional property!If accessibility is not what you are looking for this home is easily transformed back. (id:7434)
General Features
| Features | French door, No Smoking Home, Gazebo |
|---|---|
| Property Type | Single Family |
| Zoning Description | R-S2 |
| CommunityName | Hillcrest |
| Amenities | Schools, Shopping |
| Building Appliances | Refrigerator, Dishwasher, Stove, Oven, Microwave, Window Coverings, Garage door opener, Washer & Dryer |
| Building Architectural Style | Bi-level |
| Building Cooling Type | Central air conditioning |
| Parking Space Total | 6 |
| Foundation Type | Poured Concrete |
| Building Type | House |
| Ownership Type | Freehold |
| Building.StoriesTotal | 1 |
Interior Features
| Building Fireplace Present | False |
|---|---|
| Building Heating Type | Forced air |
| Building Heating Fuel | Natural gas |
| Basement Development | Finished |
| Basement Type | Full (Finished) |
| Construction Style Attachment | Detached |
| Flooring Type | Carpeted, Laminate, Linoleum, Vinyl |
| Living Area Range | 1187 |
| Bedrooms | 2+1 |
Exterior Features
| Structure | Deck |
|---|---|
| Land Amenities | Schools, Shopping |
| Landscape Features | Landscaped, Lawn |
| Exterior Finish | Vinyl siding |
| Fence Type | Fence |
Room Details
| Room | Dimensions | Level | Flooring | Details |
|---|---|---|---|---|
| 2pc Bathroom | Measurements not available | Main level | ||
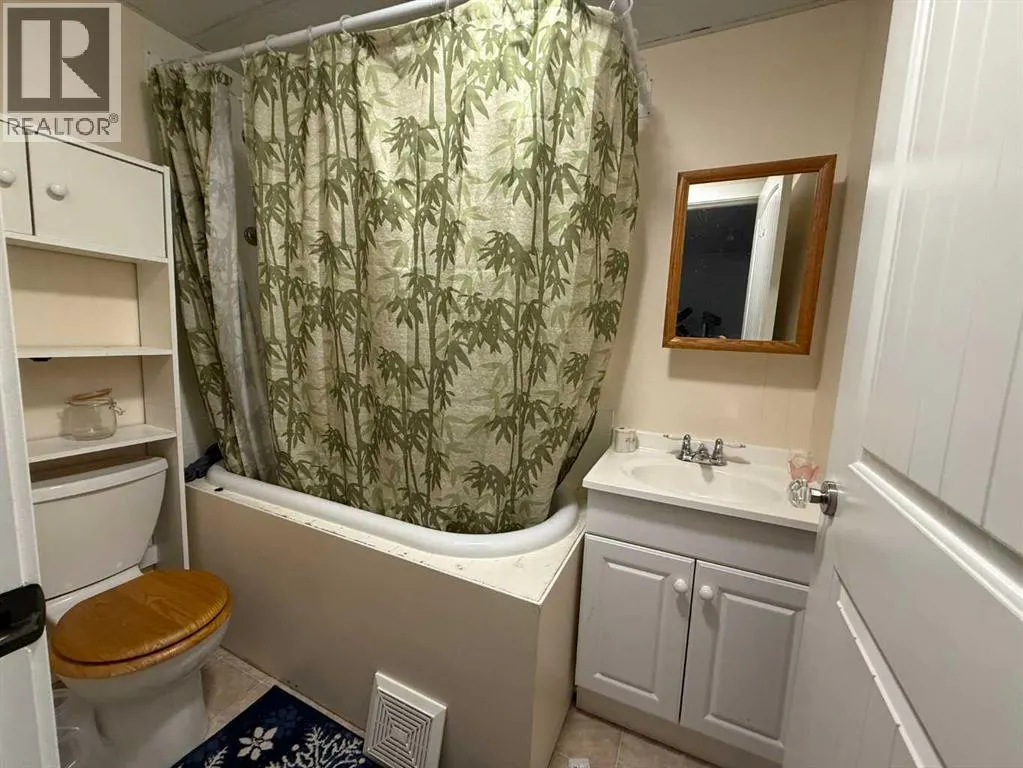
| 4pc Bathroom | Measurements not available | Main level | ||
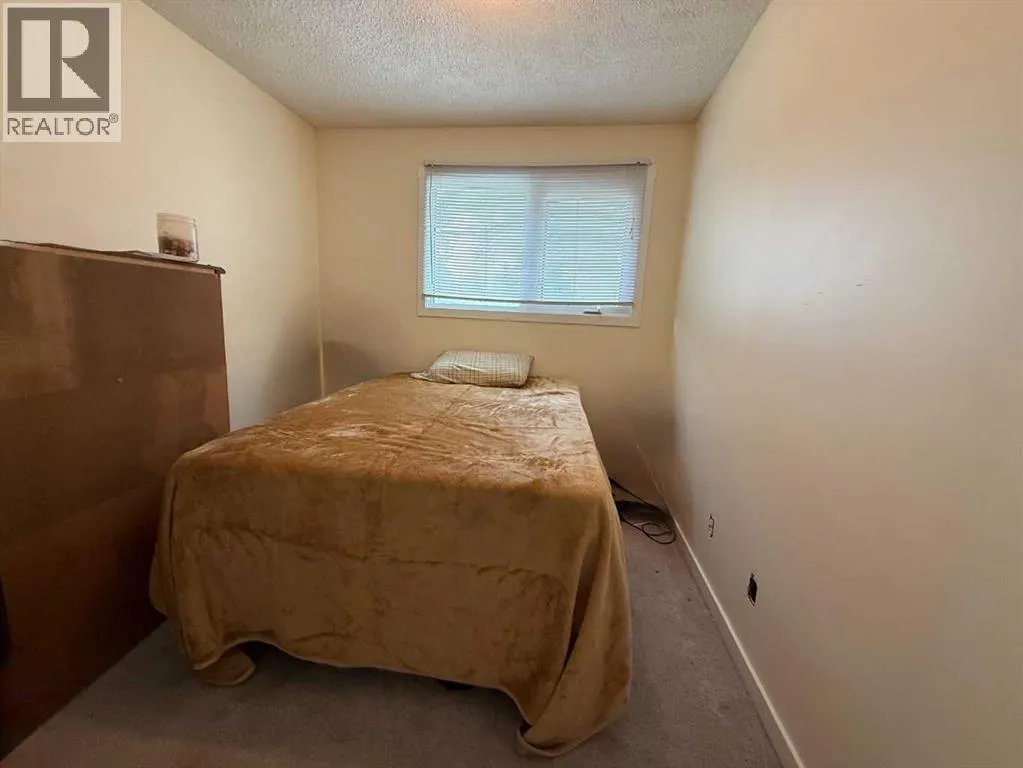
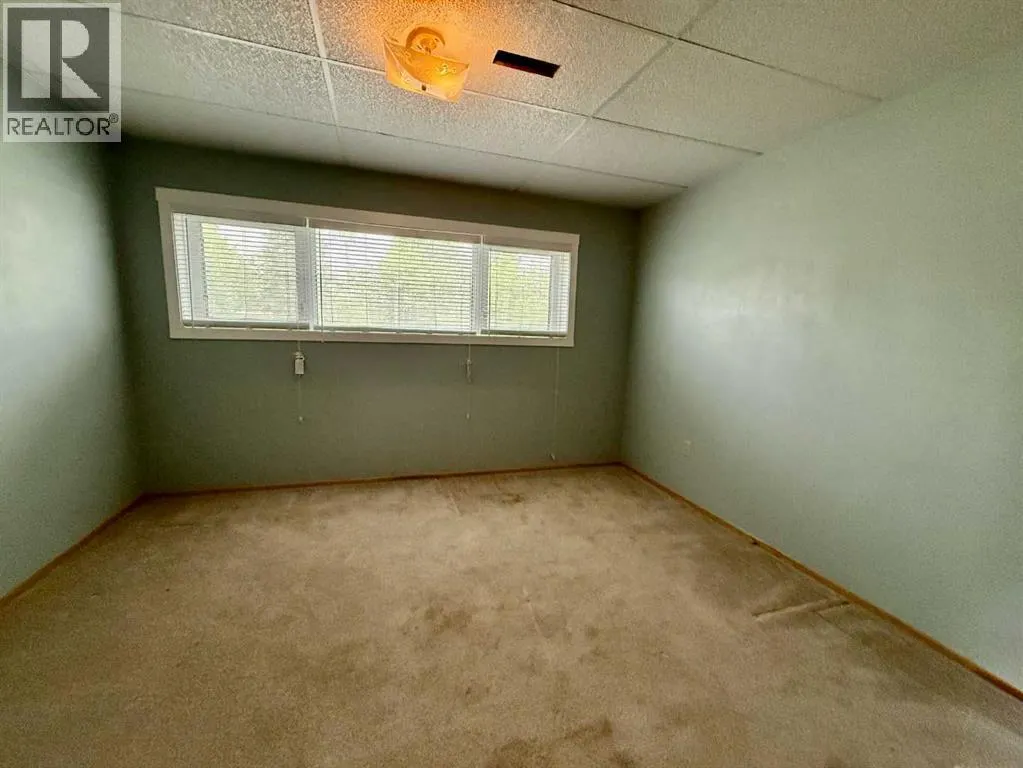
| Bedroom | 10.67 Ft x 8.50 Ft | Main level | ||
| Den | 8.00 Ft x 13.67 Ft | Lower level | ||
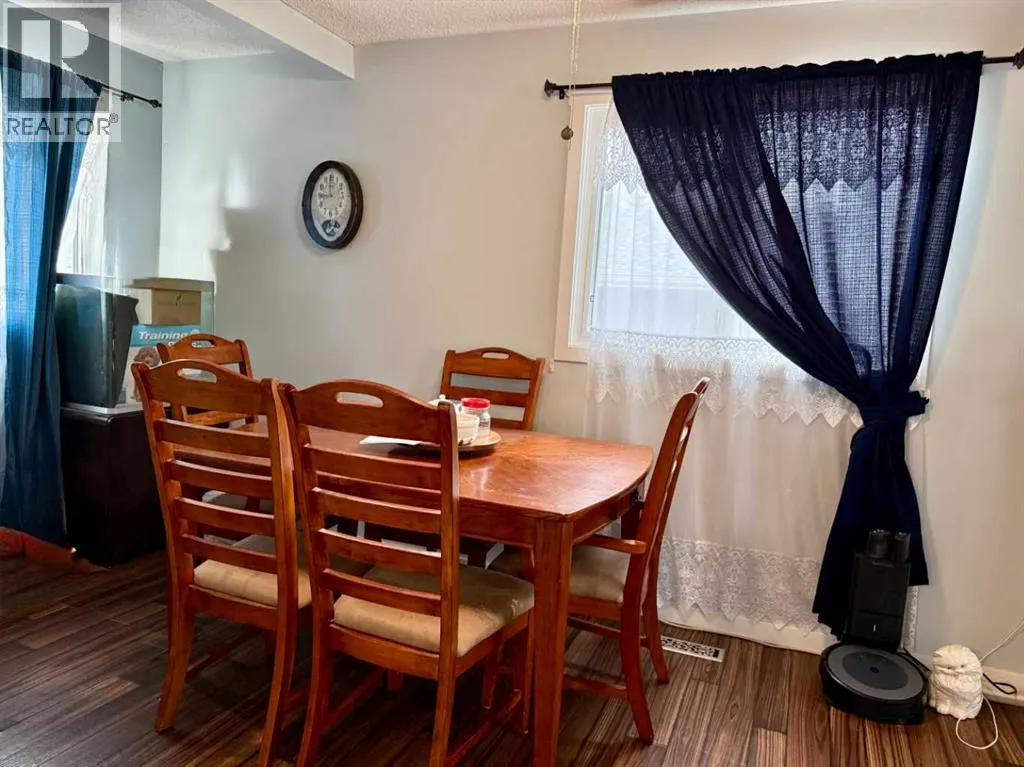
| Dining room | 13.42 Ft x 9.00 Ft | Main level | ||
| Family room | 12.67 Ft x 15.33 Ft | Main level | ||
| Furnace | 5.58 Ft x 10.00 Ft | Lower level | ||
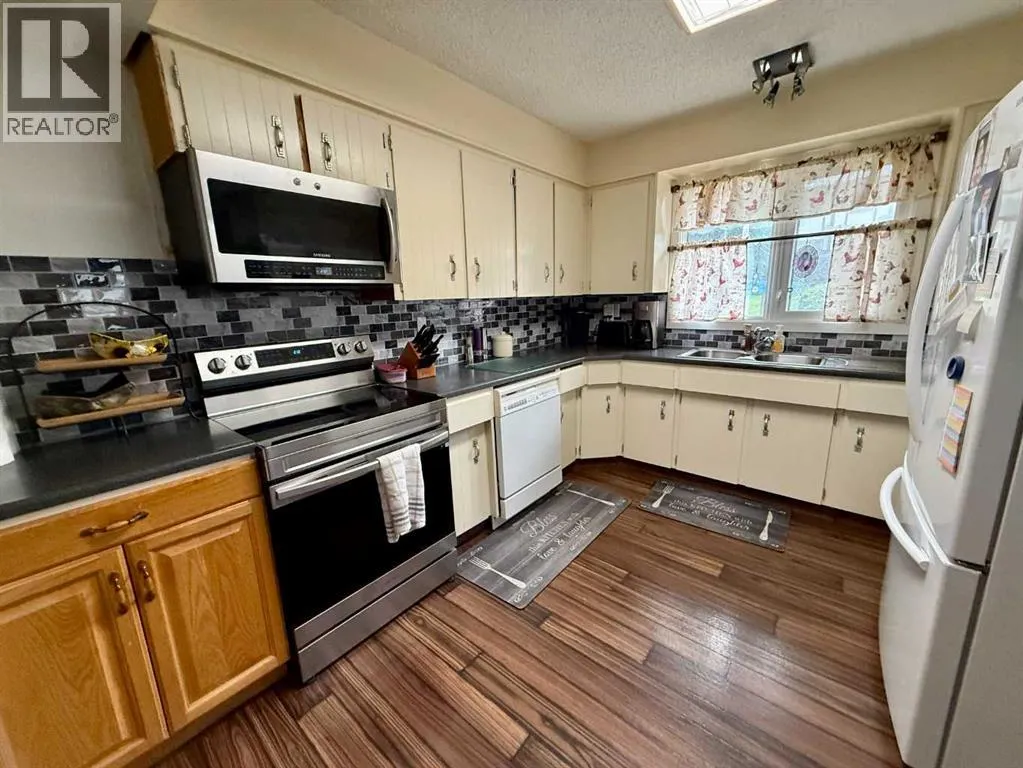
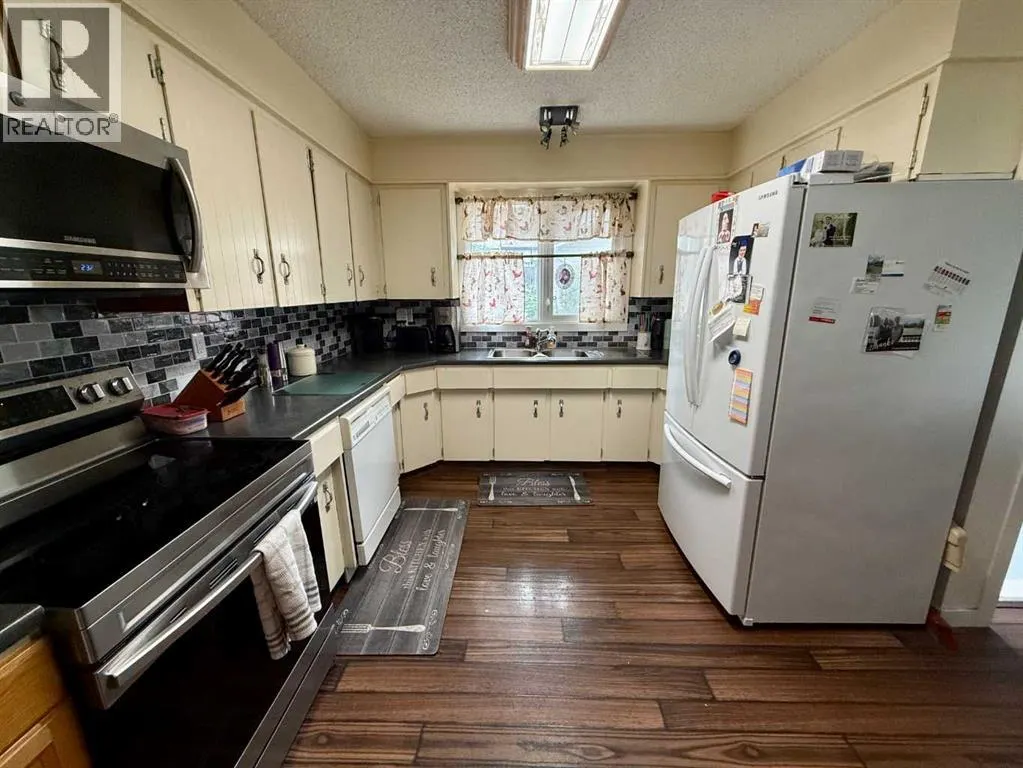
| Kitchen | 14.50 Ft x 13.50 Ft | Main level | ||
| Laundry room | 8.00 Ft x 7.25 Ft | Lower level | ||
| Living room | 12.75 Ft x 15.50 Ft | Main level | ||
| Primary Bedroom | 29.42 Ft x 10.25 Ft | Main level | ||
| Storage | 7.33 Ft x 9.00 Ft | Lower level |
Amenities
- Views
- New Construction
- Adult 55+
- Lease To Own
- No HOA Fees
- Furnished
- Primary On Main
- Air Conditioning
- Seller Finance
- Green
- Fixer Upper
- Horse
- Golf
- Fireplace
- Deck
- Garage
- Basement
- Pool

Property vs Single Family Average in T7V 1J2
Price
Year Built
In The Neighborhood
Just Listed
Hinton
$ 559,900
- Type
- Single Family
- Size
- 1,406 SqFt
- Rooms
- 5 Beds + 3 Baths
RE/MAX 2000 REALTY
Airdrie
$ 669,900
- Type
- Single Family
- Size
- 1,952 SqFt
- Rooms
- 4 Beds + 2.5 Baths
TREC The Real Estate Company
Primary On Main
Hinton
$ 442,000
- Type
- Single Family
- Size
- 856 SqFt
- Rooms
- 4 Beds + 2 Baths
ROYAL LEPAGE ANDRE KOPP & ASSOCIATES
Hinton
$ 528,000
- Type
- Single Family
- Size
- 1,371 SqFt
- Rooms
- 3 Beds + 2.5 Baths
ROYAL LEPAGE ANDRE KOPP & ASSOCIATES
Primary On Main
Hinton
$ 510,000
- Type
- Single Family
- Size
- 1,234 SqFt
- Rooms
- 3 Beds + 2.5 Baths
ROYAL LEPAGE ANDRE KOPP & ASSOCIATES
Views
Hinton
$ 484,900
- Type
- Single Family
- Size
- 1,075 SqFt
- Rooms
- 5 Beds + 2.5 Baths
RE/MAX 2000 REALTY
Views
Airdrie
$ 945,000
- Type
- Single Family
- Size
- 2,730 SqFt
- Rooms
- 4 Beds + 3.5 Baths
Century 21 Masters
Primary On Main
Hinton
$ 519,900
- Type
- Single Family
- Size
- 1,354 SqFt
- Rooms
- 5 Beds + 3 Baths
RE/MAX 2000 REALTY
Primary On Main
Hinton
$ 509,900
- Type
- Single Family
- Size
- 1,277 SqFt
- Rooms
- 4 Beds + 3 Baths
RE/MAX 2000 REALTY
Primary On Main
Dryden (Hillcrest)
$ 299,900
- Type
- Single Family
- Rooms
- 4 Beds + 1.5 Baths
Sunset Country Realty Inc.

 Data provided by the Ontario Regional Technology & Information Systems. The information is deemed reliable, but is not guaranteed. Not intended to solicit buyers or sellers, landlords or tenants currently under contract.
The trademarks REALTOR®, REALTORS® and the REALTOR® logo are controlled by The Canadian Real Estate Association (CREA) and identify real estate professionals who are members of CREA. The trademarks MLS®, Multiple Listing Service® and the associated logos are owned
Data provided by the Ontario Regional Technology & Information Systems. The information is deemed reliable, but is not guaranteed. Not intended to solicit buyers or sellers, landlords or tenants currently under contract.
The trademarks REALTOR®, REALTORS® and the REALTOR® logo are controlled by The Canadian Real Estate Association (CREA) and identify real estate professionals who are members of CREA. The trademarks MLS®, Multiple Listing Service® and the associated logos are owned
