
Address
6918 88a Street, Grande Prairie, AB
Price
$ 425,000
Property Attributes
- ID#A2329316
- TypeSingle Family
- Listing Status Active
- MunicipalityGrande Prairie
- CountyGrande Prairie & Area Association of REALTORS
- CityGrande Prairie
- AreaCountryside North
- NeighborhoodCountryside North
- ZipT8X 0C1
- Style
- Year Built2006
- Price$ 425,000
- Bedrooms3
- Bathrooms2
- Half Bathrooms1
- Sqr Footage1397
Data Source:
Canadian Real Estate Association (CREA)
Property Description
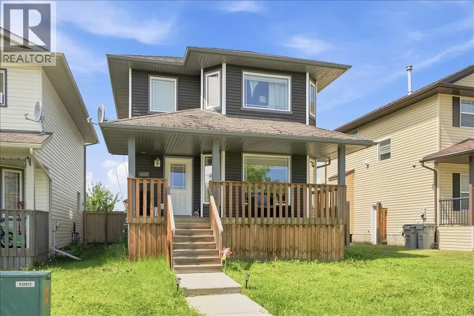
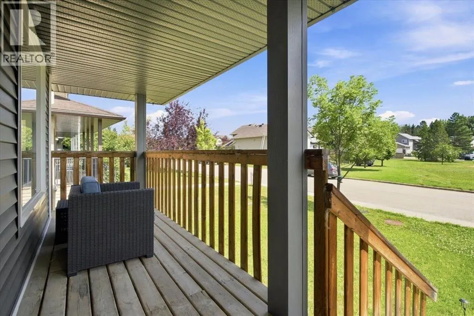
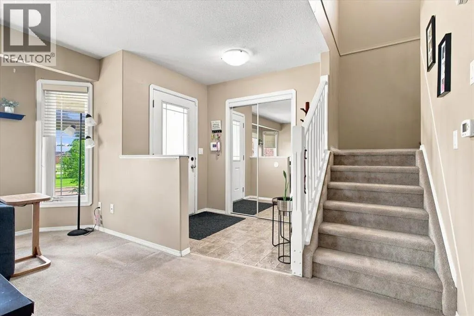
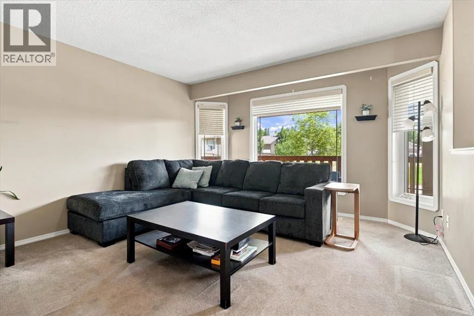
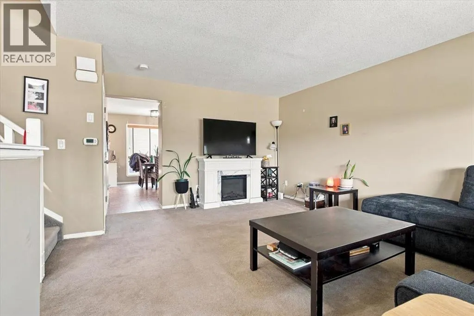
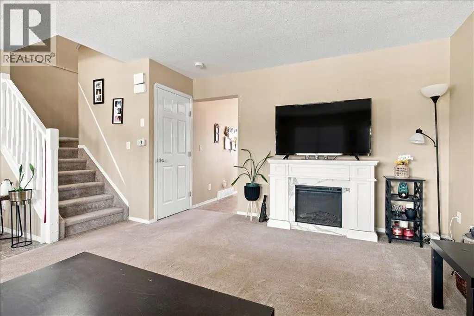
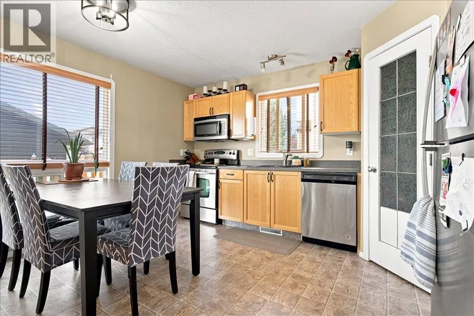
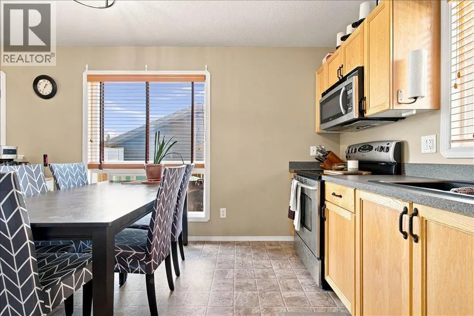
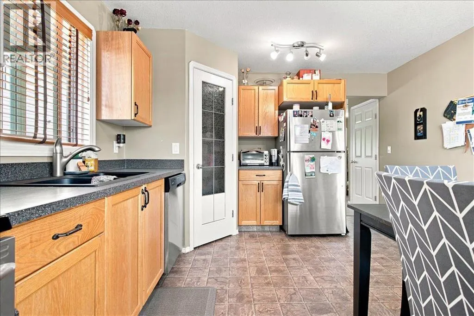
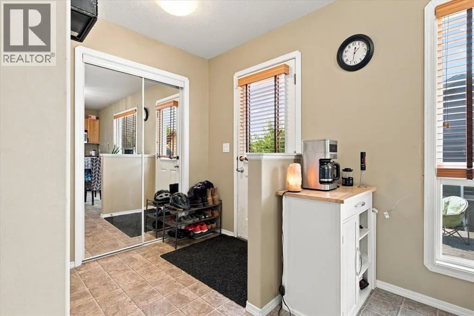
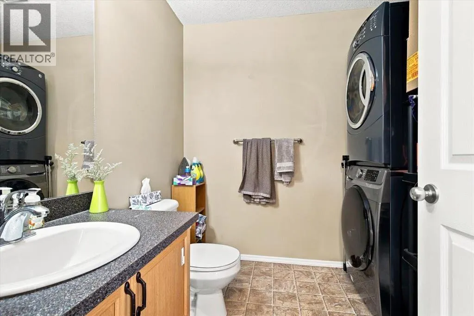
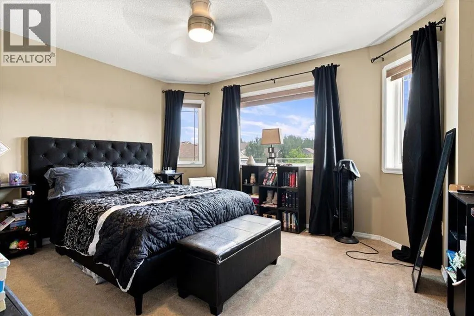
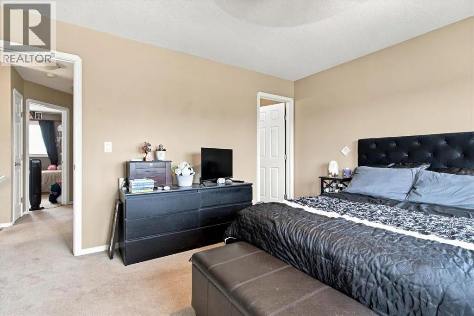
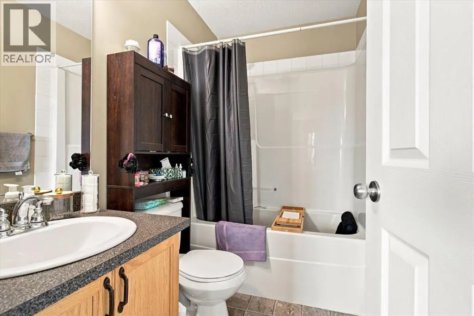
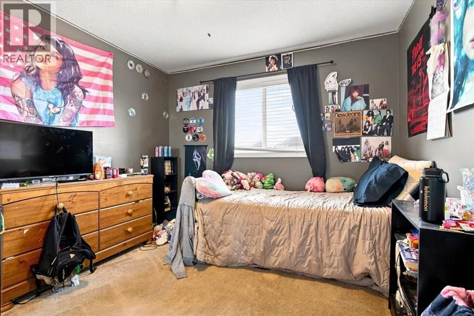
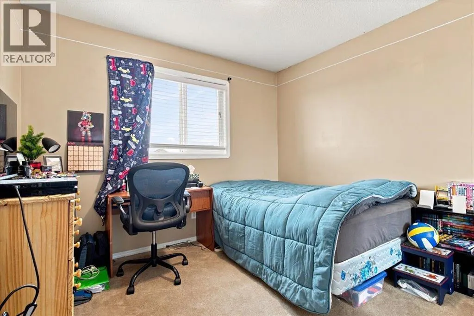
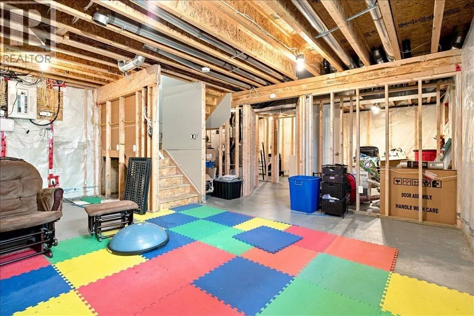
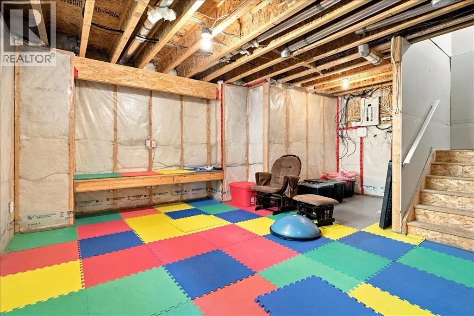
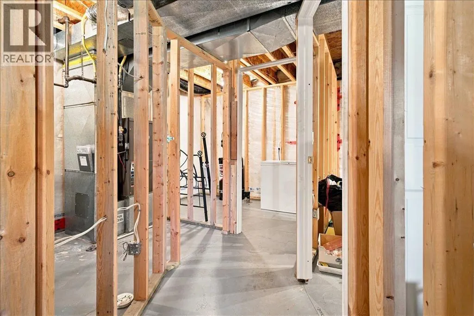
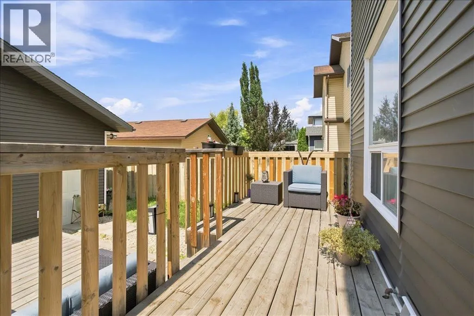
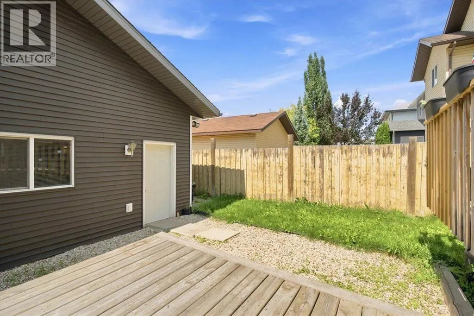
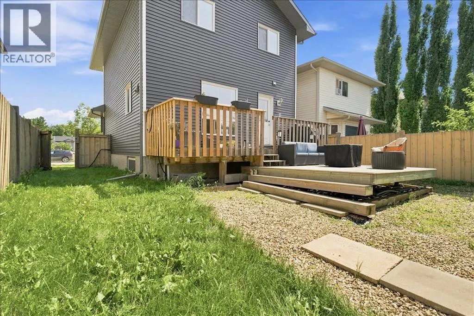
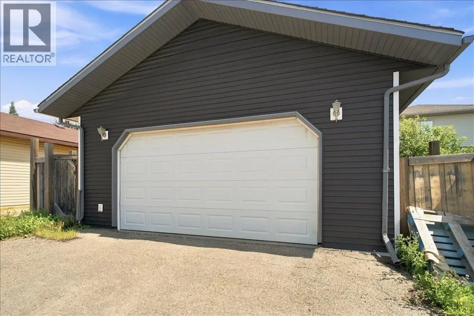
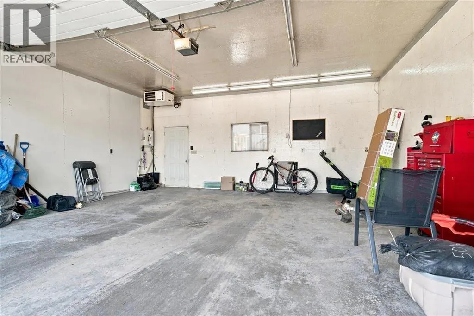
Welcome to this charming 2-storey home featuring 3 bedrooms and 2.5 bathrooms, perfectly located across from a playground, ideal for families. Enjoy relaxing mornings on the inviting covered front porch.The fully fenced backyard offers a large deck, perfect for entertaining, along with a heated 24’ x 24’ detached garage complete with 10-foot ceilings, 220V power, and convenient rear alley access.Inside, you’ll find a bright and spacious living room with beautiful bay windows. The kitchen is equipped with stainless steel appliances and flows nicely into the main living areas. Main floor laundry adds everyday convenience.Upstairs, the primary bedroom also features large bay windows, creating a warm and airy retreat.The basement is already framed with electrical completed, ready for your finishing touches and future development.A fantastic opportunity to own a well-maintained home in a great location! (id:7434)
General Features
| Features | See remarks, Back lane |
|---|---|
| Property Type | Single Family |
| Zoning Description | RS |
| CommunityName | Countryside North |
| Amenities | Playground |
| Building Appliances | Refrigerator, Oven - Electric, Dishwasher, Garburator, Microwave Range Hood Combo, Window Coverings, Washer & Dryer |
| Building Cooling Type | None |
| Parking Space Total | 2 |
| Foundation Type | Poured Concrete |
| Building Type | House |
| Ownership Type | Freehold |
| Building.StoriesTotal | 1 |
Interior Features
| Building Fireplace Present | False |
|---|---|
| Building Heating Type | Forced air |
| Building Heating Fuel | Natural gas |
| Basement Development | Partially finished |
| Basement Type | Full (Partially finished) |
| Construction Style Attachment | Detached |
| Flooring Type | Carpeted, Linoleum |
| Living Area Range | 1397 |
| Bedrooms | 3 |
Exterior Features
| Structure | Deck |
|---|---|
| Land Amenities | Playground |
| Landscape Features | Landscaped |
| Exterior Finish | Vinyl siding |
| Fence Type | Fence |
Room Details
| Room | Dimensions | Level | Flooring | Details |
|---|---|---|---|---|
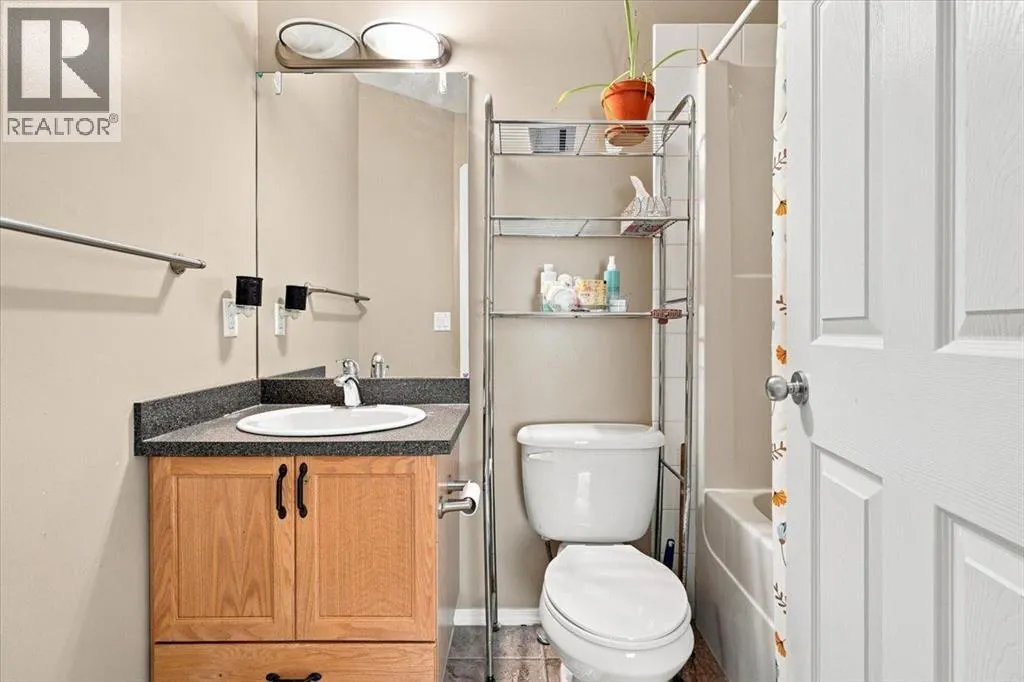
| 2pc Bathroom | 8.17 Ft x 7.25 Ft | Main level | ||
| 3pc Bathroom | 5.17 Ft x 7.92 Ft | Second level | ||
| Bedroom | 9.83 Ft x 12.17 Ft | Second level | ||
| Living room | 12.58 Ft x 18.00 Ft | Main level | ||
| Other | 17.83 Ft x 14.67 Ft | Main level | ||
| Primary Bedroom | 13.42 Ft x 11.92 Ft | Second level |
Amenities
- Views
- New Construction
- Adult 55+
- Lease To Own
- No HOA Fees
- Furnished
- Primary On Main
- Air Conditioning
- Seller Finance
- Green
- Fixer Upper
- Horse
- Golf
- Fireplace
- Deck
- Garage
- Basement
- Pool

Property vs Single Family Average in T8X 0C1
Price
Year Built

 Data provided by the Ontario Regional Technology & Information Systems. The information is deemed reliable, but is not guaranteed. Not intended to solicit buyers or sellers, landlords or tenants currently under contract.
The trademarks REALTOR®, REALTORS® and the REALTOR® logo are controlled by The Canadian Real Estate Association (CREA) and identify real estate professionals who are members of CREA. The trademarks MLS®, Multiple Listing Service® and the associated logos are owned
Data provided by the Ontario Regional Technology & Information Systems. The information is deemed reliable, but is not guaranteed. Not intended to solicit buyers or sellers, landlords or tenants currently under contract.
The trademarks REALTOR®, REALTORS® and the REALTOR® logo are controlled by The Canadian Real Estate Association (CREA) and identify real estate professionals who are members of CREA. The trademarks MLS®, Multiple Listing Service® and the associated logos are owned
