












Address
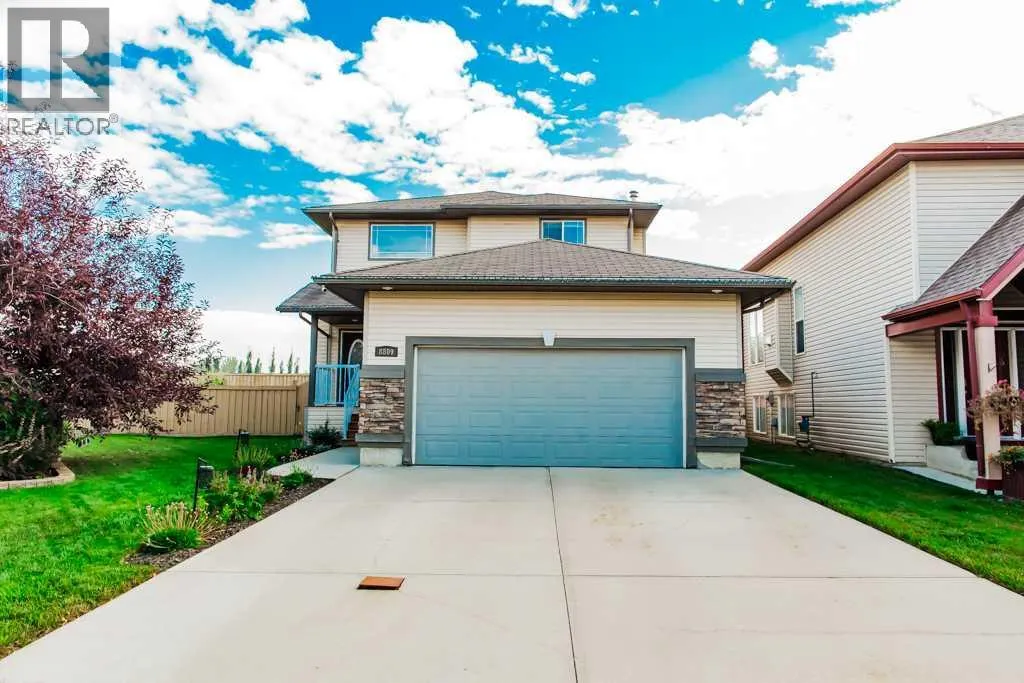
8809 69 Avenue, Grande Prairie, AB
Price
$ 474,000
Property Attributes
- ID#A2334853
- TypeSingle Family
- Listing Status Active
- MunicipalityGrande Prairie
- CountyGrande Prairie & Area Association of REALTORS
- CityGrande Prairie
- AreaCountryside North
- NeighborhoodCountryside North
- ZipT8V 0C1
- Style
- Year Built2006
- Price$ 474,000
- Bedrooms3+1
- Bathrooms3
- Half Bathrooms1
- Sqr Footage1533
- Lot Size0.18 Acres
Data Source:
Canadian Real Estate Association (CREA)
Property Description
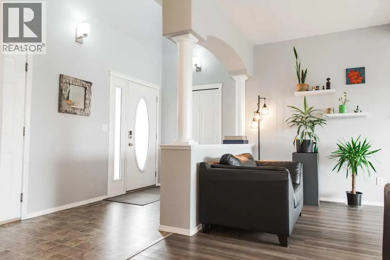
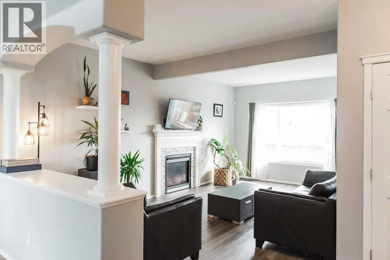
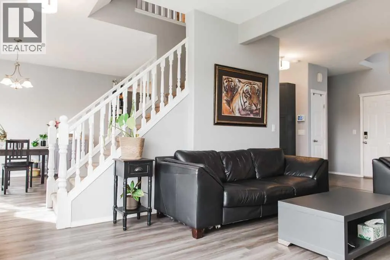
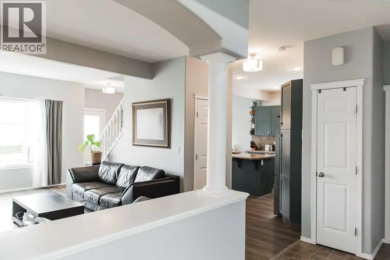
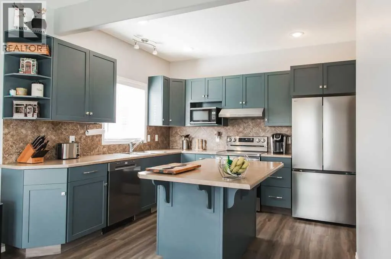
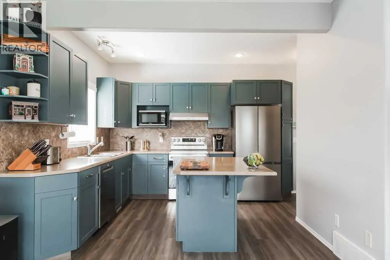
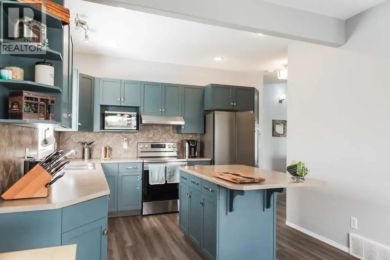
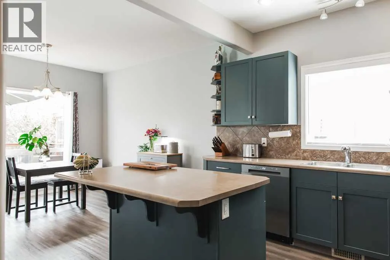
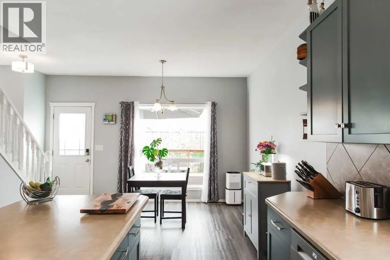
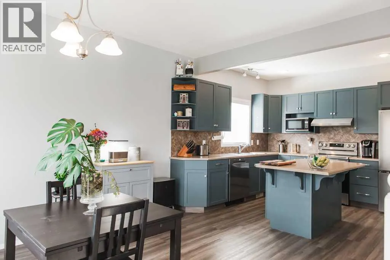
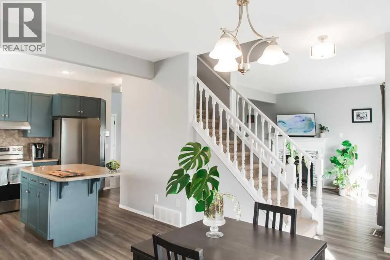
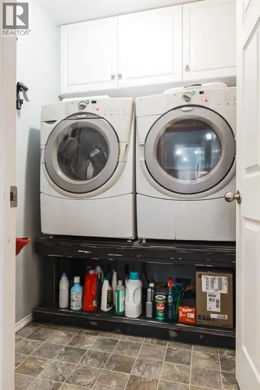
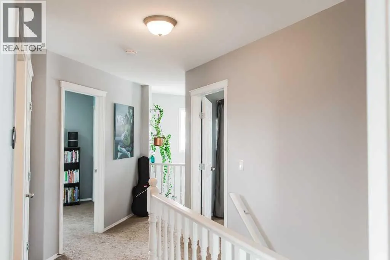
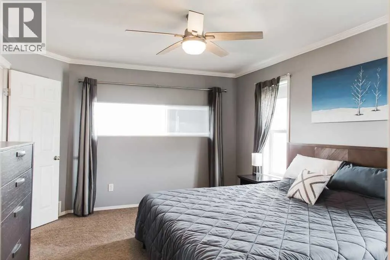
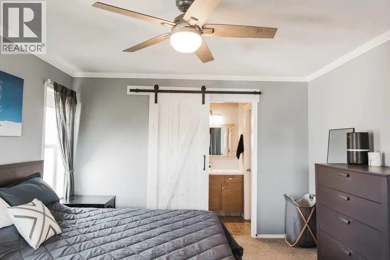
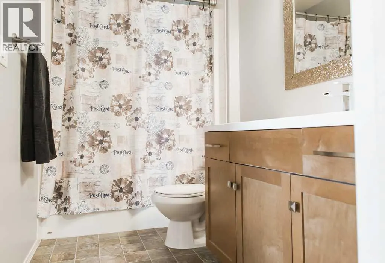
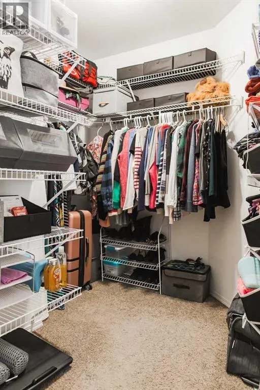
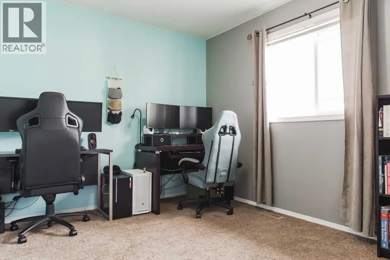
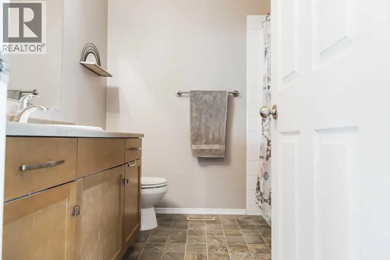
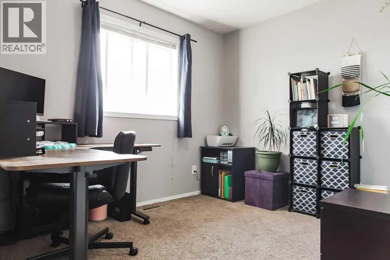
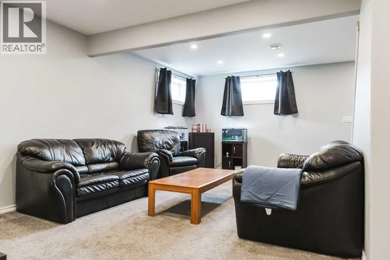
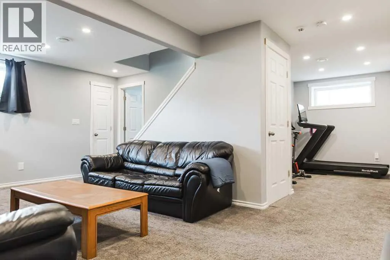
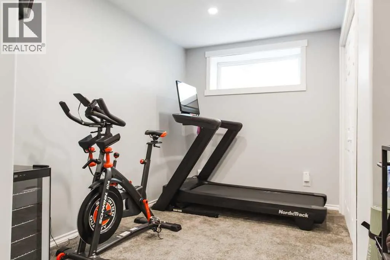
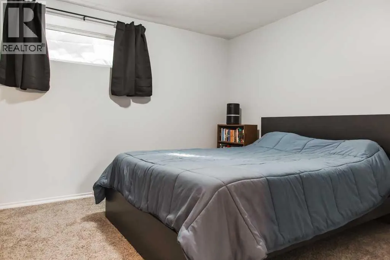
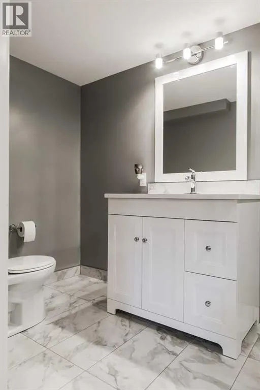
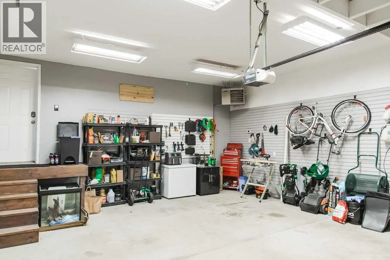
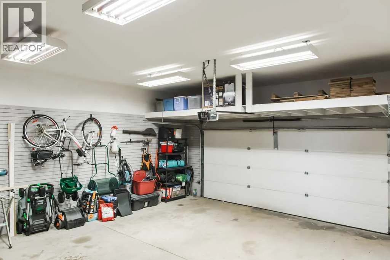
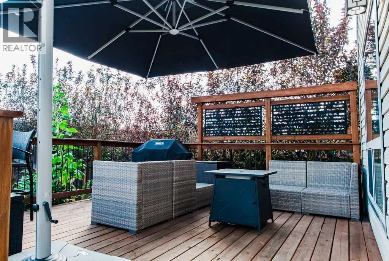
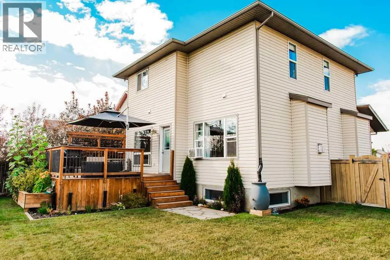
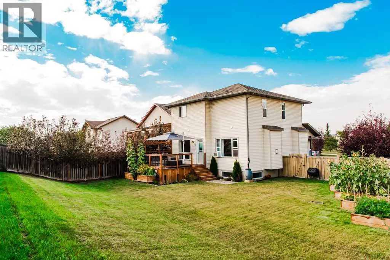
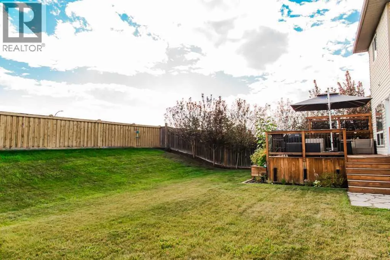
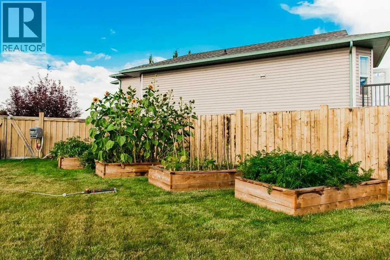
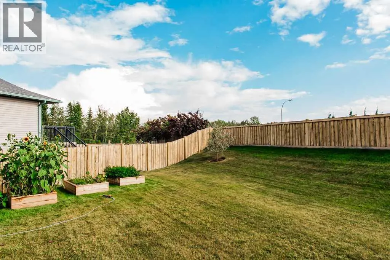
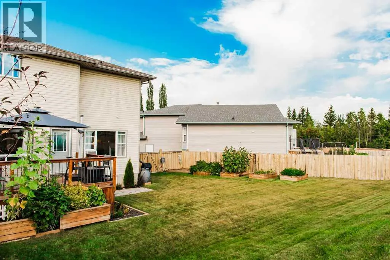
Welcome to this beautifully maintained, fully developed 2-storey home situated on a quiet, low-traffic street directly across from a children’s park in Countryside North! Offering 4 bedrooms, 3.5 bathrooms and 1,533 sq. ft. across the main two levels, plus a fully developed basement, this home provides plenty of space for the whole family. The main floor features a spacious front entry and a warm, inviting kitchen complete with freshly painted cabinetry, tile backsplash, an island and plenty of counter space. The stove, fridge and dishwasher have also been replaced, adding to the kitchen’s appeal and functionality. The adjoining dining area flows into the comfortable living room, where a gas fireplace creates a cozy focal point. Laminate flooring throughout the main level, a convenient half bath and main-floor laundry complete this space. Upstairs, you’ll find the spacious primary bedroom with its own ensuite featuring a stylish barn door, along with two additional bedrooms and a full bathroom. The fully developed basement adds even more living space with a family room, fourth bedroom and another full bathroom featuring a double tiled shower. Outside, enjoy the large south-facing backyard, fully fenced and landscaped with mature trees and a spacious deck perfect for relaxing or entertaining. A 22' x 24' double attached heated garage completes this fantastic property. With a family-friendly location across from the park and plenty of indoor and outdoor space to enjoy, this Countryside North home is a must-see! (id:7434)
General Features
| Features | See remarks |
|---|---|
| Property Type | Single Family |
| Zoning Description | RS |
| CommunityName | Countryside North |
| Amenities | Playground, Schools, Shopping |
| Building Appliances | See remarks |
| Building Cooling Type | None |
| Parking Space Total | 6 |
| Foundation Type | Poured Concrete |
| Building Type | House |
| Ownership Type | Freehold |
| Building.StoriesTotal | 2 |
Interior Features
| Building Fireplace Present | True |
|---|---|
| Building Fireplace Total | 1 |
| Building Heating Type | Forced air |
| Basement Development | Finished |
| Basement Type | Full (Finished) |
| Construction Material | Poured concrete |
| Construction Style Attachment | Detached |
| Flooring Type | Carpeted, Laminate |
| Living Area Range | 1533 |
| Bedrooms | 3+1 |
Exterior Features
| Structure | Deck |
|---|---|
| Land Amenities | Playground, Schools, Shopping |
| Landscape Features | Landscaped, Lawn |
| Exterior Finish | Concrete, Vinyl siding |
| Fence Type | Fence |
Room Details
| Room | Dimensions | Level | Flooring | Details |
|---|---|---|---|---|
| 2pc Bathroom | Measurements not available | Main level | ||
| 3pc Bathroom | Measurements not available | Basement | ||
| 4pc Bathroom | Measurements not available | Upper Level | ||
| Bedroom | 8.75 Ft x 11.00 Ft | Upper Level | ||
| Primary Bedroom | 12.00 Ft x 14.50 Ft | Upper Level |
Amenities
- Views
- New Construction
- Adult 55+
- Lease To Own
- No HOA Fees
- Furnished
- Primary On Main
- Air Conditioning
- Seller Finance
- Green
- Fixer Upper
- Horse
- Golf
- Fireplace
- Deck
- Garage
- Basement
- Pool

Property vs Single Family Average in T8V 0C1
Year Built
In The Neighborhood
Primary On Main
Grande Prairie
$ 469,900
- Type
- Single Family
- Size
- 1,130 SqFt
- Rooms
- 4 Beds + 3 Baths
RE/MAX Grande Prairie

 Data provided by the Ontario Regional Technology & Information Systems. The information is deemed reliable, but is not guaranteed. Not intended to solicit buyers or sellers, landlords or tenants currently under contract.
The trademarks REALTOR®, REALTORS® and the REALTOR® logo are controlled by The Canadian Real Estate Association (CREA) and identify real estate professionals who are members of CREA. The trademarks MLS®, Multiple Listing Service® and the associated logos are owned
Data provided by the Ontario Regional Technology & Information Systems. The information is deemed reliable, but is not guaranteed. Not intended to solicit buyers or sellers, landlords or tenants currently under contract.
The trademarks REALTOR®, REALTORS® and the REALTOR® logo are controlled by The Canadian Real Estate Association (CREA) and identify real estate professionals who are members of CREA. The trademarks MLS®, Multiple Listing Service® and the associated logos are owned
