
Address
45 Cooper Road Se, Medicine Hat, AB
Price
$ 589,900
Property Attributes
- ID#A2329571
- TypeSingle Family
- Listing Status Active
- MunicipalityMedicine Hat
- CountyMedicine Hat Real Estate Board Co-op
- CityMedicine Hat
- AreaRoss Glen
- NeighborhoodRoss Glen
- ZipT1B 1K3
- Style
- Year Built1979
- Price$ 589,900
- Bedrooms4+1
- Bathrooms2
- Half Bathrooms2
- Sqr Footage2102
Data Source:
Canadian Real Estate Association (CREA)
Property Description
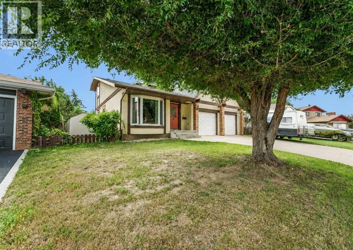
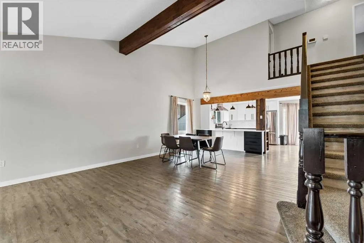
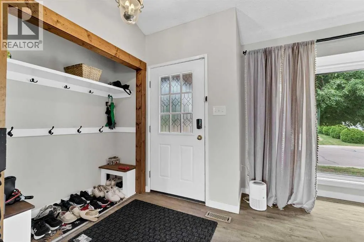
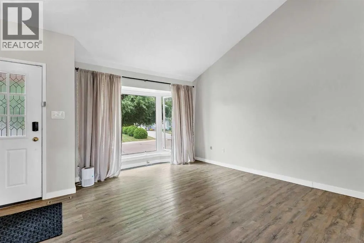
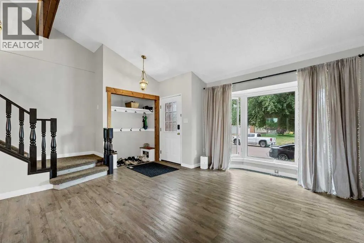
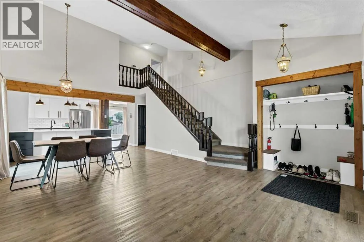
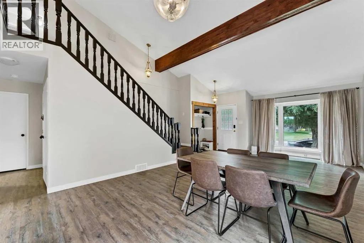
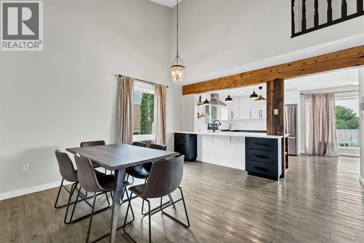
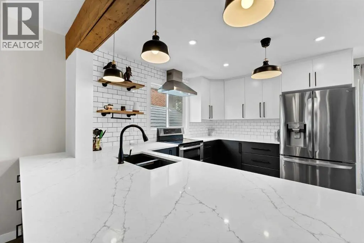
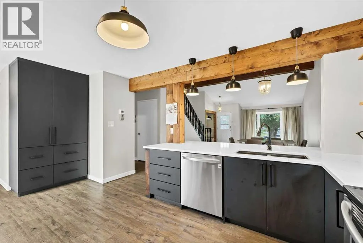
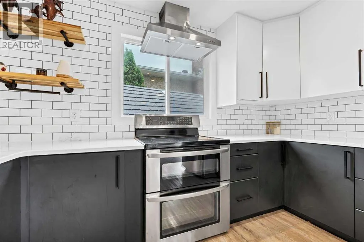
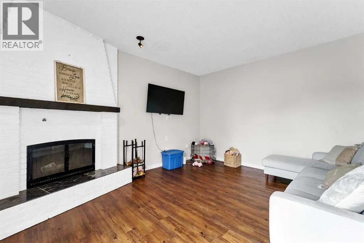
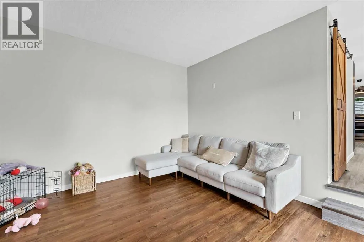
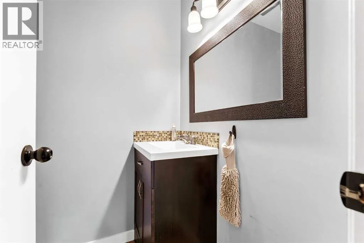
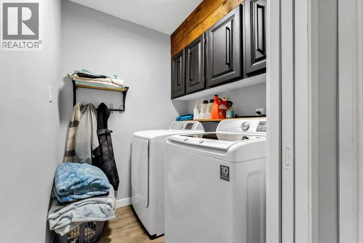
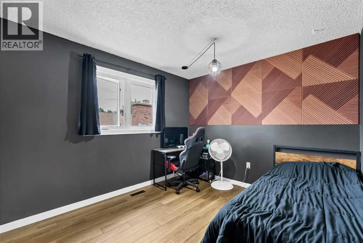
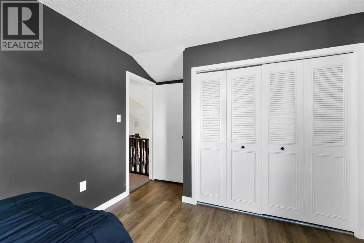
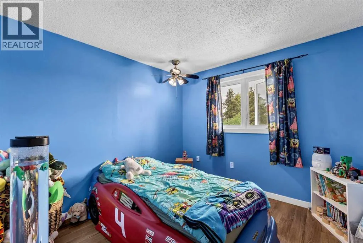
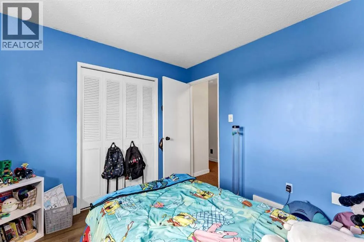
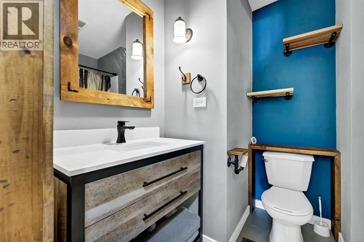
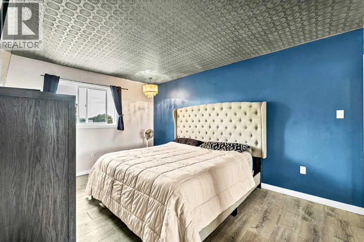
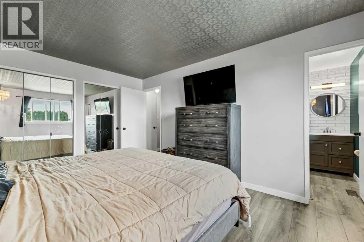
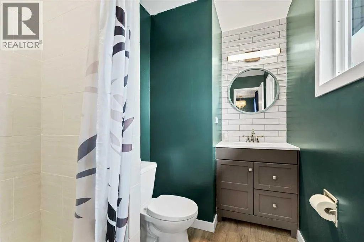
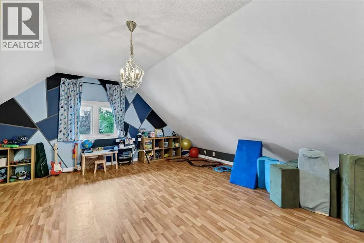
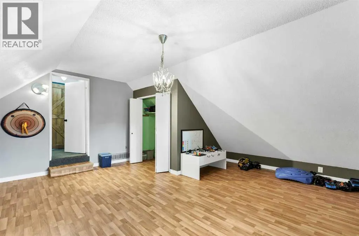
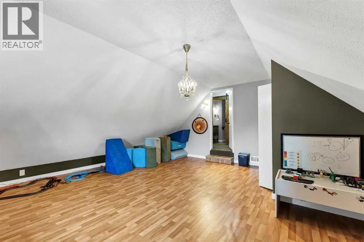
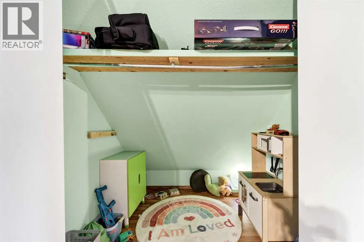
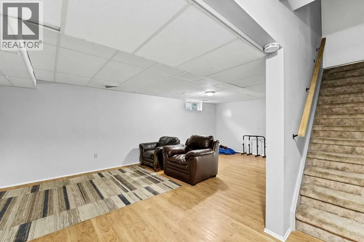
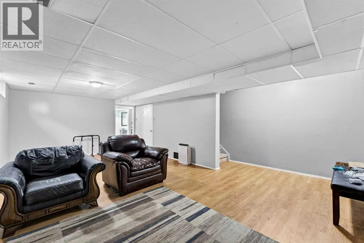
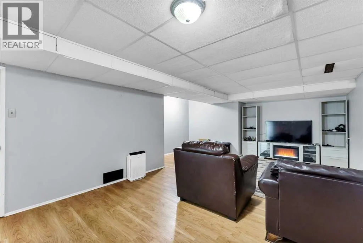
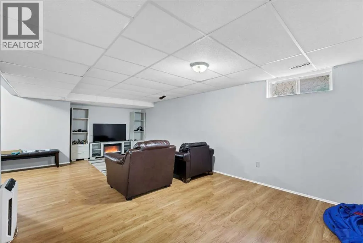
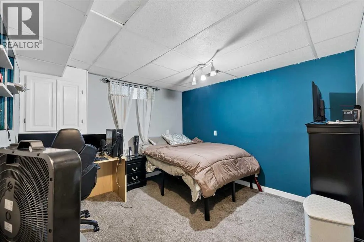
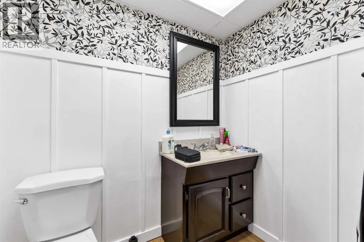
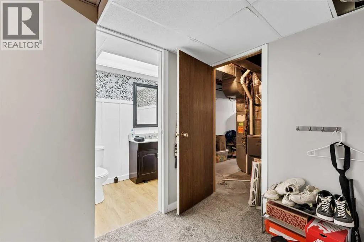
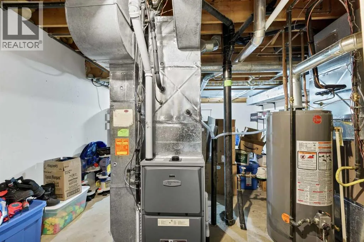
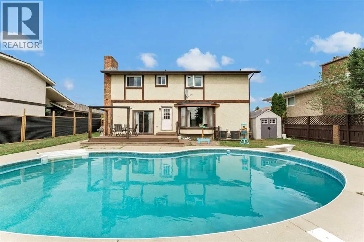
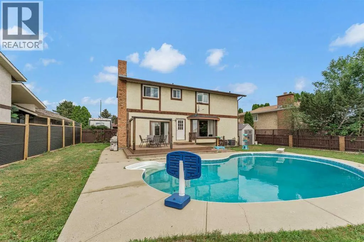
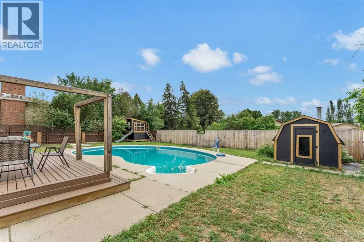
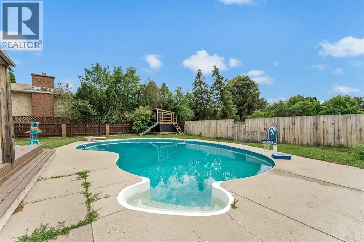
From the moment you step inside, the thoughtful layout and modern upgrades shine. The main level offers a perfect balance of open-concept living and distinct family spaces. At the heart of the main floor is a gorgeous, fully renovated kitchen boasting quartz countertops, soft-close cabinetry, a tile backsplash, new lighting, a breakfast bar, and stainless steel appliances (including a double oven). The kitchen flows effortlessly into a spacious front living room and a separate formal dining area. Just a few steps down, the cozy sunken family room features a wood-burning fireplace—ideal for relaxing and getting cozy. A convenient main-floor laundry room, a updated two-piece powder room, and abundant closet space round out this level. Upstairs, the layout is incredibly spacious. You'll find three generously sized bedrooms, including a primary retreat complete with a private 3-piece ensuite. A massive bonus room on this level currently serves as a playroom but offers endless flexibility. The upper floor is completed by a refreshed 4-piece main bath with a newer vanity, toilet, and tile. The fully finished lower level adds even more living space, hosting a large rec room with newer carpet, a quiet den (easily convertible to a bedroom), and an additional 2-piece bath. Step outside into your ultimate summer hangout! The beautifully landscaped backyard features a large freshly stained deck, a fully fenced yard, and an outdoor, in ground pool featuring a new liner in 2021 and a new heater in 2022, a solar cover and portable safety fencing. Other notable updates include: newer roof, some vinyl windows, newer AC units, and upgraded furnaces over the years. This home is the perfect place to create a fun oasis for your family for years to come with a great central location near schools, parks, playgrounds and many south end shopping and food amenities. (id:7434)
General Features
| Features | Level |
|---|---|
| Property Type | Single Family |
| Zoning Description | R-LD |
| CommunityName | Ross Glen |
| Amenities | Park, Playground, Schools, Shopping |
| Building Appliances | Refrigerator, Dishwasher, Stove, Hood Fan, Window Coverings, Washer & Dryer |
| Building Cooling Type | Central air conditioning |
| Parking Space Total | 2 |
| Foundation Type | Poured Concrete |
| Building Type | House |
| Ownership Type | Freehold |
| Building.StoriesTotal | 1.5 |
Interior Features
| Building Fireplace Present | True |
|---|---|
| Building Fireplace Total | 1 |
| Building Heating Type | Forced air |
| Basement Development | Finished |
| Basement Type | Full (Finished) |
| Construction Style Attachment | Detached |
| Flooring Type | Carpeted, Tile, Vinyl |
| Living Area Range | 2102 |
| Bedrooms | 4+1 |
Exterior Features
| Structure | Shed, Deck |
|---|---|
| Land Amenities | Park, Playground, Schools, Shopping |
| Landscape Features | Landscaped |
| Fence Type | Fence |
Room Details
| Room | Dimensions | Level | Flooring | Details |
|---|---|---|---|---|
| 2pc Bathroom | 7.17 Ft x 4.58 Ft | Main level | ||
| 3pc Bathroom | 6.50 Ft x 7.42 Ft | Upper Level | ||
| 4pc Bathroom | 7.42 Ft x 6.42 Ft | Upper Level | ||
| Bedroom | 19.92 Ft x 13.92 Ft | Upper Level | ||
| Dining room | 9.08 Ft x 13.83 Ft | Main level | ||
| Family room | 15.58 Ft x 12.83 Ft | Main level | ||
| Furnace | 13.92 Ft x 20.42 Ft | Basement | ||
| Kitchen | 13.67 Ft x 17.50 Ft | Main level | ||
| Laundry room | 5.83 Ft x 5.50 Ft | Main level | ||
| Living room | 16.42 Ft x 15.17 Ft | Main level | ||
| Other | 6.58 Ft x 6.83 Ft | Upper Level | ||
| Primary Bedroom | 14.83 Ft x 11.17 Ft | Upper Level |
Amenities
- Views
- New Construction
- Adult 55+
- Lease To Own
- No HOA Fees
- Furnished
- Primary On Main
- Air Conditioning
- Seller Finance
- Green
- Fixer Upper
- Horse
- Golf
- Fireplace
- Deck
- Garage
- Basement
- Pool

Property vs Single Family Average in T1B 1K3
Price
Year Built
In The Neighborhood
Open House
Medicine Hat
$ 459,900
- Type
- Single Family
- Size
- 1,039 SqFt
- Rooms
- 3 Beds + 2 Baths
RIVER STREET REAL ESTATE
Primary On Main
Medicine Hat
$ 568,500
- Type
- Single Family
- Size
- 1,537 SqFt
- Rooms
- 4 Beds + 3 Baths
ROYAL LEPAGE COMMUNITY REALTY
Medicine Hat
$ 599,900
- Type
- Single Family
- Size
- 2,070 SqFt
- Rooms
- 6 Beds + 3.5 Baths
RE/MAX MEDALTA REAL ESTATE
Medicine Hat
$ 374,900
- Type
- Single Family
- Size
- 990 SqFt
- Rooms
- 4 Beds + 2 Baths
SOURCE 1 REALTY CORP.
Medicine Hat
$ 439,900
- Type
- Single Family
- Size
- 1,126 SqFt
- Rooms
- 4 Beds + 2.5 Baths
RE/MAX MEDALTA REAL ESTATE
Medicine Hat
$ 459,900
- Type
- Single Family
- Size
- 1,324 SqFt
- Rooms
- 4 Beds + 3 Baths
ROYAL LEPAGE COMMUNITY REALTY
Primary On Main
Medicine Hat
$ 499,500
- Type
- Single Family
- Size
- 1,447 SqFt
- Rooms
- 4 Beds + 2.5 Baths
ROYAL LEPAGE COMMUNITY REALTY
Medicine Hat
$ 492,500
- Type
- Single Family
- Size
- 1,149 SqFt
- Rooms
- 3 Beds + 3 Baths
ROYAL LEPAGE COMMUNITY REALTY
Primary On Main
Medicine Hat
$ 407,500
- Type
- Single Family
- Size
- 948 SqFt
- Rooms
- 5 Beds + 2 Baths
2 PERCENT REALTY
Primary On Main
Medicine Hat
$ 504,900
- Type
- Single Family
- Size
- 1,273 SqFt
- Rooms
- 4 Beds + 3 Baths
ROYAL LEPAGE COMMUNITY REALTY

 Data provided by the Ontario Regional Technology & Information Systems. The information is deemed reliable, but is not guaranteed. Not intended to solicit buyers or sellers, landlords or tenants currently under contract.
The trademarks REALTOR®, REALTORS® and the REALTOR® logo are controlled by The Canadian Real Estate Association (CREA) and identify real estate professionals who are members of CREA. The trademarks MLS®, Multiple Listing Service® and the associated logos are owned
Data provided by the Ontario Regional Technology & Information Systems. The information is deemed reliable, but is not guaranteed. Not intended to solicit buyers or sellers, landlords or tenants currently under contract.
The trademarks REALTOR®, REALTORS® and the REALTOR® logo are controlled by The Canadian Real Estate Association (CREA) and identify real estate professionals who are members of CREA. The trademarks MLS®, Multiple Listing Service® and the associated logos are owned
