














Address
218 Carry Drive Se, Medicine Hat, AB
Price
$ 439,900
Property Attributes
- ID#A2343663
- TypeSingle Family
- Listing Status Active
- MunicipalityMedicine Hat
- CountyMedicine Hat Real Estate Board Co-op
- CityMedicine Hat
- AreaRoss Glen
- NeighborhoodRoss Glen
- ZipT1B 1N5
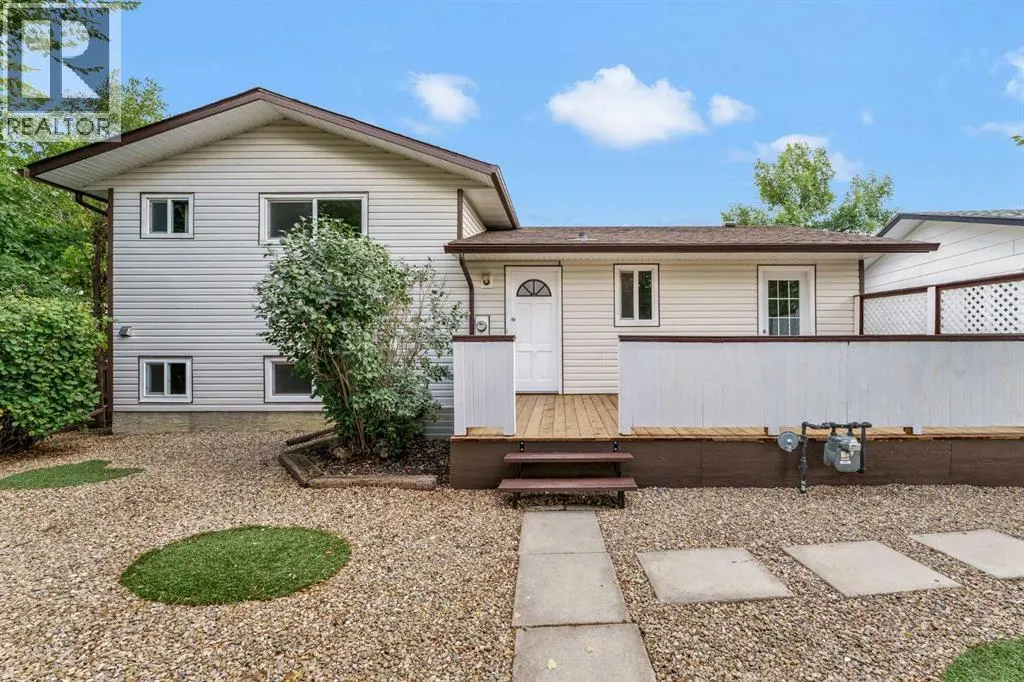
- Style4 Level
- Year Built1976
- Price$ 439,900
- Bedrooms4
- Bathrooms2
- Half Bathrooms1
- Sqr Footage1126
Data Source:
Canadian Real Estate Association (CREA)
Property Description
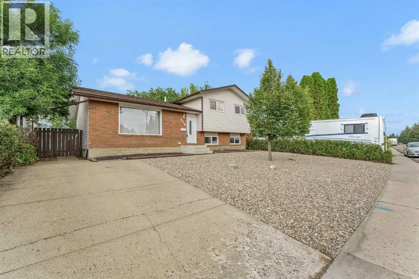
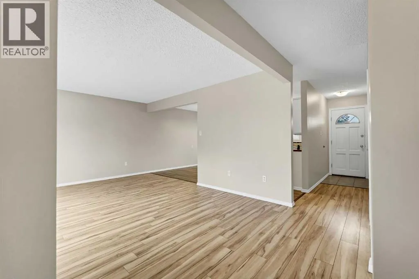
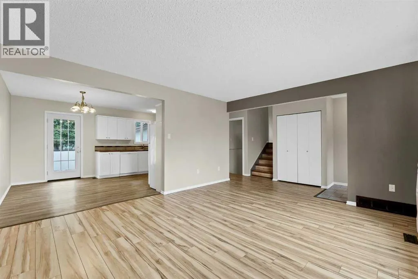
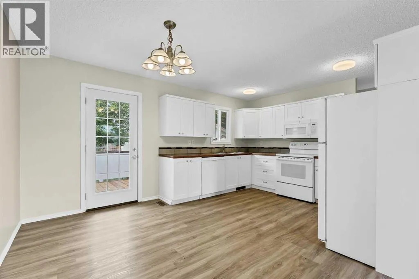
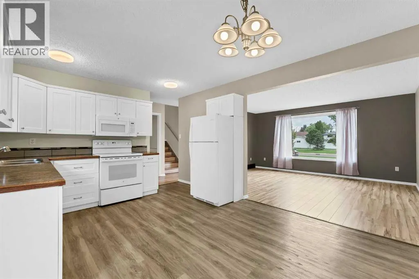
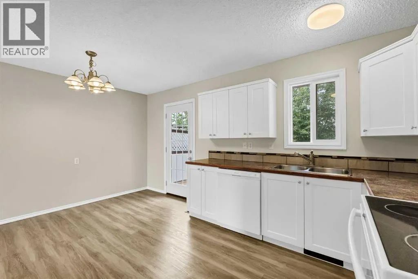
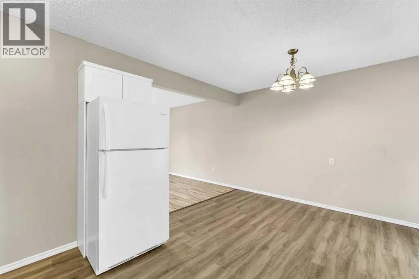
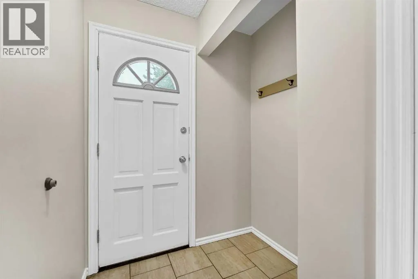
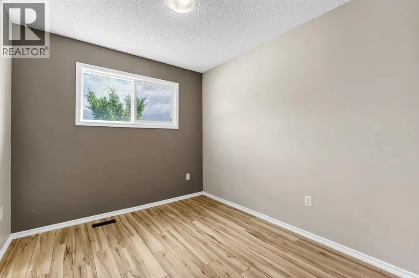
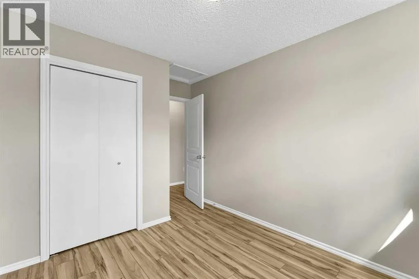
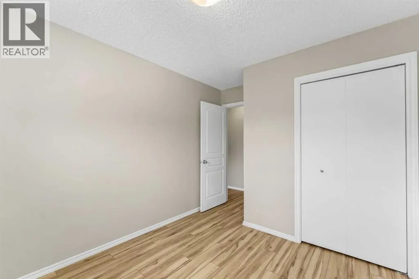
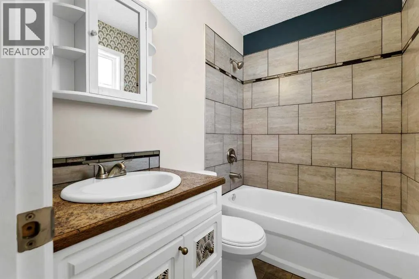
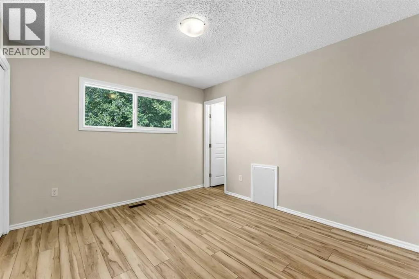
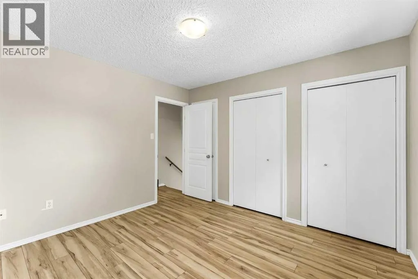
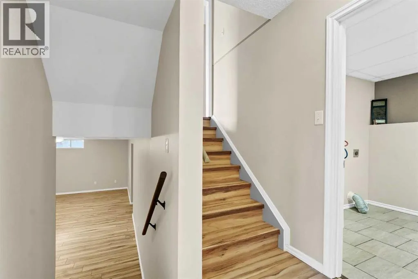
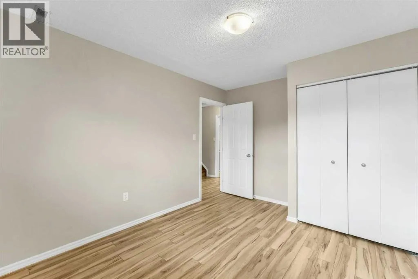
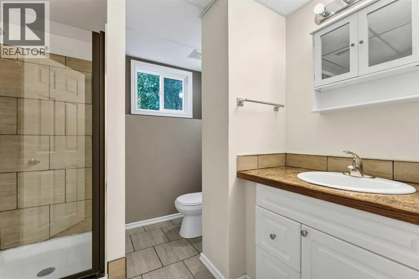
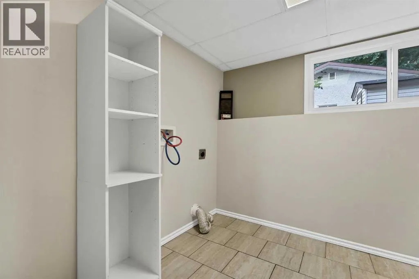
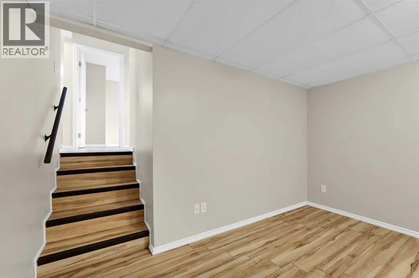
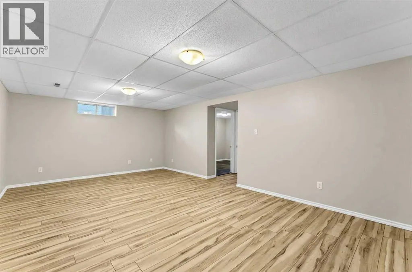
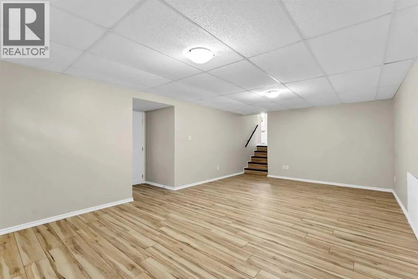
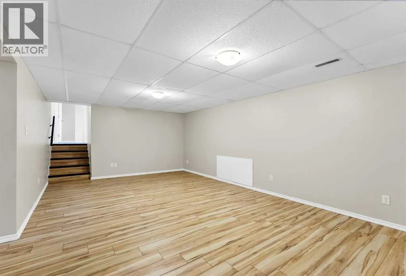
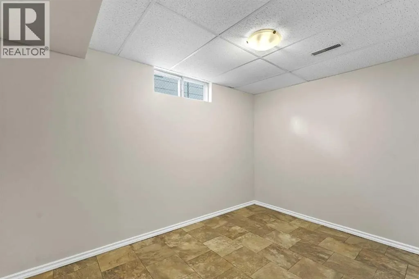
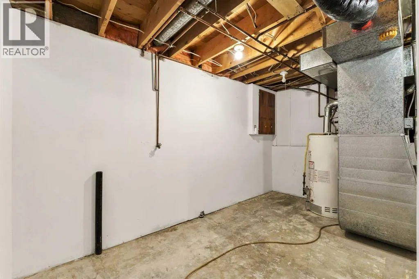
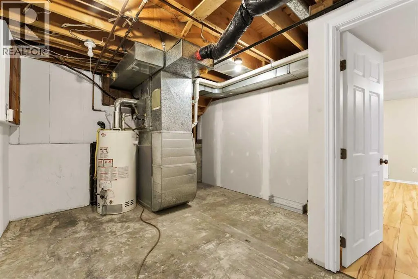
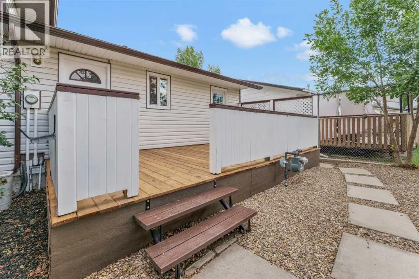
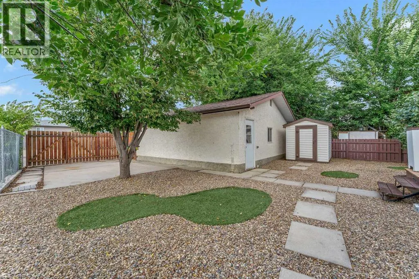
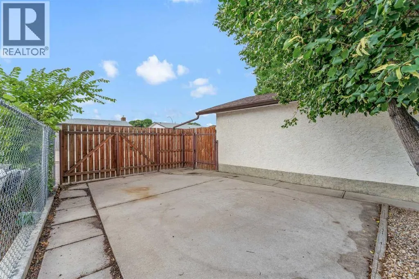
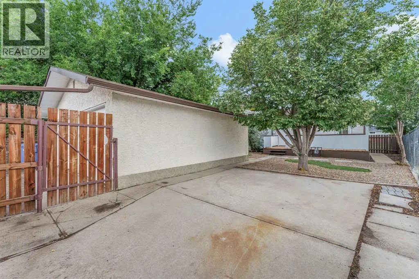
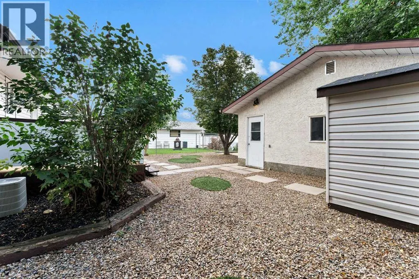
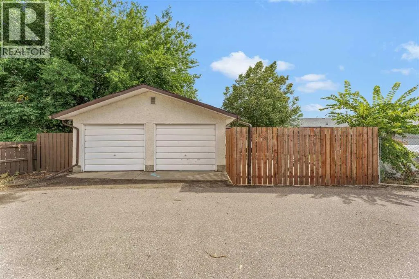
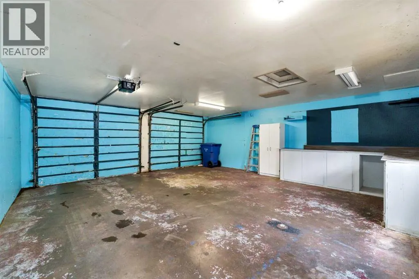
Create your next home in this SPACIOUS , RENOVATED, LOW MAINTENANCE 4 level split! This home has the perfect family layout. There is a bright and open main floor living / dining area, an updated kitchen with a full appliance package, and a convenient tiled space by the back door for those rainy / snowy days . The upper level holds 3 bedrooms , including the Primary with a 2 piece ensuite, and an updated full bathroom with tile tub surround. The third level holds the laundry room, a 4th bedroom , the 3rd bathroom with tiled walk-in shower, and an office. The fourth level has a spacious family room , utility room with additional storage space, and a flex room which could be used as an additional bedroom or guest room ( note; the window does not meet current day egress codes ). So many different living spaces in this style of home ! There have been numerous significant updates done including furnace and AC in 2017, windows and shingles in 2020, kitchen , bathrooms , and all flooring recently done as well ( no carpet !). To complete the package there is newly surfaced back deck, a 22 x 24 detached double garage, and a fully xeriscaped yard front and back. Additional parking provided by a full sized front driveway, and even the back alley is paved! Close to multiple schools, shopping , walking / biking paths , and all of the restaurants and professional services the south side of town has to offer. Quick possession available! (id:7434)
General Features
| Features | See remarks |
|---|---|
| Property Type | Single Family |
| Zoning Description | R-LD |
| CommunityName | Ross Glen |
| Amenities | Park, Playground, Schools, Shopping |
| Building Architectural Style | 4 Level |
| Building Cooling Type | Central air conditioning |
| Parking Space Total | 4 |
| Foundation Type | Poured Concrete |
| Building Type | House |
| Ownership Type | Freehold |
Interior Features
| Building Fireplace Present | False |
|---|---|
| Building Heating Type | Forced air |
| Building Heating Fuel | Natural gas |
| Basement Development | Finished |
| Basement Type | Full (Finished) |
| Construction Material | Wood frame |
| Construction Style Attachment | Detached |
| Flooring Type | Laminate, Tile, Vinyl |
| Living Area Range | 1126 |
| Bedrooms | 4 |
Exterior Features
| Structure | Deck |
|---|---|
| Land Amenities | Park, Playground, Schools, Shopping |
| Fence Type | Fence |
Room Details
| Room | Dimensions | Level | Flooring | Details |
|---|---|---|---|---|
| 2pc Bathroom | 4.08 Ft x 5.17 Ft | Second level | ||
| 3pc Bathroom | 7.42 Ft x 7.25 Ft | Third level | ||
| 4pc Bathroom | 7.33 Ft x 5.17 Ft | Second level | ||
| Bedroom | 10.58 Ft x 9.83 Ft | Third level | ||
| Den | 7.83 Ft x 7.83 Ft | Third level | ||
| Dining room | 11.92 Ft x 6.42 Ft | Main level | ||
| Family room | 12.50 Ft x 21.00 Ft | Fourth level | ||
| Furnace | 11.17 Ft x 13.67 Ft | Fourth level | ||
| Kitchen | 11.92 Ft x 9.58 Ft | Main level | ||
| Laundry room | 7.42 Ft x 9.00 Ft | Third level | ||
| Living room | 13.58 Ft x 19.67 Ft | Main level | ||
| Other | 11.17 Ft x 7.08 Ft | Fourth level | ||
| Primary Bedroom | 11.75 Ft x 10.67 Ft | Second level |
Amenities
- Views
- New Construction
- Adult 55+
- Lease To Own
- No HOA Fees
- Furnished
- Primary On Main
- Air Conditioning
- Seller Finance
- Green
- Fixer Upper
- Horse
- Golf
- Fireplace
- Deck
- Garage
- Basement
- Pool

Property vs Single Family Average in T1B 1N5
Price
Year Built
In The Neighborhood
Open House
Medicine Hat
$ 459,900
- Type
- Single Family
- Size
- 1,039 SqFt
- Rooms
- 3 Beds + 2 Baths
RIVER STREET REAL ESTATE
Primary On Main
Medicine Hat
$ 568,500
- Type
- Single Family
- Size
- 1,537 SqFt
- Rooms
- 4 Beds + 3 Baths
ROYAL LEPAGE COMMUNITY REALTY
Medicine Hat
$ 599,900
- Type
- Single Family
- Size
- 2,070 SqFt
- Rooms
- 6 Beds + 3.5 Baths
RE/MAX MEDALTA REAL ESTATE
Medicine Hat
$ 374,900
- Type
- Single Family
- Size
- 990 SqFt
- Rooms
- 4 Beds + 2 Baths
SOURCE 1 REALTY CORP.
Medicine Hat
$ 459,900
- Type
- Single Family
- Size
- 1,324 SqFt
- Rooms
- 4 Beds + 3 Baths
ROYAL LEPAGE COMMUNITY REALTY
Primary On Main
Medicine Hat
$ 499,500
- Type
- Single Family
- Size
- 1,447 SqFt
- Rooms
- 4 Beds + 2.5 Baths
ROYAL LEPAGE COMMUNITY REALTY
Medicine Hat
$ 492,500
- Type
- Single Family
- Size
- 1,149 SqFt
- Rooms
- 3 Beds + 3 Baths
ROYAL LEPAGE COMMUNITY REALTY
Primary On Main
Medicine Hat
$ 407,500
- Type
- Single Family
- Size
- 948 SqFt
- Rooms
- 5 Beds + 2 Baths
2 PERCENT REALTY
Primary On Main
Medicine Hat
$ 504,900
- Type
- Single Family
- Size
- 1,273 SqFt
- Rooms
- 4 Beds + 3 Baths
ROYAL LEPAGE COMMUNITY REALTY
Medicine Hat
$ 589,900
- Type
- Single Family
- Size
- 2,102 SqFt
- Rooms
- 5 Beds + 3 Baths
ROYAL LEPAGE COMMUNITY REALTY

 Data provided by the Ontario Regional Technology & Information Systems. The information is deemed reliable, but is not guaranteed. Not intended to solicit buyers or sellers, landlords or tenants currently under contract.
The trademarks REALTOR®, REALTORS® and the REALTOR® logo are controlled by The Canadian Real Estate Association (CREA) and identify real estate professionals who are members of CREA. The trademarks MLS®, Multiple Listing Service® and the associated logos are owned
Data provided by the Ontario Regional Technology & Information Systems. The information is deemed reliable, but is not guaranteed. Not intended to solicit buyers or sellers, landlords or tenants currently under contract.
The trademarks REALTOR®, REALTORS® and the REALTOR® logo are controlled by The Canadian Real Estate Association (CREA) and identify real estate professionals who are members of CREA. The trademarks MLS®, Multiple Listing Service® and the associated logos are owned
