
Golf Course








Address
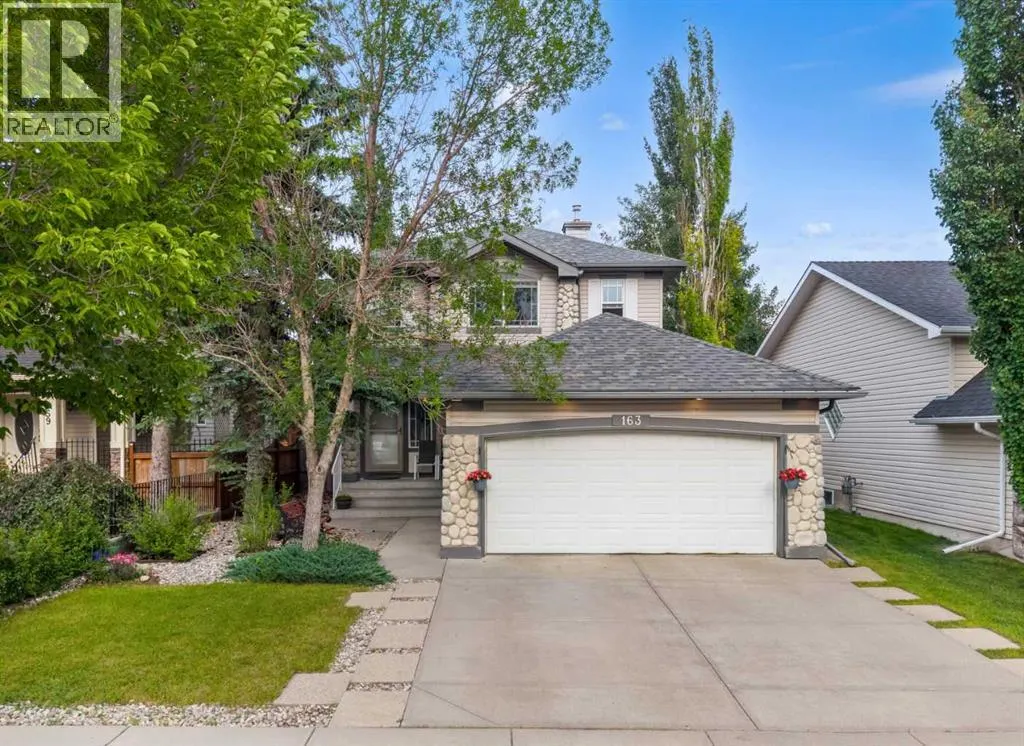
163 West Lakeview Passage, Chestermere, AB
Price
$ 609,900
Property Attributes
- ID#A2330661
- TypeSingle Family
- Listing Status Active
- MunicipalityChestermere
- CountyCalgary Real Estate Board
- CityChestermere
- AreaLakeview Landing
- NeighborhoodLakeview Landing
- ZipT1X 1G8
- Style
- Year Built2000
- Price$ 609,900
- Bedrooms3
- Bathrooms2
- Half Bathrooms1
- Sqr Footage1666
Data Source:
Canadian Real Estate Association (CREA)
Property Description
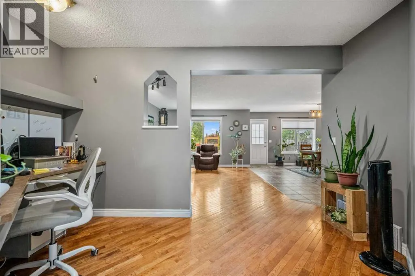
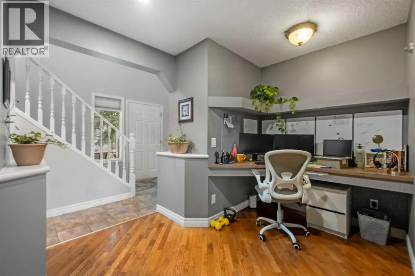
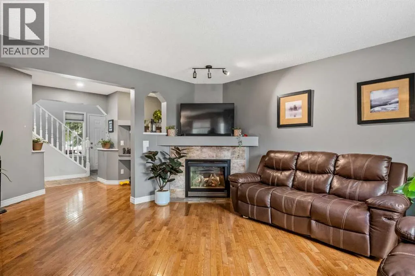
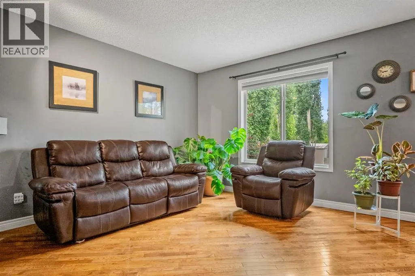
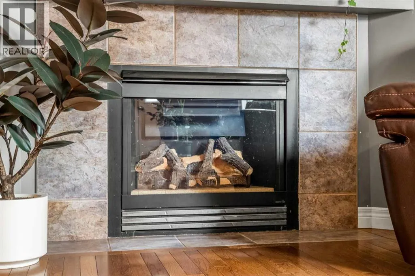
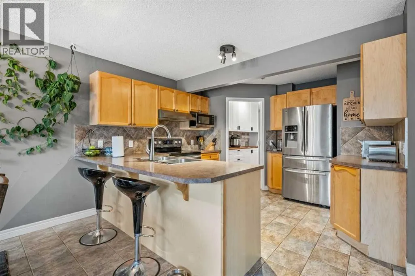
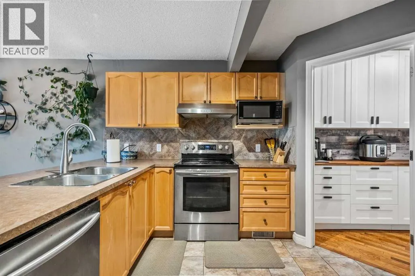
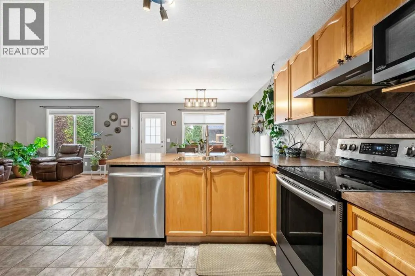
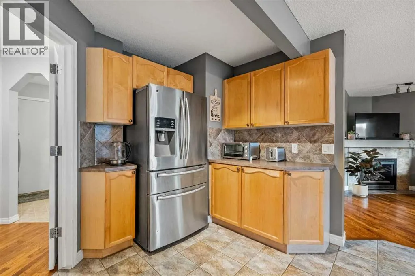
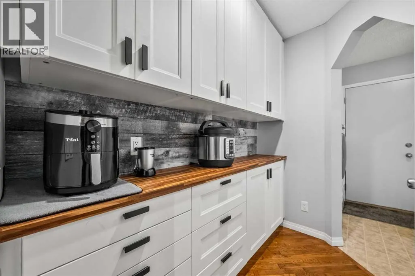
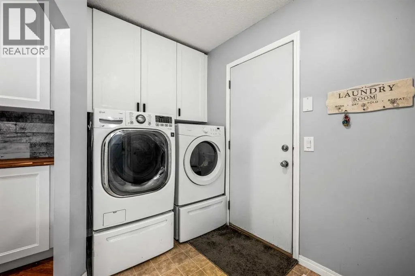
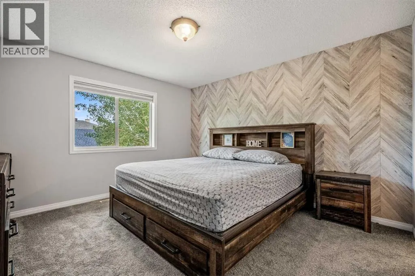
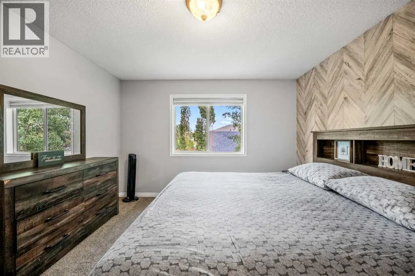
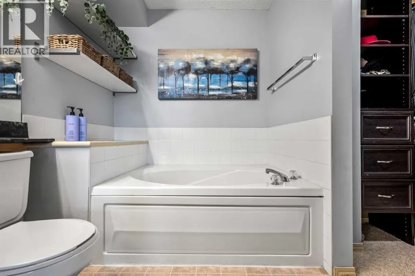
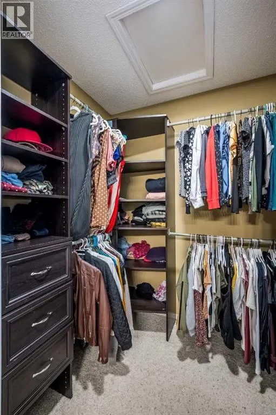
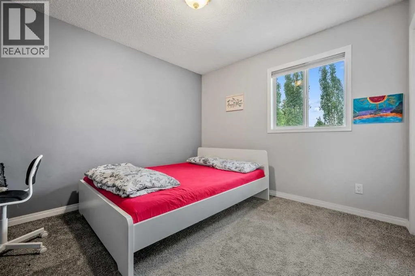
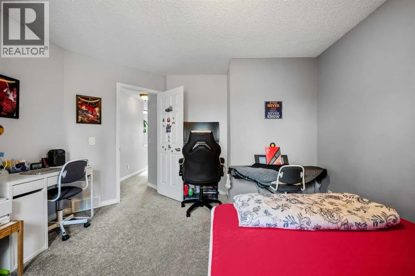
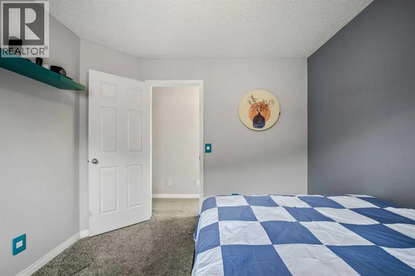
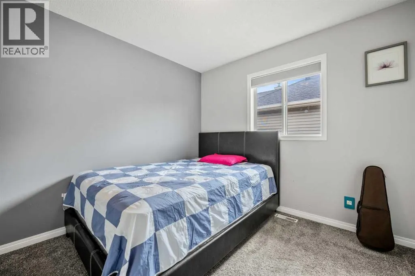
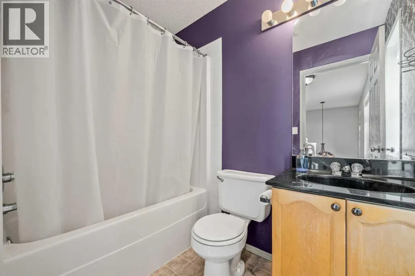
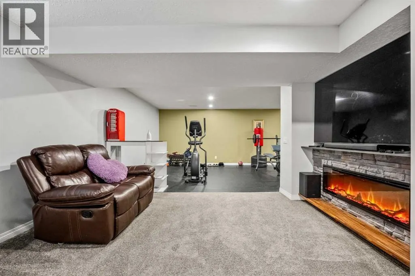
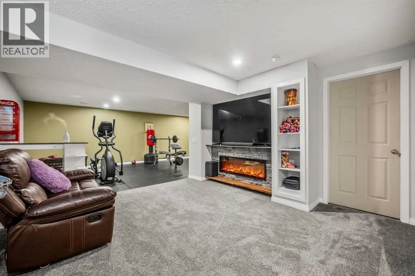
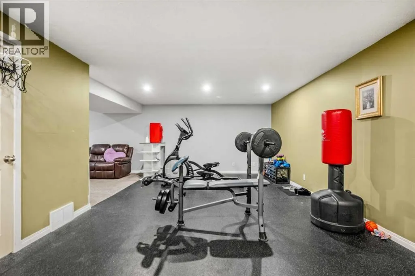
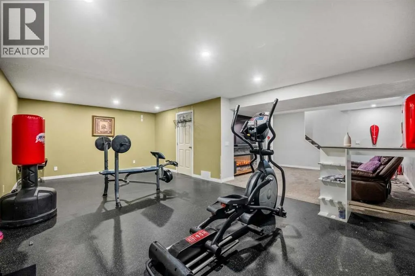
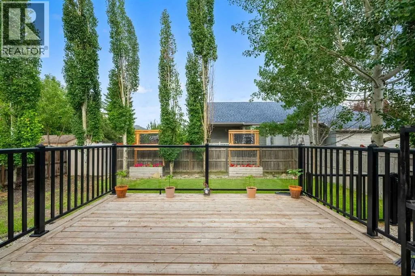
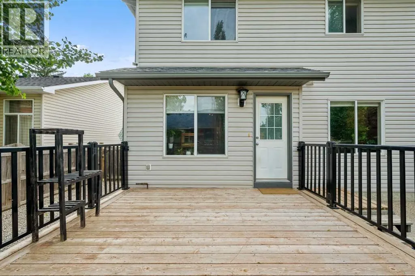
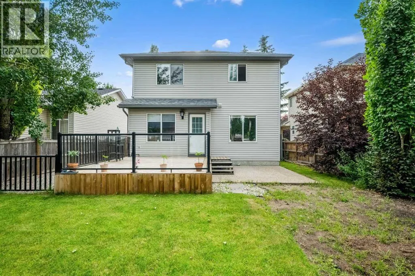
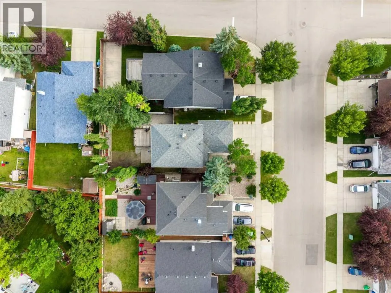
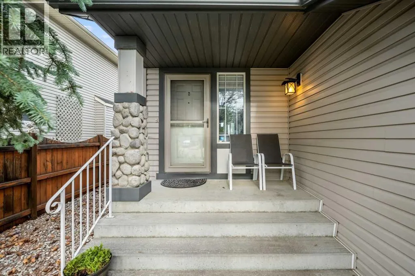
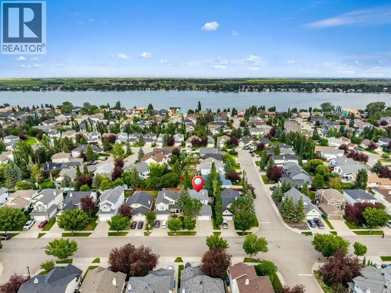
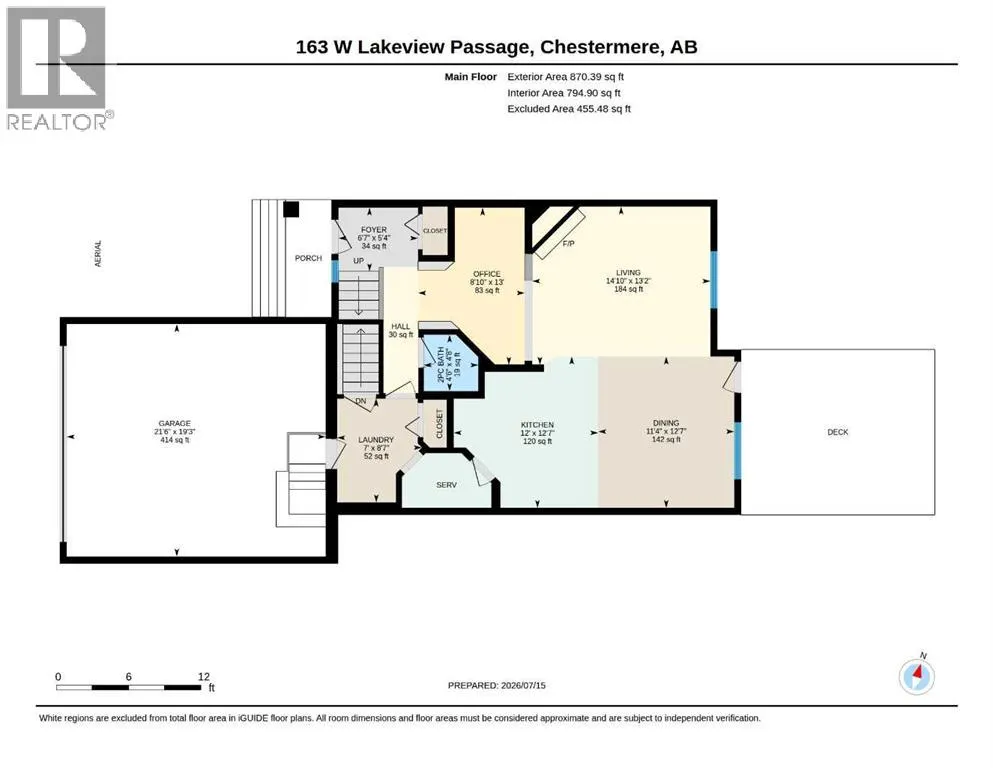
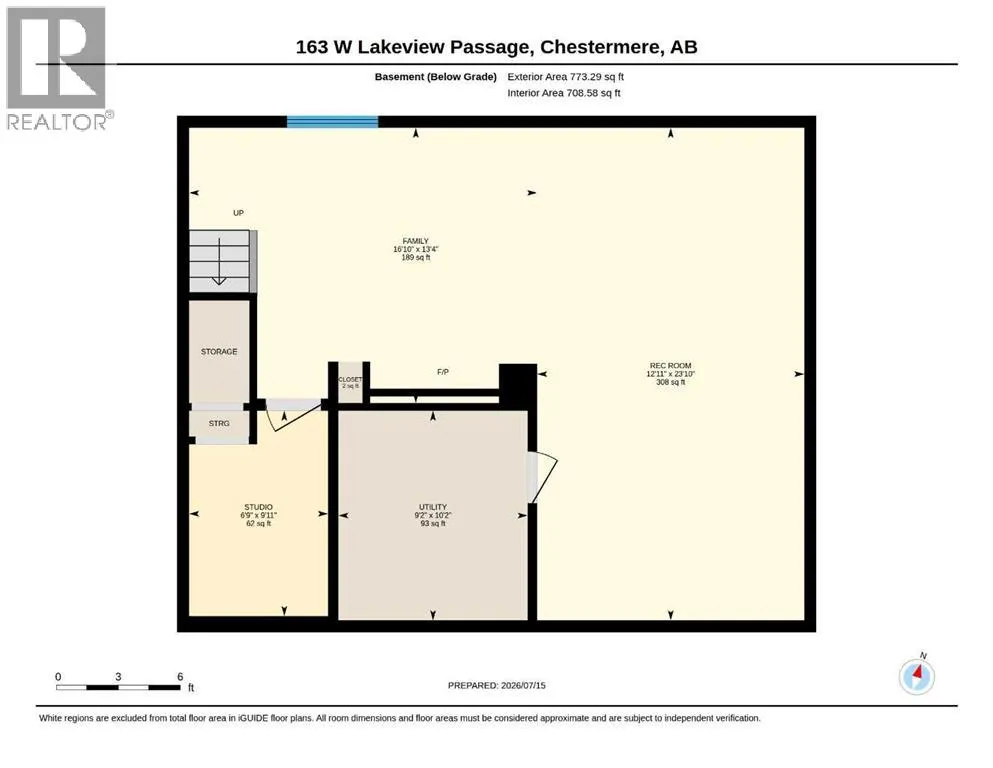
Welcome to this BEAUTIFUL FAMILY HOME in Lakeview Landing - walking distance to the CHESTERMERE LAKE! This well-maintained double-attached garage home with 3 bedrooms and a FULLY DEVELOPED BASEMENT with CENTRAL AIR CONDITIONING is a MUST SEE! Step inside to a WELCOMING FOYER and an OPEN FLOOR concept with HARDWOOD and tile flooring throughout the main floor. The SPACIOUS LIVING ROOM provides the perfect place to relax, while the INCREDIBLE KITCHEN is designed for both everyday living and entertaining. There's a cozy GAS FIREPLACE in the living room for those cold winters. The kitchen is spacious, with tons of STORAGE, stainless steel appliances, a breakfast bar, and a large walk-through pantry that leads to the laundry/mudroom and the garage entrance. The main floor also features an EXTRA OFFICE SPACE for all those who work from home or need a home office. The dining area provides direct access to the outside deck, ideal for summer barbecues and outdoor gatherings. Upstairs are 3 bdrms and a 4-piece bath, with the primary having a large walk-in closet and a 4-piece ensuite. The most beautiful feature of this home is a fully developed basement with an entertaining area and an additional stone-surrounded ELECTRIC FIREPLACE for those cold winters. The basement also features a REC ROOM, which can be used as a complete gym and for many other purposes. Living in Chestermere means enjoying year-round activities—spend summer days on the lake, at the beach, or paddleboarding with friends, and embrace winter with ice skating, ice fishing, and walks. All of this comes with the comfort of small-town charm, yet you’re only five minutes from the Calgary city limits, offering quick access to major amenities, shopping, dining, and downtown. Book your showing today! (id:7434)
General Features
| Features | Gas BBQ Hookup |
|---|---|
| Community Features | Golf Course Development, Lake Privileges, Fishing |
| Property Type | Single Family |
| Zoning Description | R-1 |
| CommunityName | Lakeview Landing |
| Amenities | Golf Course, Park, Playground, Schools, Water Nearby |
| Building Appliances | Washer, Refrigerator, Range - Electric, Dishwasher, Dryer, Microwave, Hood Fan, Window Coverings |
| Building Cooling Type | Central air conditioning |
| Parking Space Total | 4 |
| Foundation Type | Poured Concrete |
| Building Type | House |
| Ownership Type | Freehold |
| Building.StoriesTotal | 2 |
Interior Features
| Building Fireplace Present | True |
|---|---|
| Building Fireplace Total | 2 |
| Building Heating Type | Forced air |
| Basement Development | Finished |
| Basement Type | Full (Finished) |
| Construction Material | Poured concrete, Wood frame |
| Construction Style Attachment | Detached |
| Flooring Type | Carpeted, Hardwood, Tile |
| Living Area Range | 1666 |
| Bedrooms | 3 |
Exterior Features
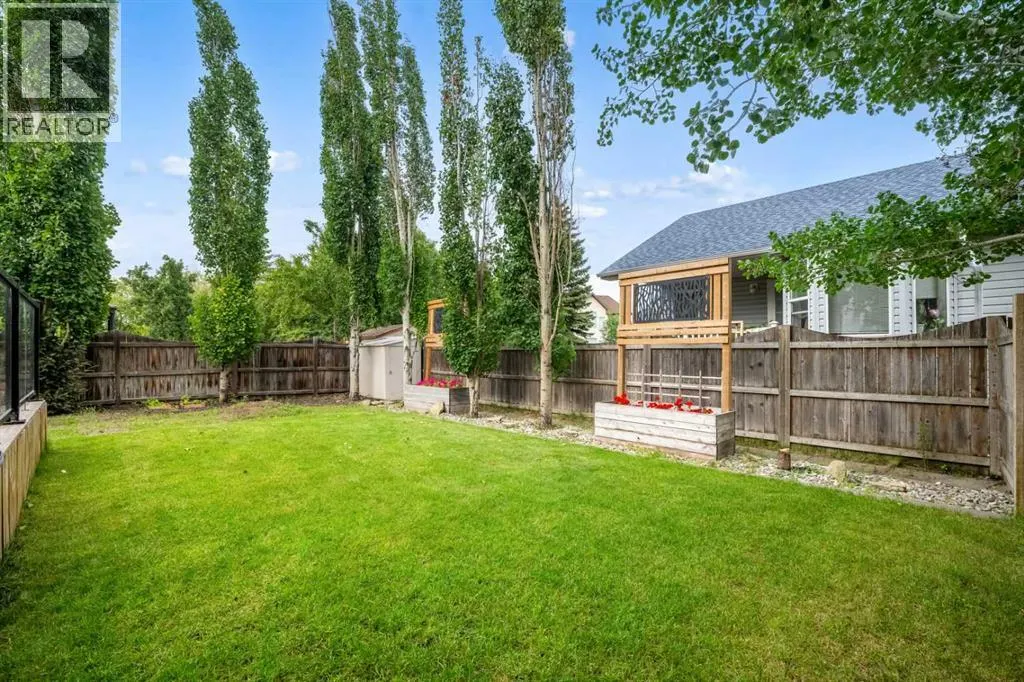
| Structure | Deck, Dog Run - Fenced In |
|---|---|
| Land Amenities | Golf Course, Park, Playground, Schools, Water Nearby |
| Exterior Finish | Concrete, Vinyl siding |
| Fence Type | Fence |
Room Details
| Room | Dimensions | Level | Flooring | Details |
|---|---|---|---|---|
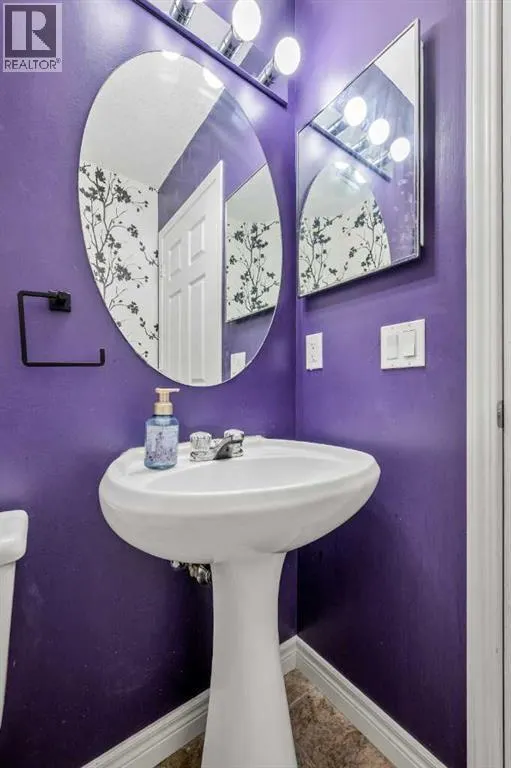
| 2pc Bathroom | 4.67 Ft x 4.50 Ft | Main level | ||
| 4pc Bathroom | 7.92 Ft x 9.50 Ft | Upper Level | ||
| Bedroom | 12.58 Ft x 13.58 Ft | Upper Level | ||
| Family room | 13.33 Ft x 16.83 Ft | Basement | ||
| Foyer | 5.33 Ft x 6.58 Ft | Main level | ||
| Kitchen | 12.58 Ft x 12.00 Ft | Main level | ||
| Laundry room | 8.58 Ft x 7.00 Ft | Main level | ||
| Living room | 13.17 Ft x 14.83 Ft | Main level | ||
| Office | 13.00 Ft x 8.83 Ft | Main level | ||
| Primary Bedroom | 13.25 Ft x 13.83 Ft | Upper Level | ||
| Recreational, Games room | 23.83 Ft x 12.92 Ft | Basement |
Amenities
- Views
- New Construction
- Adult 55+
- Lease To Own
- No HOA Fees
- Furnished
- Primary On Main
- Air Conditioning
- Seller Finance
- Green
- Fixer Upper
- Horse
- Golf
- Fireplace
- Deck
- Garage
- Basement
- Pool

Property vs Single Family Average in T1X 1G8
Price
Year Built
In The Neighborhood
Golf Course
Chestermere
$ 659,900
- Type
- Single Family
- Size
- 2,245 SqFt
- Rooms
- 7 Beds + 3 Baths
Real Broker
Golf Course
Chestermere
$ 645,000
- Type
- Single Family
- Size
- 2,217 SqFt
- Rooms
- 3 Beds + 2.5 Baths
eXp Realty
Chestermere
$ 620,000
- Type
- Single Family
- Size
- 2,283 SqFt
- Rooms
- 5 Beds + 3.5 Baths
RE/MAX House of Real Estate
Golf Course
Chestermere
$ 640,000
- Type
- Single Family
- Size
- 1,870 SqFt
- Rooms
- 4 Beds + 3.5 Baths
Century 21 Masters

 Data provided by the Ontario Regional Technology & Information Systems. The information is deemed reliable, but is not guaranteed. Not intended to solicit buyers or sellers, landlords or tenants currently under contract.
The trademarks REALTOR®, REALTORS® and the REALTOR® logo are controlled by The Canadian Real Estate Association (CREA) and identify real estate professionals who are members of CREA. The trademarks MLS®, Multiple Listing Service® and the associated logos are owned
Data provided by the Ontario Regional Technology & Information Systems. The information is deemed reliable, but is not guaranteed. Not intended to solicit buyers or sellers, landlords or tenants currently under contract.
The trademarks REALTOR®, REALTORS® and the REALTOR® logo are controlled by The Canadian Real Estate Association (CREA) and identify real estate professionals who are members of CREA. The trademarks MLS®, Multiple Listing Service® and the associated logos are owned
