
Golf Course
Address
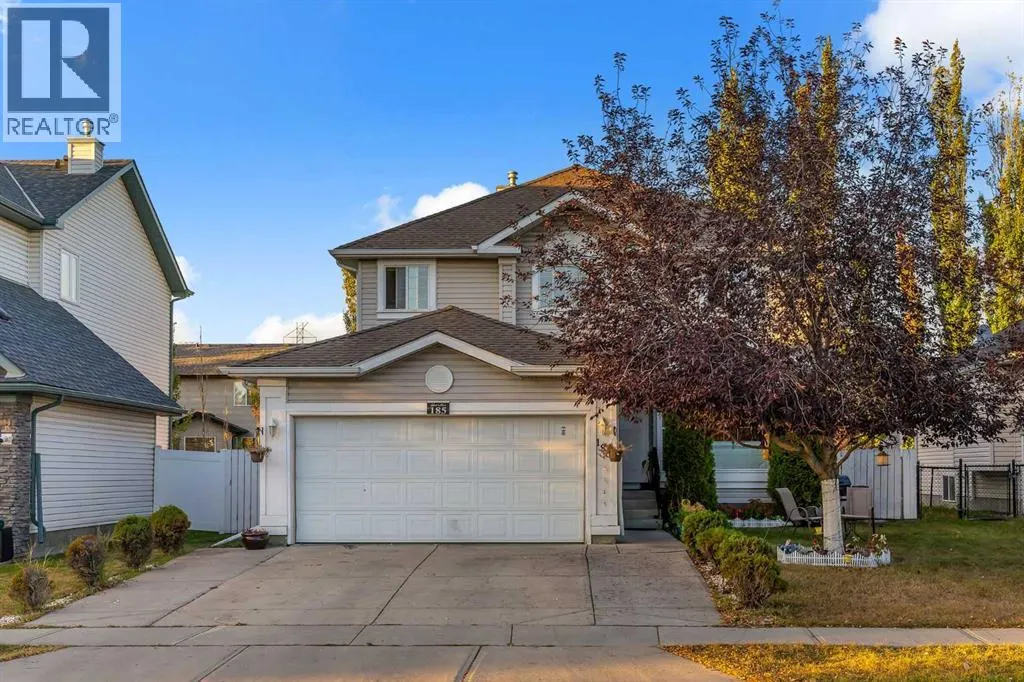
185 West Lakeview Drive, Chestermere, AB
Price
$ 659,900
Property Attributes
- ID#A2345336
- TypeSingle Family
- Listing Status Active
- MunicipalityChestermere
- CountyCalgary Real Estate Board
- CityChestermere
- AreaLakeview Landing
- NeighborhoodLakeview Landing
- ZipT1X 1K2
- Style
- Year Built2002
- Price$ 659,900
- Bedrooms5+2
- Bathrooms3
- Half Bathrooms0
- Sqr Footage2245
Data Source:
Canadian Real Estate Association (CREA)
Property Description
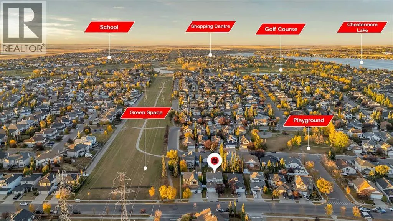
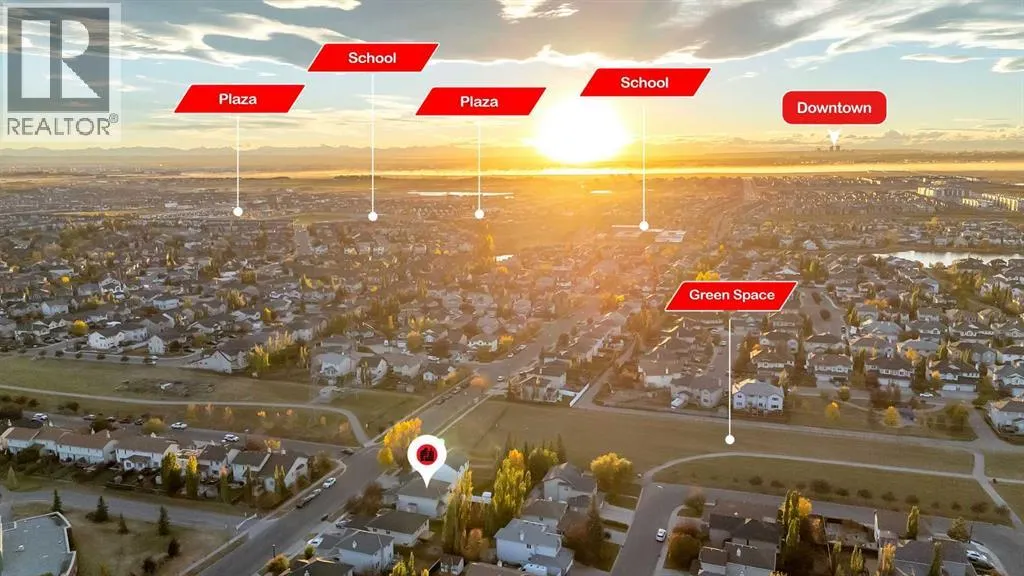
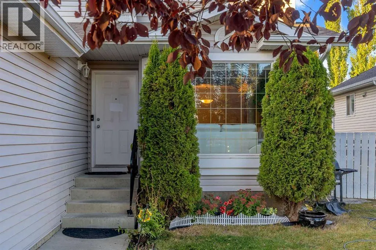
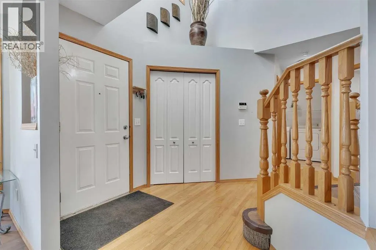
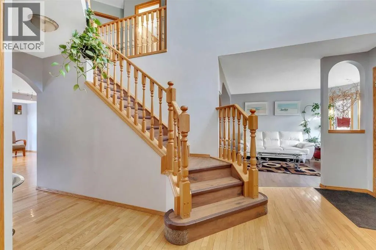
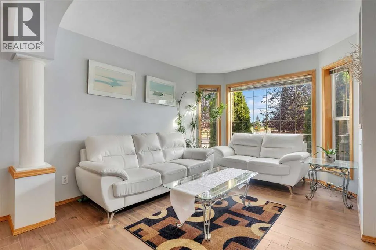
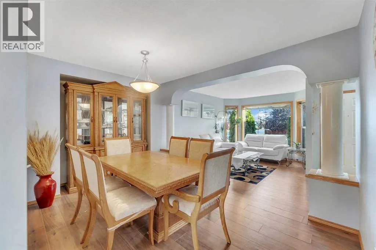
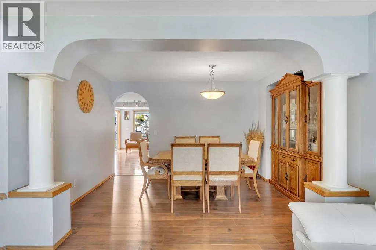
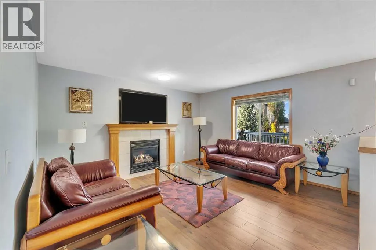
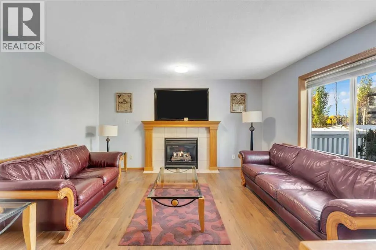
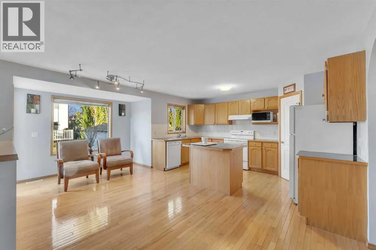
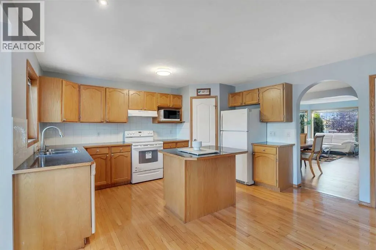
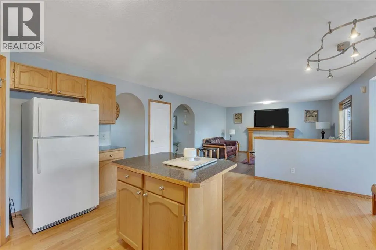
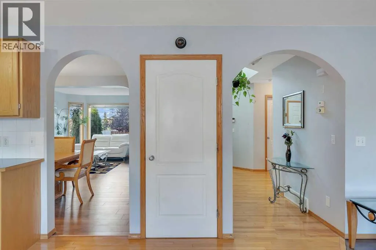
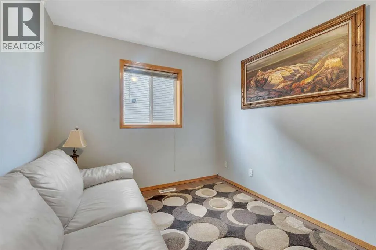
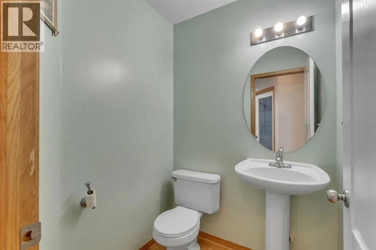
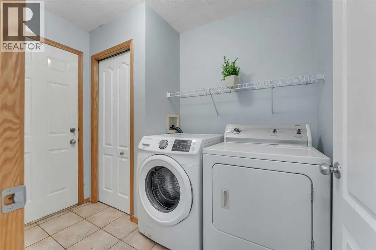
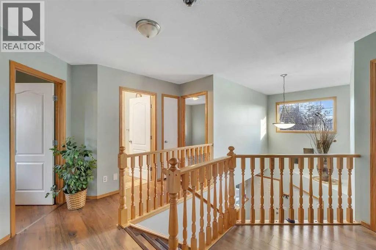
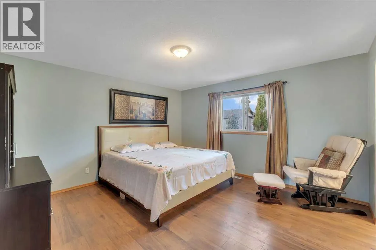
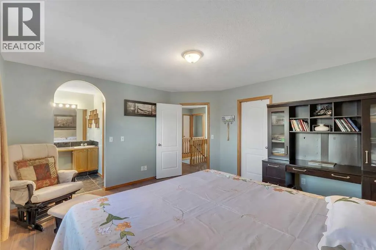
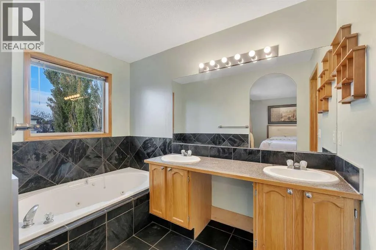
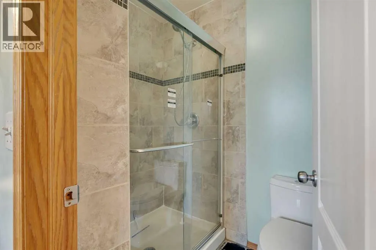
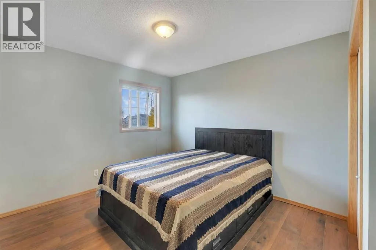
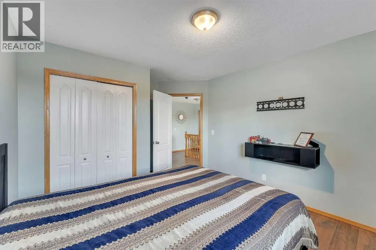
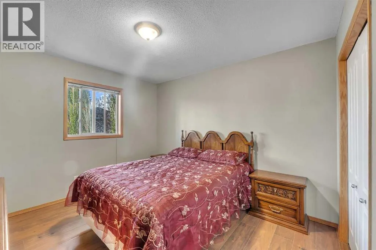
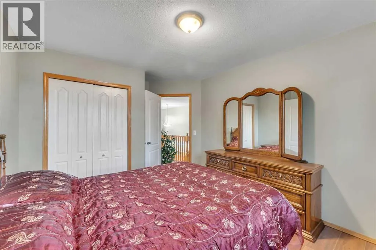
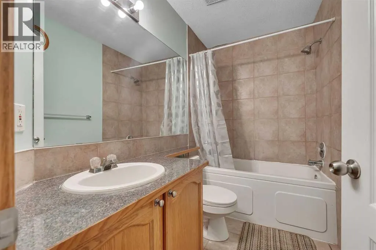
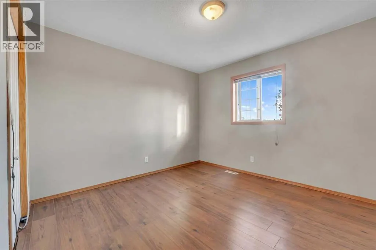
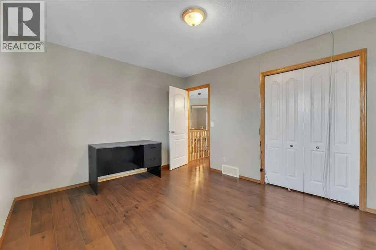
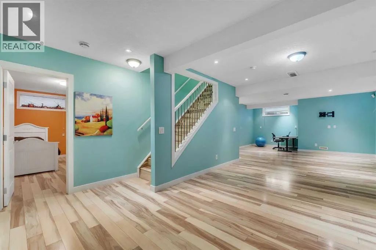
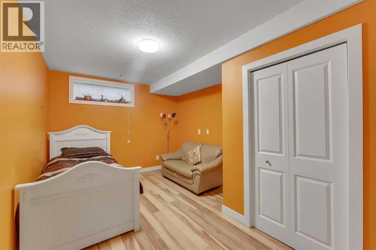
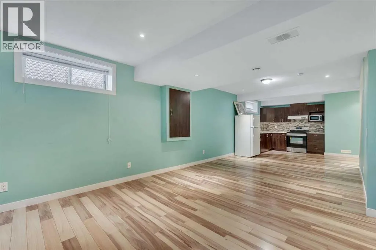
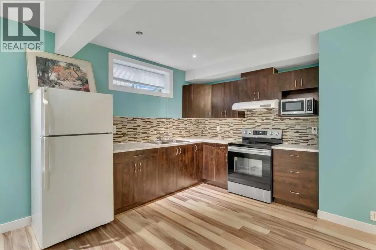
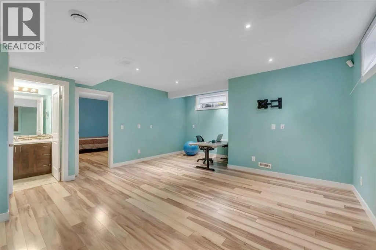
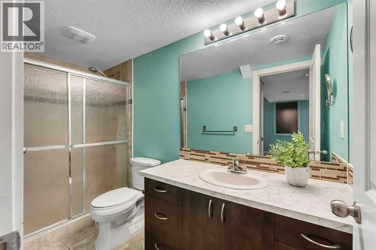
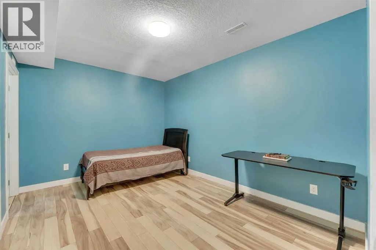
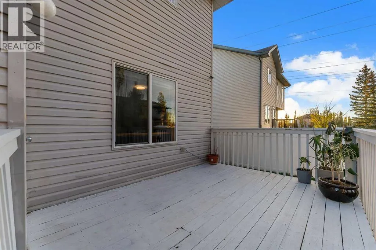
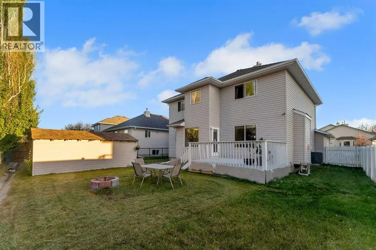
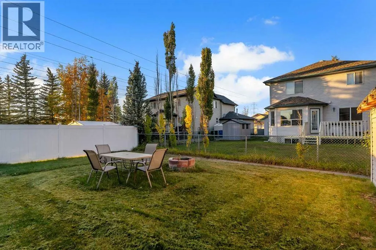
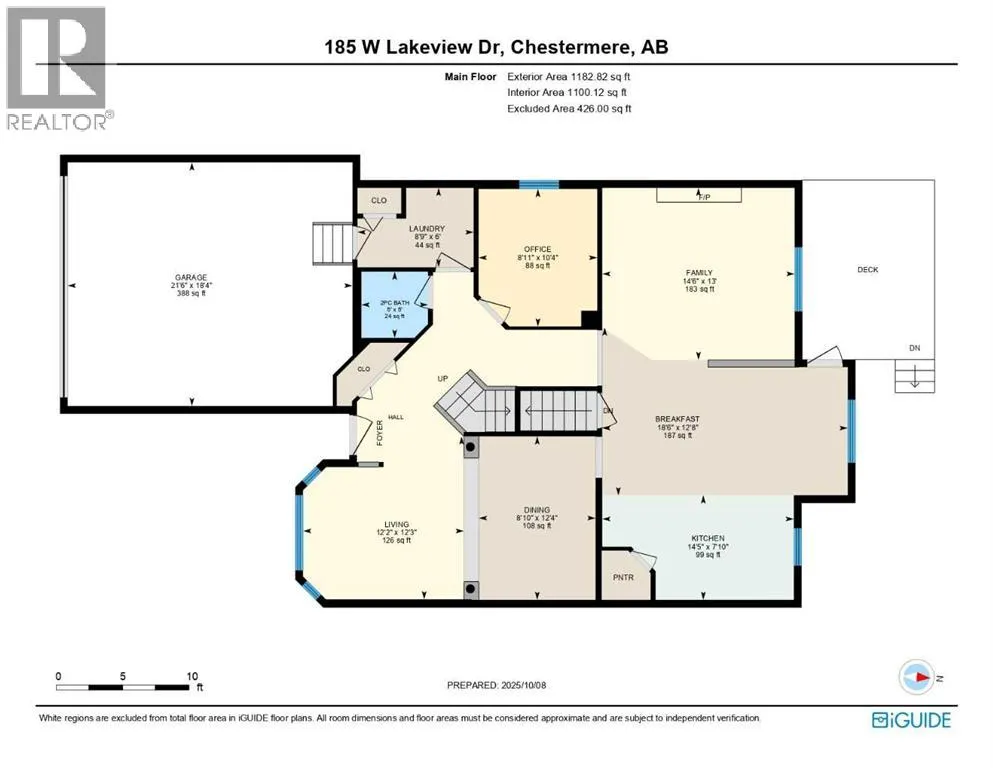
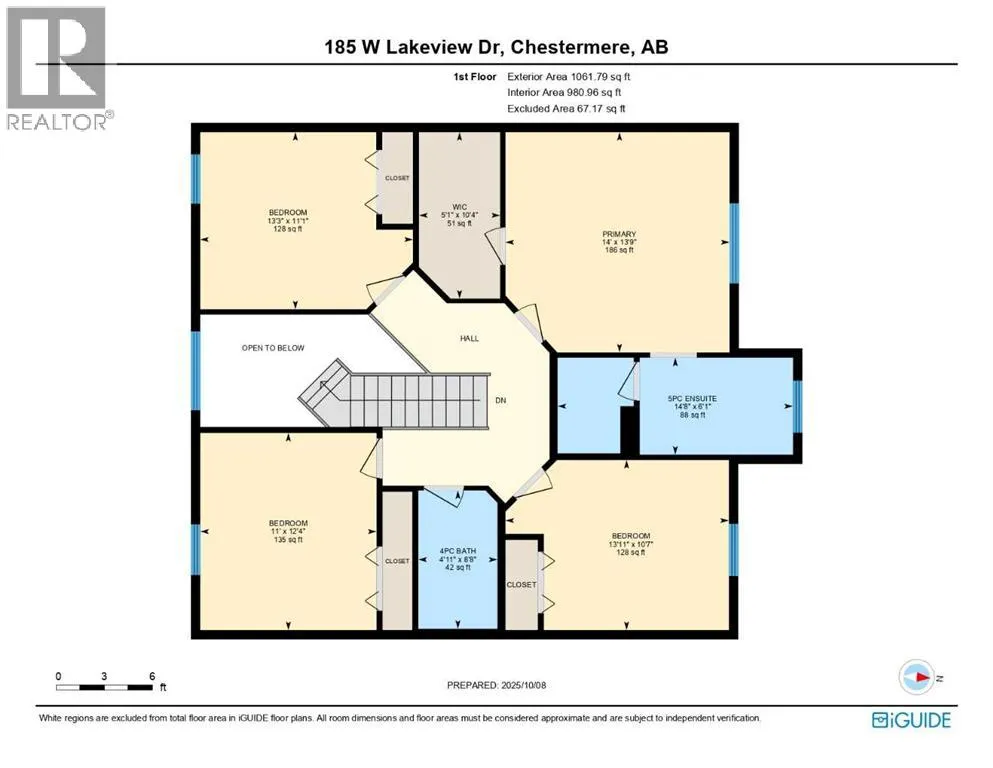
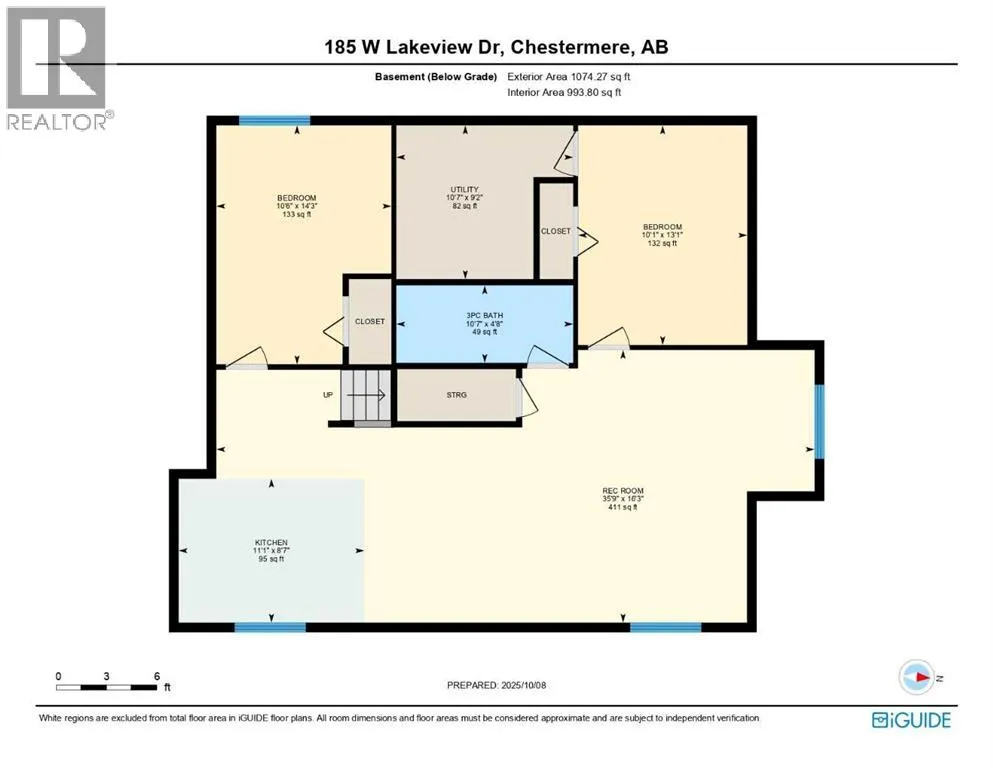
PRIME LOCATION BESIDE GREEN SPACE!! 3200+ SQFT OF LIVING SPACE!! 7 BEDROOMS!! 3.5 BATHS!! ILLEGAL BASEMENT SUITE!! Welcome to this exceptional family home in Lakeview Landing, Chestermere - a rare find that combines size, versatility, and location in one perfect package. Step inside and be greeted by a bright front living area with oversized windows that fill the space with natural light. A formal dining room provides the perfect spot for entertaining, while the chef-inspired kitchen features an island, pantry, and seamless flow into the breakfast nook. From here, the open design extends into the spacious family room, highlighted by a cozy fireplace—a perfect setting for everyday living. The MAIN FLOOR OFFICE offers incredible flexibility and can easily serve as a BEDROOM, plus you’ll find a convenient 2pc bath and laundry room on this level. Upstairs, discover 4 generous BEDROOMS, including a stunning primary retreat with walk-in closet and spa-like 5pc ensuite. The additional bedrooms share a well-appointed 4pc bath, making it perfect for family living. The fully finished ILLEGAL SUITE basement is a true bonus—complete with a 2-bedroom suite, full kitchen, spacious rec room, and a 3pc bath. Step outside to a private backyard with deck, easily accessed from the breakfast nook—perfect for summer barbecues and outdoor relaxation. All of this in a sought-after location steps from green space, schools, Chestermere Lake, golf, shopping, and more! DISCOVER THE PERFECT COMBINATION OF SPACE, COMFORT, AND LOCATION IN THIS INCREDIBLE HOME!! (id:7434)
General Features
| Features | See remarks, Other |
|---|---|
| Community Features | Golf Course Development, Lake Privileges |
| Property Type | Single Family |
| Zoning Description | R-1 |
| CommunityName | Lakeview Landing |
| Amenities | Golf Course, Park, Playground, Schools, Shopping, Water Nearby |
| Building Basement Features | Suite |
| Building Cooling Type | None |
| Parking Space Total | 4 |
| Foundation Type | Poured Concrete |
| Building Type | House |
| Ownership Type | Freehold |
| Building.StoriesTotal | 2 |
Interior Features
| Building Fireplace Present | True |
|---|---|
| Building Fireplace Total | 1 |
| Building Heating Type | Forced air |
| Building Heating Fuel | Natural gas |
| Basement Development | Finished |
| Basement Type | Full (Finished) |
| Construction Material | Wood frame |
| Construction Style Attachment | Detached |
| Flooring Type | Hardwood, Tile, Vinyl Plank |
| Living Area Range | 2245 |
| Bedrooms | 5+2 |
Exterior Features
| Structure | Deck |
|---|---|
| Land Amenities | Golf Course, Park, Playground, Schools, Shopping, Water Nearby |
| Exterior Finish | Vinyl siding |
| Fence Type | Fence |
Room Details
| Room | Dimensions | Level | Flooring | Details |
|---|---|---|---|---|
| 3pc Bathroom | 10.58 Ft x 4.67 Ft | Basement | ||
| 4pc Bathroom | 4.92 Ft x 8.67 Ft | Second level | ||
| 5pc Bathroom | 14.67 Ft x 6.08 Ft | Second level | ||
| Bedroom | 8.92 Ft x 10.33 Ft | Main level | ||
| Breakfast | 18.50 Ft x 12.67 Ft | Main level | ||
| Dining room | 8.83 Ft x 12.33 Ft | Main level | ||
| Family room | 14.50 Ft x 13.00 Ft | Main level | ||
| Furnace | 10.58 Ft x 9.17 Ft | Basement | ||
| Kitchen | 14.42 Ft x 7.83 Ft | Main level | ||
| Laundry room | 8.75 Ft x 6.00 Ft | Main level | ||
| Living room | 12.17 Ft x 12.25 Ft | Main level | ||
| Other | 5.08 Ft x 10.33 Ft | Second level | ||
| Primary Bedroom | 14.00 Ft x 13.75 Ft | Second level | ||
| Recreational, Games room | 35.75 Ft x 16.25 Ft | Basement |
Amenities
- Views
- New Construction
- Adult 55+
- Lease To Own
- No HOA Fees
- Furnished
- Primary On Main
- Air Conditioning
- Seller Finance
- Green
- Fixer Upper
- Horse
- Golf
- Fireplace
- Deck
- Garage
- Basement
- Pool

Property vs Single Family Average in T1X 1K2
Price
Year Built
In The Neighborhood
Golf Course
Chestermere
$ 645,000
- Type
- Single Family
- Size
- 2,217 SqFt
- Rooms
- 3 Beds + 2.5 Baths
eXp Realty
Chestermere
$ 620,000
- Type
- Single Family
- Size
- 2,283 SqFt
- Rooms
- 5 Beds + 3.5 Baths
RE/MAX House of Real Estate
Golf Course
Chestermere
$ 640,000
- Type
- Single Family
- Size
- 1,870 SqFt
- Rooms
- 4 Beds + 3.5 Baths
Century 21 Masters
Golf Course
Chestermere
$ 569,900
- Type
- Single Family
- Size
- 1,881 SqFt
- Rooms
- 4 Beds + 3.5 Baths
Stonemere Real Estate Solutions
Golf Course
Chestermere
$ 609,900
- Type
- Single Family
- Size
- 1,666 SqFt
- Rooms
- 3 Beds + 2.5 Baths
MaxWell Central

 Data provided by the Ontario Regional Technology & Information Systems. The information is deemed reliable, but is not guaranteed. Not intended to solicit buyers or sellers, landlords or tenants currently under contract.
The trademarks REALTOR®, REALTORS® and the REALTOR® logo are controlled by The Canadian Real Estate Association (CREA) and identify real estate professionals who are members of CREA. The trademarks MLS®, Multiple Listing Service® and the associated logos are owned
Data provided by the Ontario Regional Technology & Information Systems. The information is deemed reliable, but is not guaranteed. Not intended to solicit buyers or sellers, landlords or tenants currently under contract.
The trademarks REALTOR®, REALTORS® and the REALTOR® logo are controlled by The Canadian Real Estate Association (CREA) and identify real estate professionals who are members of CREA. The trademarks MLS®, Multiple Listing Service® and the associated logos are owned
