
Golf Course














Address
240 Canterville Drive Sw, Calgary, AB
Price
$ 1,150,000
Property Attributes
- ID#A2332366
- TypeSingle Family
- Listing Status Active
- MunicipalityCalgary
- CountyCalgary Real Estate Board
- CityCalgary
- AreaCanyon Meadows
- NeighborhoodCanyon Meadows
- ZipT2W 3X2
- Style
- Year Built1980
- Price$ 1,150,000
- Bedrooms4
- Bathrooms3
- Half Bathrooms1
- Sqr Footage3015
Data Source:
Canadian Real Estate Association (CREA)
Property Description
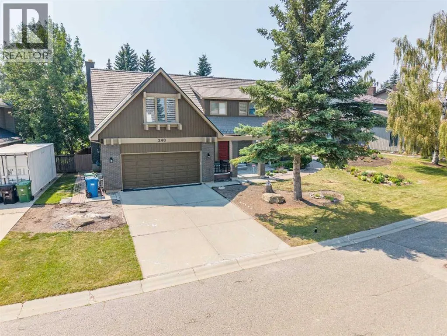
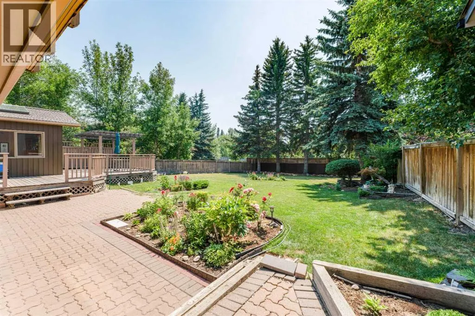
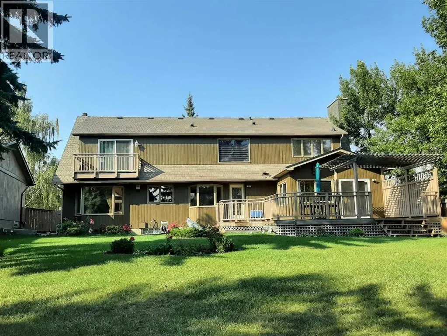
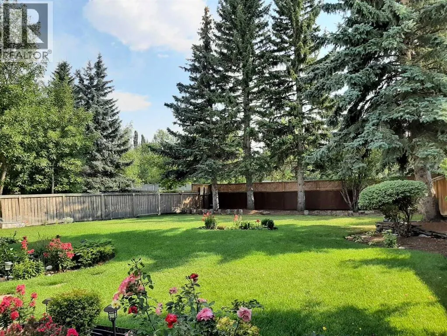
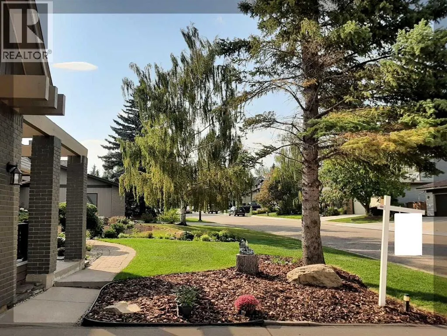
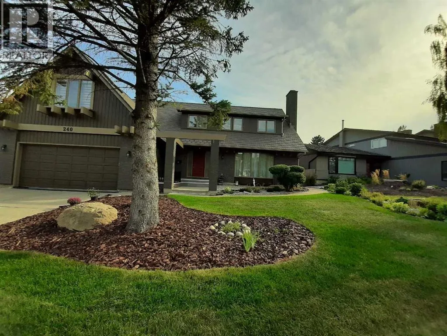
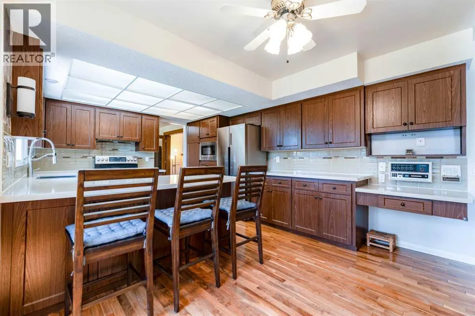
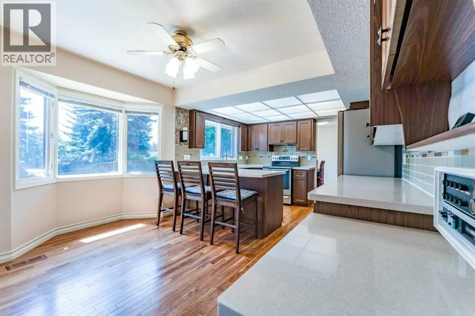
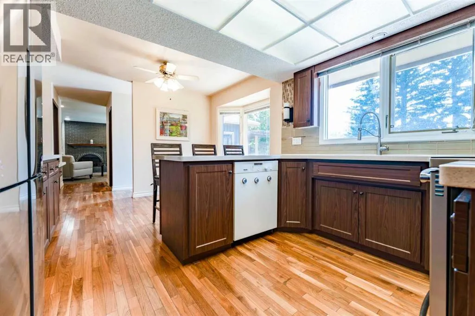
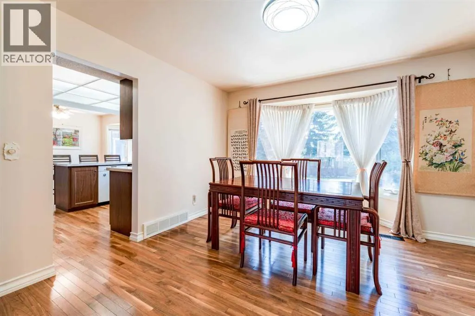
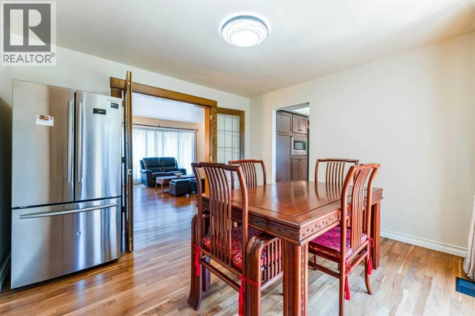
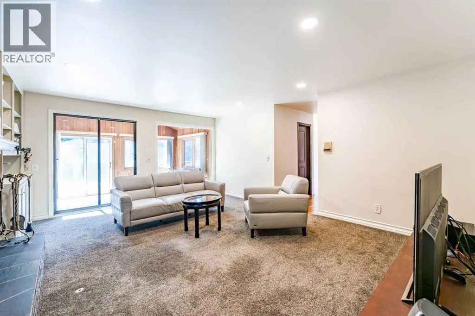
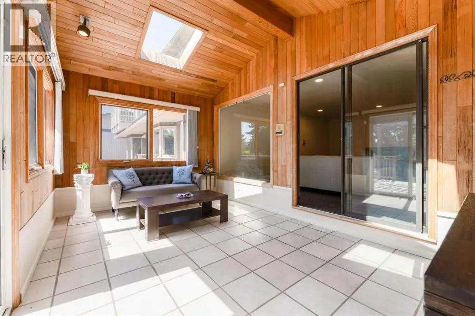
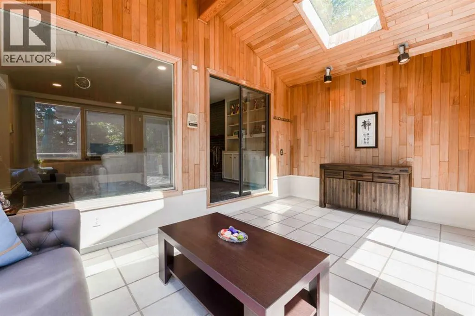
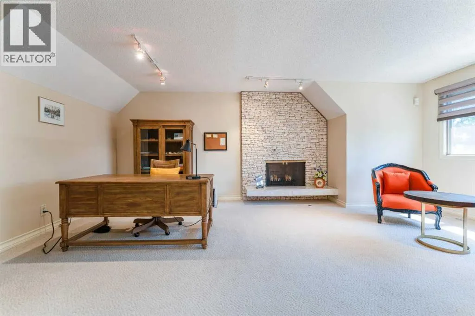
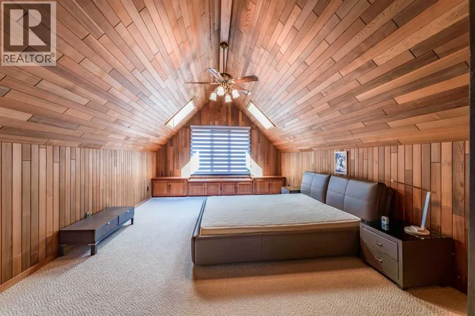
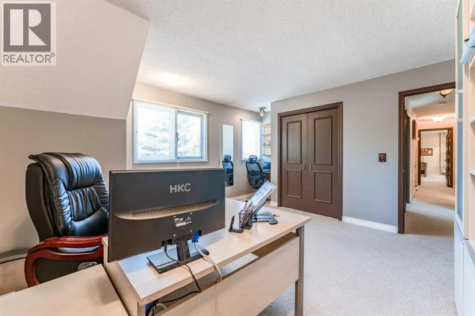
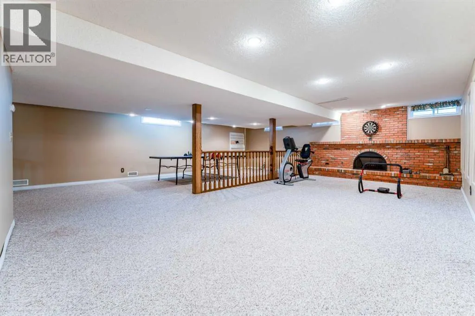
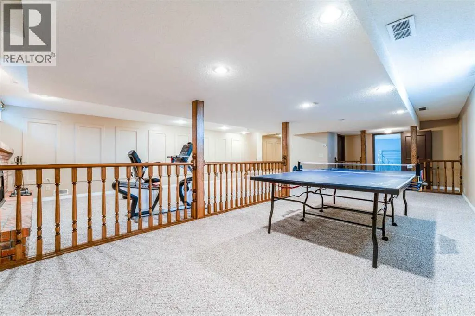
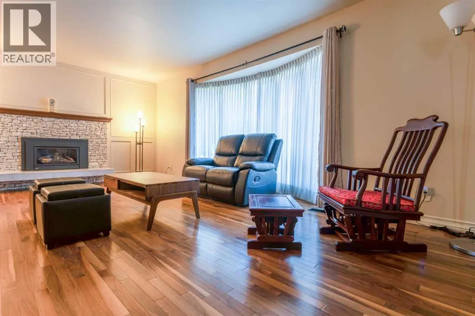
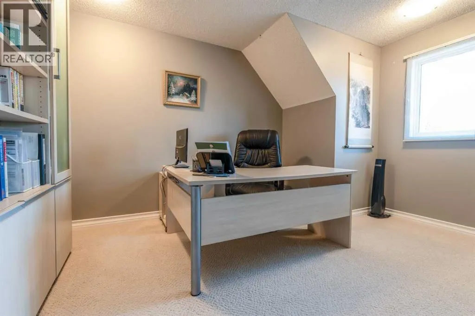
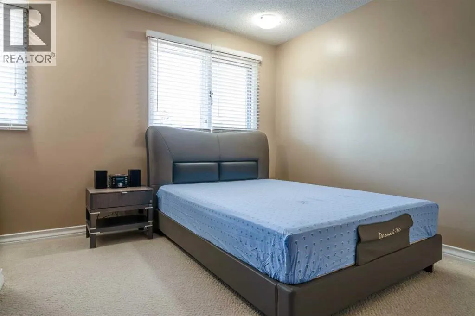
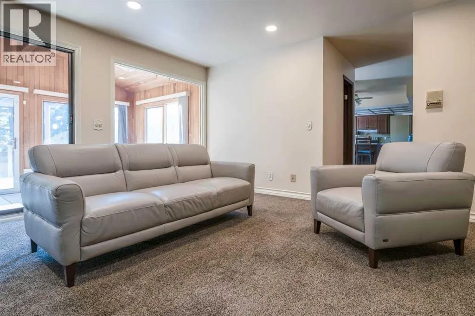
240 Canterville Dr SW, Executive Listing DescriptionsPublic Remarks: Welcome to the homey residence with 4 (3 spacious and 1 normal sized)bedrooms and 3-1/2 bathrooms nestled in prestigious Canyon Meadows Estates. Positioned ona massive lot spanning nearly a quarter acre, this two-storey estate (with a double attachedgarage and 4 fireplaces) offers over 3,014 sqft living space plus finished basement combiningtimeless architectural grandeur with extensive upgrades.The house is topped with a state-of-the-art Euroshield hail proof roof with a 50-year lifespanand 25-year rubber shingle replacement warranty.At the heart of the home is the newly renovated kitchen featuring rich cabinetry, electric stovewith storage drawer oven, built in microwave, and a sunny breakfast nook overlooking thesprawling backyard. Host formal gatherings in the distinct dining hall and oversized living roomcentered by a cozy fireplace, or relax in the adjacent family room. Double french doors lead to ayear-round sunroom/solarium—a tranquil oasis for reading, listening to music, morning coffeeor evening cocktails.The finished basement is equipped with amenities for hobbies or exercises, a laundry room, asmall storage room and storage racks inside the furnace room.Outdoor Oasis & Mechanicals: The south-facing backyard features mature trees and well takencare flower beds. The mechanical infrastructure includes 3 furnaces, central air conditioning(needs maintenance), a newly replaced hot water tank, and a new water softener.Nice and mature community, Canyon Meadows is in unbeatable location just steps away fromFish Creek Provincial Park. Easy access to golf courses, top-tier schools, Southcenter Mall,Banks, major grocery stores, auto malls, MacLeod Trail the commercial and retail hub whichruns extensively to downtown, and also a quick access to Deerfoot Trail/Alberta Highway 2 aswell as Highway 2 South (to US border). Attic Insulation & Thermal Efficiency:Attic insulatio n was upgraded with high-performance materials, significantly reducing winter heat loss and lowering heating energy costs by nearly 23%.Updated Exterior Water Management:Gutters, eaves, and surrounding roofline trim have been fully updated to ensure proper drainage and long-term structural protection. (id:7434)
General Features
| Features | French door, No Animal Home, No Smoking Home |
|---|---|
| Community Features | Golf Course Development |
| Property Type | Single Family |
| Zoning Description | R-CG |
| CommunityName | Canyon Meadows |
| Amenities | Golf Course, Park, Schools, Shopping |
| Building Appliances | Refrigerator, Water softener, Dishwasher, Stove, Dryer, Microwave Range Hood Combo, See remarks, Window Coverings, Garage door opener |
| Building Cooling Type | Central air conditioning |
| Parking Space Total | 4 |
| Foundation Type | Poured Concrete |
| Building Type | House |
| Ownership Type | Freehold |
| Building.StoriesTotal | 2 |
Interior Features
| Building Fireplace Present | True |
|---|---|
| Building Fireplace Total | 4 |
| Building Heating Type | Forced air |
| Building Heating Fuel | Natural gas |
| Basement Development | Finished |
| Basement Type | Full (Finished) |
| Construction Material | Poured concrete, Wood frame |
| Construction Style Attachment | Detached |
| Flooring Type | Carpeted, Cork, Hardwood, Stone |
| Living Area Range | 3015 |
| Bedrooms | 4 |
Exterior Features
| Structure | Deck, See Remarks |
|---|---|
| Land Amenities | Golf Course, Park, Schools, Shopping |
| Landscape Features | Garden Area |
| Exterior Finish | Brick, Concrete |
| Fence Type | Fence |
Room Details
| Room | Dimensions | Level | Flooring | Details |
|---|---|---|---|---|
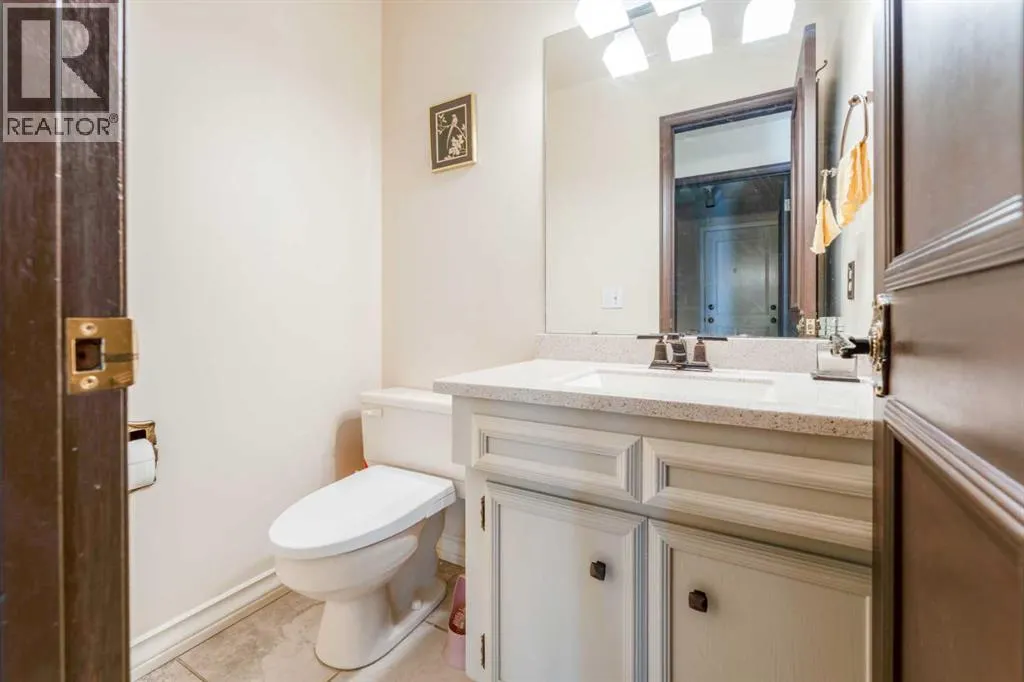
| 2pc Bathroom | 5.42 Ft x 3.75 Ft | Main level | ||
| 3pc Bathroom | 11.33 Ft x 4.75 Ft | Basement | ||
| 4pc Bathroom | 5.75 Ft x 10.00 Ft | Second level | ||
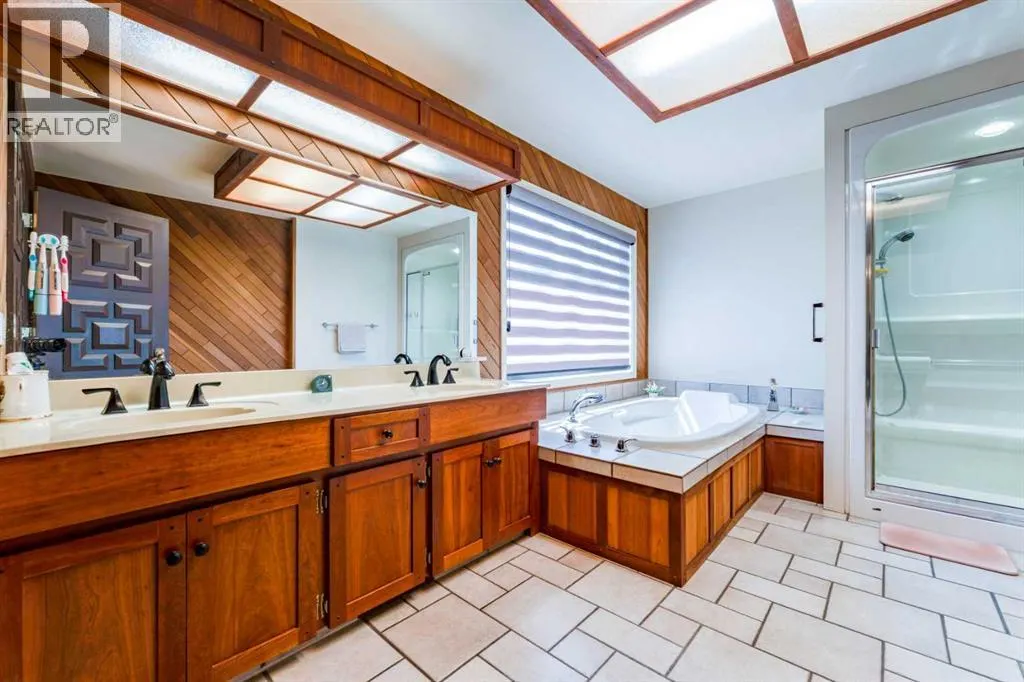
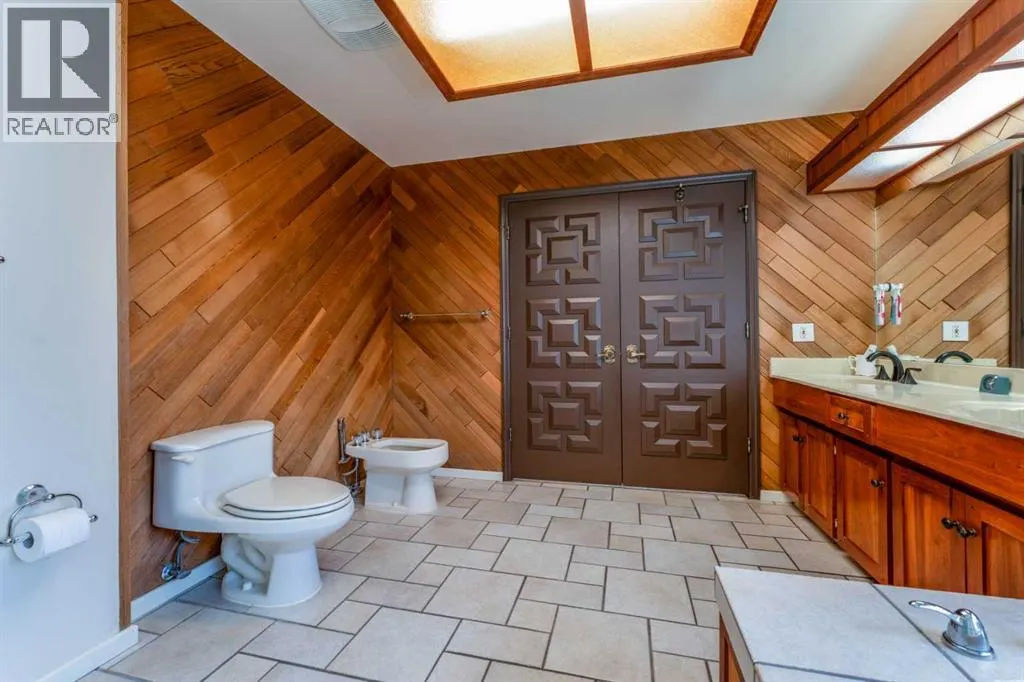
| 6pc Bathroom | 10.33 Ft x 13.75 Ft | Second level | ||
| Bedroom | 12.25 Ft x 10.08 Ft | Second level | ||
| Breakfast | 7.00 Ft x 13.08 Ft | Main level | ||
| Dining room | 12.00 Ft x 13.08 Ft | Main level | ||
| Family room | 15.08 Ft x 18.33 Ft | Main level | ||
| Foyer | 12.00 Ft x 13.58 Ft | Main level | ||
| Furnace | 14.58 Ft x 27.58 Ft | Basement | ||
| Hall | 3.75 Ft x 10.58 Ft | Basement | ||
| Kitchen | 10.00 Ft x 11.42 Ft | Main level | ||
| Laundry room | 10.00 Ft x 10.58 Ft | Basement | ||
| Living room | 20.50 Ft x 14.75 Ft | Main level | ||
| Other | 19.50 Ft x 20.25 Ft | Second level | ||
| Primary Bedroom | 17.58 Ft x 10.42 Ft | Second level | ||
| Recreational, Games room | 28.17 Ft x 10.67 Ft | Basement | ||
| Storage | 4.25 Ft x 3.17 Ft | Main level | ||
| Sunroom | 15.17 Ft x 9.42 Ft | Main level |
Amenities
- Views
- New Construction
- Adult 55+
- Lease To Own
- No HOA Fees
- Furnished
- Primary On Main
- Air Conditioning
- Seller Finance
- Green
- Fixer Upper
- Horse
- Golf
- Fireplace
- Deck
- Garage
- Basement
- Pool

Property vs Single Family Average in T2W 3X2
Price
Year Built
In The Neighborhood
Just Listed
Calgary
$ 649,900
- Type
- Single Family
- Size
- 1,189 SqFt
- Rooms
- 4 Beds + 2 Baths
The Real Estate District
Golf Course
Calgary
$ 749,900
- Type
- Single Family
- Size
- 1,869 SqFt
- Rooms
- 4 Beds + 3.5 Baths
RE/MAX House of Real Estate
Primary On Main
Calgary
$ 645,000
- Type
- Single Family
- Size
- 1,148 SqFt
- Rooms
- 5 Beds + 2.5 Baths
RE/MAX Landan Real Estate
Golf Course
Calgary
$ 775,000
- Type
- Single Family
- Size
- 2,273 SqFt
- Rooms
- 4 Beds + 2.5 Baths
RE/MAX Landan Real Estate
Primary On Main
Calgary
$ 645,000
- Type
- Single Family
- Size
- 1,085 SqFt
- Rooms
- 4 Beds + 2 Baths
Real Broker
Primary On Main
Calgary
$ 699,900
- Type
- Single Family
- Size
- 1,412 SqFt
- Rooms
- 5 Beds + 3 Baths
RE/MAX House of Real Estate
Golf Course
Calgary
$ 625,000
- Type
- Single Family
- Size
- 1,078 SqFt
- Rooms
- 4 Beds + 2.5 Baths
RE/MAX Landan Real Estate
Primary On Main
Calgary
$ 810,000
- Type
- Single Family
- Size
- 1,214 SqFt
- Rooms
- 4 Beds + 3 Baths
eXp Realty
Golf Course
Calgary
$ 1,999,995
- Type
- Single Family
- Size
- 2,757 SqFt
- Rooms
- 6 Beds + 3.5 Baths
CIR Realty

 Data provided by the Ontario Regional Technology & Information Systems. The information is deemed reliable, but is not guaranteed. Not intended to solicit buyers or sellers, landlords or tenants currently under contract.
The trademarks REALTOR®, REALTORS® and the REALTOR® logo are controlled by The Canadian Real Estate Association (CREA) and identify real estate professionals who are members of CREA. The trademarks MLS®, Multiple Listing Service® and the associated logos are owned
Data provided by the Ontario Regional Technology & Information Systems. The information is deemed reliable, but is not guaranteed. Not intended to solicit buyers or sellers, landlords or tenants currently under contract.
The trademarks REALTOR®, REALTORS® and the REALTOR® logo are controlled by The Canadian Real Estate Association (CREA) and identify real estate professionals who are members of CREA. The trademarks MLS®, Multiple Listing Service® and the associated logos are owned
