




Address
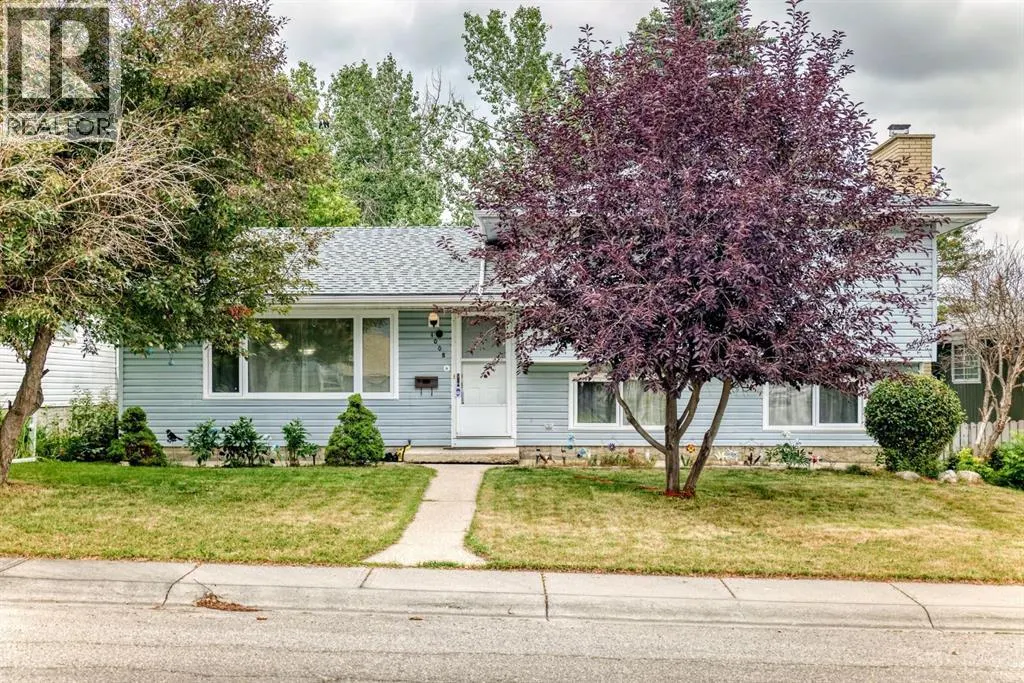
1008 Cantabrian Drive Sw, Calgary, AB
Price
$ 680,000
Property Attributes
- ID#A2336912
- TypeSingle Family
- Listing Status Active
- MunicipalityCalgary
- CountyCalgary Real Estate Board
- CityCalgary
- AreaCanyon Meadows
- NeighborhoodCanyon Meadows
- ZipT2W 1L7
- Style4 Level
- Year Built1969
- Price$ 680,000
- Bedrooms3+1
- Bathrooms2
- Half Bathrooms1
- Sqr Footage1223
Data Source:
Canadian Real Estate Association (CREA)
Property Description
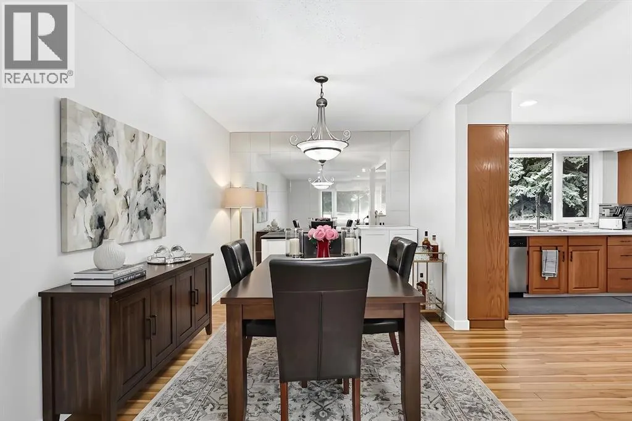
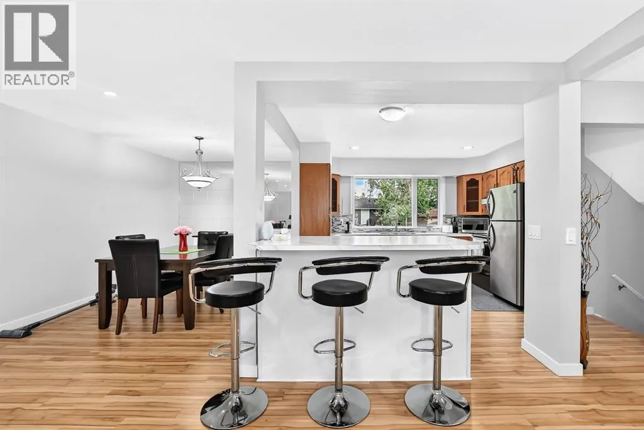
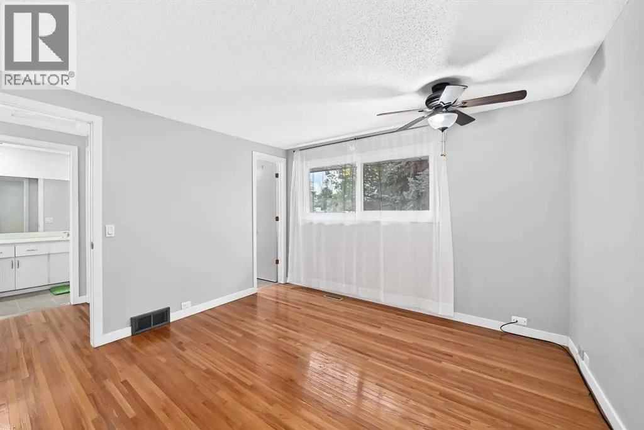
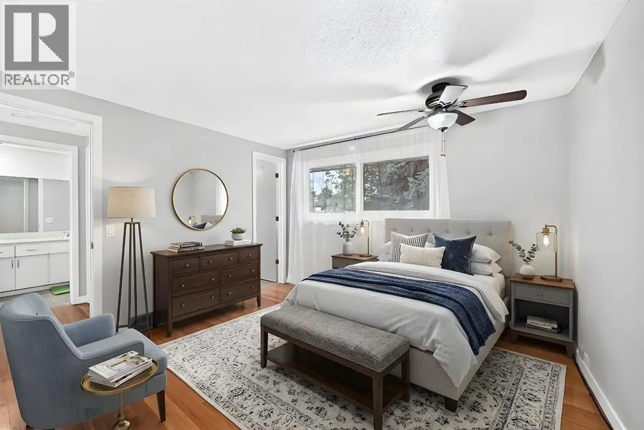
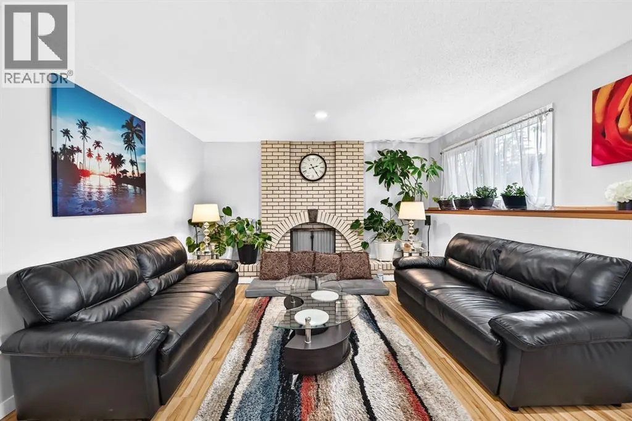
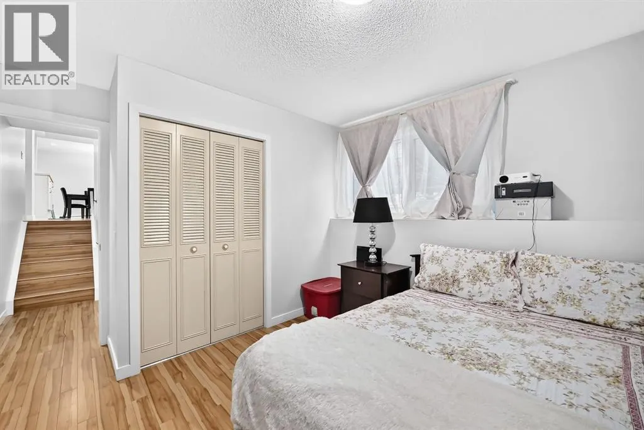
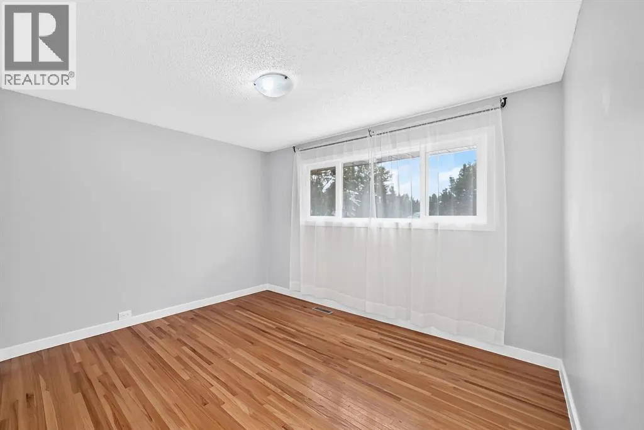
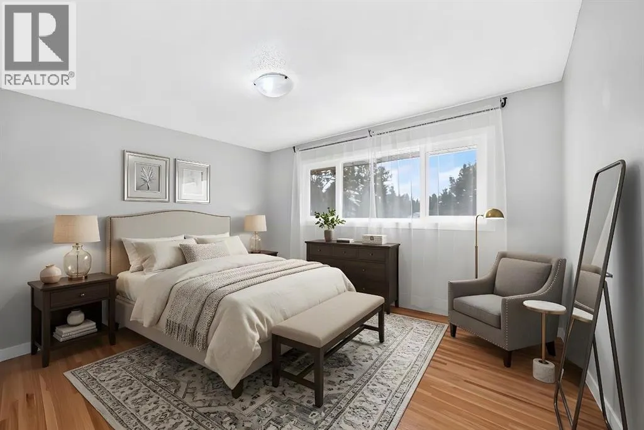
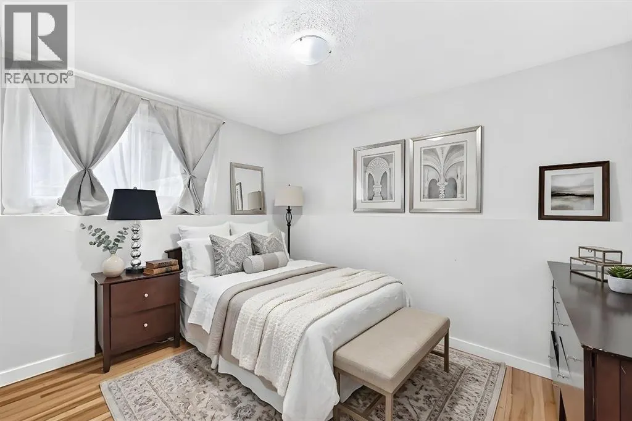
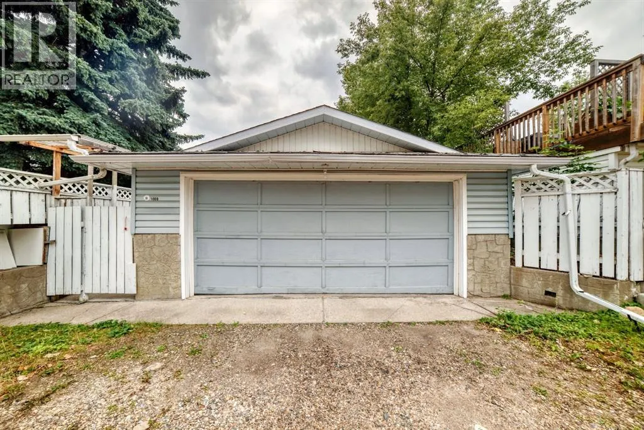
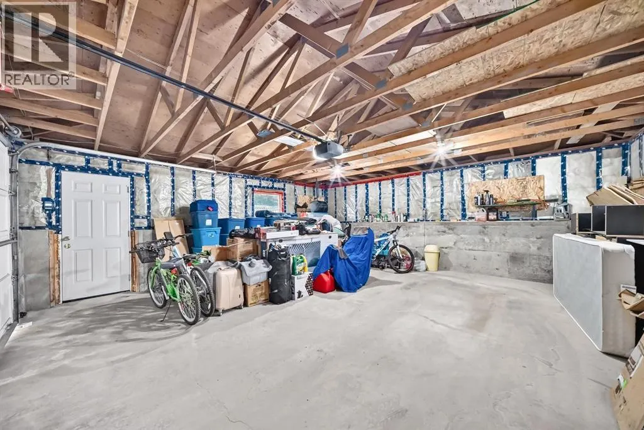
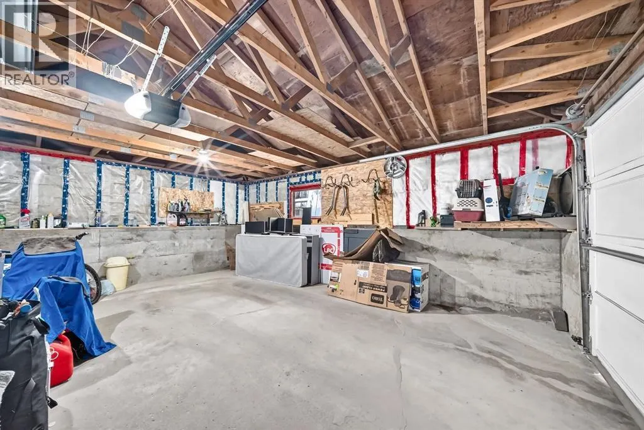
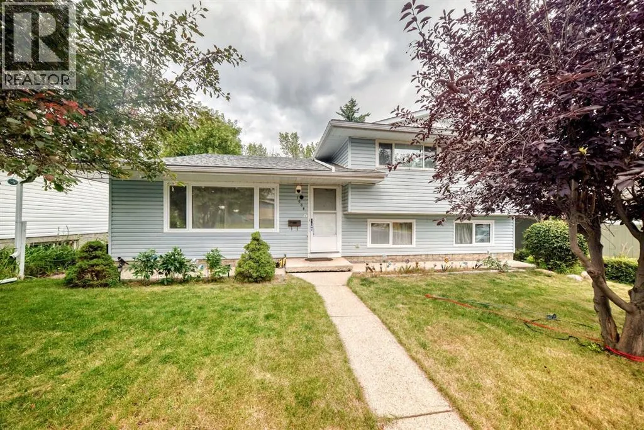
Welcome to this spacious and well-maintained 4-level split home, offering a comfortable layout and plenty of room for the whole family. The home features 4 bedrooms, 3 bathrooms, with thoughtful updates throughout.The main living areas feature updated flooring and lighting, while the kitchen has been opened up to create a more inviting space and includes an island, stainless steel appliances and updated finishes. The bathrooms have also been refreshed with updated fixtures, tile and finishes.Outside, enjoy a large landscaped backyard with convenient access from the third level. The property also includes an oversized double detached garage and newer shingles, adding both functionality and peace of mind.Situated in a mature and established community, the home is conveniently located near schools, parks, recreation, public transit and a variety of everyday amenities. A great opportunity to own a spacious, updated home in a well-connected neighbourhood. (id:7434)
General Features
| Features | Back lane |
|---|---|
| Property Type | Single Family |
| Zoning Description | R-CG |
| CommunityName | Canyon Meadows |
| Amenities | Park, Schools, Shopping |
| Building Appliances | Refrigerator, Dishwasher, Range, Hood Fan, Washer & Dryer |
| Building Architectural Style | 4 Level |
| Building Basement Features | Walk out |
| Building Cooling Type | None |
| Parking Space Total | 2 |
| Foundation Type | Poured Concrete |
| Building Type | House |
| Ownership Type | Freehold |
Interior Features
| Building Fireplace Present | True |
|---|---|
| Building Fireplace Total | 1 |
| Building Heating Type | Forced air |
| Basement Development | Finished |
| Basement Type | Full (Finished) |
| Construction Material | Wood frame |
| Construction Style Attachment | Detached |
| Flooring Type | Ceramic Tile, Hardwood, Laminate |
| Living Area Range | 1223 |
| Bedrooms | 3+1 |
Exterior Features
| Structure | None |
|---|---|
| Land Amenities | Park, Schools, Shopping |
| Landscape Features | Landscaped |
| Exterior Finish | Vinyl siding |
| Fence Type | Fence |
Room Details
| Room | Dimensions | Level | Flooring | Details |
|---|---|---|---|---|
| 2pc Bathroom | 4.58 Ft x 5.92 Ft | Second level | ||
| 3pc Bathroom | 4.92 Ft x 7.25 Ft | Lower level | ||
| 4pc Bathroom | 4.92 Ft x 11.50 Ft | Second level | ||
| Bedroom | 10.75 Ft x 10.00 Ft | Lower level | ||
| Primary Bedroom | 11.00 Ft x 14.50 Ft | Second level |
Amenities
- Views
- New Construction
- Adult 55+
- Lease To Own
- No HOA Fees
- Furnished
- Primary On Main
- Air Conditioning
- Seller Finance
- Green
- Fixer Upper
- Horse
- Golf
- Fireplace
- Deck
- Garage
- Basement
- Pool

Property vs Single Family Average in T2W 1L7
Price
Year Built
In The Neighborhood
Just Listed
Calgary
$ 649,900
- Type
- Single Family
- Size
- 1,189 SqFt
- Rooms
- 4 Beds + 2 Baths
The Real Estate District
Viewed
Calgary
$ 749,900
- Type
- Single Family
- Size
- 1,869 SqFt
- Rooms
- 4 Beds + 3.5 Baths
RE/MAX House of Real Estate
Primary On Main
Calgary
$ 645,000
- Type
- Single Family
- Size
- 1,148 SqFt
- Rooms
- 5 Beds + 2.5 Baths
RE/MAX Landan Real Estate
Golf Course
Calgary
$ 775,000
- Type
- Single Family
- Size
- 2,273 SqFt
- Rooms
- 4 Beds + 2.5 Baths
RE/MAX Landan Real Estate
Golf Course
Calgary
$ 999,900
- Type
- Single Family
- Size
- 2,311 SqFt
- Rooms
- 4 Beds + 3.5 Baths
RE/MAX First
Primary On Main
Calgary
$ 699,900
- Type
- Single Family
- Size
- 1,412 SqFt
- Rooms
- 5 Beds + 3 Baths
RE/MAX House of Real Estate
Viewed
Calgary
$ 625,000
- Type
- Single Family
- Size
- 1,078 SqFt
- Rooms
- 4 Beds + 2.5 Baths
RE/MAX Landan Real Estate
Golf Course
Calgary
$ 1,999,995
- Type
- Single Family
- Size
- 2,757 SqFt
- Rooms
- 6 Beds + 3.5 Baths
CIR Realty
Golf Course
Calgary
$ 1,150,000
- Type
- Single Family
- Size
- 3,015 SqFt
- Rooms
- 4 Beds + 3.5 Baths
URBAN-REALTY.ca

 Data provided by the Ontario Regional Technology & Information Systems. The information is deemed reliable, but is not guaranteed. Not intended to solicit buyers or sellers, landlords or tenants currently under contract.
The trademarks REALTOR®, REALTORS® and the REALTOR® logo are controlled by The Canadian Real Estate Association (CREA) and identify real estate professionals who are members of CREA. The trademarks MLS®, Multiple Listing Service® and the associated logos are owned
Data provided by the Ontario Regional Technology & Information Systems. The information is deemed reliable, but is not guaranteed. Not intended to solicit buyers or sellers, landlords or tenants currently under contract.
The trademarks REALTOR®, REALTORS® and the REALTOR® logo are controlled by The Canadian Real Estate Association (CREA) and identify real estate professionals who are members of CREA. The trademarks MLS®, Multiple Listing Service® and the associated logos are owned
