




Address
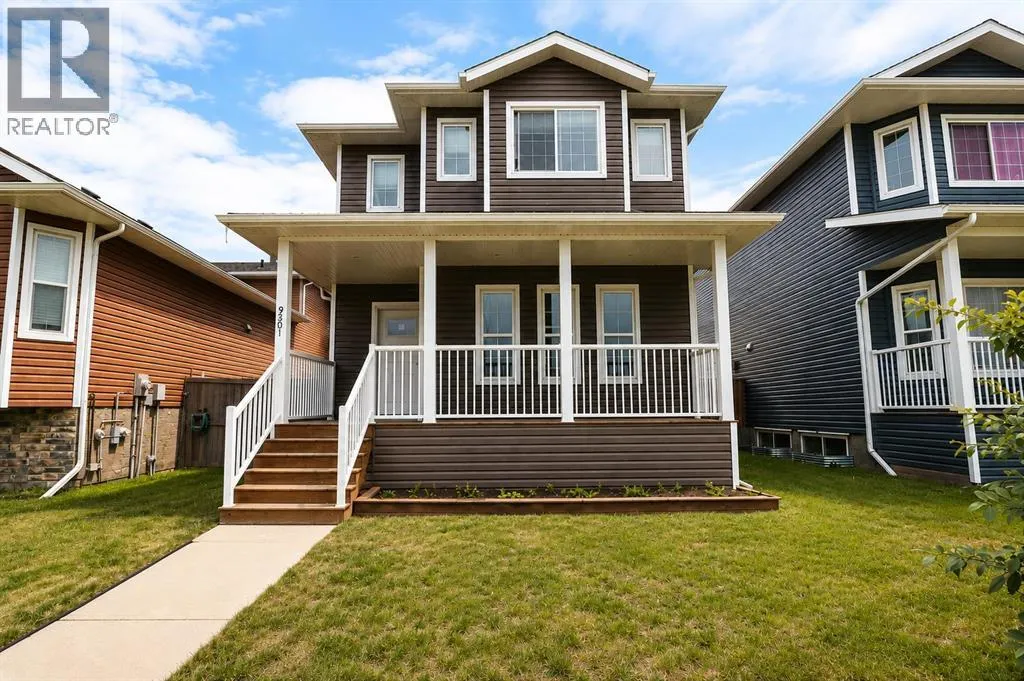
9501 88a Street, Grande Prairie, AB
Price
$ 419,900
Property Attributes
- ID#A2333108
- TypeSingle Family
- Listing Status Active
- MunicipalityGrande Prairie
- CountyGrande Prairie & Area Association of REALTORS
- CityGrande Prairie
- AreaCobblestone
- NeighborhoodCobblestone
- ZipT8X 0H2
- Style
- Year Built2013
- Price$ 419,900
- Bedrooms3
- Bathrooms2
- Half Bathrooms1
- Sqr Footage1357
- Lot Size3859 Acres
Data Source:
Canadian Real Estate Association (CREA)
Property Description
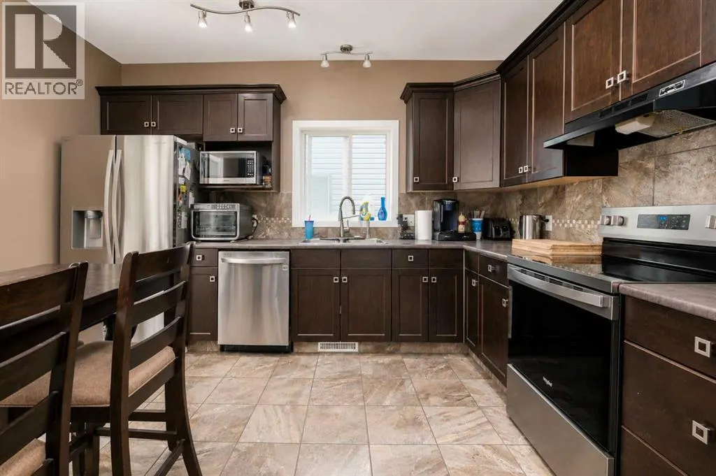
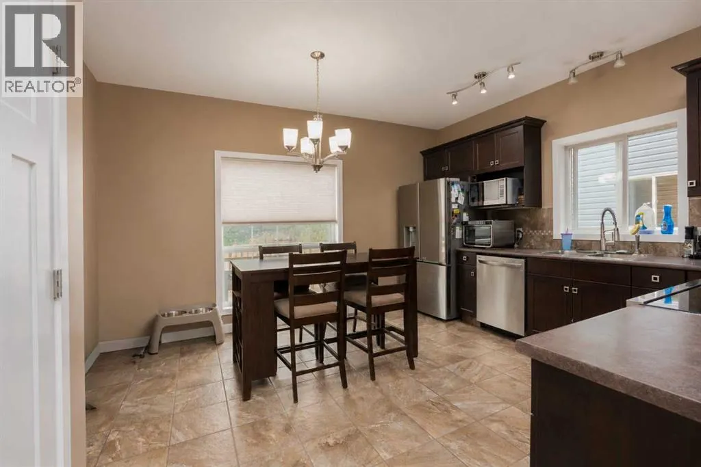
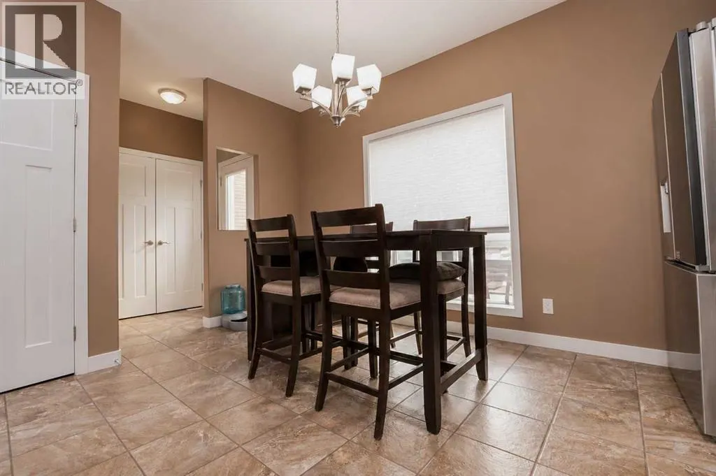
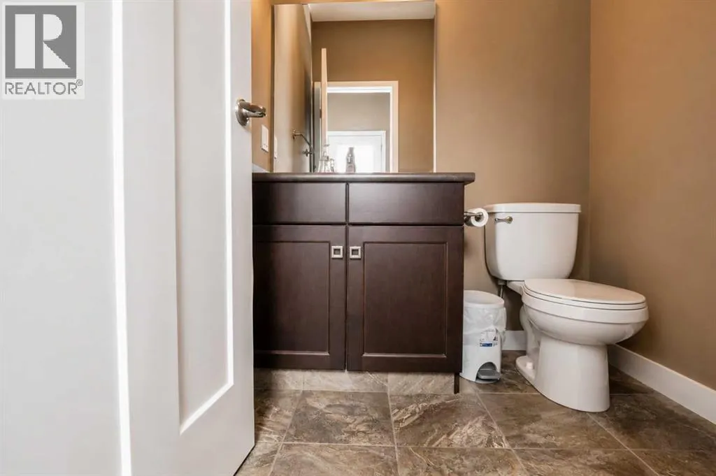
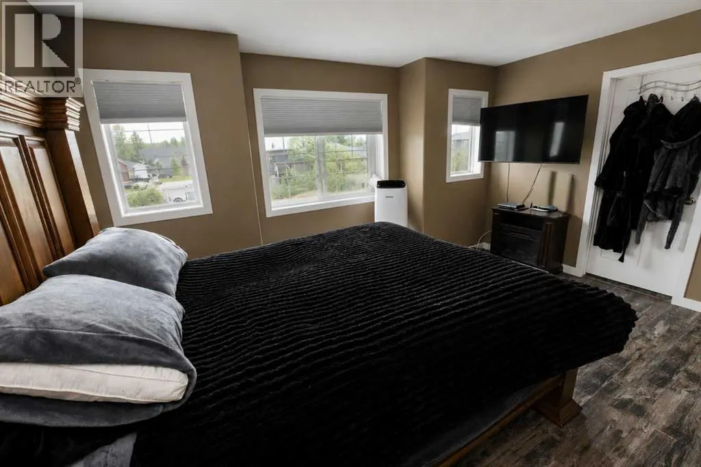
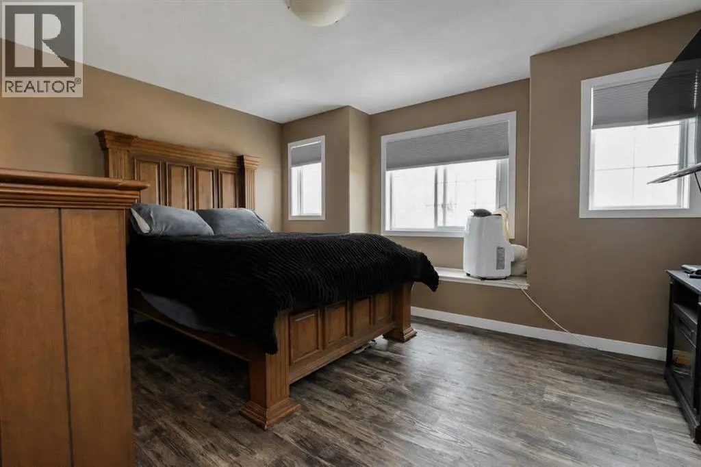
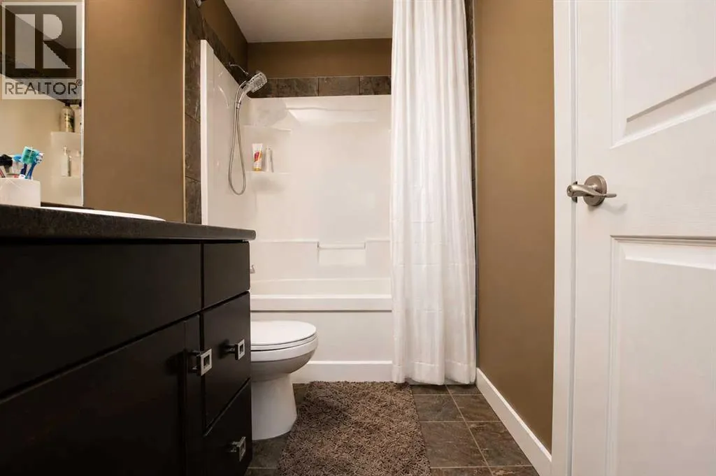
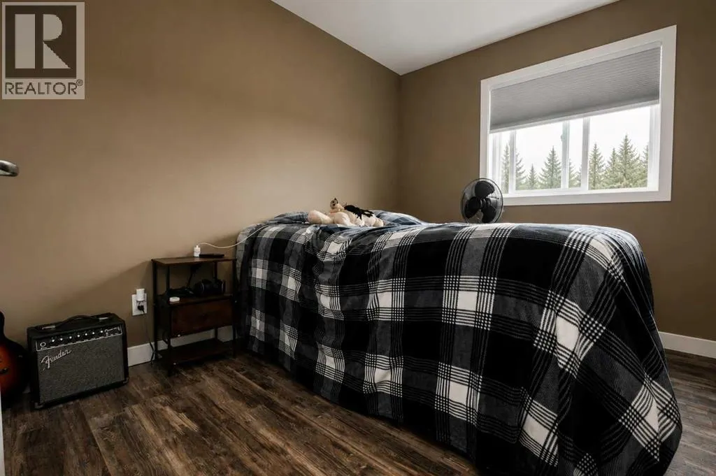
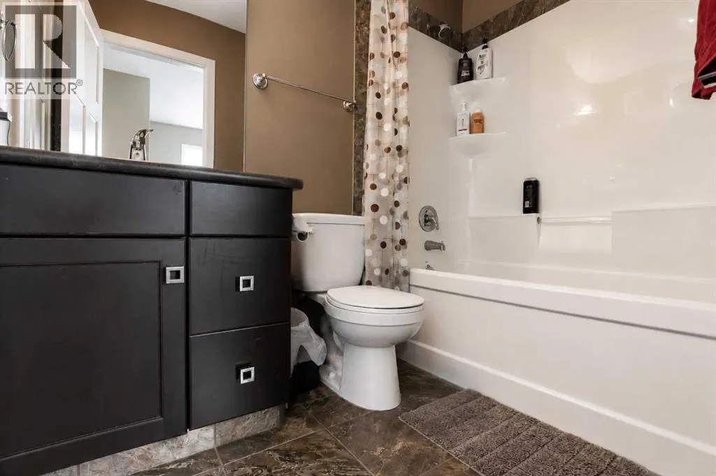
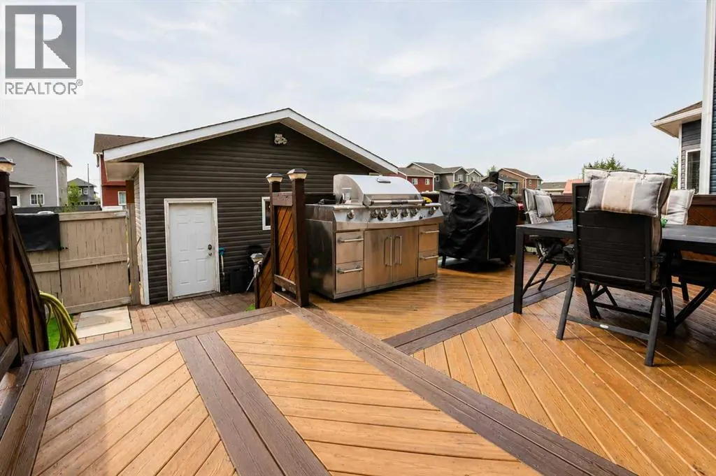
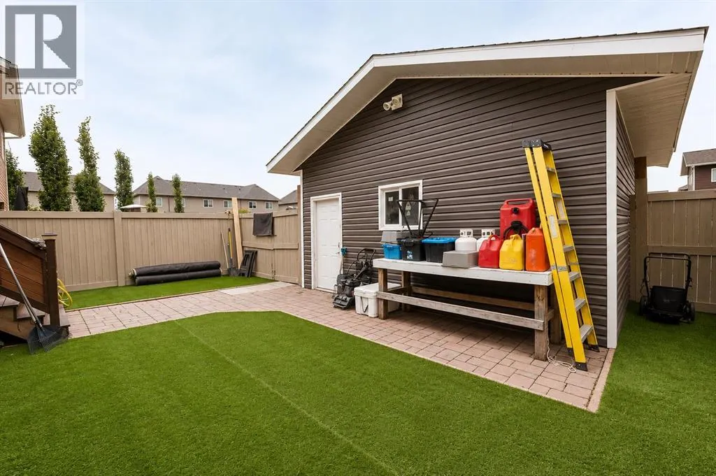
2-Storey Home with Heated Detached Garage & RV Parking. Well-maintained 2-storey home located close to shopping and within walking distance of Riverstone School.The main floor features a quarry tile front entry, spacious living room, tiled kitchen with backsplash, 2-piece bathroom, and access to the backyard.Upstairs offers a primary bedroom with a large walk-in closet and 4-piece ensuite, plus two additional bedrooms with deep closets and another 4-piece bathroom.The undeveloped basement provides plenty of storage or future development potential and includes a brand-new hot water on demand system.Enjoy the low-maintenance backyard with a deck and artificial turf. The 24' x 24' heated detached garage sits on a floating engineered concrete pad and features 220V power with 100-amp service. A separate concrete RV parking pad is located beside the garage.Additional features include brand-new appliances and 30-year IKO fiberglass shingles on both the house and garage. (id:7434)
General Features
| Property Type | Single Family |
|---|---|
| Zoning Description | RS |
| CommunityName | Cobblestone |
| Amenities | Schools, Shopping |
| Building Appliances | Refrigerator, Dishwasher, Stove, Window Coverings, Washer & Dryer, Water Heater - Tankless |
| Building Cooling Type | None |
| Parking Space Total | 4 |
| Foundation Type | Poured Concrete |
| Building Type | House |
| Ownership Type | Freehold |
| Building.StoriesTotal | 2 |
Interior Features
| Building Fireplace Present | False |
|---|---|
| Building Heating Type | Forced air |
| Building Heating Fuel | Natural gas |
| Basement Development | Unfinished |
| Basement Type | Full (Unfinished) |
| Construction Material | Wood frame |
| Construction Style Attachment | Detached |
| Flooring Type | Laminate, Linoleum, Tile |
| Living Area Range | 1357 |
| Bedrooms | 3 |
Exterior Features
| Land Amenities | Schools, Shopping |
|---|---|
| Landscape Features | Landscaped |
| Exterior Finish | Vinyl siding |
| Fence Type | Fence |
Room Details
| Room | Dimensions | Level | Flooring | Details |
|---|---|---|---|---|
| 2pc Bathroom | 5.25 Ft x 5.42 Ft | Main level | ||
| 4pc Bathroom | 7.83 Ft x 4.92 Ft | Third level | ||
| Bedroom | 8.92 Ft x 10.33 Ft | Third level | ||
| Primary Bedroom | 10.92 Ft x 14.33 Ft | Third level |
Amenities
- Views
- New Construction
- Adult 55+
- Lease To Own
- No HOA Fees
- Furnished
- Primary On Main
- Air Conditioning
- Seller Finance
- Green
- Fixer Upper
- Horse
- Golf
- Fireplace
- Deck
- Garage
- Basement
- Pool

Property vs Single Family Average in T8X 0H2
Price
Year Built
In The Neighborhood
Grande Prairie
$ 435,000
- Type
- Single Family
- Size
- 1,559 SqFt
- Rooms
- 4 Beds + 2 Baths
Sutton Group Grande Prairie Professionals
Grande Prairie
$ 449,900
- Type
- Single Family
- Size
- 1,360 SqFt
- Rooms
- 3 Beds + 2.5 Baths
Grassroots Realty Group Ltd.
Primary On Main
Grande Prairie
$ 332,500
- Type
- Single Family
- Size
- 980 SqFt
- Rooms
- 2 Beds + 1 Baths
Royal LePage - The Realty Group

 Data provided by the Ontario Regional Technology & Information Systems. The information is deemed reliable, but is not guaranteed. Not intended to solicit buyers or sellers, landlords or tenants currently under contract.
The trademarks REALTOR®, REALTORS® and the REALTOR® logo are controlled by The Canadian Real Estate Association (CREA) and identify real estate professionals who are members of CREA. The trademarks MLS®, Multiple Listing Service® and the associated logos are owned
Data provided by the Ontario Regional Technology & Information Systems. The information is deemed reliable, but is not guaranteed. Not intended to solicit buyers or sellers, landlords or tenants currently under contract.
The trademarks REALTOR®, REALTORS® and the REALTOR® logo are controlled by The Canadian Real Estate Association (CREA) and identify real estate professionals who are members of CREA. The trademarks MLS®, Multiple Listing Service® and the associated logos are owned
