









Address
9401 88a Street, Grande Prairie, AB
Price
$ 435,000
Property Attributes
- ID#A2339016
- TypeSingle Family
- Listing Status Active
- MunicipalityGrande Prairie
- CountyGrande Prairie & Area Association of REALTORS
- CityGrande Prairie
- AreaCobblestone
- NeighborhoodCobblestone
- ZipT8X 0H2
- Style4 Level
- Year Built2013
- Price$ 435,000
- Bedrooms3+1
- Bathrooms2
- Half Bathrooms0
- Sqr Footage1559
Data Source:
Canadian Real Estate Association (CREA)
Property Description
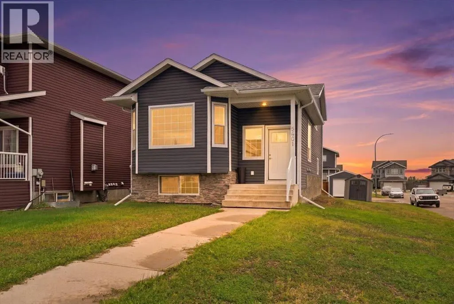
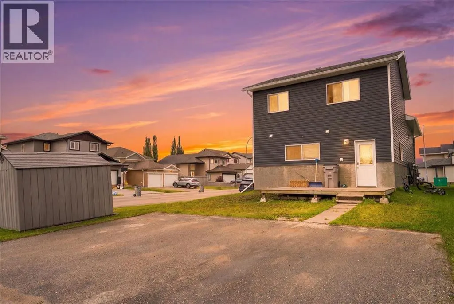
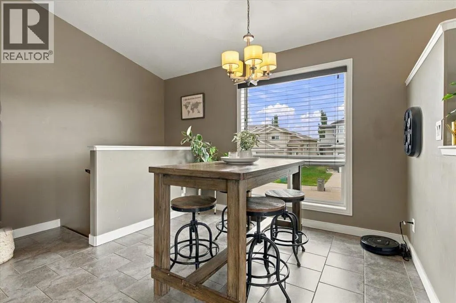
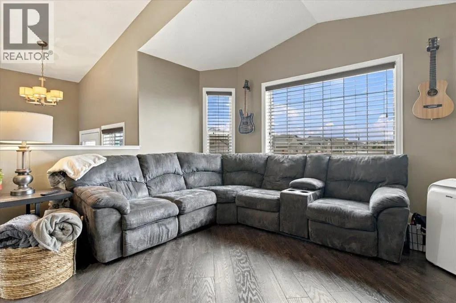
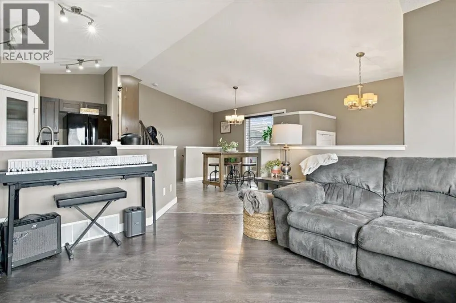
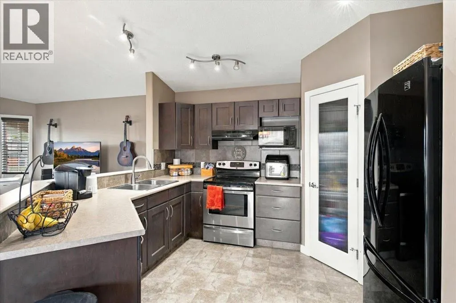
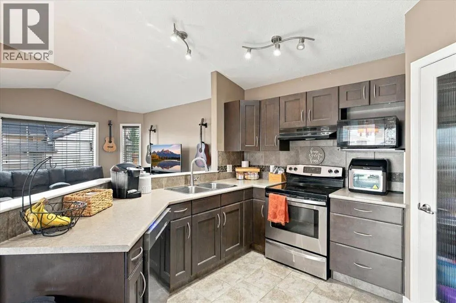
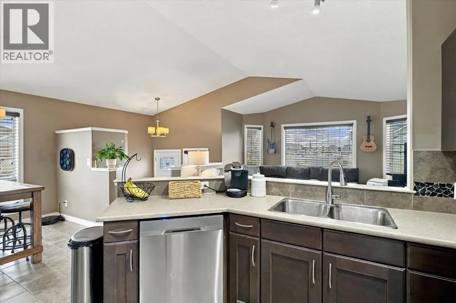
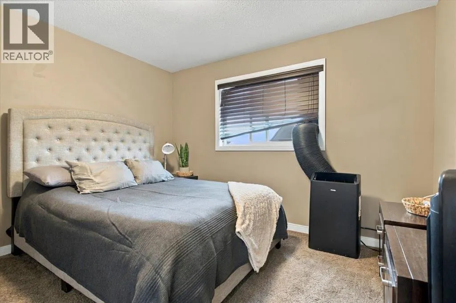
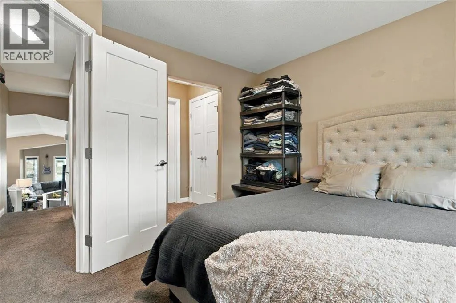
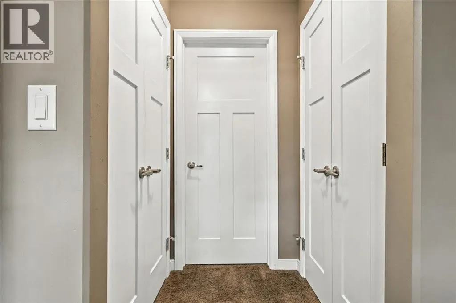
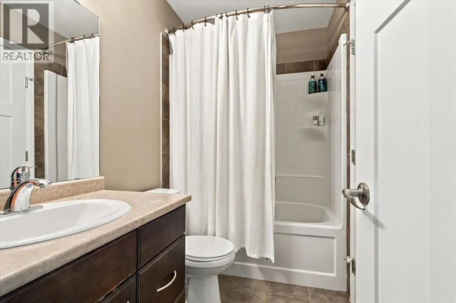
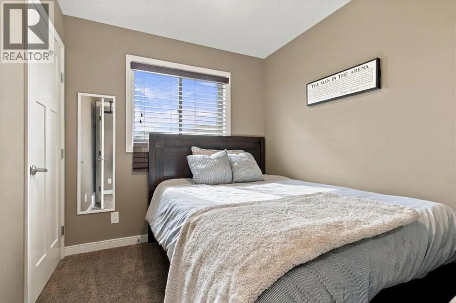
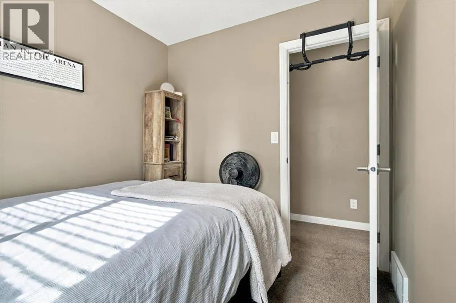
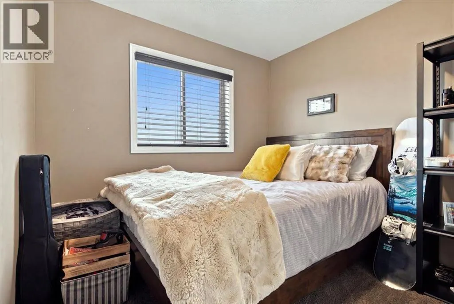
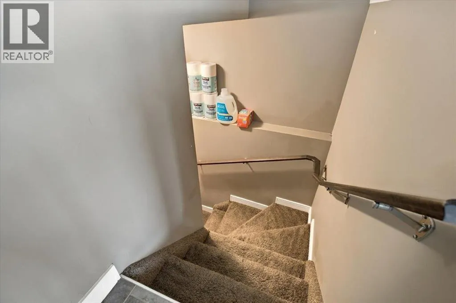
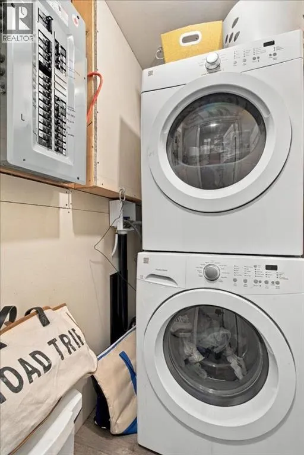
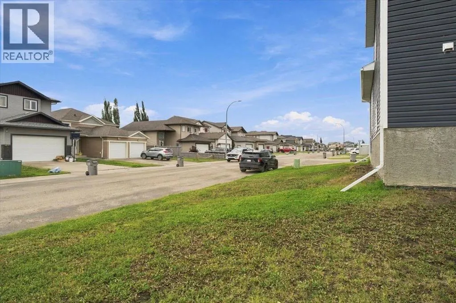
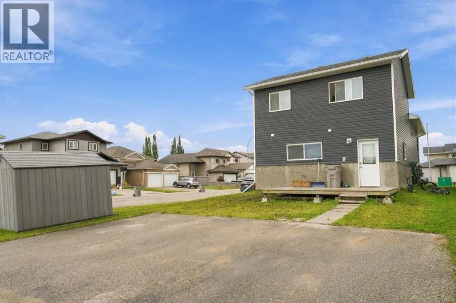
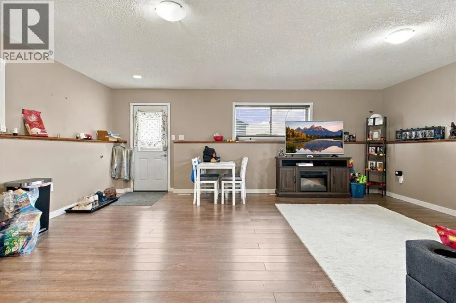
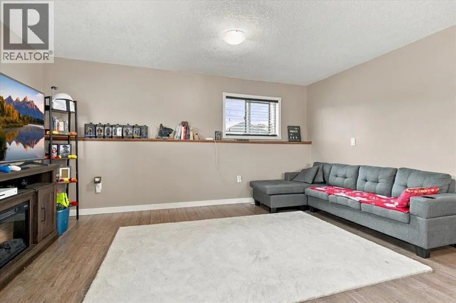
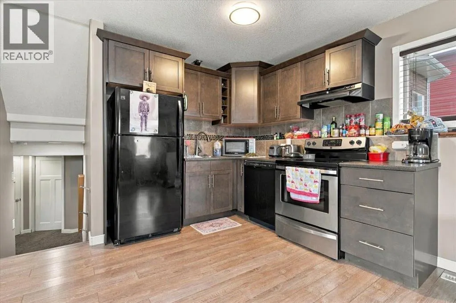
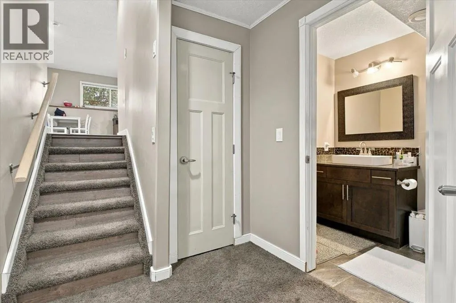
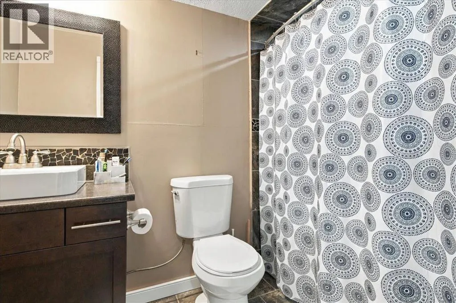
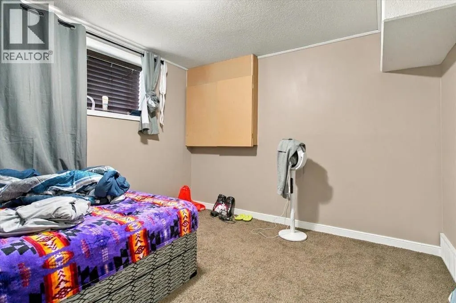
Attention investors! This well-maintained 13-year-old up/down property features a legal basement suite, separate utilities, and a functional layout designed for strong rental appeal.The upper suite offers over 1,000 sq. ft. of bright, comfortable living space with vaulted ceilings and an open-concept design. The spacious living and dining areas flow into a well-appointed kitchen featuring stainless steel appliances, tile backsplash, corner pantry, and ample cabinetry. The upper level includes three generously sized bedrooms, including a primary bedroom with walk-in closet, one full bathroom, linen storage, and convenient in-suite laundry.The fully self-contained legal basement suite features high ceilings and large windows that provide plenty of natural light. The open-concept kitchen and living area includes upgraded cabinetry and a stylish backsplash. The suite offers one spacious bedroom, a full bathroom, in-suite laundry, dedicated furnace room, and additional storage.Each suite has its own high-efficiency furnace, with gas and power separately metered, making utility management simple for both landlord and tenants.Situated on a desirable corner lot, the property provides excellent parking with three paved rear parking stalls, additional street parking, dedicated sidewalks to each private entrance, and a large rear deck.Conveniently located close to schools, parks, playgrounds, and amenities, this property offers an attractive combination of tenant convenience, functional living space, and income potential. With stable tenants already in place and two completely separate living spaces, this is an excellent opportunity to add a turnkey income-producing property to your investment portfolio. (id:7434)
General Features
| Features | Back lane |
|---|---|
| Property Type | Single Family |
| Zoning Description | RS |
| CommunityName | Cobblestone |
| Amenities | Park, Playground, Schools, Shopping |
| Building Appliances | Refrigerator, Dishwasher, Stove, Washer & Dryer |
| Building Architectural Style | 4 Level |
| Building Basement Features | Walk out, Suite |
| Building Cooling Type | None |
| Parking Space Total | 3 |
| Foundation Type | Poured Concrete |
| Building Type | House |
| Ownership Type | Freehold |
Interior Features
| Building Fireplace Present | False |
|---|---|
| Building Heating Type | Forced air |
| Building Heating Fuel | Natural gas |
| Basement Development | Finished |
| Basement Type | Full (Finished) |
| Construction Style Attachment | Detached |
| Flooring Type | Carpeted, Laminate, Tile |
| Living Area Range | 1559 |
| Bedrooms | 3+1 |
Exterior Features
| Structure | Deck |
|---|---|
| Land Amenities | Park, Playground, Schools, Shopping |
| Exterior Finish | Vinyl siding |
| Fence Type | Not fenced |
Room Details
| Room | Dimensions | Level | Flooring | Details |
|---|---|---|---|---|
| 4pc Bathroom | 8.00 Ft x 5.00 Ft | Upper Level | ||
| Bedroom | 9.00 Ft x 7.00 Ft | Upper Level | ||
| Primary Bedroom | 11.08 Ft x 10.00 Ft | Upper Level |
Amenities
- Views
- New Construction
- Adult 55+
- Lease To Own
- No HOA Fees
- Furnished
- Primary On Main
- Air Conditioning
- Seller Finance
- Green
- Fixer Upper
- Horse
- Golf
- Fireplace
- Deck
- Garage
- Basement
- Pool

Property vs Single Family Average in T8X 0H2
Price
Year Built
In The Neighborhood
Grande Prairie
$ 449,900
- Type
- Single Family
- Size
- 1,360 SqFt
- Rooms
- 3 Beds + 2.5 Baths
Grassroots Realty Group Ltd.
Grande Prairie
$ 419,900
- Type
- Single Family
- Size
- 1,357 SqFt
- Rooms
- 3 Beds + 2.5 Baths
RE/MAX Grande Prairie
Primary On Main
Grande Prairie
$ 332,500
- Type
- Single Family
- Size
- 980 SqFt
- Rooms
- 2 Beds + 1 Baths
Royal LePage - The Realty Group

 Data provided by the Ontario Regional Technology & Information Systems. The information is deemed reliable, but is not guaranteed. Not intended to solicit buyers or sellers, landlords or tenants currently under contract.
The trademarks REALTOR®, REALTORS® and the REALTOR® logo are controlled by The Canadian Real Estate Association (CREA) and identify real estate professionals who are members of CREA. The trademarks MLS®, Multiple Listing Service® and the associated logos are owned
Data provided by the Ontario Regional Technology & Information Systems. The information is deemed reliable, but is not guaranteed. Not intended to solicit buyers or sellers, landlords or tenants currently under contract.
The trademarks REALTOR®, REALTORS® and the REALTOR® logo are controlled by The Canadian Real Estate Association (CREA) and identify real estate professionals who are members of CREA. The trademarks MLS®, Multiple Listing Service® and the associated logos are owned
