
Primary on Main










Address
21 Covehaven Gardens Ne, Calgary, AB
Price
$ 587,500
Property Attributes
- ID#A2337396
- TypeSingle Family
- Listing Status Active
- MunicipalityCalgary
- CountyCalgary Real Estate Board
- CityCalgary
- AreaCoventry Hills
- NeighborhoodCoventry Hills
- ZipT3K 5W3
- StyleBi-level
- Year Built2003
- Price$ 587,500
- Bedrooms2+1
- Bathrooms2
- Half Bathrooms0
- Sqr Footage1124
Data Source:
Canadian Real Estate Association (CREA)
Property Description
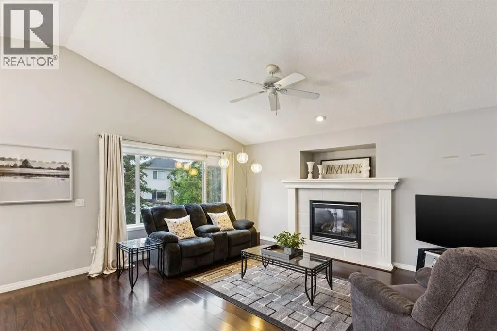
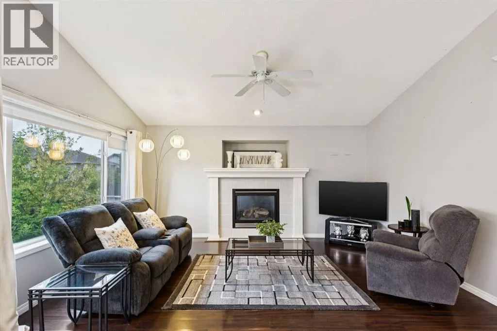
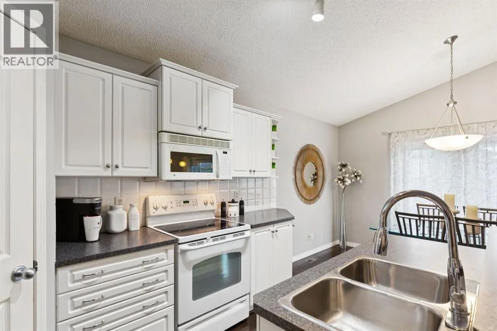
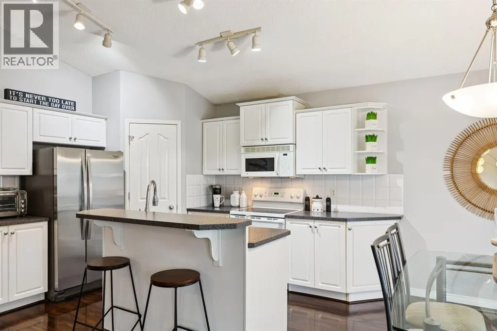
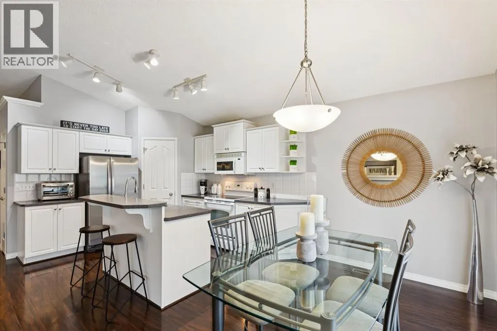
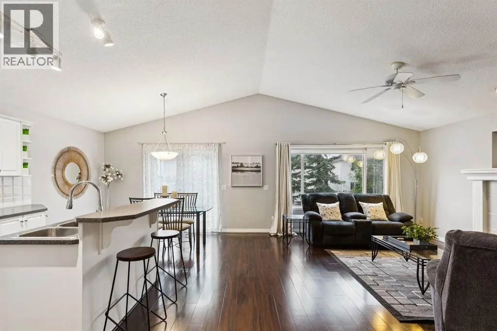
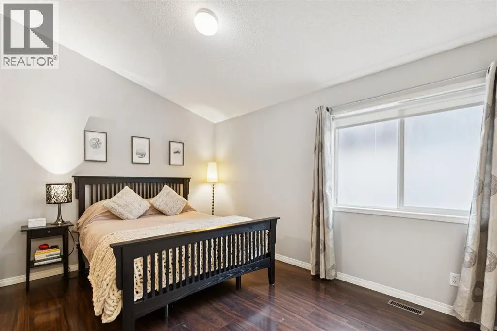
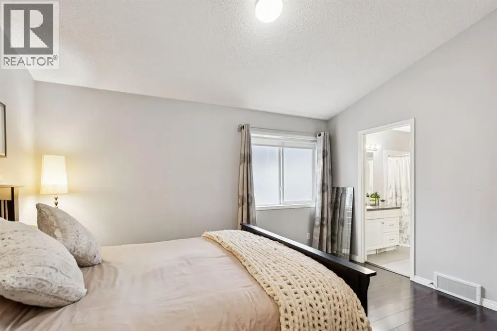
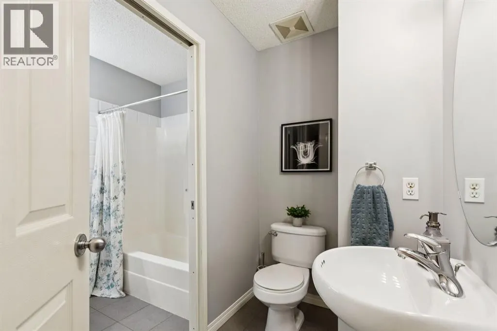
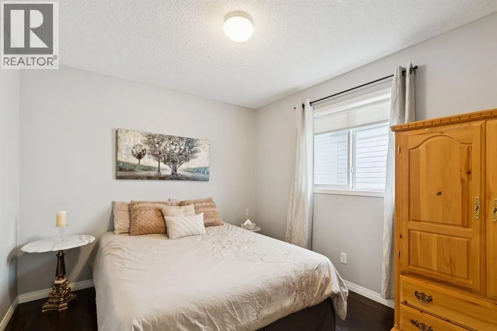
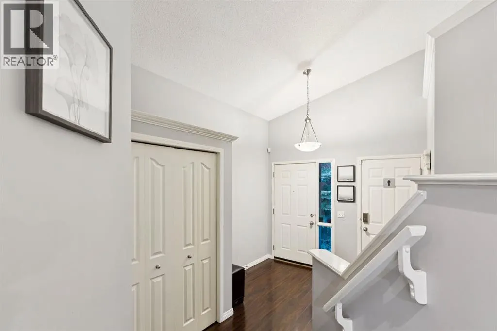
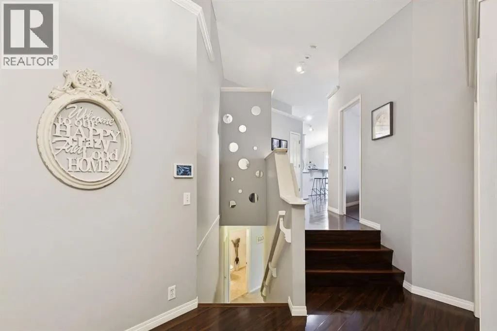
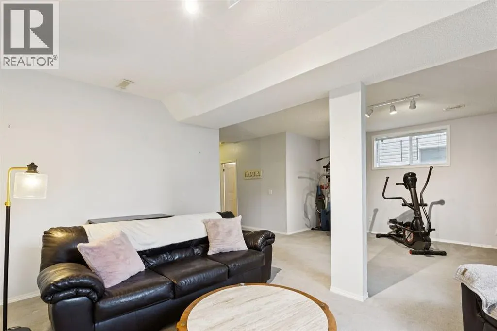
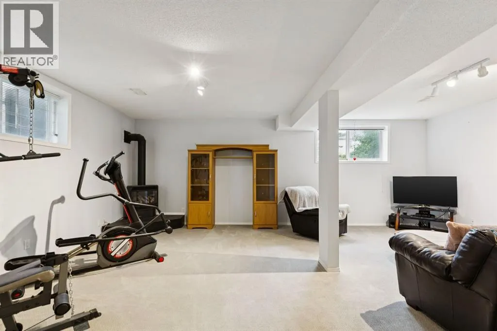
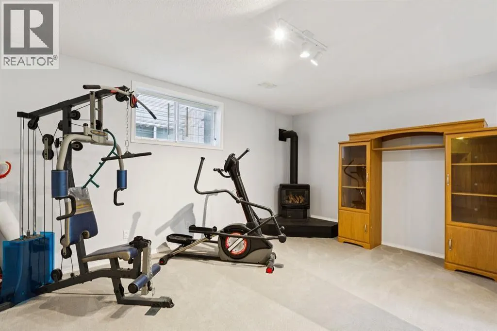
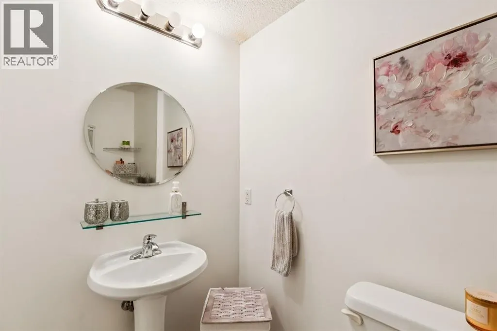
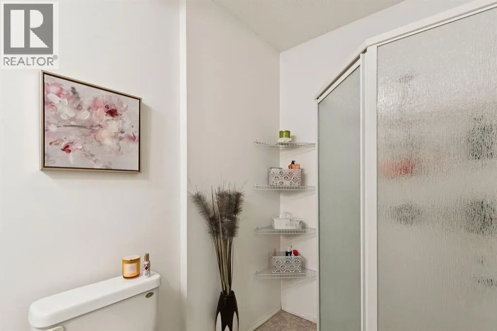
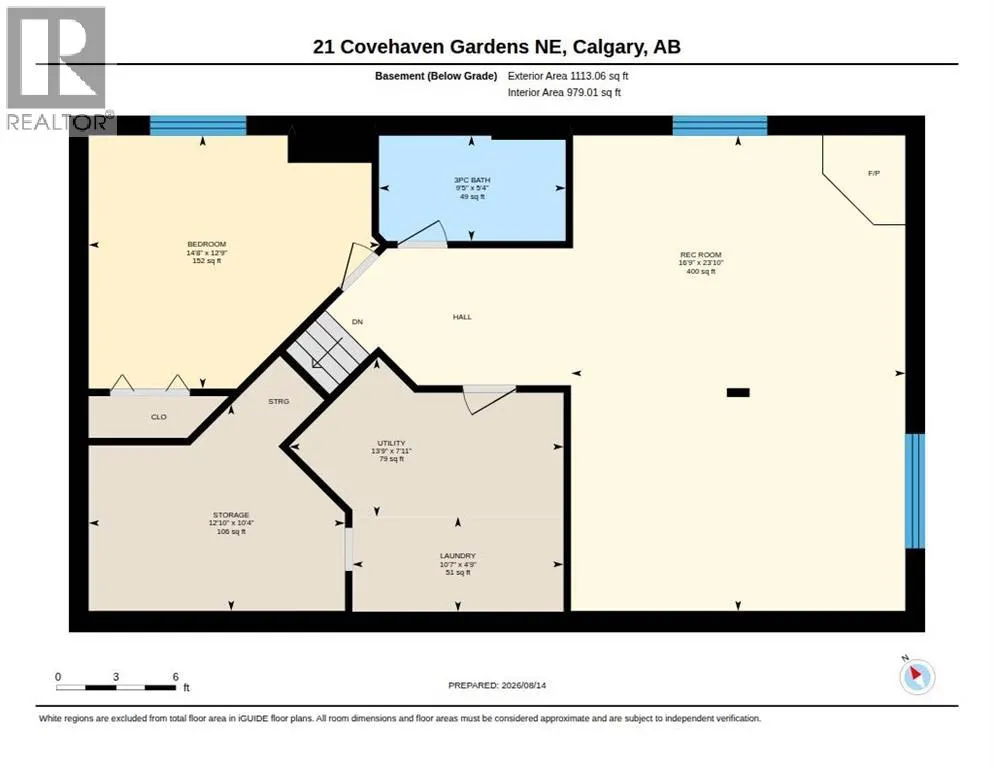
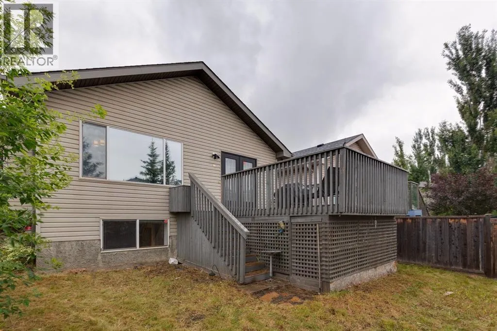
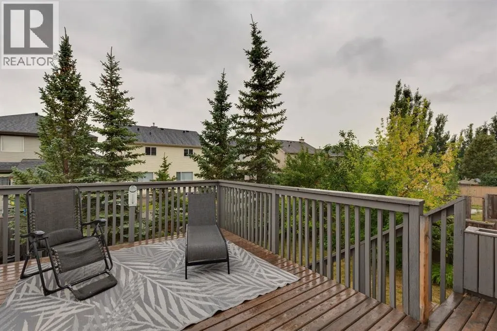
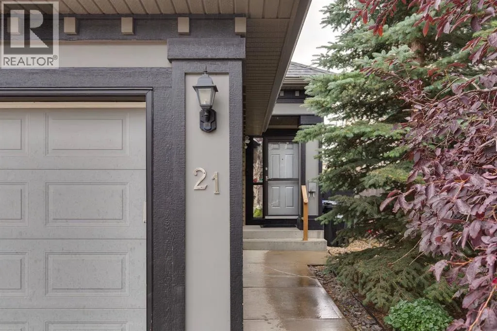
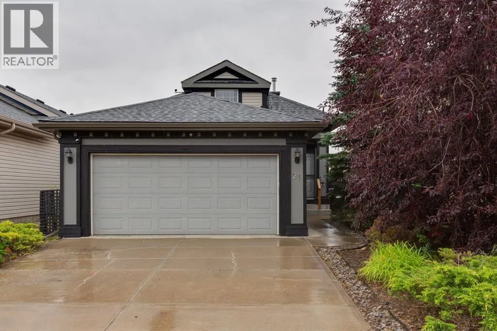
Tucked into a quiet location in Coventry Hills, this bi-level offers bright, comfortable living with an attached garage. The main floor is the true highlight, featuring STUNNING VAULTED CEILINGS, abundant natural light and quality laminate flooring that create a warm, spacious feel throughout the main living areas. The inviting living room features large windows and a cozy gas fireplace, while the functional white kitchen offers a central island and corner pantry. Patio doors off the dining area open to the deck and spacious SOUTH-facing backyard. The main level includes two bedrooms, including a generous primary bedroom with a convenient cheater ensuite. Downstairs, oversized bi-level windows bring plenty of natural light into the fully developed lower level, featuring a spacious recreation room with a second corner fireplace, an additional bedroom and 3pc bathroom. There is also excellent storage tucked beneath the bi-level entrance, providing valuable space for seasonal items and everyday organization. Recent updates include new ROOF SHINGLES REPLACED IN 2025. Outside, the spacious south-facing yard offers plenty of room to create your ideal outdoor space and add your own personal touches over time. Located within walking distance of playgrounds, basketball courts, community gardens and schools, this is a great opportunity to own a bright, well-kept home in a convenient Coventry Hills location. (id:7434)
General Features
| Features | PVC window, Gas BBQ Hookup |
|---|---|
| Property Type | Single Family |
| Zoning Description | R-G |
| CommunityName | Coventry Hills |
| Amenities | Park, Playground, Schools, Shopping |
| Building Appliances | Washer, Refrigerator, Dishwasher, Stove, Dryer, Microwave Range Hood Combo |
| Building Architectural Style | Bi-level |
| Building Cooling Type | None |
| Parking Space Total | 2 |
| Foundation Type | Poured Concrete |
| Building Type | House |
| Ownership Type | Freehold |
Interior Features
| Building Fireplace Present | True |
|---|---|
| Building Fireplace Total | 1 |
| Building Heating Type | Forced air |
| Building Heating Fuel | Natural gas |
| Basement Development | Finished |
| Basement Type | Full (Finished) |
| Construction Style Attachment | Detached |
| Flooring Type | Carpeted, Laminate, Linoleum |
| Living Area Range | 1124 |
| Bedrooms | 2+1 |
Exterior Features
| Structure | Deck |
|---|---|
| Land Amenities | Park, Playground, Schools, Shopping |
| Exterior Finish | Vinyl siding |
| Fence Type | Fence |
Room Details
| Room | Dimensions | Level | Flooring | Details |
|---|---|---|---|---|
| 3pc Bathroom | 9.42 Ft x 5.33 Ft | Basement | ||
| 5pc Bathroom | 7.83 Ft x 9.67 Ft | Main level | ||
| Bedroom | 11.08 Ft x 9.58 Ft | Main level | ||
| Dining room | 8.25 Ft x 10.00 Ft | Main level | ||
| Kitchen | 11.58 Ft x 10.08 Ft | Main level | ||
| Living room | 15.83 Ft x 17.00 Ft | Main level | ||
| Primary Bedroom | 13.83 Ft x 13.17 Ft | Main level | ||
| Recreational, Games room | 16.75 Ft x 23.83 Ft | Basement |
Amenities
- Views
- New Construction
- Adult 55+
- Lease To Own
- No HOA Fees
- Furnished
- Primary On Main
- Air Conditioning
- Seller Finance
- Green
- Fixer Upper
- Horse
- Golf
- Fireplace
- Deck
- Garage
- Basement
- Pool

Property vs Single Family Average in T3K 5W3
Price
Year Built
In The Neighborhood
Just Listed
Calgary
$ 509,800
- Type
- Single Family
- Size
- 1,218 SqFt
- Rooms
- 3 Beds + 2.5 Baths
RE/MAX House of Real Estate
Just Listed
Calgary
$ 2,050
- Type
- Single Family
- Size
- 959 SqFt
- Rooms
- 3 Beds + 1.5 Baths
RE/MAX Realty Professionals
Calgary
$ 369,900
- Type
- Single Family
- Size
- 1,175 SqFt
- Rooms
- 3 Beds + 1.5 Baths
RE/MAX Complete Realty
Primary On Main
Calgary
$ 499,900
- Type
- Single Family
- Size
- 906 SqFt
- Rooms
- 3 Beds + 2 Baths
Homecare Realty Ltd.
Calgary
$ 529,900
- Type
- Single Family
- Size
- 1,254 SqFt
- Rooms
- 4 Beds + 2.5 Baths
Century 21 Bravo Realty
Primary On Main
Calgary
$ 549,900
- Type
- Single Family
- Size
- 1,024 SqFt
- Rooms
- 5 Beds + 2 Baths
LPT Realty
Primary On Main
Calgary
$ 574,900
- Type
- Single Family
- Size
- 1,098 SqFt
- Rooms
- 5 Beds + 3 Baths
MaxWell Capital Realty

 Data provided by the Ontario Regional Technology & Information Systems. The information is deemed reliable, but is not guaranteed. Not intended to solicit buyers or sellers, landlords or tenants currently under contract.
The trademarks REALTOR®, REALTORS® and the REALTOR® logo are controlled by The Canadian Real Estate Association (CREA) and identify real estate professionals who are members of CREA. The trademarks MLS®, Multiple Listing Service® and the associated logos are owned
Data provided by the Ontario Regional Technology & Information Systems. The information is deemed reliable, but is not guaranteed. Not intended to solicit buyers or sellers, landlords or tenants currently under contract.
The trademarks REALTOR®, REALTORS® and the REALTOR® logo are controlled by The Canadian Real Estate Association (CREA) and identify real estate professionals who are members of CREA. The trademarks MLS®, Multiple Listing Service® and the associated logos are owned
