
Primary on Main













Address
190 Coverdale Road Ne, Calgary, AB
Price
$ 549,900
Property Attributes
- ID#A2338089
- TypeSingle Family
- Listing Status Active
- MunicipalityCalgary
- CountyCalgary Real Estate Board
- CityCalgary
- AreaCoventry Hills
- NeighborhoodCoventry Hills
- ZipT3K 4J7
- StyleBi-level
- Year Built1994
- Price$ 549,900
- Bedrooms3+2
- Bathrooms2
- Half Bathrooms0
- Sqr Footage1024
Data Source:
Canadian Real Estate Association (CREA)
Property Description
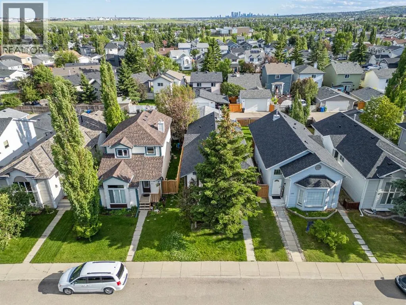
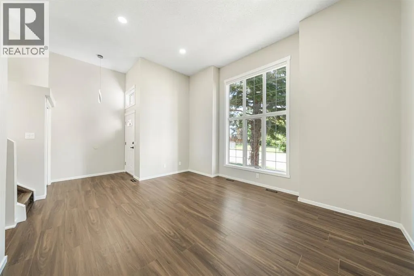
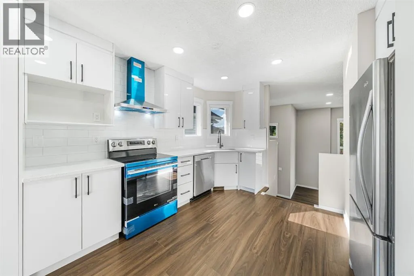
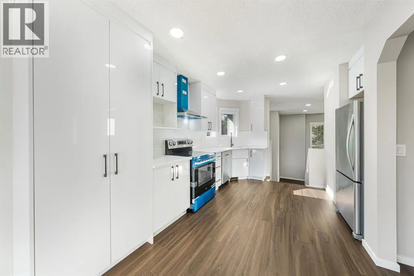
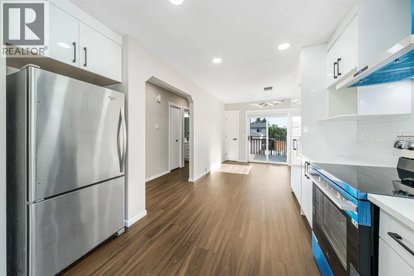
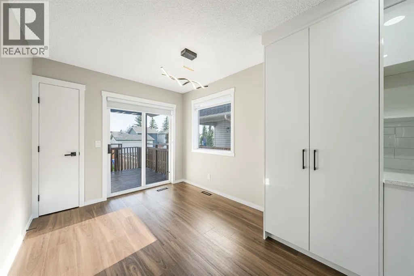
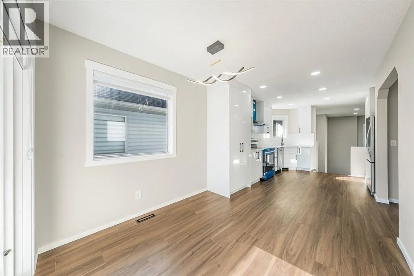
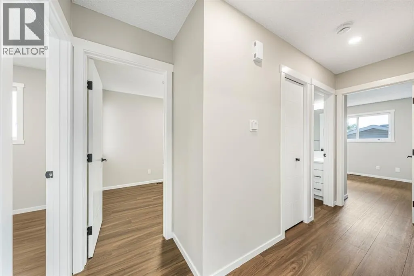
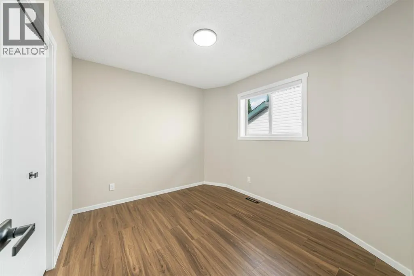
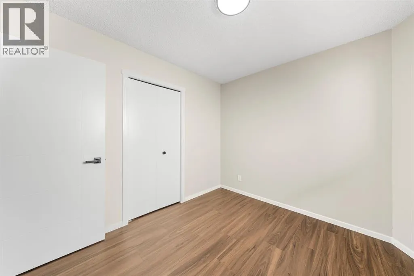
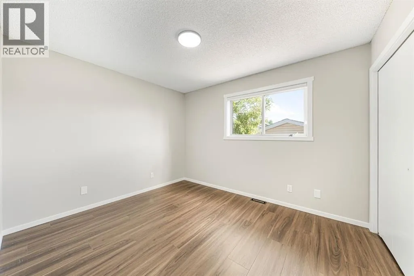
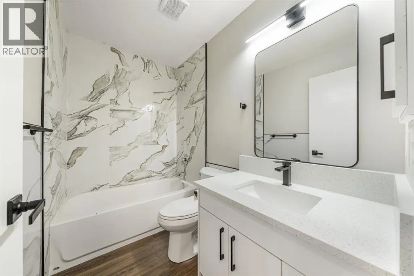
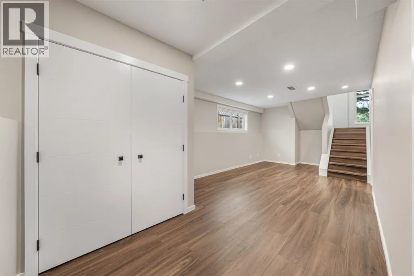
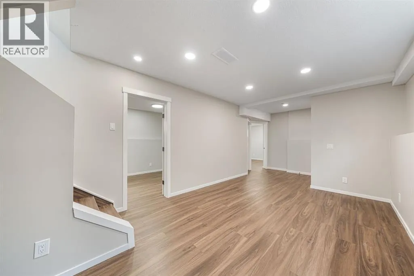
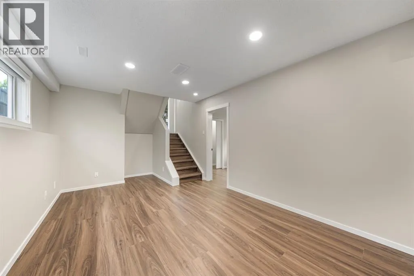
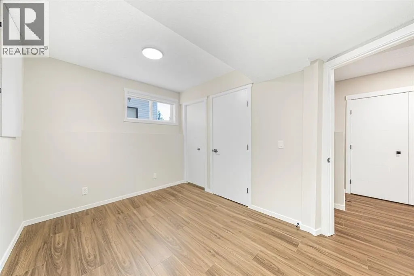
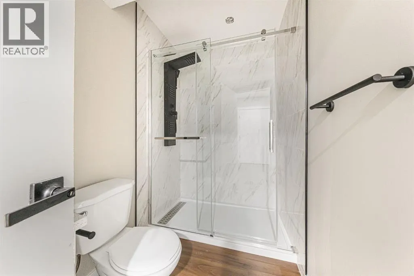
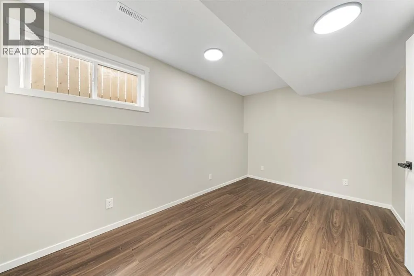
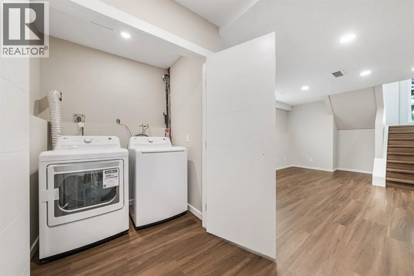
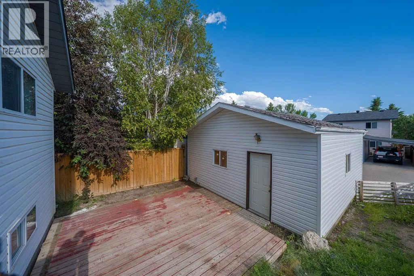
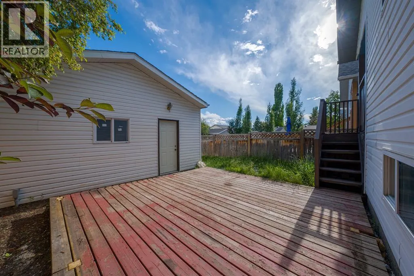
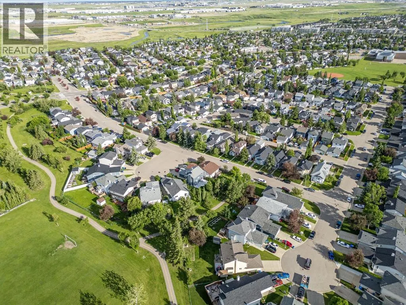
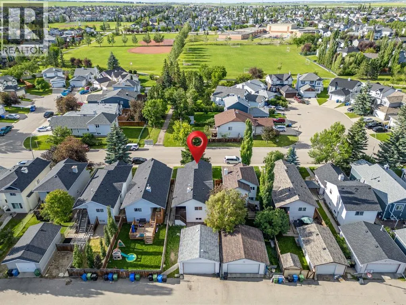
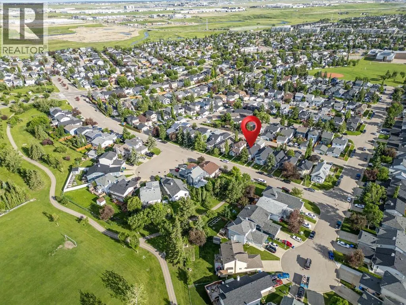
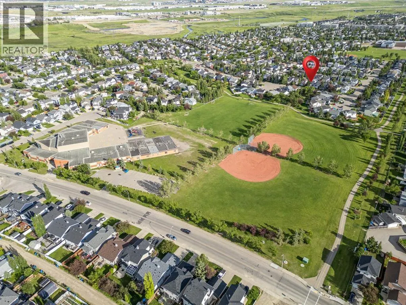
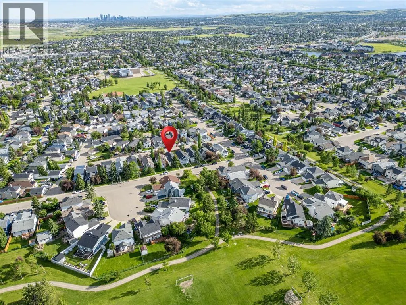
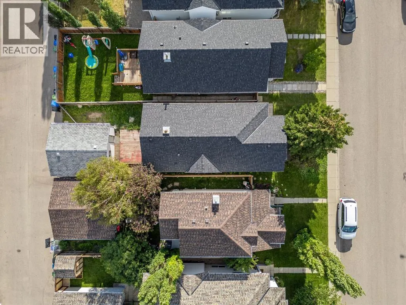
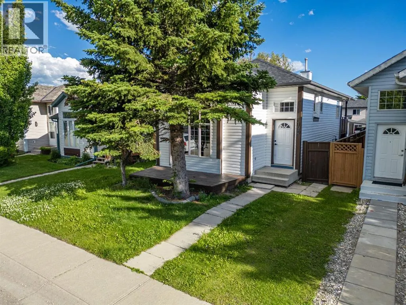
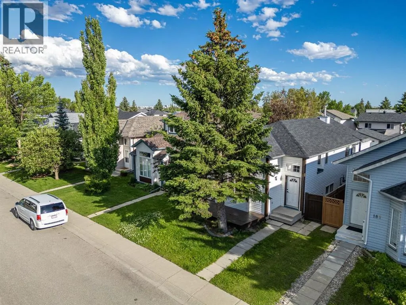
Fully Renovated | 5 Bedrooms | Detached Double Garage | Facing Walking & Biking Path.Welcome to this beautifully renovated 1,024 sq. ft. bi-level offering 5 bedrooms, 2 full bathrooms, and a detached double garage in a fantastic family-friendly location. Situated directly across from a scenic walking and biking pathway leading to a playground, this home enjoys beautiful green space views and a peaceful setting right outside your front door.The bright main level features a spacious living room, 3 generous bedrooms, a fully renovated 4-piece bathroom, and a stunning brand-new kitchen complete with new cabinetry, countertops, and brand-new stainless steel appliances. Fresh paint, new flooring throughout, new interior doors, and new baseboards give the entire home a modern, move-in-ready feel.The fully finished basement offers 2 additional bedrooms, a beautifully renovated full bathroom, a large recreation room, and a stylish knockdown ceiling, providing plenty of space for family living, guests, or a home office.Recent upgrades include a brand-new kitchen, brand-new stainless steel appliances, two fully renovated bathrooms, new flooring throughout, fresh interior paint, new interior doors, new baseboards, knockdown basement ceiling, and a new garage door opener with remote.Enjoy the convenience of a detached double garage and an exceptional location with walking and biking trails, a nearby playground, schools, parks, shopping, transit, and other everyday amenities just minutes away.This turnkey home offers the perfect combination of modern updates, functional living space, and an outstanding location. Don't miss this exceptional opportunity—book your private showing today! (id:7434)
General Features
| Features | See remarks, Back lane, No Animal Home, No Smoking Home |
|---|---|
| Property Type | Single Family |
| Zoning Description | R-G |
| CommunityName | Coventry Hills |
| Amenities | Playground, Schools, Shopping |
| Building Appliances | Washer, Refrigerator, Dishwasher, Stove, Dryer, Hood Fan |
| Building Architectural Style | Bi-level |
| Building Cooling Type | None |
| Parking Space Total | 2 |
| Foundation Type | Poured Concrete |
| Building Type | House |
| Ownership Type | Freehold |
Interior Features
| Building Fireplace Present | False |
|---|---|
| Building Heating Type | Forced air |
| Building Heating Fuel | Natural gas |
| Basement Development | Finished |
| Basement Type | Full (Finished) |
| Construction Material | Poured concrete, Wood frame |
| Construction Style Attachment | Detached |
| Flooring Type | Vinyl, Vinyl Plank |
| Living Area Range | 1024 |
| Bedrooms | 3+2 |
Exterior Features
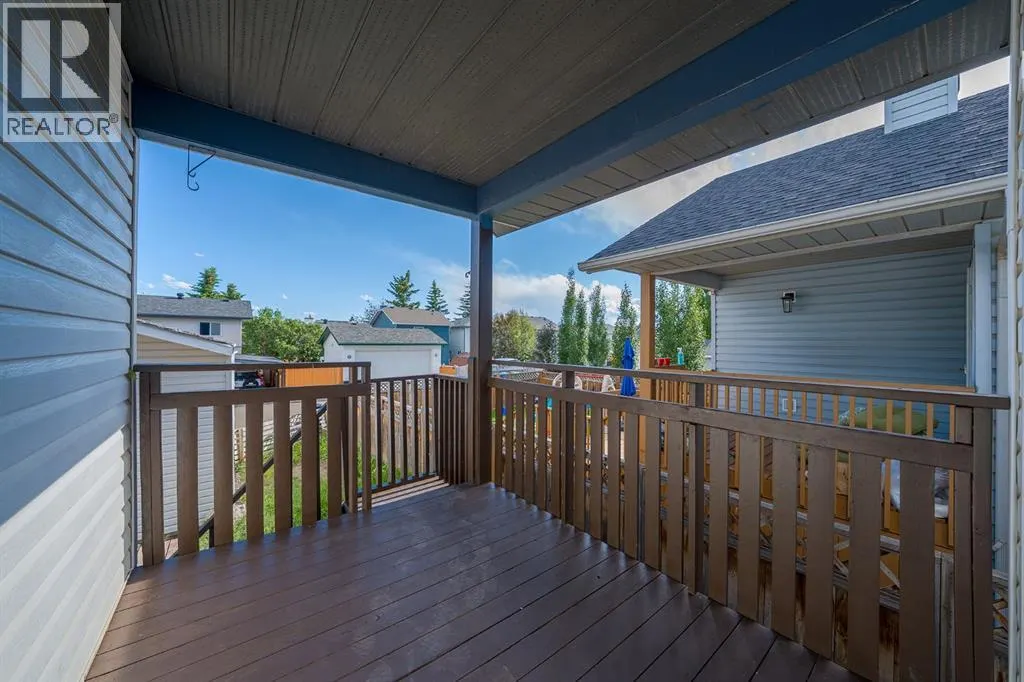
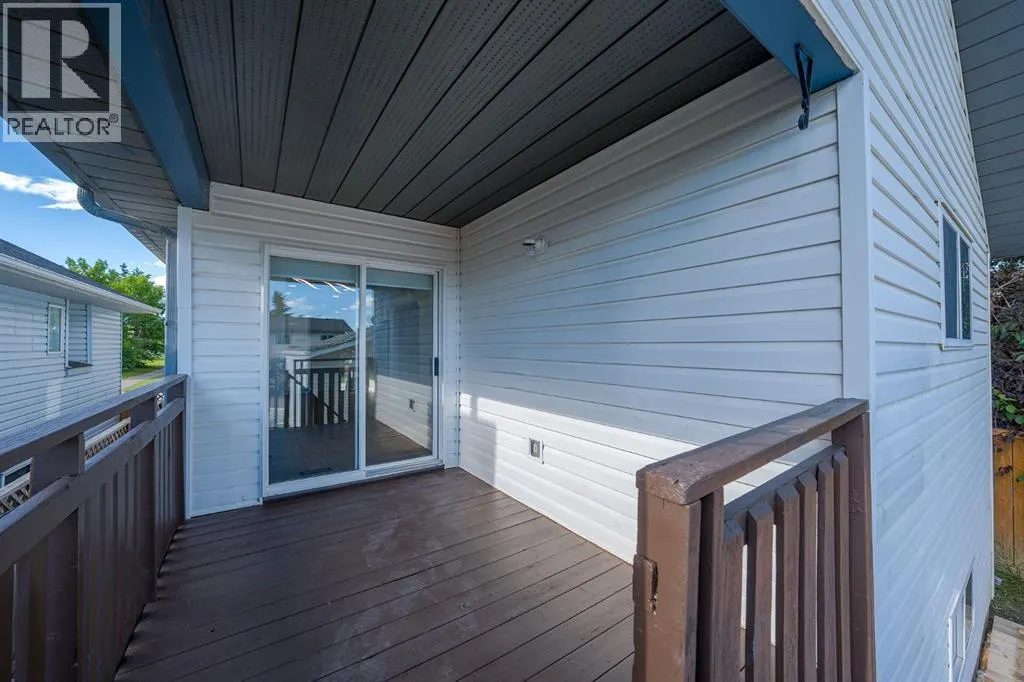
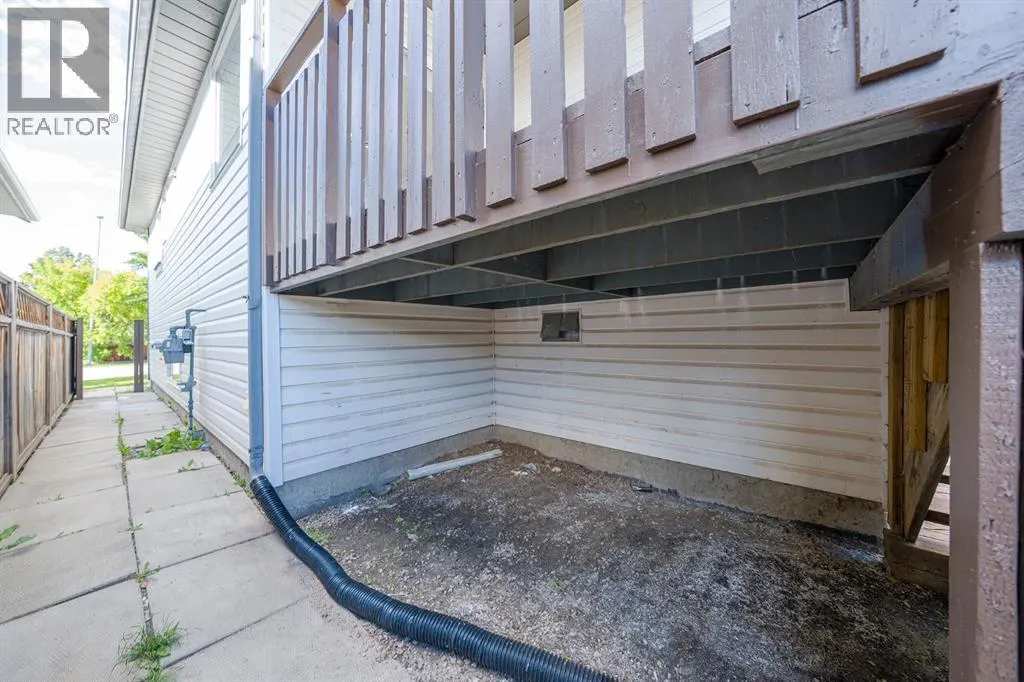
| Structure | Deck, See Remarks |
|---|---|
| Land Amenities | Playground, Schools, Shopping |
| Exterior Finish | Concrete, Shingles, Vinyl siding |
| Fence Type | Fence |
Room Details
| Room | Dimensions | Level | Flooring | Details |
|---|---|---|---|---|
| 3pc Bathroom | 8.67 Ft x 5.00 Ft | Basement | ||
| 4pc Bathroom | 8.17 Ft x 4.92 Ft | Main level | ||
| Bedroom | 9.42 Ft x 9.92 Ft | Main level | ||
| Dining room | 9.00 Ft x 8.33 Ft | Main level | ||
| Kitchen | 11.33 Ft x 14.83 Ft | Main level | ||
| Living room | 16.00 Ft x 13.92 Ft | Main level | ||
| Primary Bedroom | 11.67 Ft x 11.67 Ft | Main level | ||
| Recreational, Games room | 11.83 Ft x 25.25 Ft | Basement |
Amenities
- Views
- New Construction
- Adult 55+
- Lease To Own
- No HOA Fees
- Furnished
- Primary On Main
- Air Conditioning
- Seller Finance
- Green
- Fixer Upper
- Horse
- Golf
- Fireplace
- Deck
- Garage
- Basement
- Pool

Property vs Single Family Average in T3K 4J7
Price
Year Built
In The Neighborhood
Just Listed
Calgary
$ 509,800
- Type
- Single Family
- Size
- 1,218 SqFt
- Rooms
- 3 Beds + 2.5 Baths
RE/MAX House of Real Estate
Just Listed
Calgary
$ 2,050
- Type
- Single Family
- Size
- 959 SqFt
- Rooms
- 3 Beds + 1.5 Baths
RE/MAX Realty Professionals
Calgary
$ 369,900
- Type
- Single Family
- Size
- 1,175 SqFt
- Rooms
- 3 Beds + 1.5 Baths
RE/MAX Complete Realty
Primary On Main
Calgary
$ 499,900
- Type
- Single Family
- Size
- 906 SqFt
- Rooms
- 3 Beds + 2 Baths
Homecare Realty Ltd.
Calgary
$ 529,900
- Type
- Single Family
- Size
- 1,254 SqFt
- Rooms
- 4 Beds + 2.5 Baths
Century 21 Bravo Realty
Primary On Main
Calgary
$ 574,900
- Type
- Single Family
- Size
- 1,098 SqFt
- Rooms
- 5 Beds + 3 Baths
MaxWell Capital Realty
Primary On Main
Calgary
$ 587,500
- Type
- Single Family
- Size
- 1,124 SqFt
- Rooms
- 3 Beds + 2 Baths
Century 21 Masters

 Data provided by the Ontario Regional Technology & Information Systems. The information is deemed reliable, but is not guaranteed. Not intended to solicit buyers or sellers, landlords or tenants currently under contract.
The trademarks REALTOR®, REALTORS® and the REALTOR® logo are controlled by The Canadian Real Estate Association (CREA) and identify real estate professionals who are members of CREA. The trademarks MLS®, Multiple Listing Service® and the associated logos are owned
Data provided by the Ontario Regional Technology & Information Systems. The information is deemed reliable, but is not guaranteed. Not intended to solicit buyers or sellers, landlords or tenants currently under contract.
The trademarks REALTOR®, REALTORS® and the REALTOR® logo are controlled by The Canadian Real Estate Association (CREA) and identify real estate professionals who are members of CREA. The trademarks MLS®, Multiple Listing Service® and the associated logos are owned
