
Primary on Main

Address
1102 55 Street, Edson, AB
Price
$ 324,000
Property Attributes
- ID#A2340781
- TypeSingle Family
- Listing Status Active
- MunicipalityEdson
- CountyAlberta West REALTORS Association
- CityEdson
- AreaEdson
- NeighborhoodEdson
- ZipT7E 1J7
- StyleBungalow
- Year Built1976
- Price$ 324,000
- Bedrooms3+1
- Bathrooms2
- Half Bathrooms0
- Sqr Footage1071
Data Source:
Canadian Real Estate Association (CREA)
Property Description
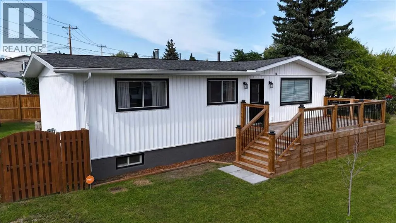
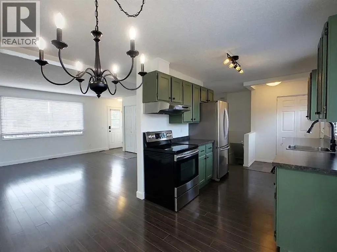
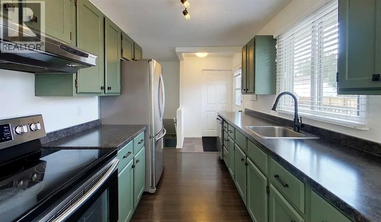
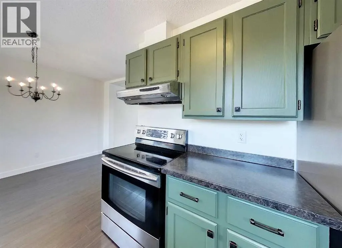
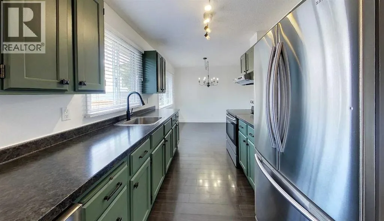
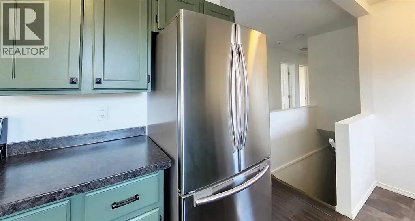
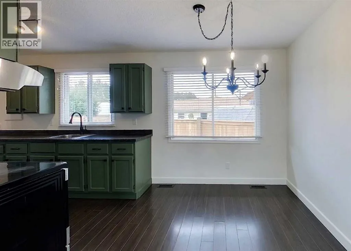
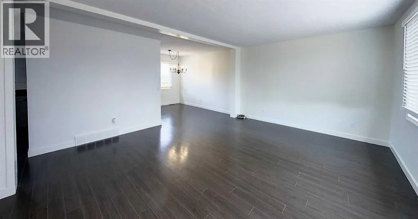
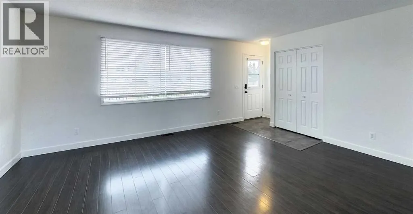
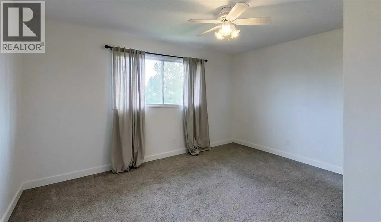
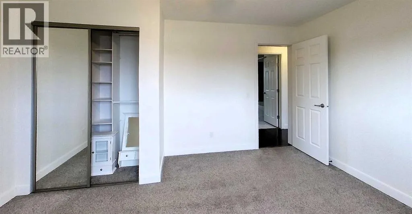
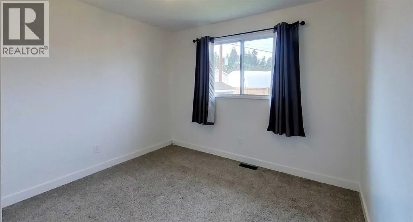
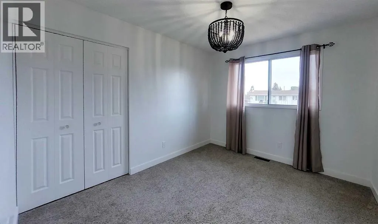
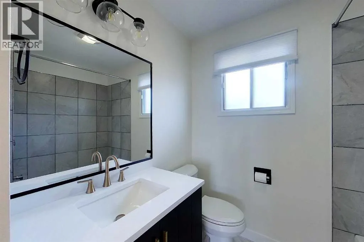
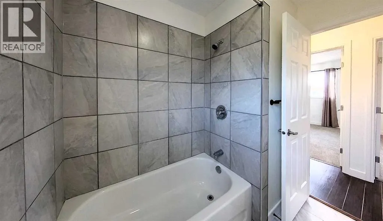
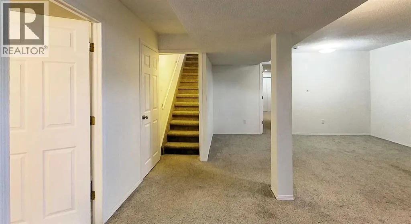
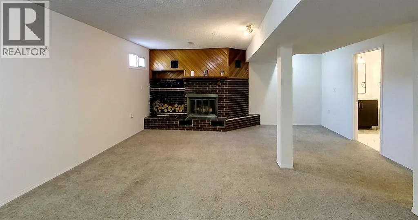
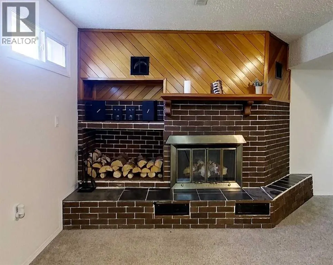
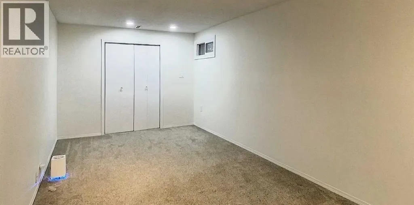
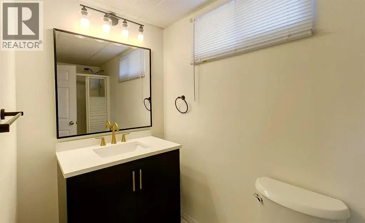
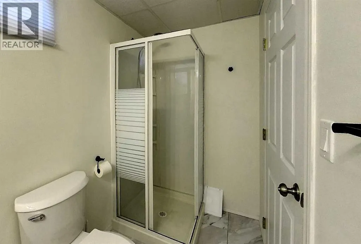
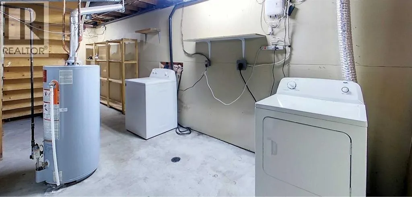
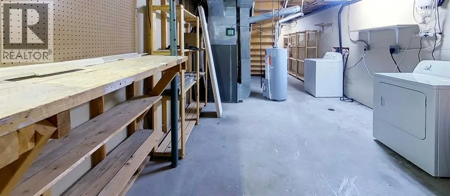
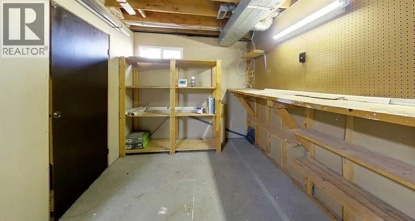
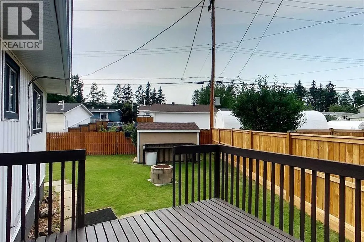
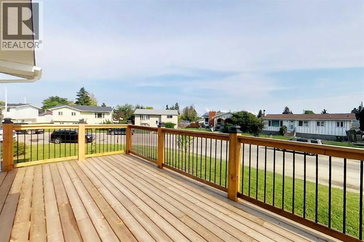
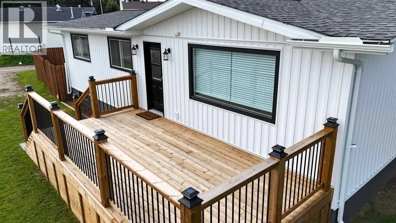
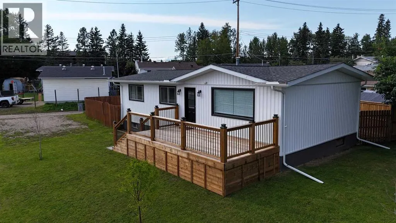
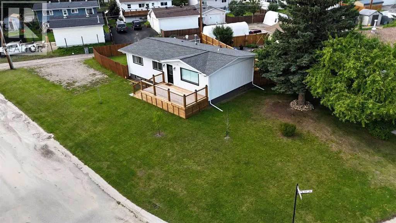
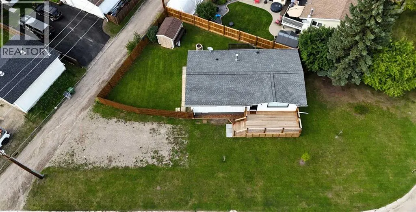
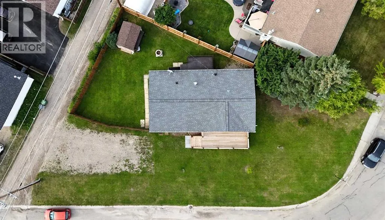
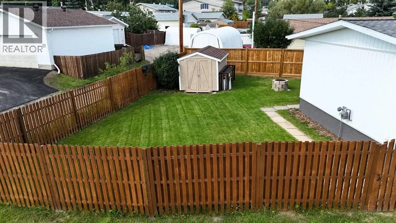
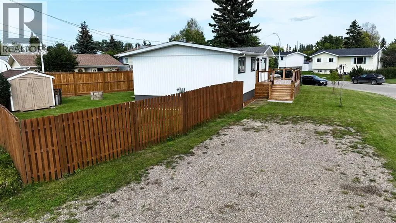
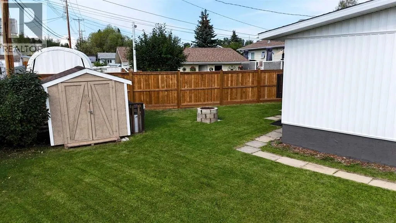
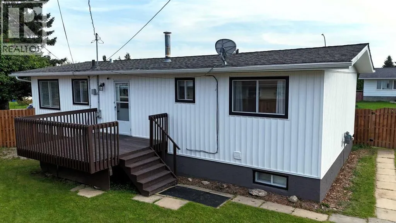
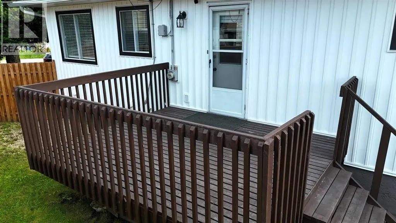
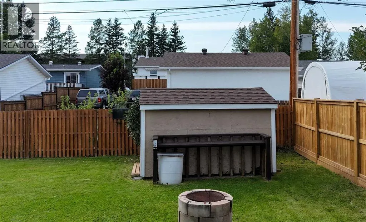
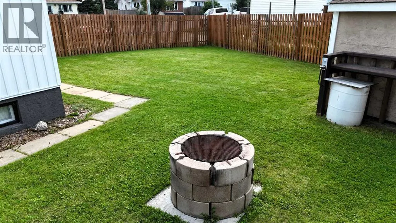
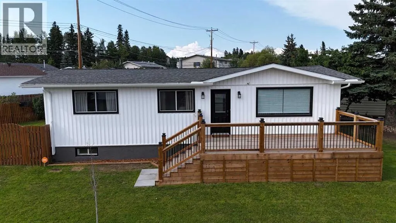
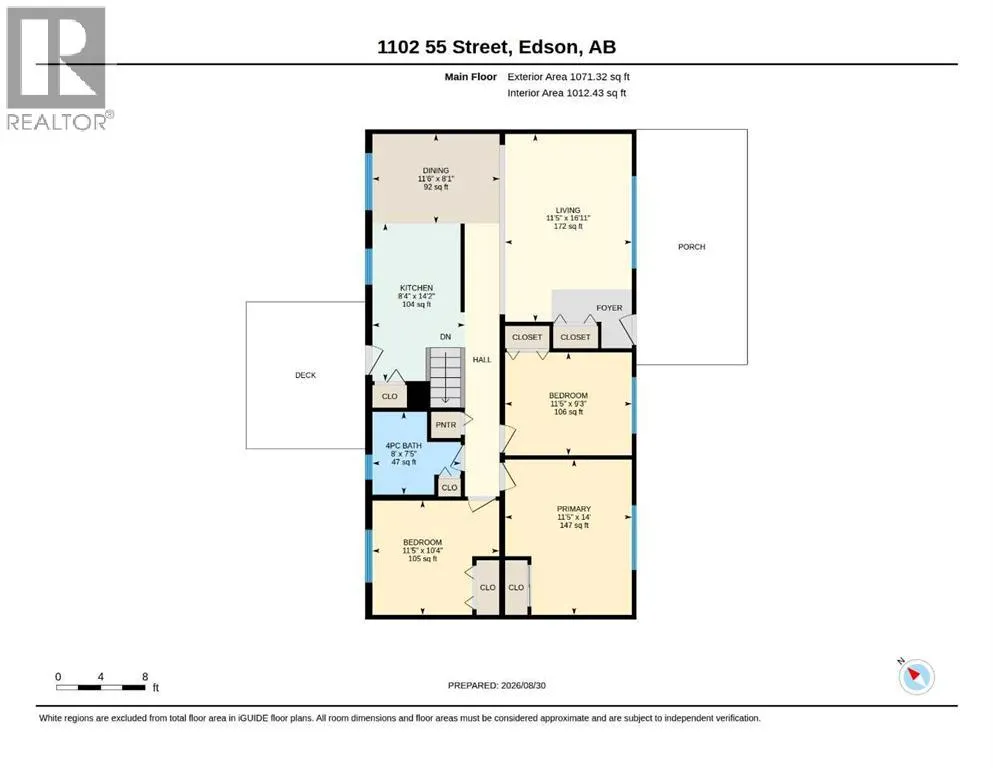
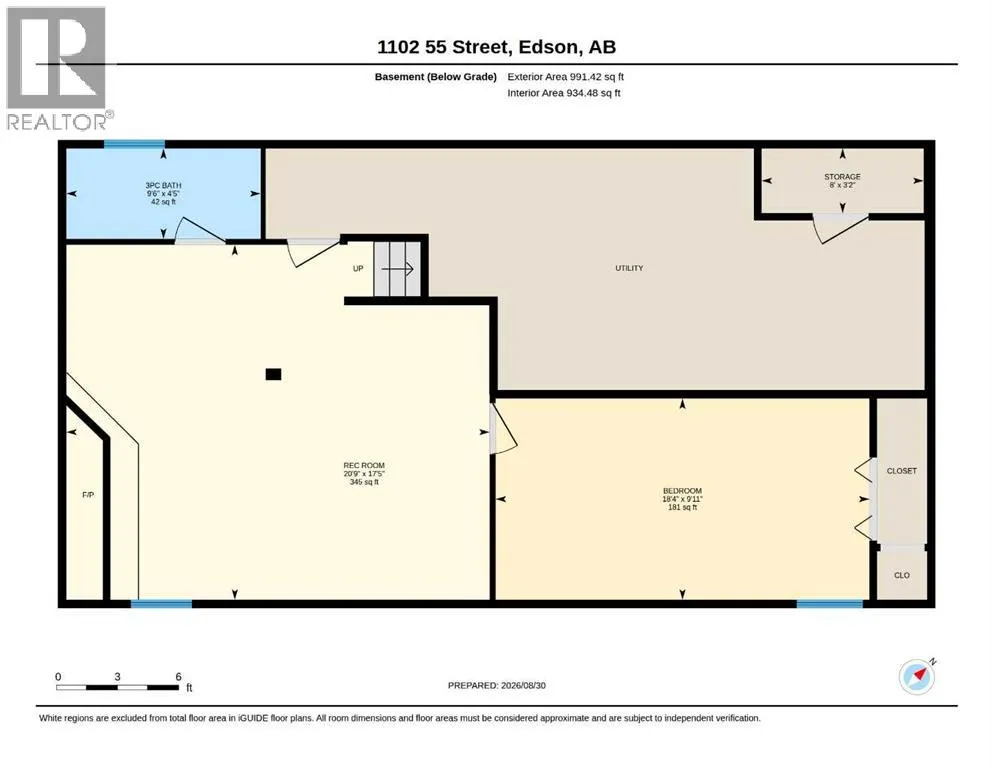
Welcome to this beautifully renovated 1,071 sq. ft. bungalow, ideally located on a quiet, low-traffic residential street close to elementary schools, parks, and walking trails. This inviting 4-bedroom, 2-bathroom home features a bright kitchen with plenty of cabinet and counter space, stainless steel appliances, a spacious dining area, and a welcoming living room with a large picture window that fills the home with natural light. Step outside onto the huge newer front deck, perfect for relaxing or entertaining. The fully developed basement offers plenty of additional living space with a large family room featuring a cozy brick wood-burning fireplace and wood storage, a generously sized fourth bedroom, a 3-piece bathroom, and a spacious laundry and storage room with built-in shelving and a cold room. The home has been extensively upgraded, including beautifully renovated bathrooms, flooring, paint, light fixtures, siding, fascia, eavestroughs, ventilation, plumbing, electrical, and more. Outside, enjoy the private, park-like fenced backyard surrounded by mature trees and featuring flowerbeds, perennials, a fire pit area, storage shed, cozy rear deck, and alley access. The large parking area provides ample off-street and RV parking, while the oversized yard offers excellent potential to build a future garage or dream workshop. With extensive renovations, a fantastic yard, and a peaceful location close to amenities, this move-in-ready home is available for quick possession. (id:7434)
General Features
| Features | See remarks |
|---|---|
| Property Type | Single Family |
| Zoning Description | R1-B |
| CommunityName | Edson |
| Amenities | Recreation Nearby, Schools |
| Building Appliances | Washer, Range - Electric, Dishwasher, Dryer, Hood Fan |
| Building Architectural Style | Bungalow |
| Building Cooling Type | None |
| Parking Space Total | 3 |
| Foundation Type | Poured Concrete |
| Building Type | House |
| Ownership Type | Freehold |
| Building.StoriesTotal | 1 |
Interior Features
| Building Fireplace Present | True |
|---|---|
| Building Fireplace Total | 1 |
| Building Heating Type | Forced air |
| Building Heating Fuel | Natural gas |
| Basement Development | Finished |
| Basement Type | Full (Finished) |
| Construction Material | Wood frame |
| Construction Style Attachment | Detached |
| Flooring Type | Carpeted, Laminate, Linoleum, Tile |
| Living Area Range | 1071 |
| Bedrooms | 3+1 |
Exterior Features
| Structure | Shed, Deck |
|---|---|
| Land Amenities | Recreation Nearby, Schools |
| Landscape Features | Lawn |
| Fence Type | Fence |
Room Details
| Room | Dimensions | Level | Flooring | Details |
|---|---|---|---|---|
| 3pc Bathroom | 4.50 Ft x 9.58 Ft | Basement | ||
| 4pc Bathroom | 8.00 Ft x 7.58 Ft | Main level | ||
| Bedroom | 11.42 Ft x 10.33 Ft | Main level | ||
| Dining room | 8.17 Ft x 8.00 Ft | Main level | ||
| Family room | 17.33 Ft x 20.75 Ft | Basement | ||
| Furnace | 11.83 Ft x 32.33 Ft | Basement | ||
| Kitchen | 8.00 Ft x 14.25 Ft | Main level | ||
| Living room | 15.25 Ft x 16.92 Ft | Main level | ||
| Primary Bedroom | 11.42 Ft x 14.17 Ft | Main level |
Amenities
- Views
- New Construction
- Adult 55+
- Lease To Own
- No HOA Fees
- Furnished
- Primary On Main
- Air Conditioning
- Seller Finance
- Green
- Fixer Upper
- Horse
- Golf
- Fireplace
- Deck
- Garage
- Basement
- Pool

Property vs Single Family Average in T7E 1J7
Price
Year Built
In The Neighborhood
Golf Course
Edson
$ 425,000
- Type
- Single Family
- Size
- 1,012 SqFt
- Rooms
- 5 Beds + 2 Baths
CENTURY 21 TWIN REALTY
Primary On Main
Edson
$ 479,000
- Type
- Single Family
- Size
- 1,430 SqFt
- Rooms
- 5 Beds + 2.5 Baths
CENTURY 21 TWIN REALTY
Golf Course
Edson
$ 549,000
- Type
- Single Family
- Size
- 1,401 SqFt
- Rooms
- 4 Beds + 3 Baths
CENTURY 21 TWIN REALTY
Primary On Main
Edson
$ 299,900
- Type
- Single Family
- Size
- 1,496 SqFt
- Rooms
- 4 Beds + 2.5 Baths
CENTURY 21 TWIN REALTY
Golf Course
Edson
$ 369,000
- Type
- Single Family
- Size
- 1,374 SqFt
- Rooms
- 4 Beds + 2.5 Baths
ROYAL LEPAGE EDSON REAL ESTATE
Golf Course
Edson
$ 448,800
- Type
- Single Family
- Size
- 1,092 SqFt
- Rooms
- 5 Beds + 3 Baths
ROYAL LEPAGE EDSON REAL ESTATE
Viewed
Edson
$ 398,000
- Type
- Single Family
- Size
- 1,056 SqFt
- Rooms
- 4 Beds + 2 Baths
CENTURY 21 TWIN REALTY
Golf Course
Edson
$ 369,000
- Type
- Single Family
- Size
- 1,296 SqFt
- Rooms
- 5 Beds + 2.5 Baths
CENTURY 21 TWIN REALTY
Golf Course
Edson
$ 319,900
- Type
- Single Family
- Size
- 1,509 SqFt
- Rooms
- 4 Beds + 2.5 Baths
ROYAL LEPAGE EDSON REAL ESTATE
Golf Course
Edson
$ 308,000
- Type
- Single Family
- Size
- 1,003 SqFt
- Rooms
- 4 Beds + 2 Baths
CENTURY 21 TWIN REALTY
Golf Course
Edson
$ 355,000
- Type
- Single Family
- Size
- 1,041 SqFt
- Rooms
- 4 Beds + 2.5 Baths
ROYAL LEPAGE EDSON REAL ESTATE
Primary On Main
Edson
$ 102,000
- Type
- Single Family
- Size
- 706 SqFt
- Rooms
- 2 Beds + 1 Baths
RE/MAX Excellence
Golf Course
Edson
$ 139,000
- Type
- Single Family
- Size
- 825 SqFt
- Rooms
- 2 Beds + 1 Baths
RE/MAX Excellence
Golf Course
Edson
$ 102,000
- Type
- Single Family
- Size
- 645 SqFt
- Rooms
- 2 Beds + 1 Baths
RE/MAX Excellence

 Data provided by the Ontario Regional Technology & Information Systems. The information is deemed reliable, but is not guaranteed. Not intended to solicit buyers or sellers, landlords or tenants currently under contract.
The trademarks REALTOR®, REALTORS® and the REALTOR® logo are controlled by The Canadian Real Estate Association (CREA) and identify real estate professionals who are members of CREA. The trademarks MLS®, Multiple Listing Service® and the associated logos are owned
Data provided by the Ontario Regional Technology & Information Systems. The information is deemed reliable, but is not guaranteed. Not intended to solicit buyers or sellers, landlords or tenants currently under contract.
The trademarks REALTOR®, REALTORS® and the REALTOR® logo are controlled by The Canadian Real Estate Association (CREA) and identify real estate professionals who are members of CREA. The trademarks MLS®, Multiple Listing Service® and the associated logos are owned
