
Golf Course - Primary on Main


Address
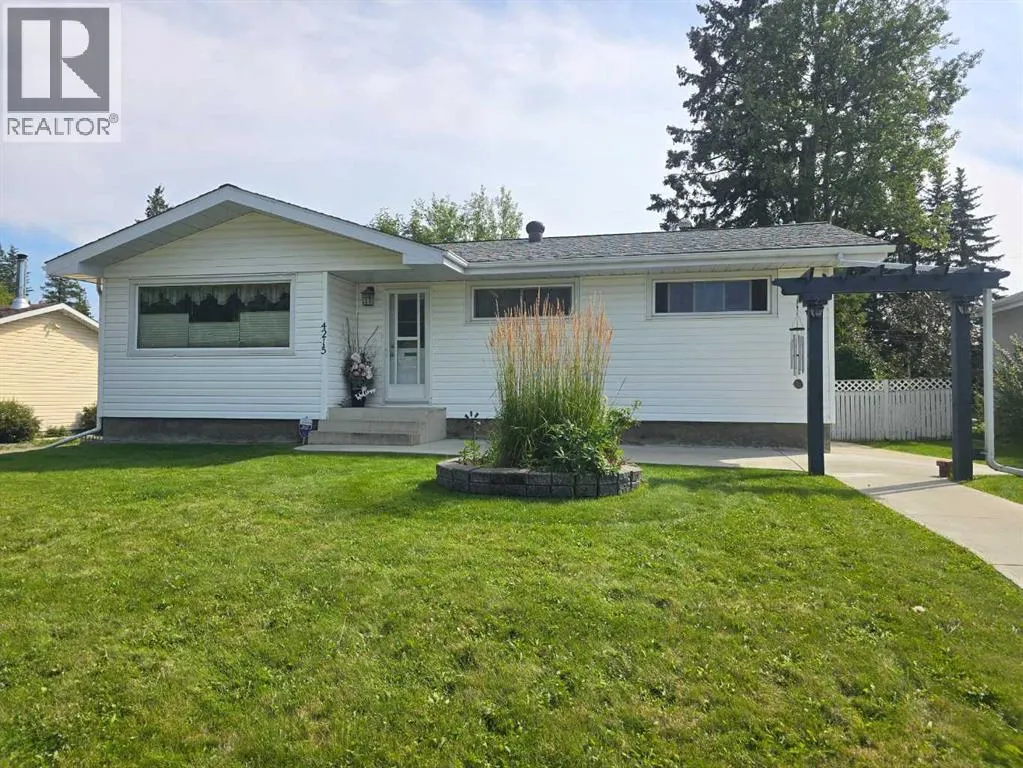
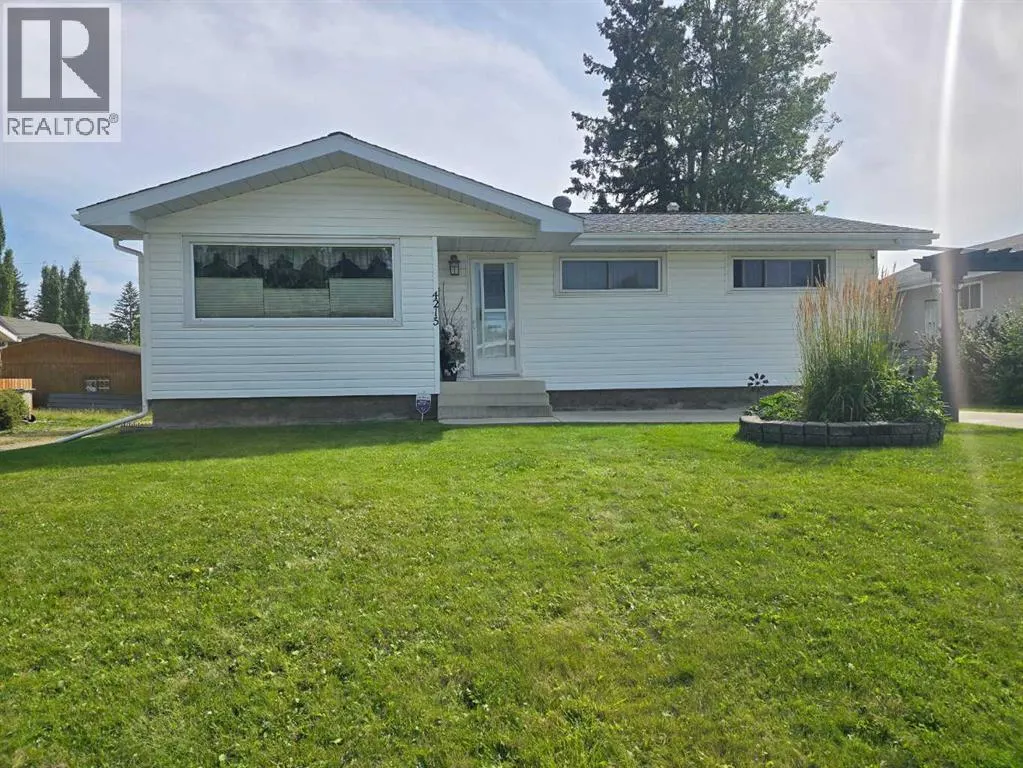
4215 7 Avenue, Edson, AB
Price
$ 398,000
Property Attributes
- ID#A2341156
- TypeSingle Family
- Listing Status Active
- MunicipalityEdson
- CountyAlberta West REALTORS Association
- CityEdson
- AreaEdson
- NeighborhoodEdson
- ZipT7E 1A6
- StyleBungalow
- Year Built1961
- Price$ 398,000
- Bedrooms3+1
- Bathrooms2
- Half Bathrooms0
- Sqr Footage1056
Data Source:
Canadian Real Estate Association (CREA)
Property Description
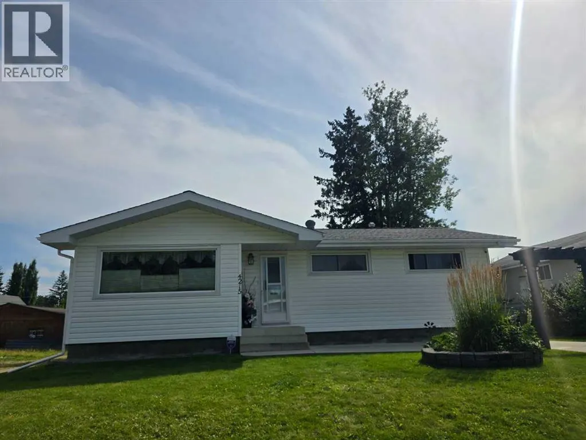
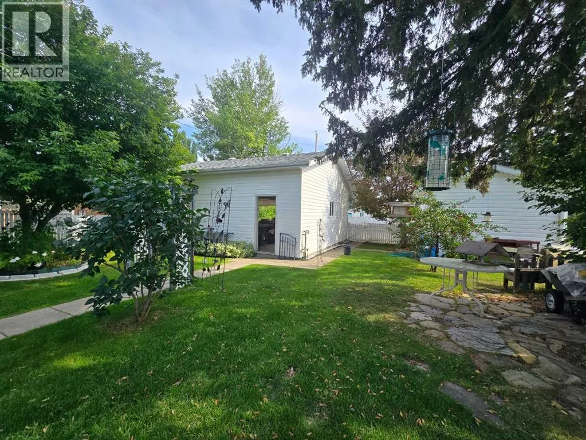
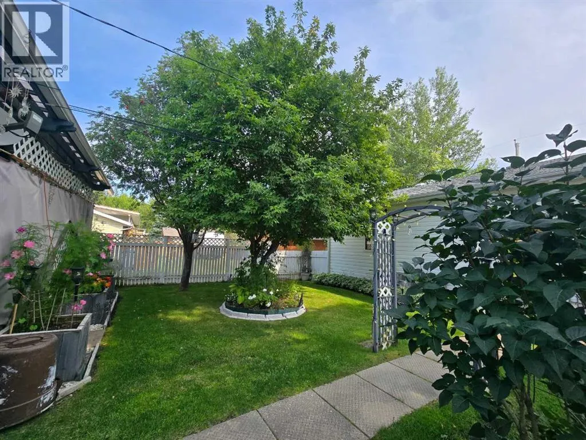
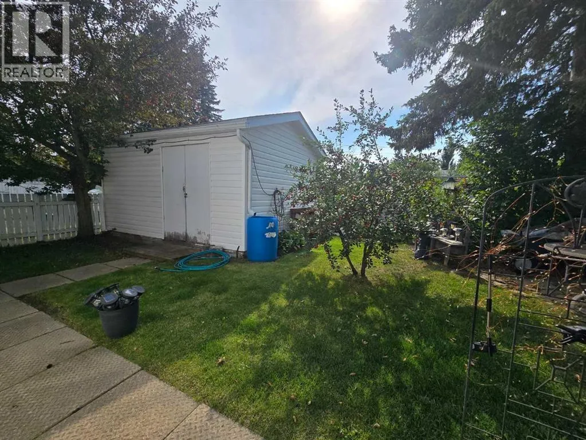
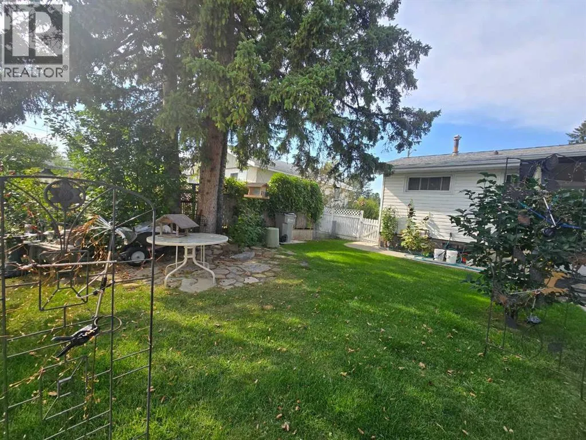
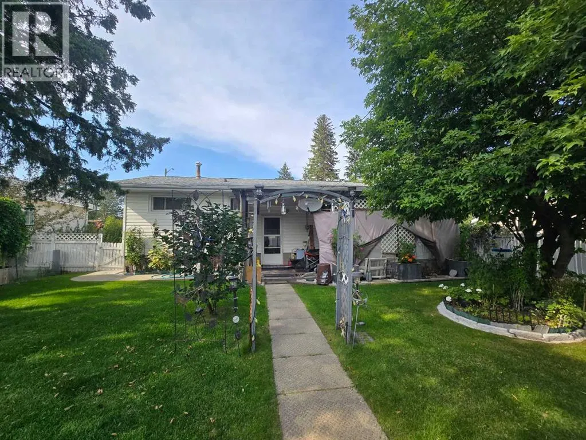
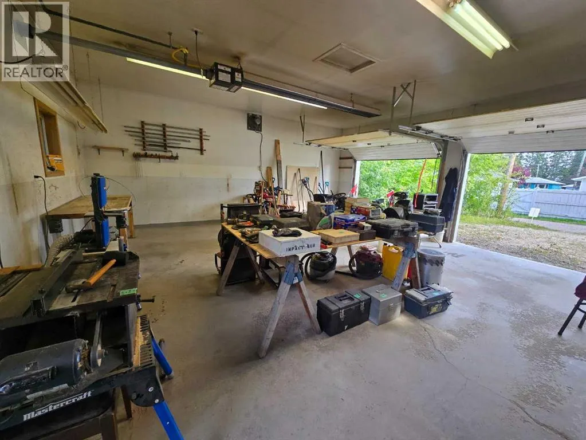
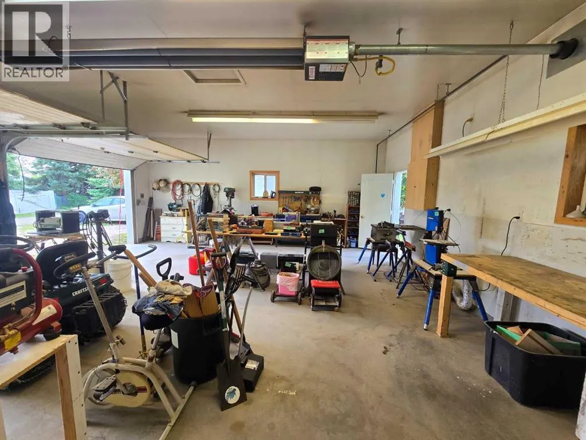
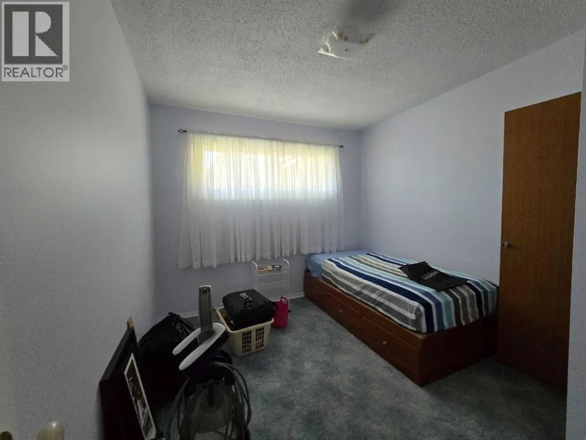
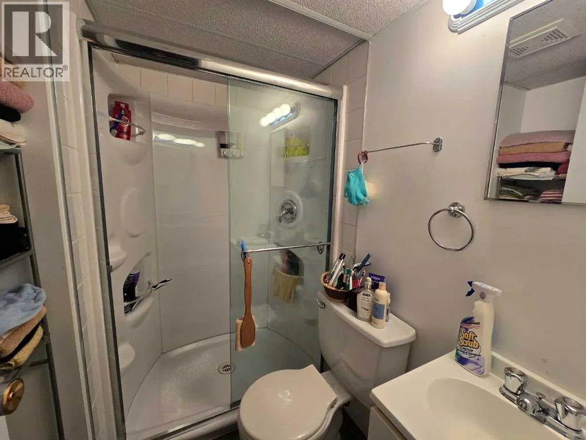
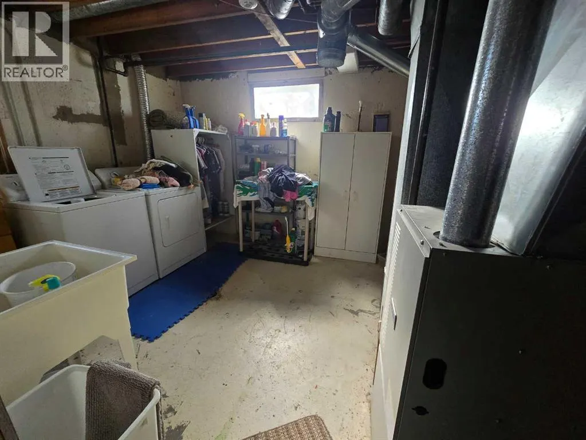
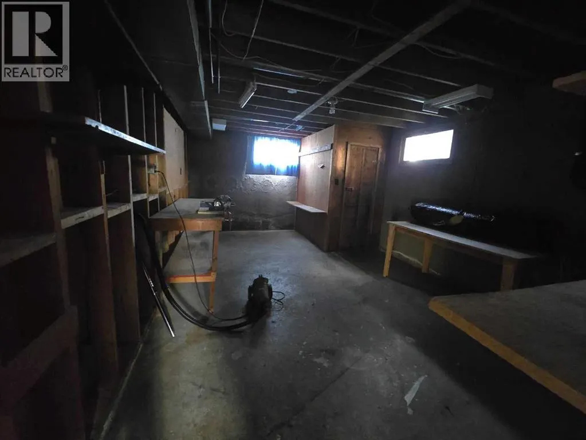
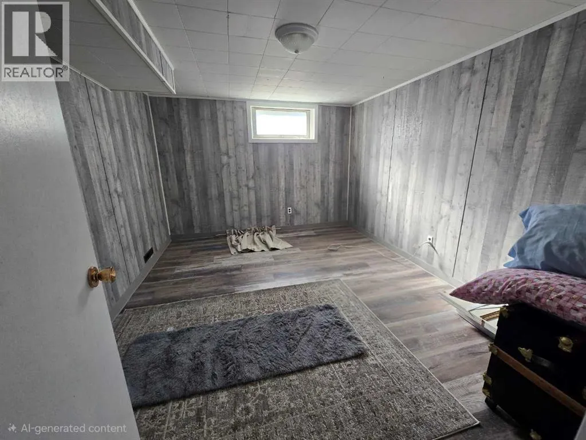
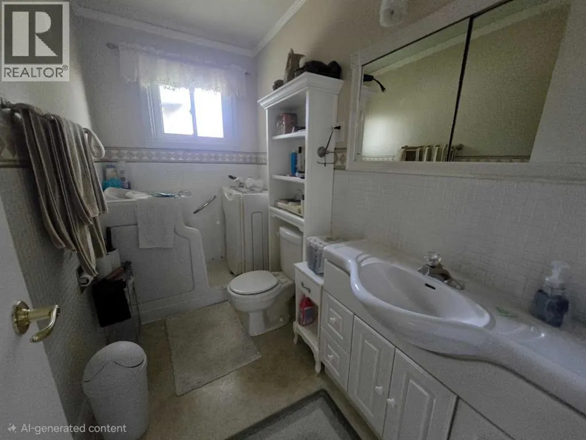
Welcome to this well-maintained and thoughtfully cared-for 4-bedroom, 2-bathroom home offering plenty of space, storage, and functionality for the whole family.The home features a double heated garage complete with 210V power for a welder, making it an excellent setup for anyone who enjoys working on vehicles, projects, or equipment. Outside, you’ll find a beautifully manicured yard with a mature cherry tree, along with a large backyard shed providing plenty of additional storage.Inside, the home offers comfortable living space along with an impressive large storage room and a convenient built-in cold storage room, perfect for seasonal items, preserves, or extra household storage.With its combination of a well-cared-for home, excellent garage setup, generous storage, and beautifully maintained yard, this property is ready for its next owners to enjoy.Features include:4 bedrooms2 bathroomsDouble heated garage210V power for welderLarge backyard storage shedBeautifully manicured yardMature cherry treeLarge storage roomBuilt-in cold storage roomWell-maintained homePlenty of storage throughout, Walk in tub for ease (id:7434)
General Features
| Features | Back lane, PVC window |
|---|---|
| Community Features | Golf Course Development, Lake Privileges |
| Property Type | Single Family |
| Zoning Description | R1 |
| CommunityName | Edson |
| Amenities | Golf Course, Park, Playground, Recreation Nearby, Schools, Shopping, Water Nearby |
| Building Appliances | Refrigerator, Dishwasher, Stove, Hood Fan, Window Coverings, Washer & Dryer |
| Building Architectural Style | Bungalow |
| Building Basement Features | Walk-up |
| Building Cooling Type | None |
| Parking Space Total | 6 |
| Foundation Type | Poured Concrete |
| Building Type | House |
| Ownership Type | Freehold |
| Building.StoriesTotal | 1 |
Interior Features
| Building Fireplace Present | False |
|---|---|
| Building Heating Type | High-Efficiency Furnace, Forced air |
| Building Heating Fuel | Natural gas |
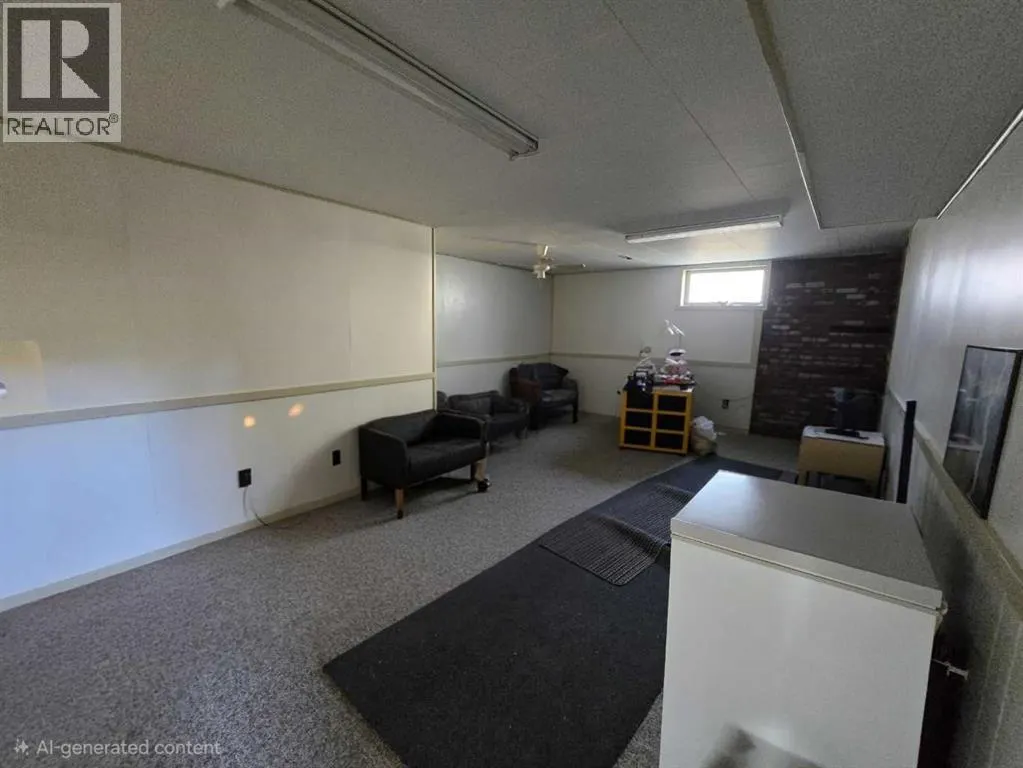
| Basement Development | Partially finished |
| Basement Type | Full (Partially finished) |
| Construction Style Attachment | Detached |
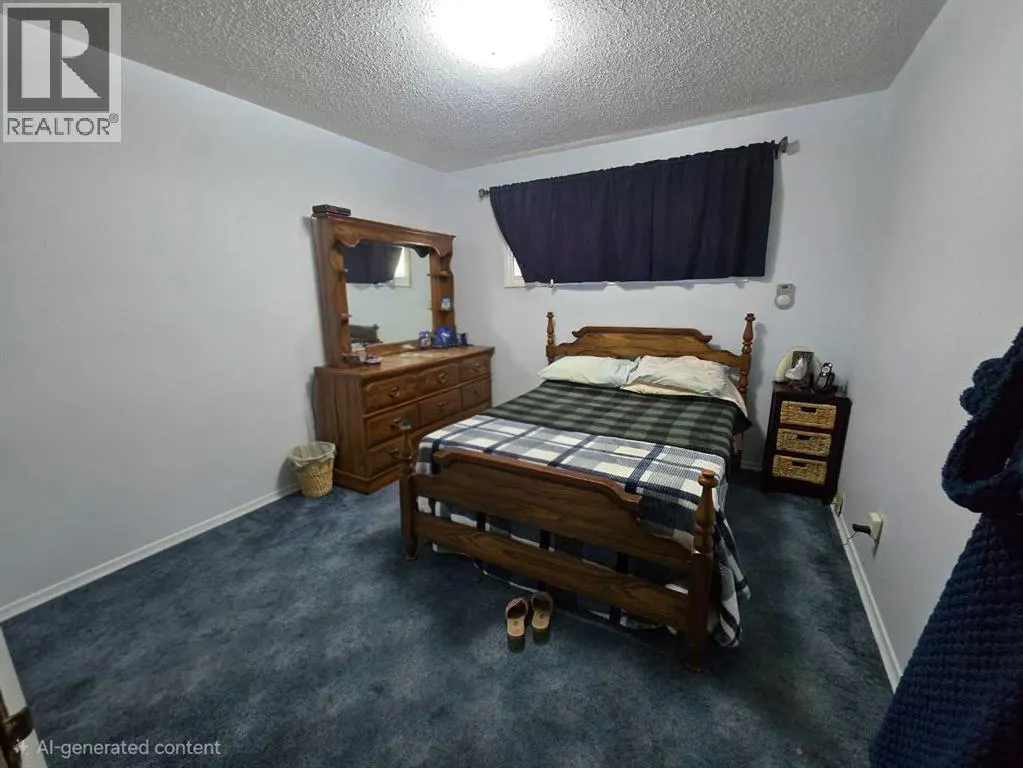
| Flooring Type | Carpeted, Laminate, Linoleum |
| Living Area Range | 1056 |
| Bedrooms | 3+1 |
Exterior Features
| Land Amenities | Golf Course, Park, Playground, Recreation Nearby, Schools, Shopping, Water Nearby |
|---|---|
| Landscape Features | Fruit trees, Landscaped |
| Exterior Finish | Vinyl siding |
| Fence Type | Partially fenced |
Room Details
| Room | Dimensions | Level | Flooring | Details |
|---|---|---|---|---|
| 3pc Bathroom | .00 Ft x .00 Ft | Basement | ||
| 4pc Bathroom | .00 Ft x .00 Ft | Main level | ||
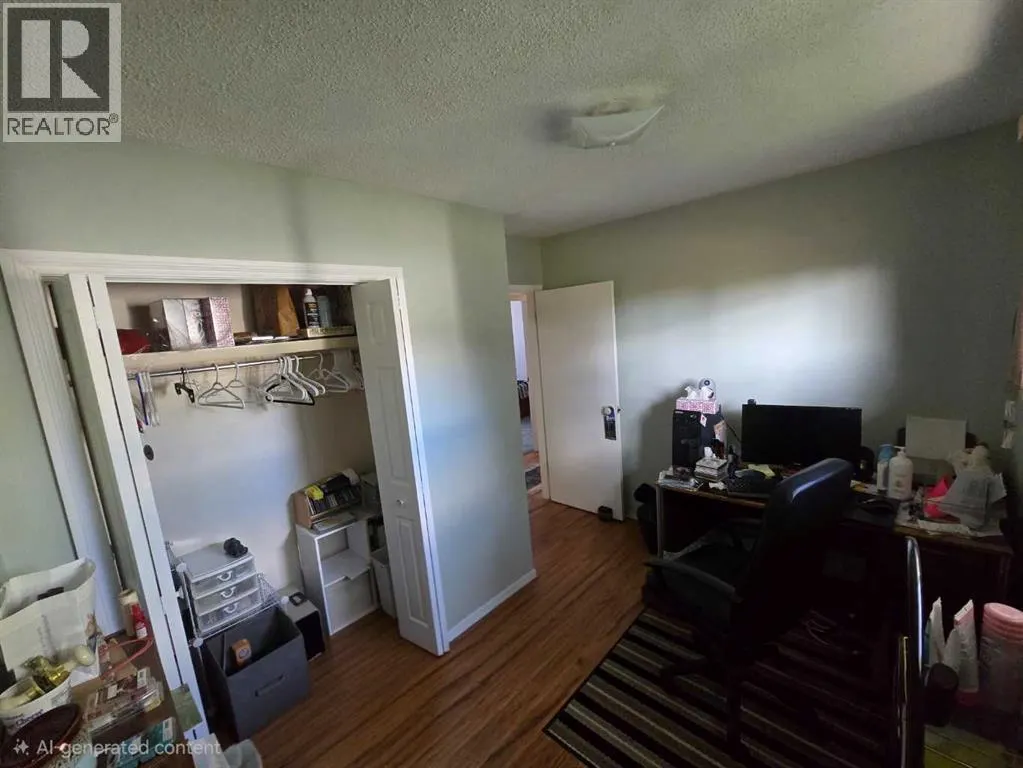
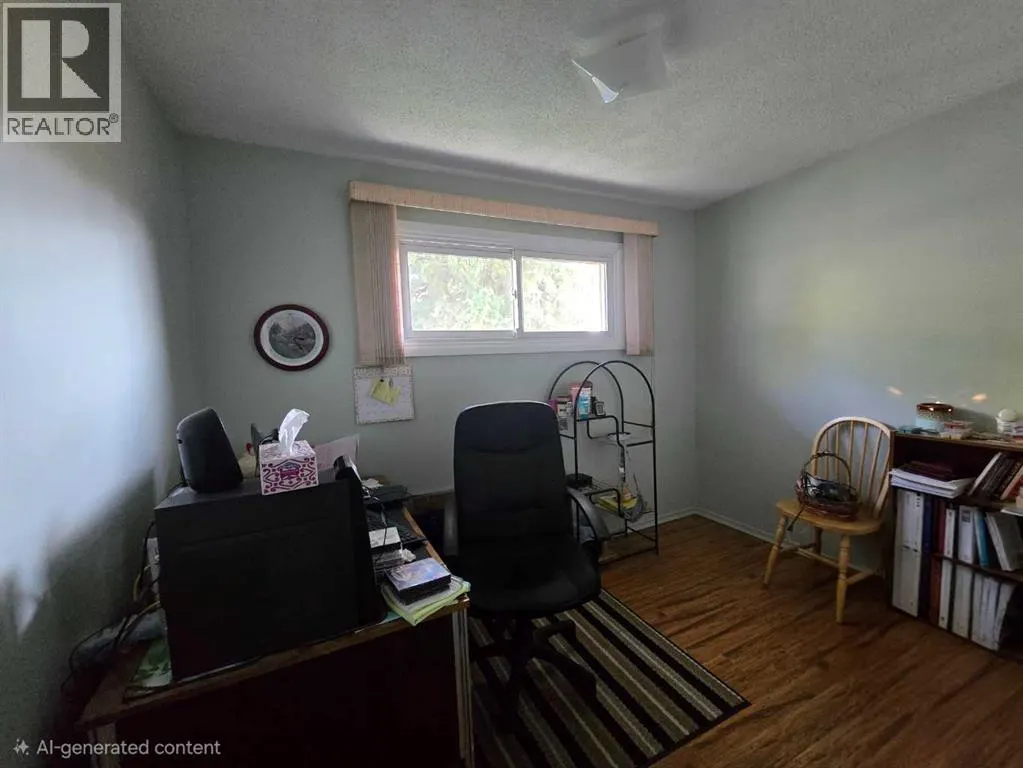
| Bedroom | 9.25 Ft x 11.08 Ft | Main level | ||
| Dining room | 8.75 Ft x 6.17 Ft | Main level | ||
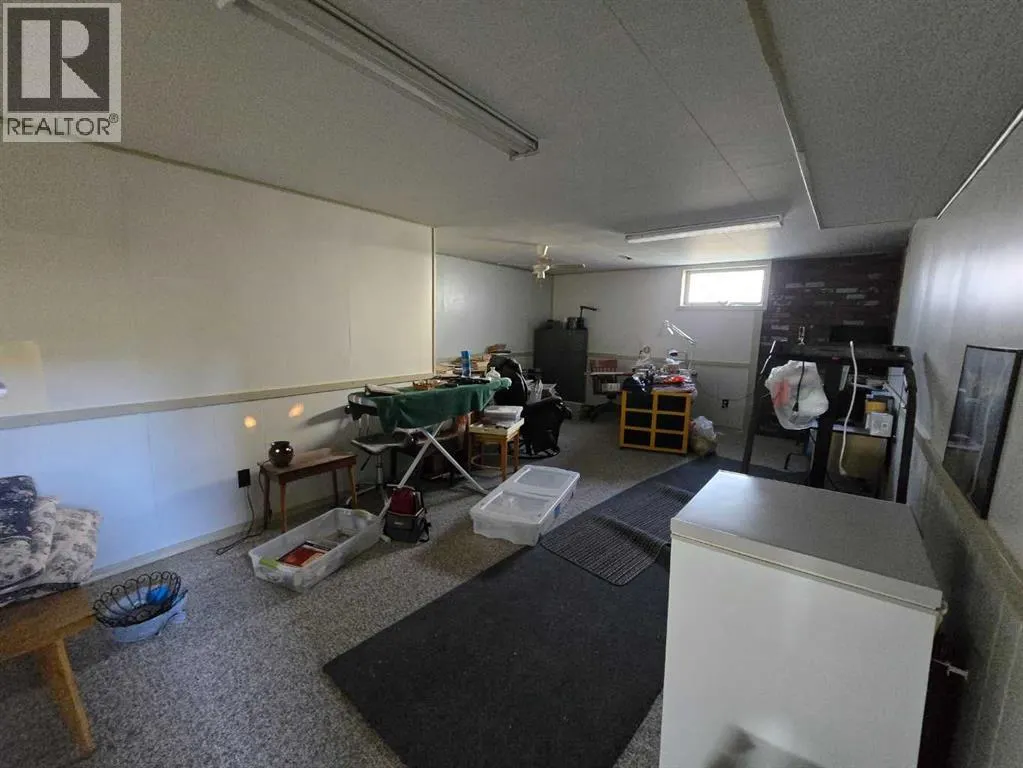
| Family room | 21.33 Ft x 14.50 Ft | Basement | ||
| Kitchen | 10.58 Ft x 12.67 Ft | Main level | ||
| Living room | 21.50 Ft x 12.92 Ft | Main level | ||
| Primary Bedroom | 11.08 Ft x 10.67 Ft | Main level | ||
| Storage | 18.83 Ft x 10.33 Ft | Basement |
Amenities
- Views
- New Construction
- Adult 55+
- Lease To Own
- No HOA Fees
- Furnished
- Primary On Main
- Air Conditioning
- Seller Finance
- Green
- Fixer Upper
- Horse
- Golf
- Fireplace
- Deck
- Garage
- Basement
- Pool

Property vs Single Family Average in T7E 1A6
Price
Year Built
In The Neighborhood
Golf Course
Edson
$ 425,000
- Type
- Single Family
- Size
- 1,012 SqFt
- Rooms
- 5 Beds + 2 Baths
CENTURY 21 TWIN REALTY
Primary On Main
Edson
$ 479,000
- Type
- Single Family
- Size
- 1,430 SqFt
- Rooms
- 5 Beds + 2.5 Baths
CENTURY 21 TWIN REALTY
Golf Course
Edson
$ 549,000
- Type
- Single Family
- Size
- 1,401 SqFt
- Rooms
- 4 Beds + 3 Baths
CENTURY 21 TWIN REALTY
Primary On Main
Edson
$ 299,900
- Type
- Single Family
- Size
- 1,496 SqFt
- Rooms
- 4 Beds + 2.5 Baths
CENTURY 21 TWIN REALTY
Golf Course
Edson
$ 369,000
- Type
- Single Family
- Size
- 1,374 SqFt
- Rooms
- 4 Beds + 2.5 Baths
ROYAL LEPAGE EDSON REAL ESTATE
Golf Course
Edson
$ 448,800
- Type
- Single Family
- Size
- 1,092 SqFt
- Rooms
- 5 Beds + 3 Baths
ROYAL LEPAGE EDSON REAL ESTATE
Primary On Main
Edson
$ 324,000
- Type
- Single Family
- Size
- 1,071 SqFt
- Rooms
- 4 Beds + 2 Baths
ROYAL LEPAGE EDSON REAL ESTATE
Golf Course
Edson
$ 369,000
- Type
- Single Family
- Size
- 1,296 SqFt
- Rooms
- 5 Beds + 2.5 Baths
CENTURY 21 TWIN REALTY
Golf Course
Edson
$ 319,900
- Type
- Single Family
- Size
- 1,509 SqFt
- Rooms
- 4 Beds + 2.5 Baths
ROYAL LEPAGE EDSON REAL ESTATE
Golf Course
Edson
$ 308,000
- Type
- Single Family
- Size
- 1,003 SqFt
- Rooms
- 4 Beds + 2 Baths
CENTURY 21 TWIN REALTY
Golf Course
Edson
$ 355,000
- Type
- Single Family
- Size
- 1,041 SqFt
- Rooms
- 4 Beds + 2.5 Baths
ROYAL LEPAGE EDSON REAL ESTATE
Primary On Main
Edson
$ 102,000
- Type
- Single Family
- Size
- 706 SqFt
- Rooms
- 2 Beds + 1 Baths
RE/MAX Excellence
Golf Course
Edson
$ 139,000
- Type
- Single Family
- Size
- 825 SqFt
- Rooms
- 2 Beds + 1 Baths
RE/MAX Excellence
Golf Course
Edson
$ 102,000
- Type
- Single Family
- Size
- 645 SqFt
- Rooms
- 2 Beds + 1 Baths
RE/MAX Excellence

 Data provided by the Ontario Regional Technology & Information Systems. The information is deemed reliable, but is not guaranteed. Not intended to solicit buyers or sellers, landlords or tenants currently under contract.
The trademarks REALTOR®, REALTORS® and the REALTOR® logo are controlled by The Canadian Real Estate Association (CREA) and identify real estate professionals who are members of CREA. The trademarks MLS®, Multiple Listing Service® and the associated logos are owned
Data provided by the Ontario Regional Technology & Information Systems. The information is deemed reliable, but is not guaranteed. Not intended to solicit buyers or sellers, landlords or tenants currently under contract.
The trademarks REALTOR®, REALTORS® and the REALTOR® logo are controlled by The Canadian Real Estate Association (CREA) and identify real estate professionals who are members of CREA. The trademarks MLS®, Multiple Listing Service® and the associated logos are owned
