
Golf Course
Address
5012 20 Street Sw, Calgary, AB
Price
$ 975,000
Property Attributes
- ID#A2342242
- TypeSingle Family
- Listing Status Active
- MunicipalityCalgary
- CountyCalgary Real Estate Board
- CityCalgary
- AreaAltadore
- NeighborhoodAltadore
- ZipT2T 6N8
- Style
- Year Built2003
- Price$ 975,000
- Bedrooms3+1
- Bathrooms3
- Half Bathrooms1
- Sqr Footage1658
Data Source:
Canadian Real Estate Association (CREA)
Property Description
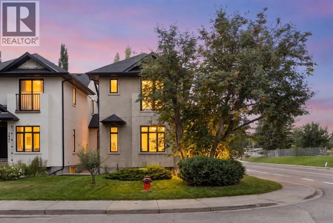
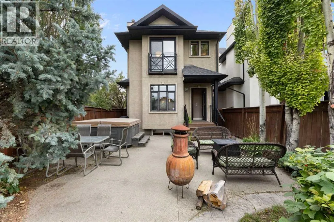
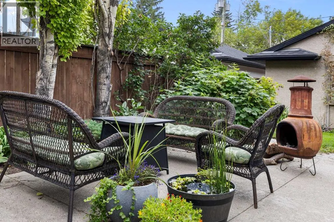
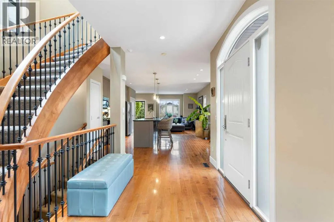
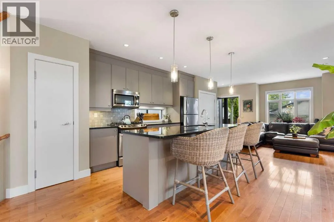
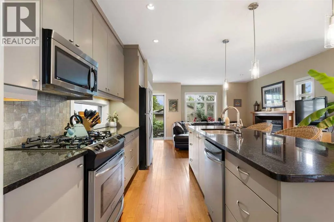
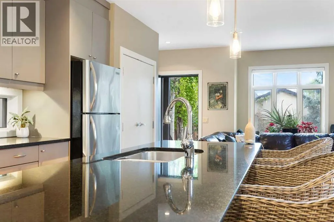
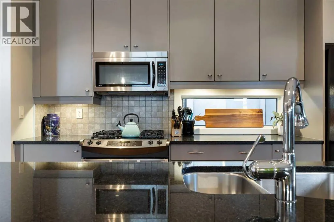
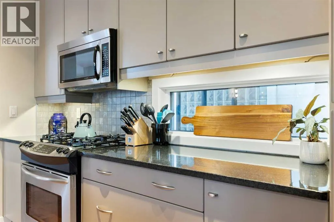
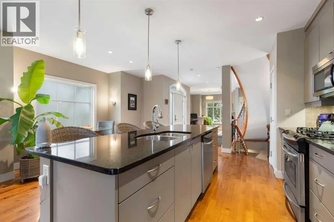
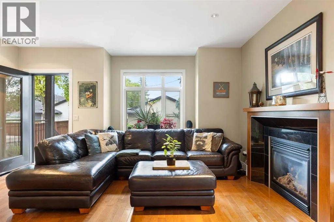
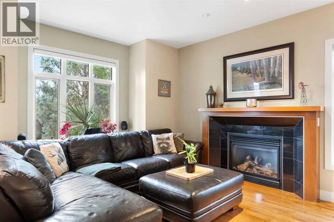
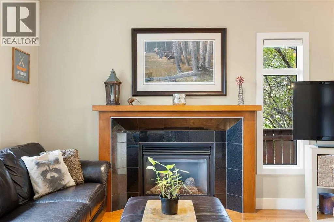
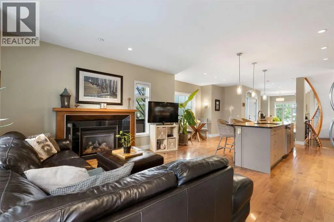
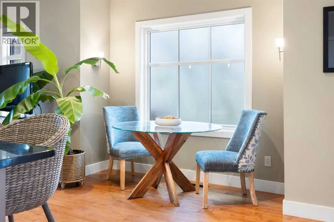
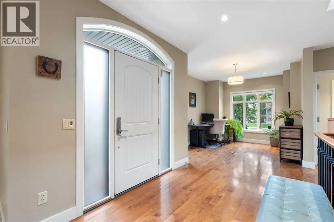
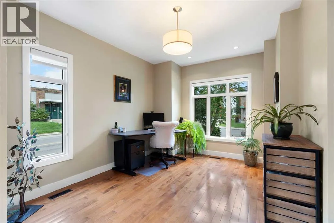
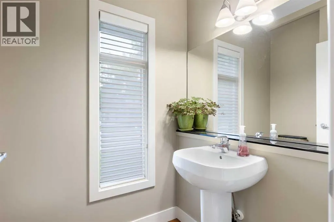
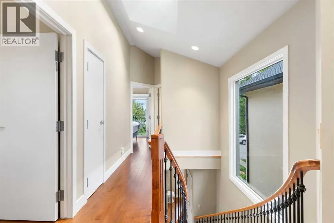
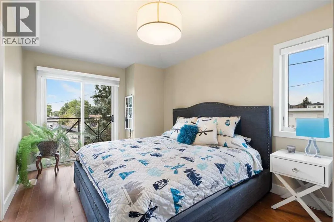
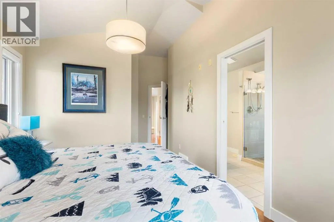
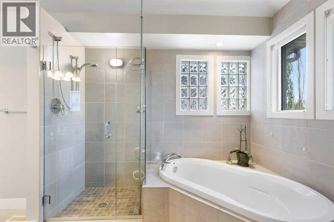
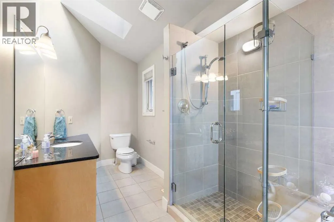
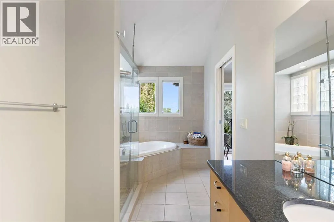
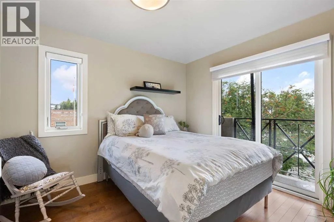
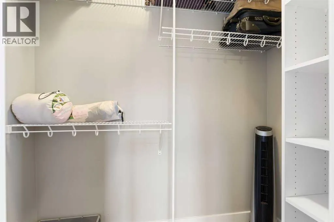
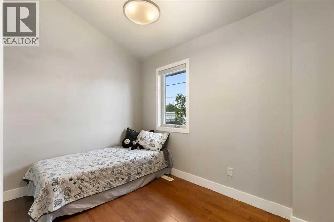
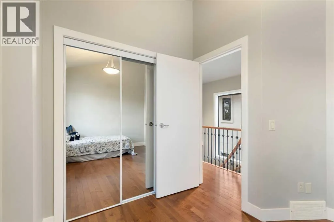
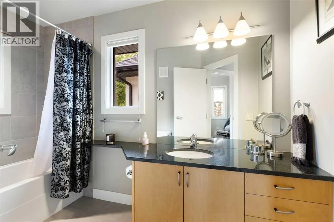
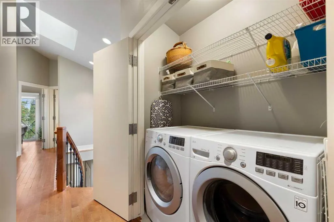
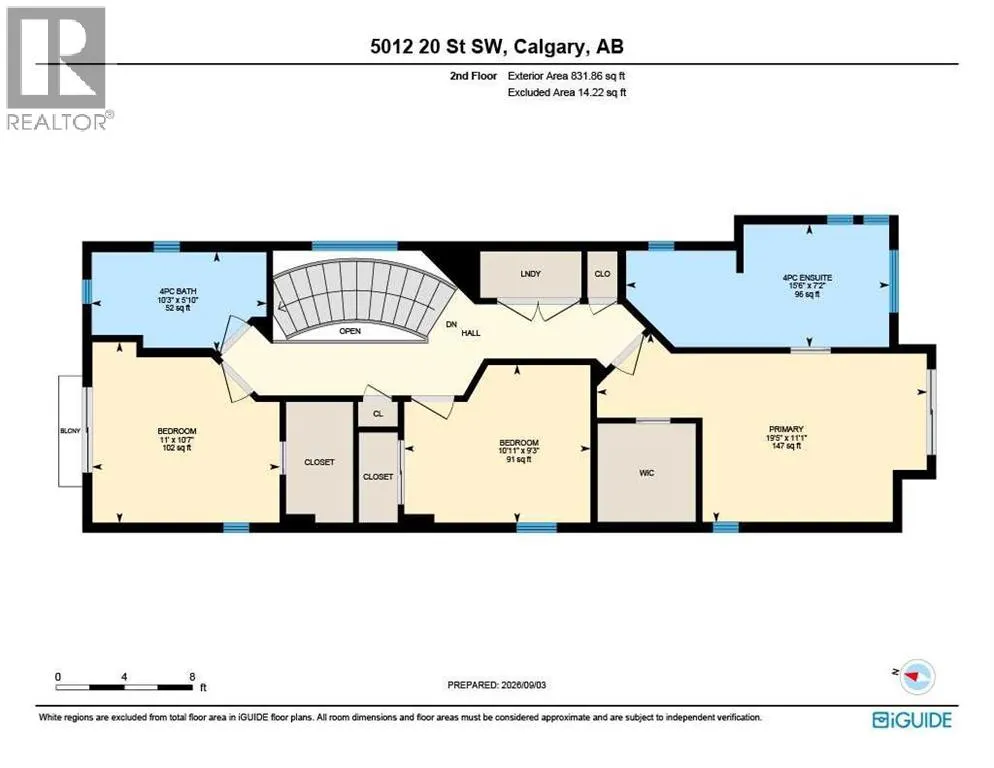
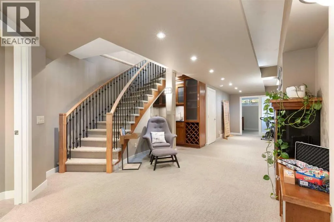
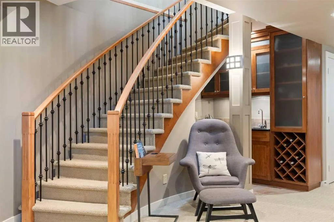
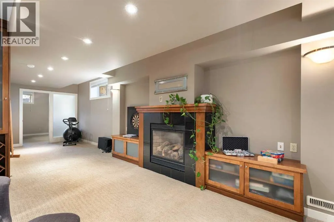
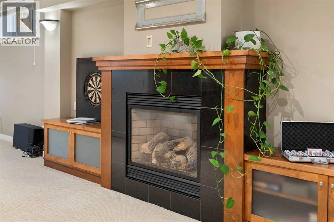
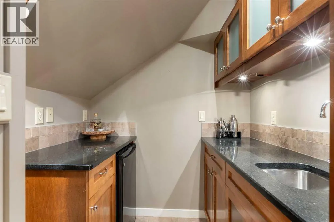
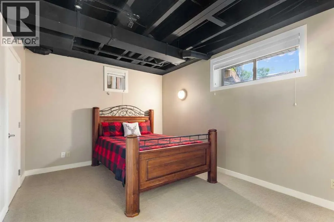
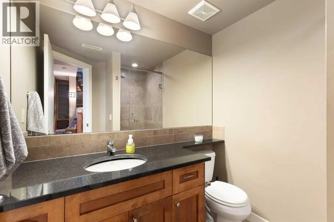
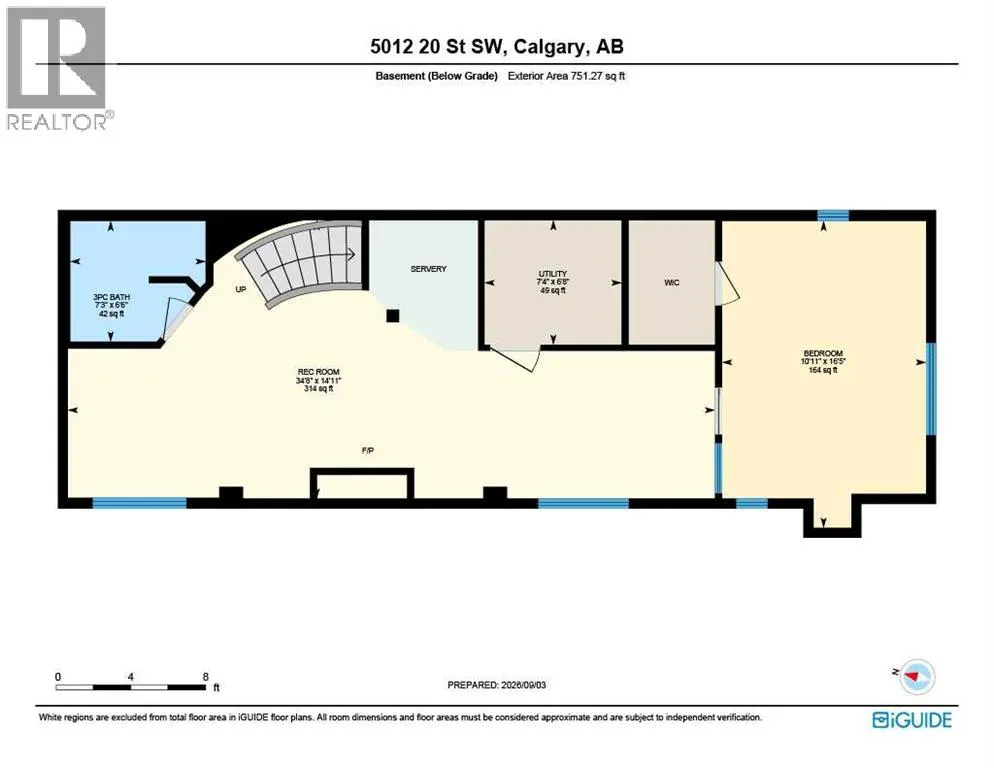
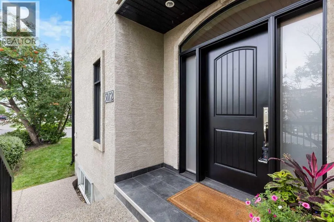
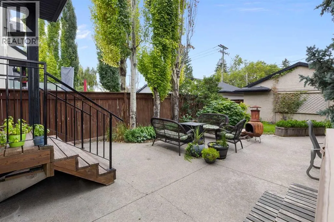
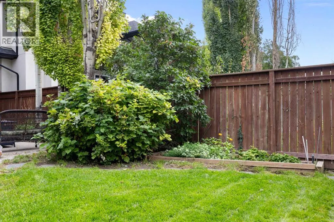
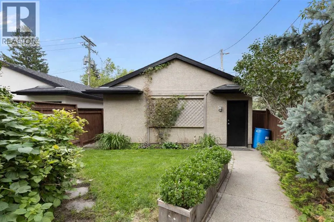
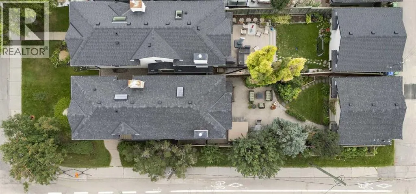
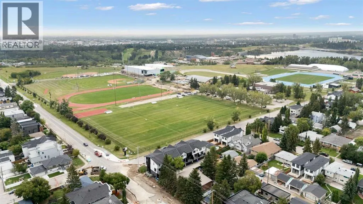
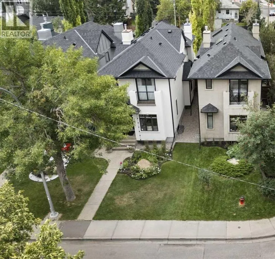
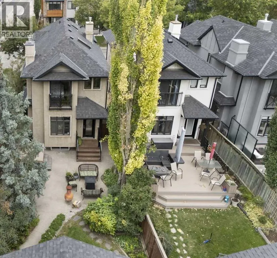
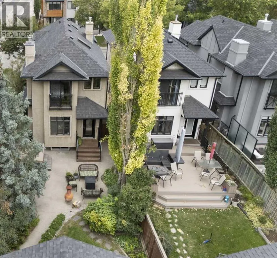
OPEN HOUSE SAT Sep 12: 1-3PM & SUN Sep 13: 11-3PM - Some of the best features of a home simply can't be recreated overnight. Set on an oversized corner lot in sought-after Altadore, this beautifully established home combines a mature, private outdoor setting with over 2,187 sq. ft. of developed living space, 4 bedrooms and 3.5 bathrooms - including the family-friendly advantage of 3 bedrooms together upstairs. The bright main floor is made for everyday living and gathering with hardwood floors, generous natural light and a welcoming living room centred around a fireplace. The spacious kitchen features granite counters, stainless steel appliances and a large island that naturally becomes the hub for morning coffee, casual meals, homework and entertaining. A convenient 2-piece powder room completes the main level. Upstairs, the primary bedroom offers a wonderful connection to the outdoors with floor-to-ceiling sliding doors overlooking the mature backyard, along with a 4-piece ensuite. The second bedroom enjoys its own private balcony, while a third bedroom, another 4-piece bathroom and convenient upper-floor laundry complete this family-friendly level with all new hardwood flooring throughout. Downstairs, the fully developed lower level feels like a true extension of the home. A second fireplace, generous recreation/lounge space and kitchenette with beverage cooler make it ideal for movie nights and entertaining, while the fourth bedroom and 3-piece bathroom provide comfortable space for teenagers or overnight guests. Excellent storage adds everyday practicality. Then step outside and discover what truly sets this property apart. Mature trees and established landscaping create a private backyard retreat with lawn, gardens and an expansive patio offering plenty of room to dine, entertain, gather around the fire or relax in the hot tub. A detached double garage completes the package. And the lifestyle extends well beyond the property line. Enjoy easy access to Glenmore Athletic Park, recreation facilities and schools, with River Park, Sandy Beach and off-leash areas nearby. North Glenmore Park and Weaselhead Flats offer even more opportunities to walk, run, cycle and explore, while nearby golf and recreation options make it easy to stay active. The shops, restaurants and services of Marda Loop are close at hand, while quick access to Crowchild and Glenmore Trails connects you efficiently to downtown and provides an easy route west toward the mountains. New construction can offer new finishes. This home offers something harder to reproduce: mature landscaping, generous outdoor space, a fully developed interior and an established inner-city lifestyle that's ready to enjoy from day one. Welcome Home! (id:7434)
General Features
| Features | Back lane, No Smoking Home |
|---|---|
| Community Features | Golf Course Development, Fishing |
| Property Type | Single Family |
| Zoning Description | R-CG |
| CommunityName | Altadore |
| Amenities | Golf Course, Park, Playground, Recreation Nearby, Schools, Shopping |
| Building Appliances | Washer, Refrigerator, Dishwasher, Wine Fridge, Stove, Dryer, Garburator, Microwave Range Hood Combo, Window Coverings, Garage door opener |
| Building Cooling Type | Central air conditioning |
| Parking Space Total | 2 |
| Foundation Type | Poured Concrete |
| Building Type | House |
| Ownership Type | Freehold |
| Building.StoriesTotal | 2 |
Interior Features
| Building Fireplace Present | True |
|---|---|
| Building Fireplace Total | 2 |
| Building Heating Type | Forced air |
| Building Heating Fuel | Natural gas |
| Basement Development | Finished |
| Basement Type | Full (Finished) |
| Construction Material | Wood frame |
| Construction Style Attachment | Detached |
| Flooring Type | Carpeted, Ceramic Tile, Hardwood |
| Living Area Range | 1658 |
| Bedrooms | 3+1 |
Exterior Features
| Land Amenities | Golf Course, Park, Playground, Recreation Nearby, Schools, Shopping |
|---|---|
| Landscape Features | Landscaped |
| Exterior Finish | Stucco |
| Fence Type | Fence |
Room Details
| Room | Dimensions | Level | Flooring | Details |
|---|---|---|---|---|
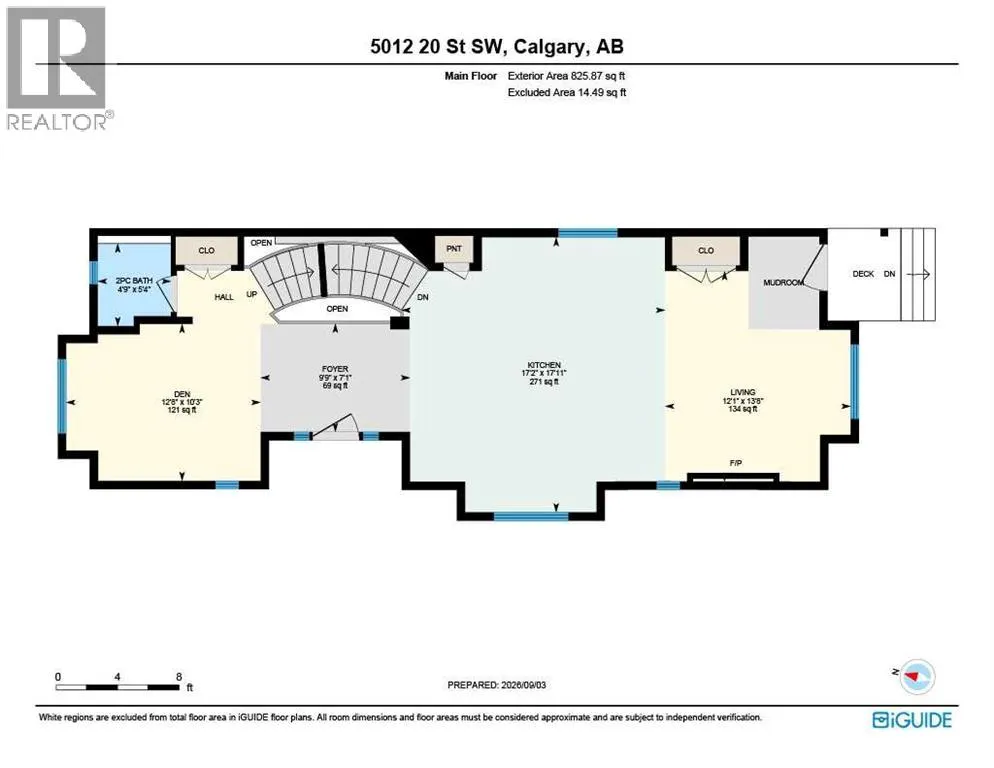
| 2pc Bathroom | 5.33 Ft x 4.75 Ft | Main level | ||
| 3pc Bathroom | 7.25 Ft x 6.50 Ft | Lower level | ||
| 4pc Bathroom | 15.50 Ft x 7.17 Ft | Upper Level | ||
| Bedroom | 10.92 Ft x 9.25 Ft | Upper Level | ||
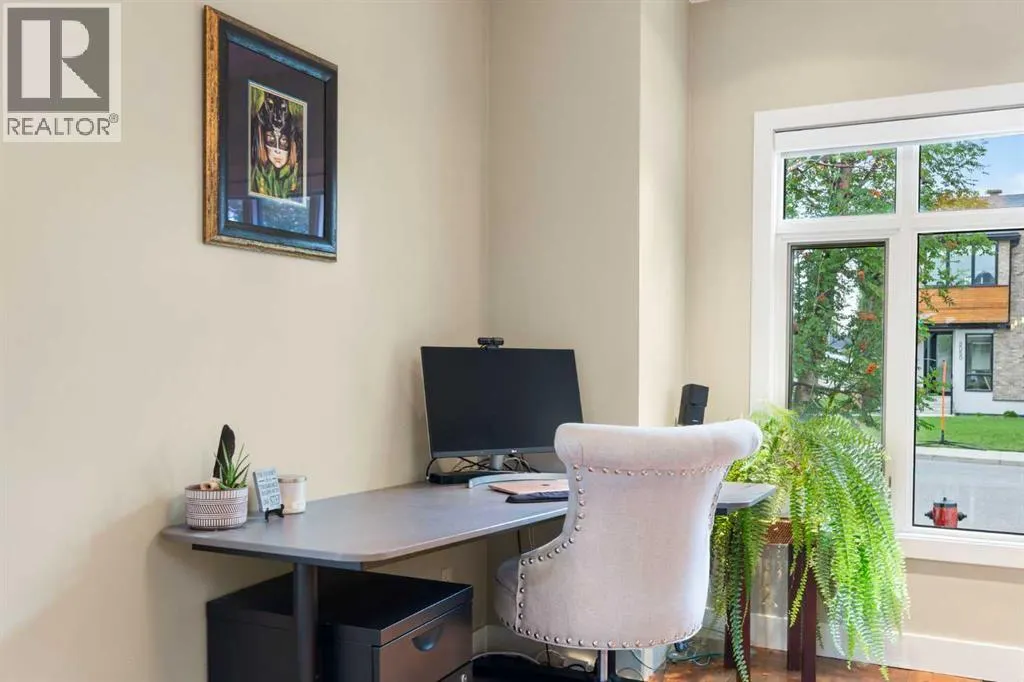
| Den | 12.67 Ft x 10.25 Ft | Main level | ||
| Foyer | 9.75 Ft x 7.08 Ft | Main level | ||
| Furnace | 7.33 Ft x 6.67 Ft | Lower level | ||
| Living room | 13.67 Ft x 12.08 Ft | Main level | ||
| Other | 17.92 Ft x 17.17 Ft | Main level | ||
| Primary Bedroom | 19.42 Ft x 11.08 Ft | Upper Level | ||
| Recreational, Games room | 34.67 Ft x 14.92 Ft | Lower level |
Amenities
- Views
- New Construction
- Adult 55+
- Lease To Own
- No HOA Fees
- Furnished
- Primary On Main
- Air Conditioning
- Seller Finance
- Green
- Fixer Upper
- Horse
- Golf
- Fireplace
- Deck
- Garage
- Basement
- Pool

Property vs Single Family Average in T2T 6N8
Price
Year Built
In The Neighborhood
Just Listed
Calgary
$ 2,950,000
- Type
- Single Family
- Size
- 2,959 SqFt
- Rooms
- 4 Beds + 4 Baths
Royal LePage Blue Sky
Just Listed
Calgary
$ 1,499,900
- Type
- Single Family
- Size
- 2,467 SqFt
- Rooms
- 4 Beds + 3.5 Baths
Century 21 Bamber Realty LTD.
Views
Calgary
$ 1,650,000
- Type
- Single Family
- Size
- 2,690 SqFt
- Rooms
- 4 Beds + 3 Baths
Sotheby's International Realty Canada
Calgary
$ 1,475,000
- Type
- Single Family
- Size
- 2,078 SqFt
- Rooms
- 4 Beds + 3.5 Baths
RE/MAX Complete Realty
Calgary
$ 1,799,000
- Type
- Single Family
- Size
- 2,862 SqFt
- Rooms
- 4 Beds + 3.5 Baths
Sotheby's International Realty Canada
Calgary
$ 1,749,900
- Type
- Single Family
- Size
- 2,351 SqFt
- Rooms
- 4 Beds + 3.5 Baths
Century 21 Bravo Realty
Golf Course
Calgary
$ 2,150,000
- Type
- Single Family
- Size
- 2,612 SqFt
- Rooms
- 4 Beds + 3.5 Baths
RE/MAX Realty Professionals
Golf Course
Calgary
$ 1,295,000
- Type
- Single Family
- Size
- 1,413 SqFt
- Rooms
- 4 Beds + 2 Baths
Honestdoor Inc.

 Data provided by the Ontario Regional Technology & Information Systems. The information is deemed reliable, but is not guaranteed. Not intended to solicit buyers or sellers, landlords or tenants currently under contract.
The trademarks REALTOR®, REALTORS® and the REALTOR® logo are controlled by The Canadian Real Estate Association (CREA) and identify real estate professionals who are members of CREA. The trademarks MLS®, Multiple Listing Service® and the associated logos are owned
Data provided by the Ontario Regional Technology & Information Systems. The information is deemed reliable, but is not guaranteed. Not intended to solicit buyers or sellers, landlords or tenants currently under contract.
The trademarks REALTOR®, REALTORS® and the REALTOR® logo are controlled by The Canadian Real Estate Association (CREA) and identify real estate professionals who are members of CREA. The trademarks MLS®, Multiple Listing Service® and the associated logos are owned
