



Address
4900 15 Street Sw, Calgary, AB
Price
$ 2,899,900
Property Attributes
- ID#A2336686
- TypeSingle Family
- Listing Status Active
- MunicipalityCalgary
- CountyCalgary Real Estate Board
- CityCalgary
- AreaAltadore
- NeighborhoodAltadore
- ZipT2T 4B6
- Style
- Year Built2026
- Price$ 2,899,900
- Bedrooms4+2
- Bathrooms4
- Half Bathrooms1
- Sqr Footage3109
Data Source:
Canadian Real Estate Association (CREA)
Property Description
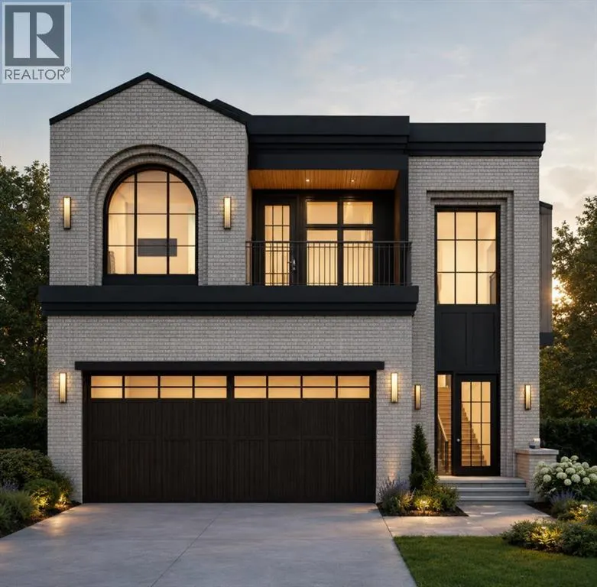
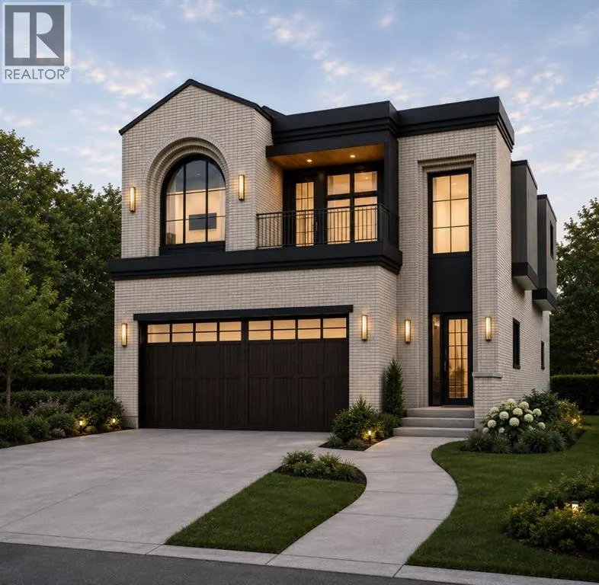
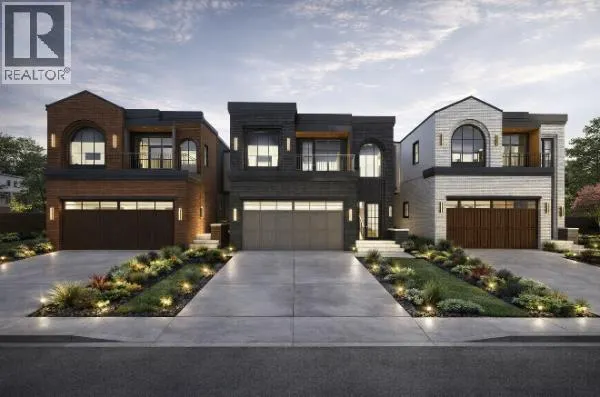
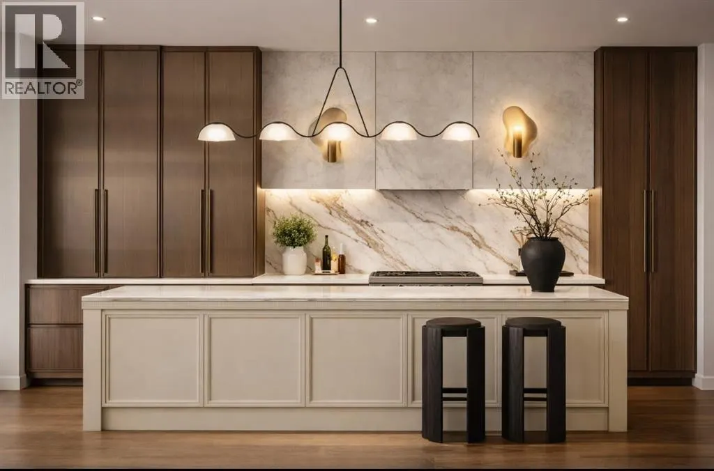
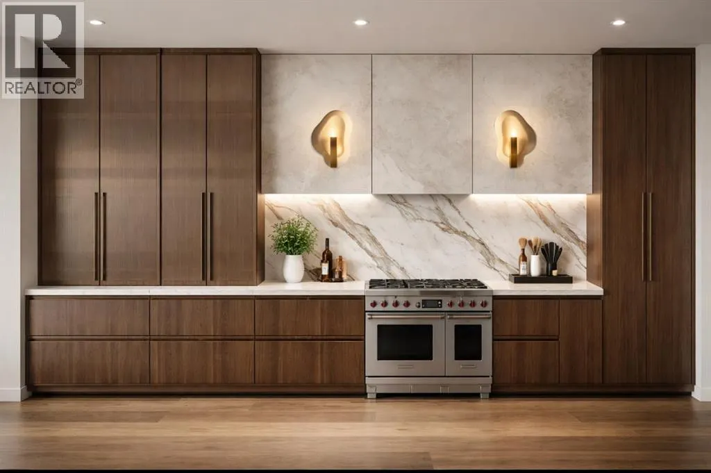
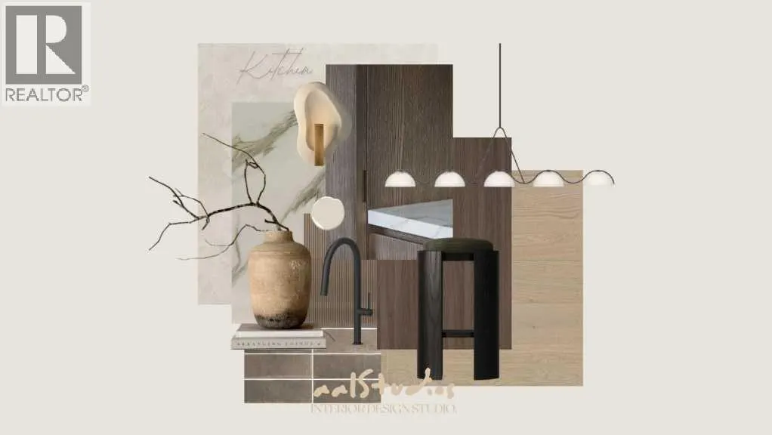
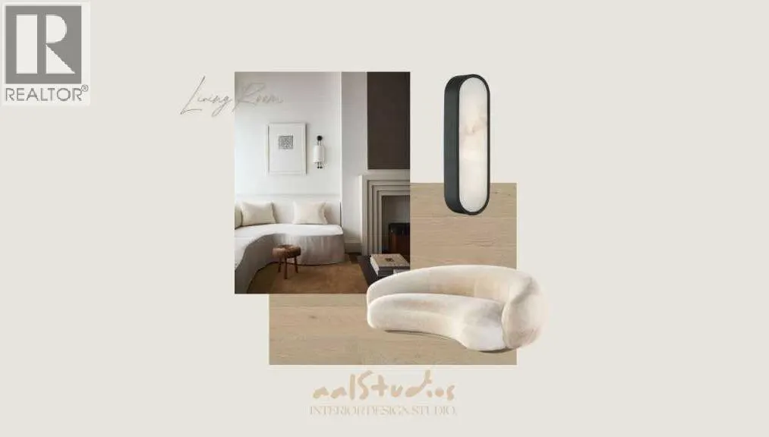
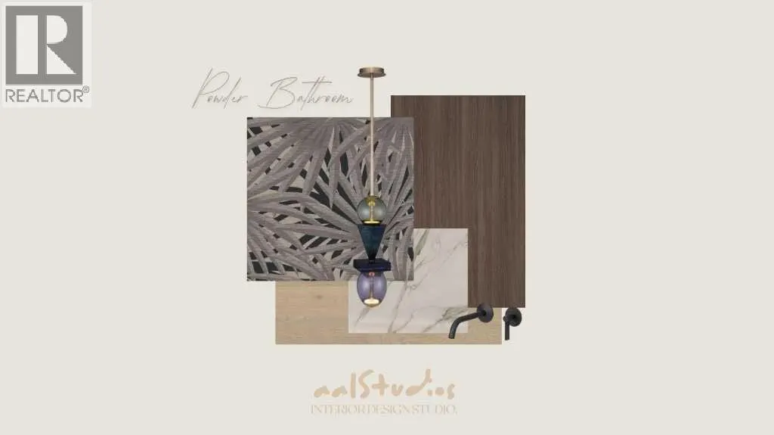
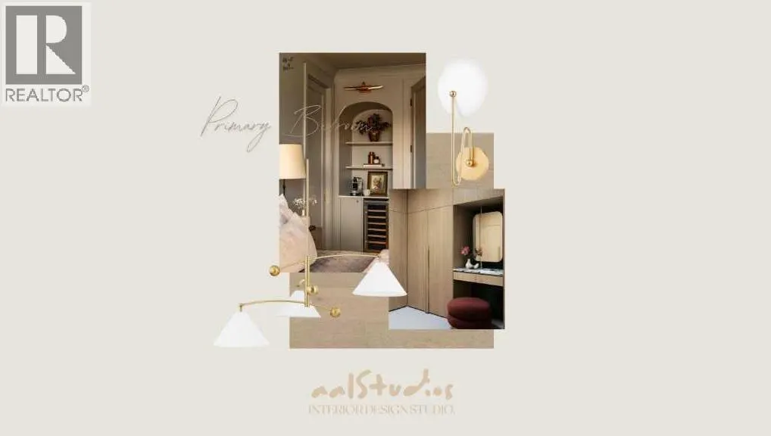
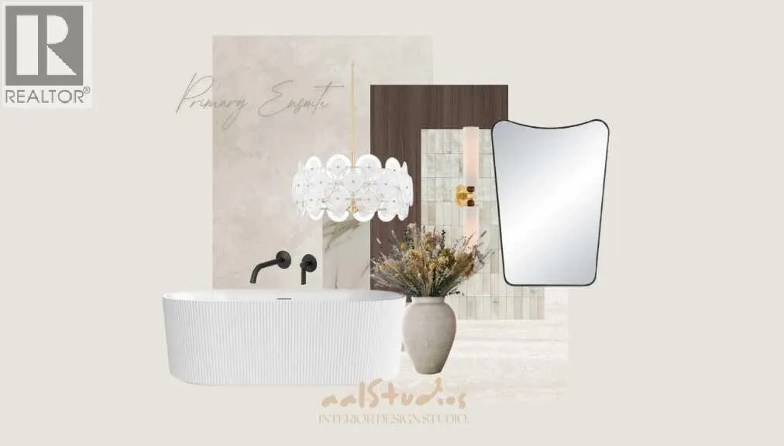
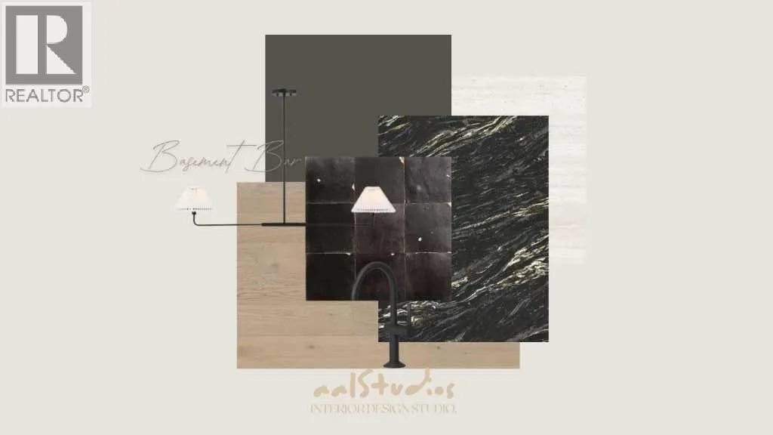
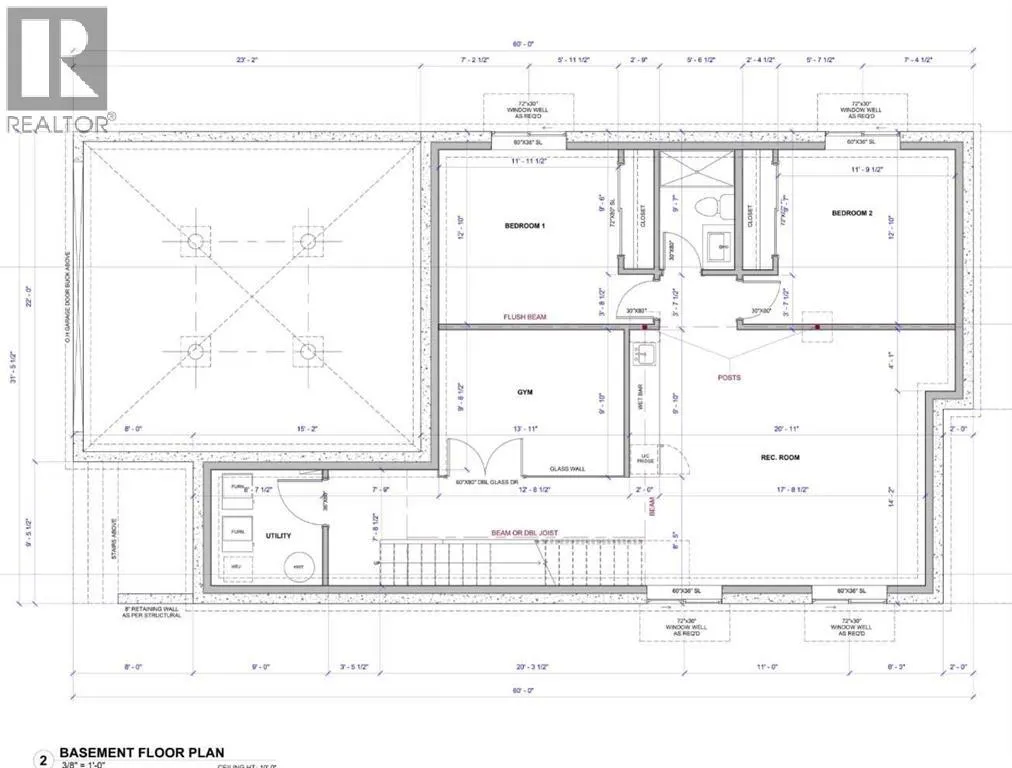
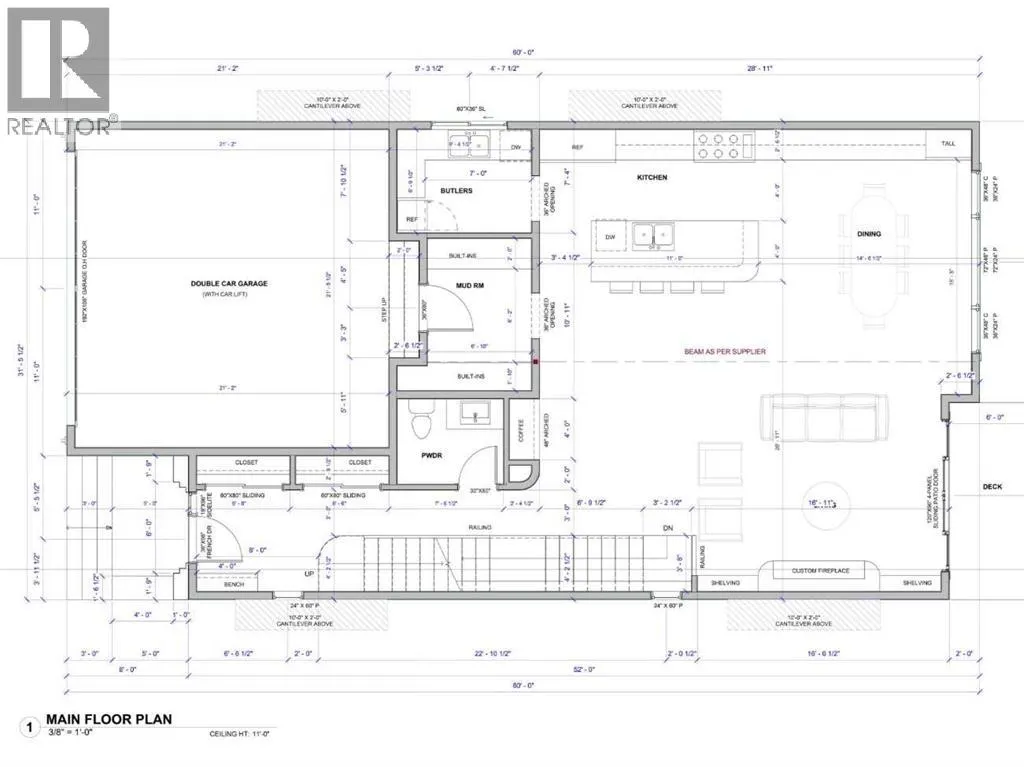
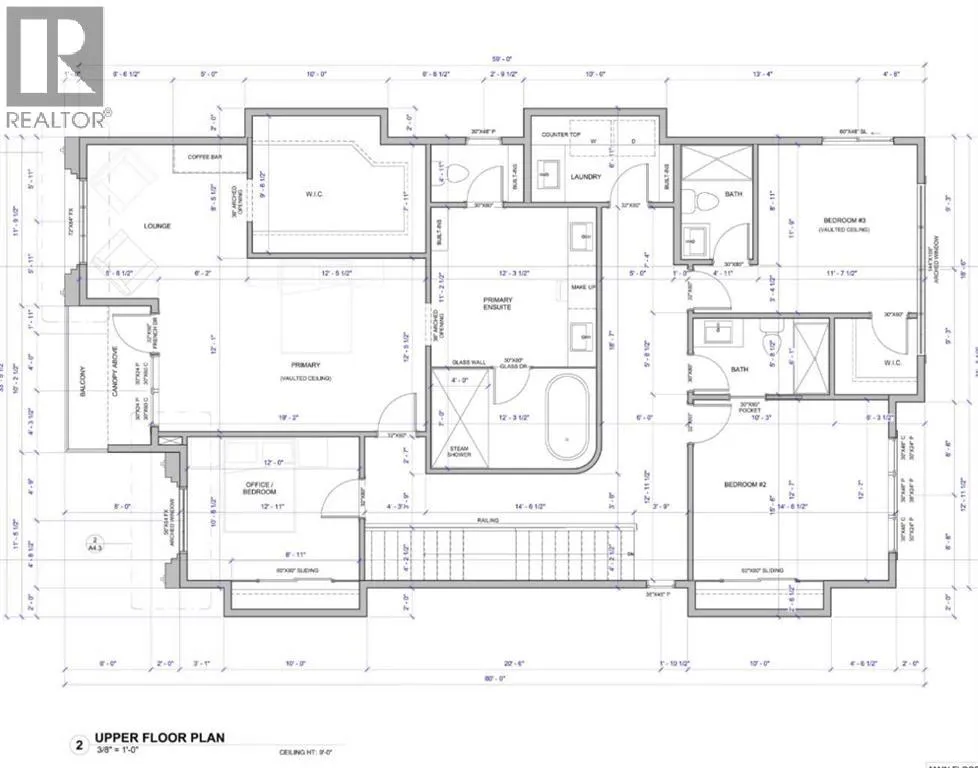
***BUILDER CAN ACCCOMODATE PLAN CHANGES AT BUYERS REQUEST***Welcome to Altadore. This exceptional pre-sale offering delivers the kind of thoughtful design, quality craftsmanship, and everyday livability that defines true inner-city luxury. Built by Jerry Homes, this brand-new custom residence offers over 4,200 square feet of beautifully curated living space tailored for modern family life. The exterior makes an immediate impression with bold brick and a grand entrance. Inside, soaring ceilings, expansive windows, and wide-plank hardwood floors create a bright, open atmosphere throughout the main level. The front entry leads you into an open living and dining space, designed for both comfort and entertaining, anchored by a stunning custom fireplace and oversized sliding doors that open to the backyard, filling the space with natural light. A bright breakfast nook connects seamlessly to the showpiece kitchen, featuring full-height custom cabinetry, a large quartz island, butler's pantry with 2nd dishwasher, and a premium built-in appliance package including a Sub-Zero refrigerator and Le Cornue range A designer powder room and a functional mudroom with custom lockers complete the main floor. Upstairs, the layout is exceptionally well planned with four generous bedrooms, three with their own ensuites, plus a dedicated laundry room with built-in storage and sink. The primary suite offers a true retreat with oversized windows, a private balcony, lounge area with built-in coffee bar, and a spa-inspired ensuite featuring a glass shower, freestanding soaker tub, dual vanities, and in-floor heating. The fully developed basement expands the home’s functionality with a spacious recreation area, custom wet bar, built-in shelving, glass-enclosed gym, 2 large guest bedrooms, and 4-pc bathroom — perfect for entertaining or everyday living. Located just steps from schools, parks, and the vibrant amenities of Marda Loop, this home delivers the perfect balance of modern design, pract ical layout, and elevated finishes in one of Calgary’s most sought-after communities. A rare opportunity to secure a truly standout property in Altadore. (id:7434)
General Features
| Features | Back lane, Wet bar, No Smoking Home |
|---|---|
| Property Type | Single Family |
| Zoning Description | R-CG |
| CommunityName | Altadore |
| Amenities | Park, Playground, Schools, Shopping |
| Building Appliances | Washer, Refrigerator, Gas stove(s), Dishwasher, Dryer, Microwave, Hood Fan |
| Building Cooling Type | Central air conditioning |
| Parking Space Total | 2 |
| Foundation Type | Poured Concrete |
| Building Type | House |
| Ownership Type | Freehold |
| Building.StoriesTotal | 2 |
Interior Features
| Building Fireplace Present | True |
|---|---|
| Building Fireplace Total | 1 |
| Building Heating Type | Forced air, In Floor Heating |
| Building Heating Fuel | Natural gas |
| Basement Development | Finished |
| Basement Type | Full (Finished) |
| Construction Material | Wood frame |
| Construction Style Attachment | Detached |
| Flooring Type | Hardwood, Tile |
| Living Area Range | 3109 |
| Bedrooms | 4+2 |
Exterior Features
| Structure | Deck |
|---|---|
| Land Amenities | Park, Playground, Schools, Shopping |
| Exterior Finish | Brick |
| Fence Type | Not fenced |
Room Details
| Room | Dimensions | Level | Flooring | Details |
|---|---|---|---|---|
| 2pc Bathroom | .00 Ft x .00 Ft | Main level | ||
| 4pc Bathroom | .00 Ft x .00 Ft | Upper Level | ||
| 5pc Bathroom | .00 Ft x .00 Ft | Upper Level | ||
| Bedroom | 14.00 Ft x 15.50 Ft | Upper Level | ||
| Dining room | 15.42 Ft x 14.00 Ft | Main level | ||
| Exercise room | 9.83 Ft x 11.92 Ft | Basement | ||
| Kitchen | 14.00 Ft x 15.42 Ft | Main level | ||
| Living room | 13.00 Ft x 26.00 Ft | Main level | ||
| Other | 7.00 Ft x 10.17 Ft | Main level | ||
| Pantry | 7.17 Ft x 5.75 Ft | Main level | ||
| Primary Bedroom | 21.50 Ft x 22.00 Ft | Upper Level | ||
| Recreational, Games room | 17.67 Ft x 17.08 Ft | Basement |
Amenities
- Views
- New Construction
- Adult 55+
- Lease To Own
- No HOA Fees
- Furnished
- Primary On Main
- Air Conditioning
- Seller Finance
- Green
- Fixer Upper
- Horse
- Golf
- Fireplace
- Deck
- Garage
- Basement
- Pool

Property vs Single Family Average in T2T 4B6
Price
Year Built
In The Neighborhood
Just Listed
Calgary
$ 1,499,900
- Type
- Single Family
- Size
- 2,467 SqFt
- Rooms
- 4 Beds + 3.5 Baths
Century 21 Bamber Realty LTD.
Views
Calgary
$ 1,650,000
- Type
- Single Family
- Size
- 2,690 SqFt
- Rooms
- 4 Beds + 3 Baths
Sotheby's International Realty Canada
Calgary
$ 1,475,000
- Type
- Single Family
- Size
- 2,078 SqFt
- Rooms
- 4 Beds + 3.5 Baths
RE/MAX Complete Realty
Calgary
$ 1,799,000
- Type
- Single Family
- Size
- 2,862 SqFt
- Rooms
- 4 Beds + 3.5 Baths
Sotheby's International Realty Canada
Calgary
$ 1,749,900
- Type
- Single Family
- Size
- 2,351 SqFt
- Rooms
- 4 Beds + 3.5 Baths
Century 21 Bravo Realty
Golf Course
Calgary
$ 2,150,000
- Type
- Single Family
- Size
- 2,612 SqFt
- Rooms
- 4 Beds + 3.5 Baths
RE/MAX Realty Professionals
Golf Course
Calgary
$ 1,295,000
- Type
- Single Family
- Size
- 1,413 SqFt
- Rooms
- 4 Beds + 2 Baths
Honestdoor Inc.

 Data provided by the Ontario Regional Technology & Information Systems. The information is deemed reliable, but is not guaranteed. Not intended to solicit buyers or sellers, landlords or tenants currently under contract.
The trademarks REALTOR®, REALTORS® and the REALTOR® logo are controlled by The Canadian Real Estate Association (CREA) and identify real estate professionals who are members of CREA. The trademarks MLS®, Multiple Listing Service® and the associated logos are owned
Data provided by the Ontario Regional Technology & Information Systems. The information is deemed reliable, but is not guaranteed. Not intended to solicit buyers or sellers, landlords or tenants currently under contract.
The trademarks REALTOR®, REALTORS® and the REALTOR® logo are controlled by The Canadian Real Estate Association (CREA) and identify real estate professionals who are members of CREA. The trademarks MLS®, Multiple Listing Service® and the associated logos are owned
