
Address
2039 37 Avenue Sw, Calgary, AB
Price
$ 1,529,000
Property Attributes
- ID#A2330926
- TypeSingle Family
- Listing Status Active
- MunicipalityCalgary
- CountyCalgary Real Estate Board
- CityCalgary
- AreaAltadore
- NeighborhoodAltadore
- ZipT2T 2H6
- Style
- Year Built2026
- Price$ 1,529,000
- Bedrooms3+1
- Bathrooms3
- Half Bathrooms1
- Sqr Footage1996
Data Source:
Canadian Real Estate Association (CREA)
Property Description
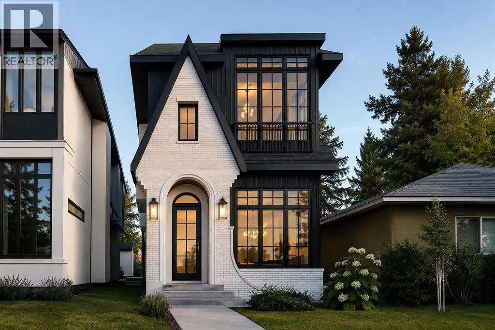
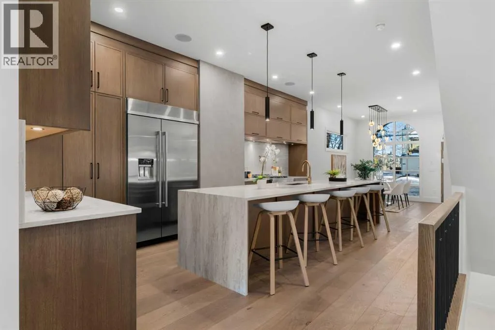
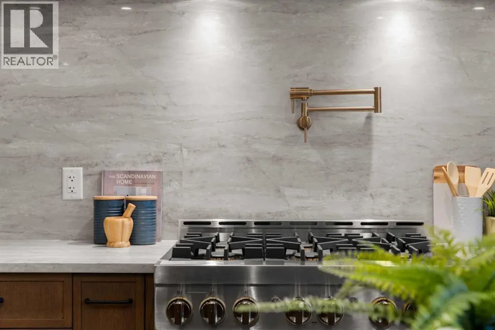
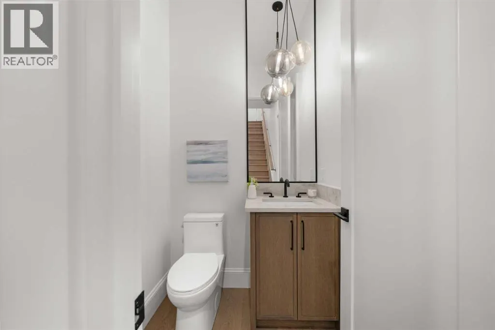
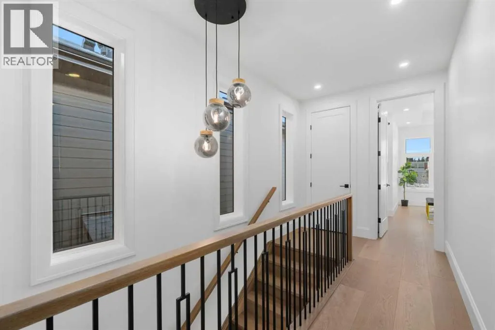
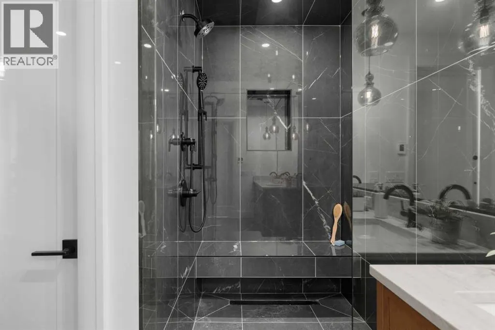
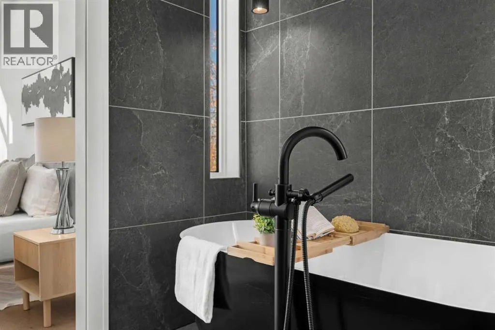
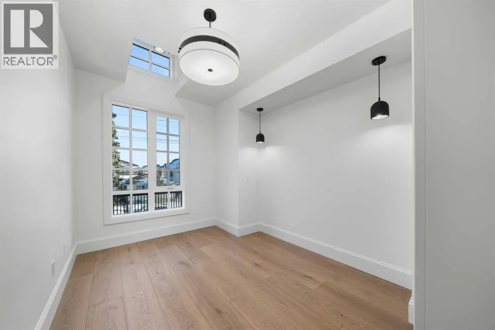
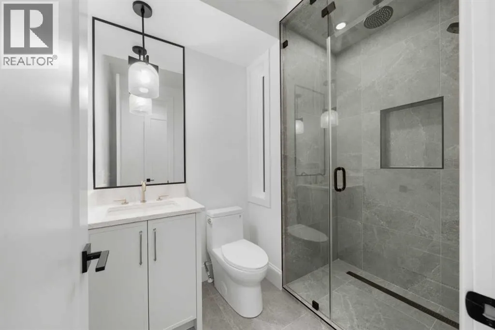
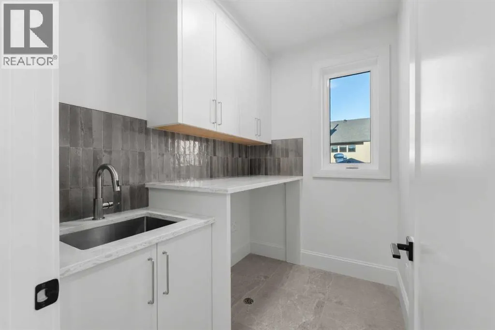
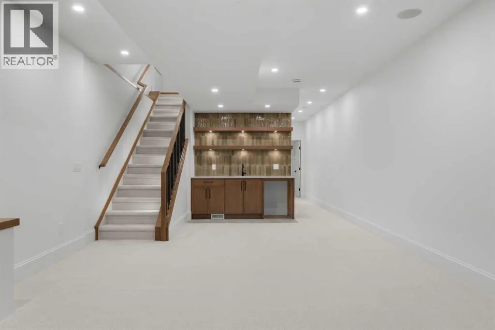
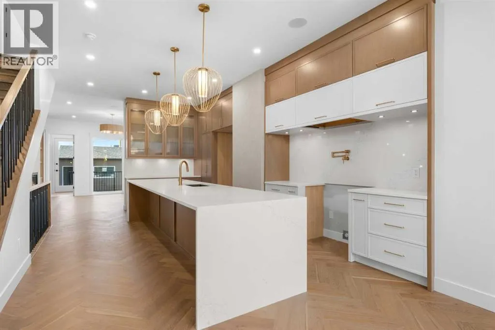
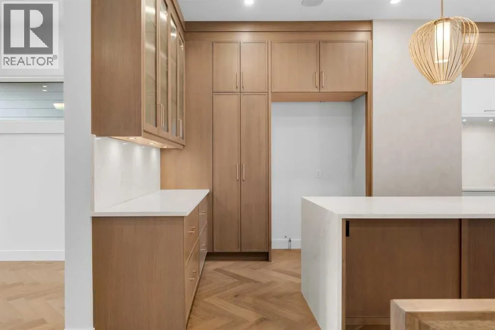
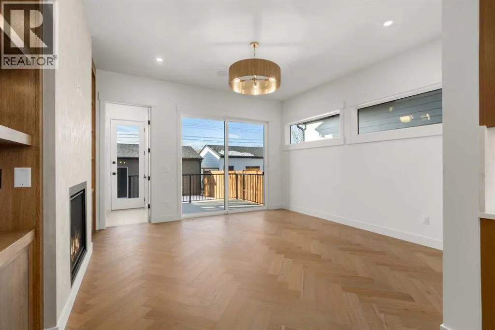
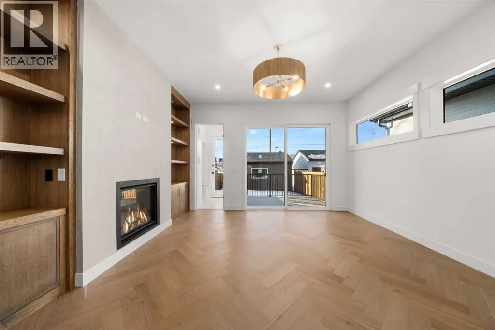
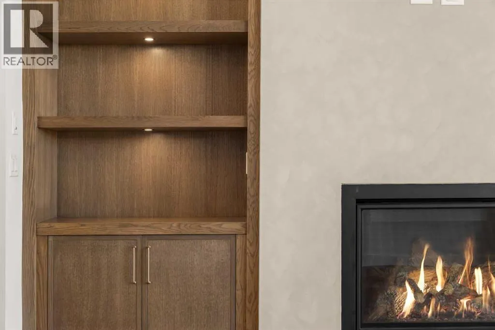
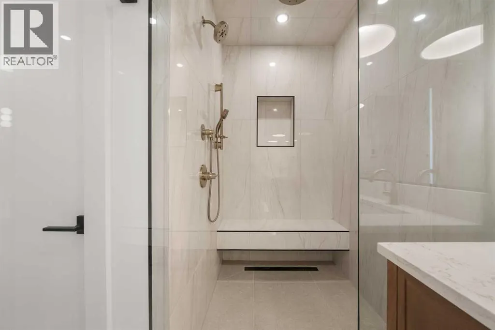
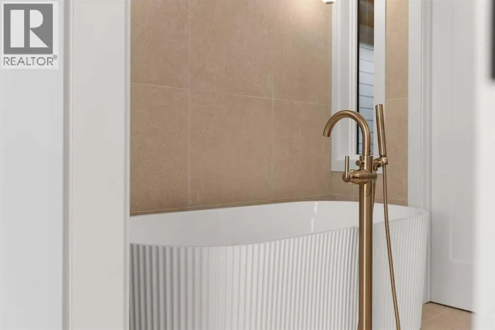
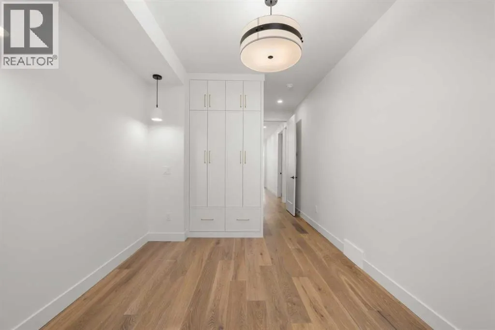
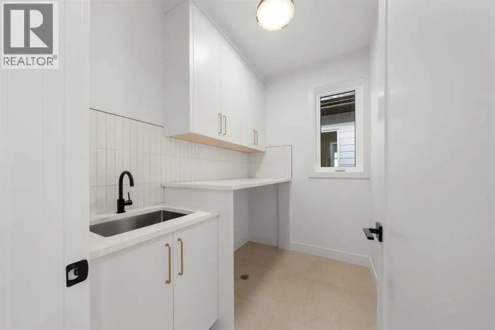
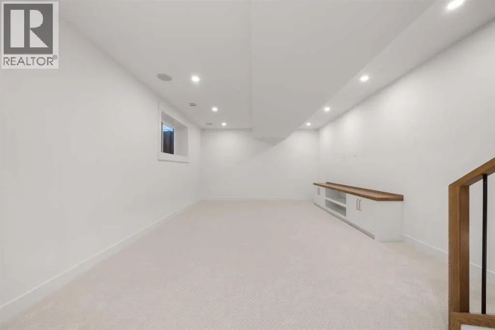
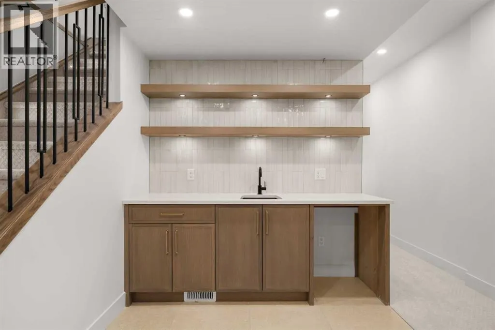
Modern luxury in the heart of Altadore. This exceptional detached two-storey home offers a thoughtfully designed open-concept floor plan, perfect for both everyday living and entertaining. Available in two professionally curated finish palettes—light and dark—this home showcases the quality and craftsmanship the builder is known for. Please refer to the builder's previous projects in the photos for examples of both finish options.The main level is centered around a stunning chef's kitchen featuring a massive quartz island, premium finishes, and a spacious dining area that flows effortlessly into the inviting living room with a sleek gas fireplace. A convenient powder room completes the main floor.Upstairs, you'll find a large laundry room and three generously sized bedrooms, each with its own walk-in closet. The luxurious primary retreat offers an expansive layout, a spa-inspired five-piece ensuite with a deep soaker tub, double vanity, and a spacious walk-in closet.The fully finished basement adds exceptional living space with a dedicated home gym, stylish wet bar, spacious recreation room, and a fourth bedroom—ideal for guests, a home office, or growing families.Complete with a double detached garage and situated in one of Calgary's most desirable inner-city communities, this exceptional home is just minutes from Marda Loop, River Park, excellent schools, and downtown, offering the perfect blend of modern luxury and everyday convenience. (id:7434)
General Features
| Features | Other, Back lane, Wet bar, Closet Organizers, No Animal Home, No Smoking Home |
|---|---|
| Property Type | Single Family |
| Zoning Description | R-CG |
| CommunityName | Altadore |
| Amenities | Park, Playground, Schools, Shopping |
| Building Appliances | Refrigerator, Dishwasher, Stove, Oven, Microwave, Hood Fan, Garage door opener |
| Building Cooling Type | None |
| Parking Space Total | 2 |
| Foundation Type | Poured Concrete |
| Building Type | House |
| Ownership Type | Freehold |
| Building.StoriesTotal | 2 |
Interior Features
| Building Fireplace Present | True |
|---|---|
| Building Fireplace Total | 1 |
| Building Heating Type | Forced air |
| Basement Development | Finished |
| Basement Type | Full (Finished) |
| Construction Material | Wood frame |
| Construction Style Attachment | Detached |
| Flooring Type | Carpeted, Hardwood, Tile |
| Living Area Range | 1996 |
| Bedrooms | 3+1 |
Exterior Features
| Land Amenities | Park, Playground, Schools, Shopping |
|---|---|
| Fence Type | Fence |
Room Details
| Room | Dimensions | Level | Flooring | Details |
|---|---|---|---|---|
| 2pc Bathroom | 5.50 Ft x 5.00 Ft | Main level | ||
| 4pc Bathroom | 5.33 Ft x 9.75 Ft | Upper Level | ||
| 5pc Bathroom | 9.75 Ft x 12.08 Ft | Upper Level | ||
| Bedroom | 9.75 Ft x 13.67 Ft | Upper Level | ||
| Dining room | 16.00 Ft x 10.17 Ft | Main level | ||
| Laundry room | 6.00 Ft x 7.92 Ft | Upper Level | ||
| Living room | 15.92 Ft x 16.00 Ft | Main level | ||
| Other | 6.00 Ft x 4.25 Ft | Upper Level | ||
| Primary Bedroom | 15.92 Ft x 14.00 Ft | Upper Level | ||
| Recreational, Games room | 14.50 Ft x 28.17 Ft | Basement | ||
| Storage | 5.00 Ft x 17.50 Ft | Basement |
Amenities
- Views
- New Construction
- Adult 55+
- Lease To Own
- No HOA Fees
- Furnished
- Primary On Main
- Air Conditioning
- Seller Finance
- Green
- Fixer Upper
- Horse
- Golf
- Fireplace
- Deck
- Garage
- Basement
- Pool

Property vs Single Family Average in T2T 2H6
Price
Year Built
In The Neighborhood
Just Listed
Calgary
$ 2,950,000
- Type
- Single Family
- Size
- 2,959 SqFt
- Rooms
- 4 Beds + 4 Baths
Royal LePage Blue Sky
Calgary
$ 1,499,900
- Type
- Single Family
- Size
- 2,467 SqFt
- Rooms
- 4 Beds + 3.5 Baths
Century 21 Bamber Realty LTD.
Views
Calgary
$ 1,650,000
- Type
- Single Family
- Size
- 2,690 SqFt
- Rooms
- 4 Beds + 3 Baths
Sotheby's International Realty Canada
Open House
Calgary
$ 2,098,000
- Type
- Single Family
- Size
- 2,517 SqFt
- Rooms
- 4 Beds + 3.5 Baths
RE/MAX First
Calgary
$ 1,475,000
- Type
- Single Family
- Size
- 2,078 SqFt
- Rooms
- 4 Beds + 3.5 Baths
RE/MAX Complete Realty
Golf Course
Calgary
$ 975,000
- Type
- Single Family
- Size
- 1,658 SqFt
- Rooms
- 4 Beds + 3.5 Baths
Royal LePage Benchmark
Calgary
$ 1,799,000
- Type
- Single Family
- Size
- 2,862 SqFt
- Rooms
- 4 Beds + 3.5 Baths
Sotheby's International Realty Canada
Calgary
$ 1,749,900
- Type
- Single Family
- Size
- 2,351 SqFt
- Rooms
- 4 Beds + 3.5 Baths
Century 21 Bravo Realty
Golf Course
Calgary
$ 2,150,000
- Type
- Single Family
- Size
- 2,612 SqFt
- Rooms
- 4 Beds + 3.5 Baths
RE/MAX Realty Professionals
Golf Course
Calgary
$ 1,295,000
- Type
- Single Family
- Size
- 1,413 SqFt
- Rooms
- 4 Beds + 2 Baths
Honestdoor Inc.

 Data provided by the Ontario Regional Technology & Information Systems. The information is deemed reliable, but is not guaranteed. Not intended to solicit buyers or sellers, landlords or tenants currently under contract.
The trademarks REALTOR®, REALTORS® and the REALTOR® logo are controlled by The Canadian Real Estate Association (CREA) and identify real estate professionals who are members of CREA. The trademarks MLS®, Multiple Listing Service® and the associated logos are owned
Data provided by the Ontario Regional Technology & Information Systems. The information is deemed reliable, but is not guaranteed. Not intended to solicit buyers or sellers, landlords or tenants currently under contract.
The trademarks REALTOR®, REALTORS® and the REALTOR® logo are controlled by The Canadian Real Estate Association (CREA) and identify real estate professionals who are members of CREA. The trademarks MLS®, Multiple Listing Service® and the associated logos are owned
