


Address
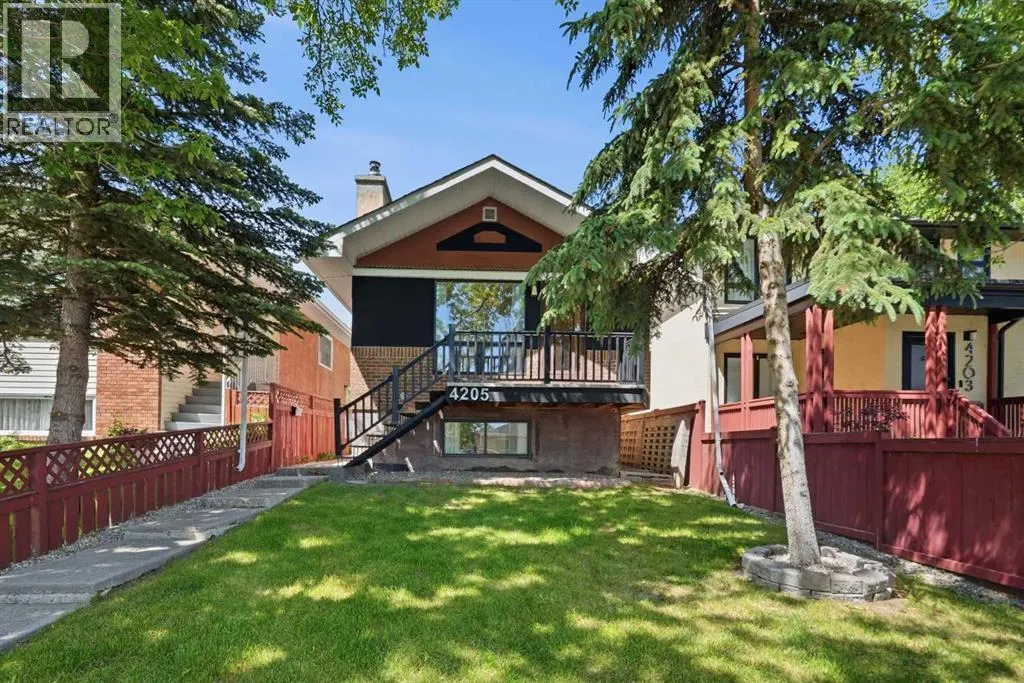
4205 16 Street Sw, Calgary, AB
Price
$ 895,000
Property Attributes
- ID#A2321820
- TypeSingle Family
- Listing Status Active
- MunicipalityCalgary
- CountyCalgary Real Estate Board
- CityCalgary
- AreaAltadore
- NeighborhoodAltadore
- ZipT2T 4H8
- Style
- Year Built1981
- Price$ 895,000
- Bedrooms3+2
- Bathrooms3
- Half Bathrooms0
- Sqr Footage1512
Data Source:
Canadian Real Estate Association (CREA)
Property Description
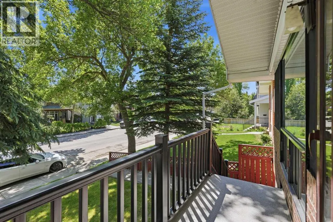
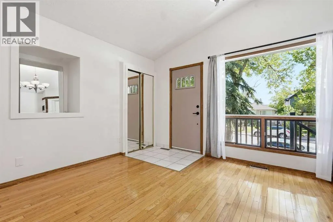
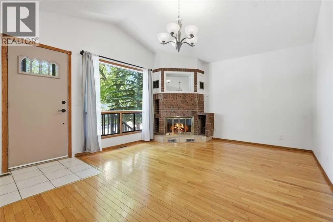
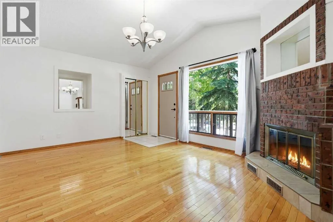
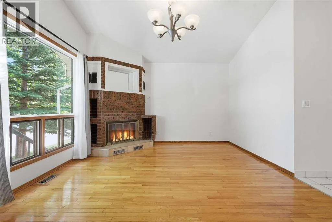
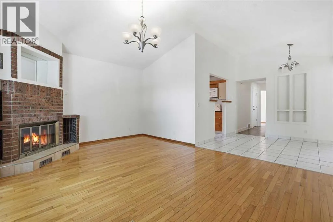
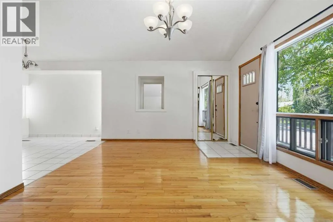
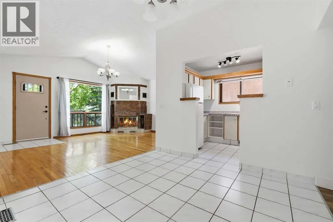
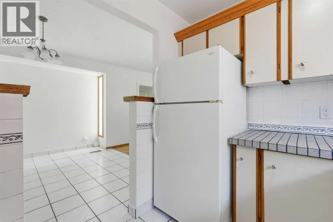
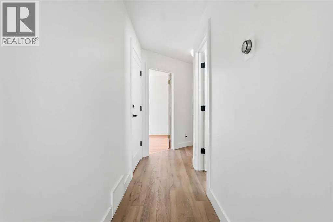
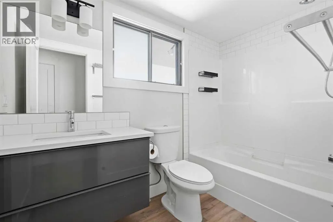
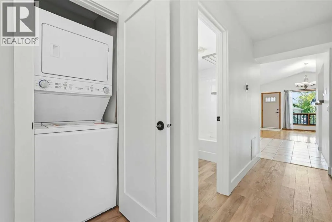
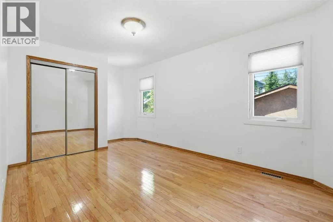
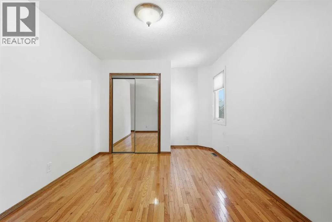
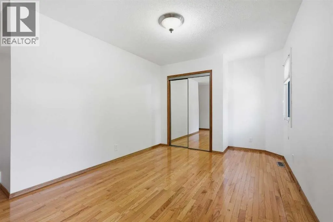
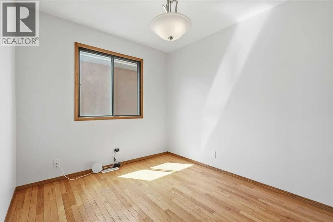
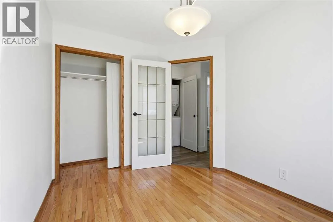
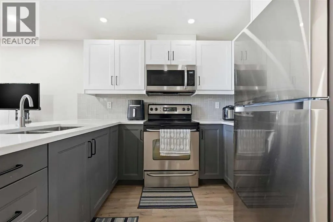
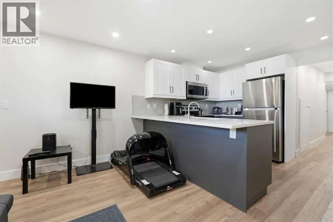
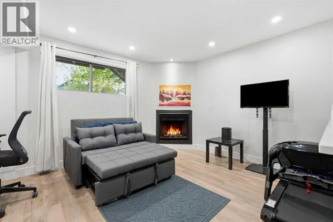
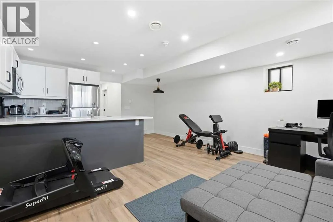
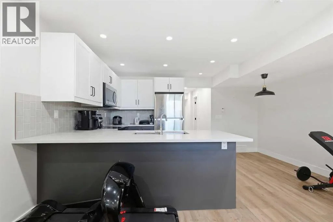
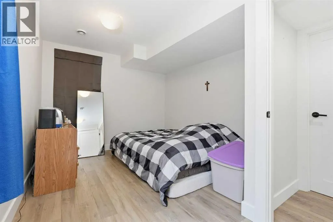
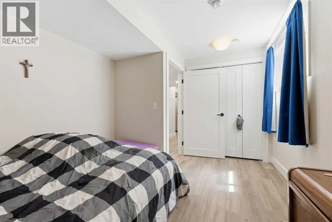
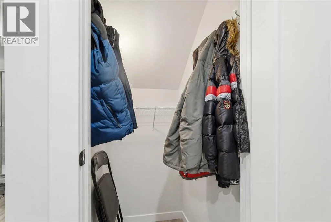
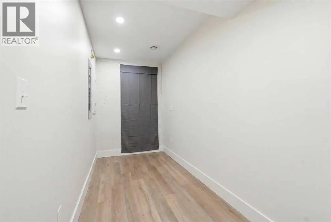
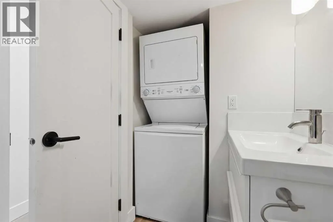
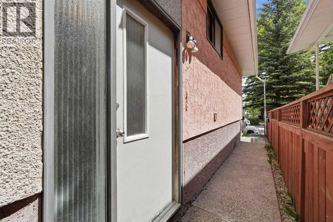
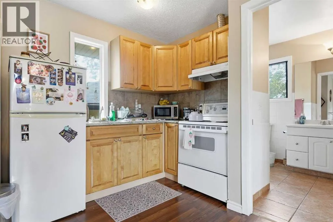
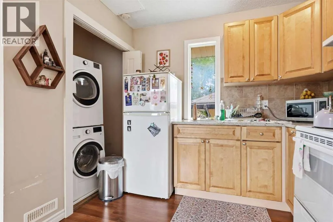
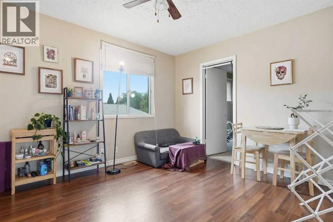
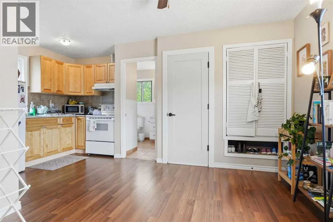
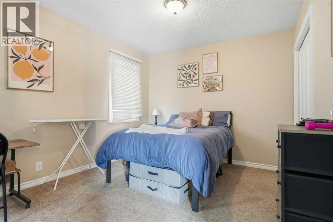
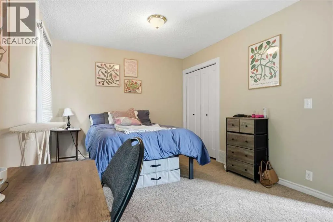
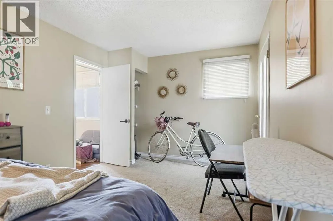
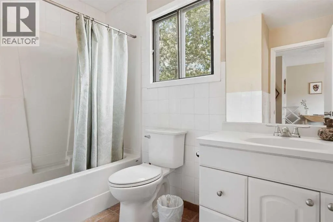
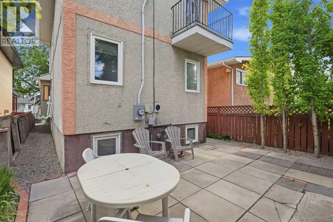
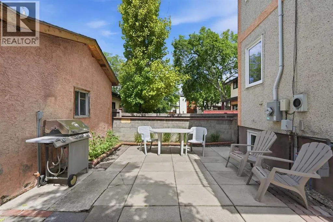
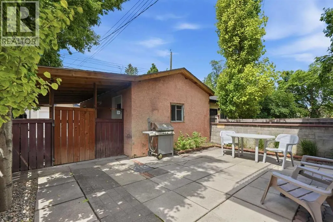
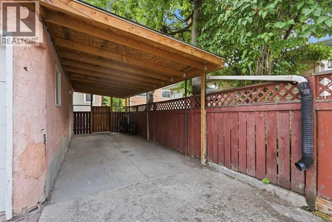
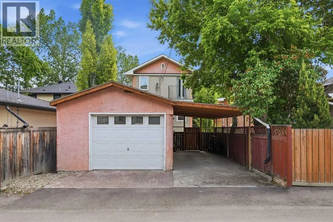
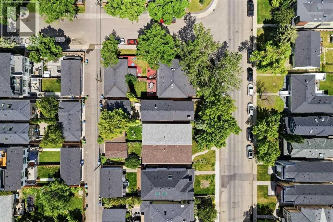
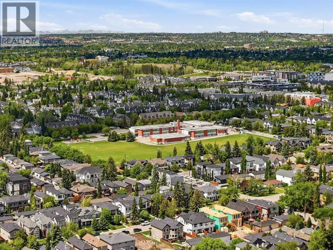
Exceptional Altadore investment opportunity featuring 3 self-contained suites, including a registered 2-bedroom basement legal suite. The property offers a 2-bedroom main floor suite with fireplace, a 1-bedroom upper illegal suite with private balcony, and a 2-bedroom lower suite with fireplace and storage. Extensive improvements include a complete rebuild of the basement suite to the foundation, legal suite registration, 200-amp electrical service, new roofs on the house, garage and rebuilt carport, renovations to the upper and main floor suites, added in-suite laundry, rebuilt front steps and railing, recent paint, plus a high-efficiency furnace and tankless hot water system. Detached single garage, carport and multiple private entrances. Excellent flexibility for investors or owner-occupants, with potential to combine the main and upper suites while retaining the registered basement suite. Prime Altadore location near Marda Loop, parks, schools and downtown. (id:7434)
General Features
| Features | See remarks, Back lane, French door, No Smoking Home |
|---|---|
| Property Type | Single Family |
| Zoning Description | R-CG |
| CommunityName | Altadore |
| Amenities | Schools, Shopping |
| Building Appliances | Stove, Oven, Dryer, See remarks, Window Coverings, Washer & Dryer |
| Building Basement Features | Separate entrance, Suite |
| Building Cooling Type | None |
| Parking Space Total | 2 |
| Foundation Type | Poured Concrete |
| Building Type | House |
| Ownership Type | Freehold |
| Building.StoriesTotal | 1.5 |
Interior Features
| Building Fireplace Present | True |
|---|---|
| Building Fireplace Total | 2 |
| Building Heating Type | Forced air |
| Building Heating Fuel | Natural gas |
| Basement Development | Finished |
| Basement Type | Full (Finished) |
| Construction Material | Wood frame |
| Construction Style Attachment | Detached |
| Flooring Type | Carpeted, Hardwood, Laminate, Tile |
| Living Area Range | 1512 |
| Bedrooms | 3+2 |
Exterior Features
| Land Amenities | Schools, Shopping |
|---|---|
| Exterior Finish | Brick, Stucco |
| Fence Type | Partially fenced |
Room Details
| Room | Dimensions | Level | Flooring | Details |
|---|---|---|---|---|
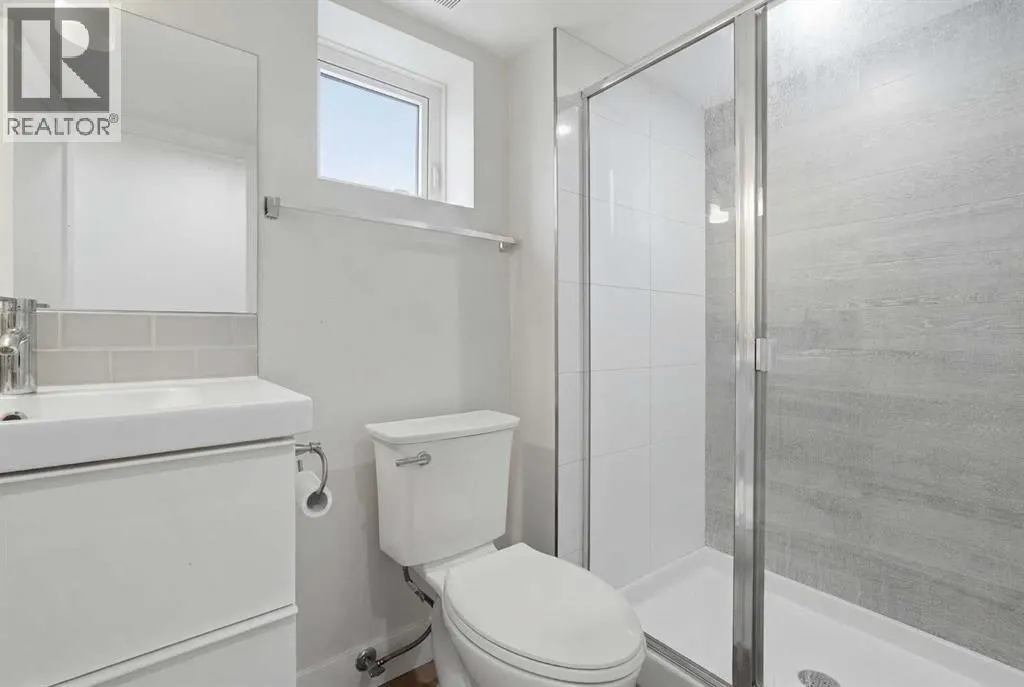
| 3pc Bathroom | 4.67 Ft x 8.33 Ft | Basement | ||
| 4pc Bathroom | 4.92 Ft x 9.00 Ft | Upper Level | ||
| Bedroom | 8.67 Ft x 10.25 Ft | Main level | ||
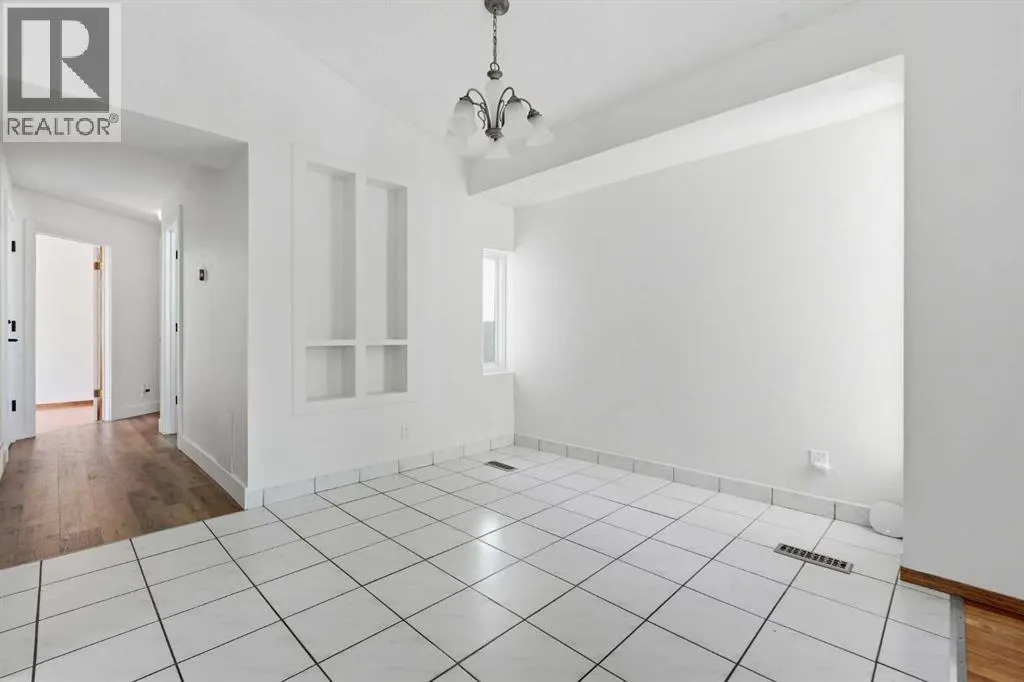
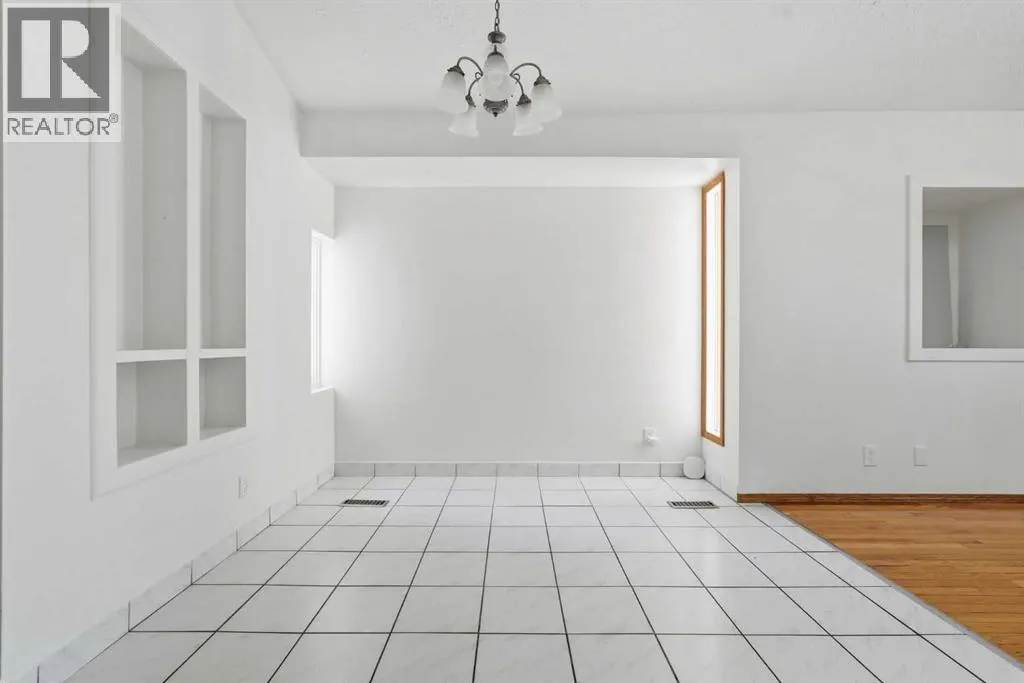
| Dining room | 9.08 Ft x 10.67 Ft | Main level | ||
| Family room | 11.92 Ft x 10.83 Ft | Upper Level | ||
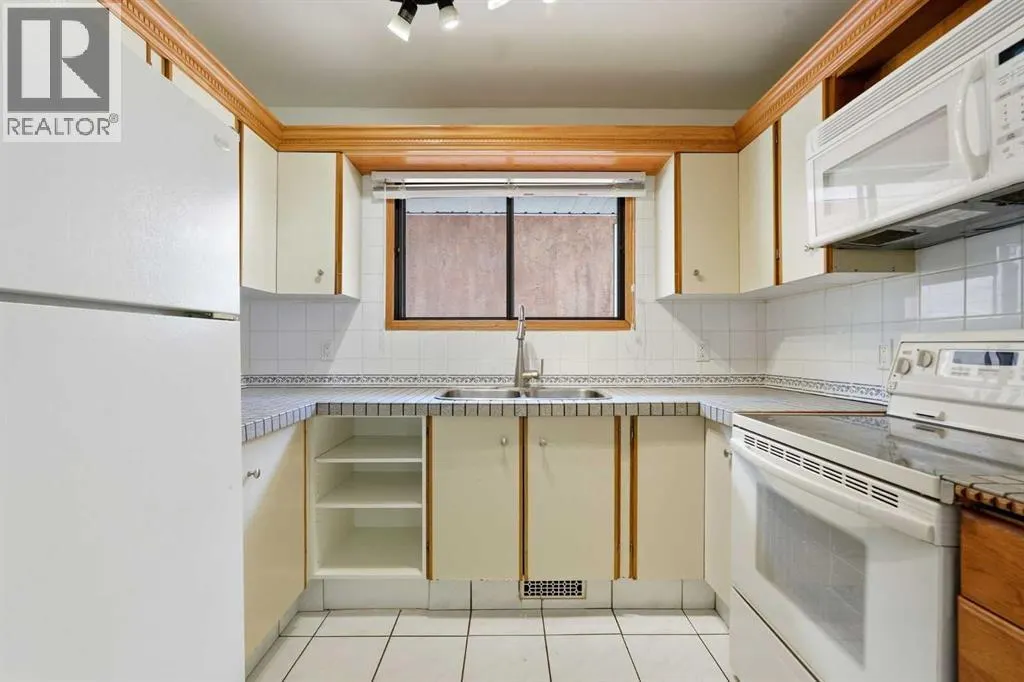
| Kitchen | 9.08 Ft x 5.67 Ft | Upper Level | ||
| Living room | 12.50 Ft x 16.42 Ft | Main level | ||
| Primary Bedroom | 10.00 Ft x 16.42 Ft | Upper Level | ||
| Recreational, Games room | 15.00 Ft x 20.50 Ft | Basement | ||
| Storage | 3.17 Ft x 5.08 Ft | Basement |
Amenities
- Views
- New Construction
- Adult 55+
- Lease To Own
- No HOA Fees
- Furnished
- Primary On Main
- Air Conditioning
- Seller Finance
- Green
- Fixer Upper
- Horse
- Golf
- Fireplace
- Deck
- Garage
- Basement
- Pool

Property vs Single Family Average in T2T 4H8
Price
Year Built
In The Neighborhood
Just Listed
Calgary
$ 1,499,900
- Type
- Single Family
- Size
- 2,467 SqFt
- Rooms
- 4 Beds + 3.5 Baths
Century 21 Bamber Realty LTD.
Views
Calgary
$ 1,650,000
- Type
- Single Family
- Size
- 2,690 SqFt
- Rooms
- 4 Beds + 3 Baths
Sotheby's International Realty Canada
Calgary
$ 1,475,000
- Type
- Single Family
- Size
- 2,078 SqFt
- Rooms
- 4 Beds + 3.5 Baths
RE/MAX Complete Realty
Calgary
$ 1,799,000
- Type
- Single Family
- Size
- 2,862 SqFt
- Rooms
- 4 Beds + 3.5 Baths
Sotheby's International Realty Canada
Calgary
$ 1,749,900
- Type
- Single Family
- Size
- 2,351 SqFt
- Rooms
- 4 Beds + 3.5 Baths
Century 21 Bravo Realty
Golf Course
Calgary
$ 2,150,000
- Type
- Single Family
- Size
- 2,612 SqFt
- Rooms
- 4 Beds + 3.5 Baths
RE/MAX Realty Professionals
Golf Course
Calgary
$ 1,295,000
- Type
- Single Family
- Size
- 1,413 SqFt
- Rooms
- 4 Beds + 2 Baths
Honestdoor Inc.

 Data provided by the Ontario Regional Technology & Information Systems. The information is deemed reliable, but is not guaranteed. Not intended to solicit buyers or sellers, landlords or tenants currently under contract.
The trademarks REALTOR®, REALTORS® and the REALTOR® logo are controlled by The Canadian Real Estate Association (CREA) and identify real estate professionals who are members of CREA. The trademarks MLS®, Multiple Listing Service® and the associated logos are owned
Data provided by the Ontario Regional Technology & Information Systems. The information is deemed reliable, but is not guaranteed. Not intended to solicit buyers or sellers, landlords or tenants currently under contract.
The trademarks REALTOR®, REALTORS® and the REALTOR® logo are controlled by The Canadian Real Estate Association (CREA) and identify real estate professionals who are members of CREA. The trademarks MLS®, Multiple Listing Service® and the associated logos are owned
