
Open House Sun, Sep 27th 01:30 PM - 04:00 PM - Primary on Main










Address
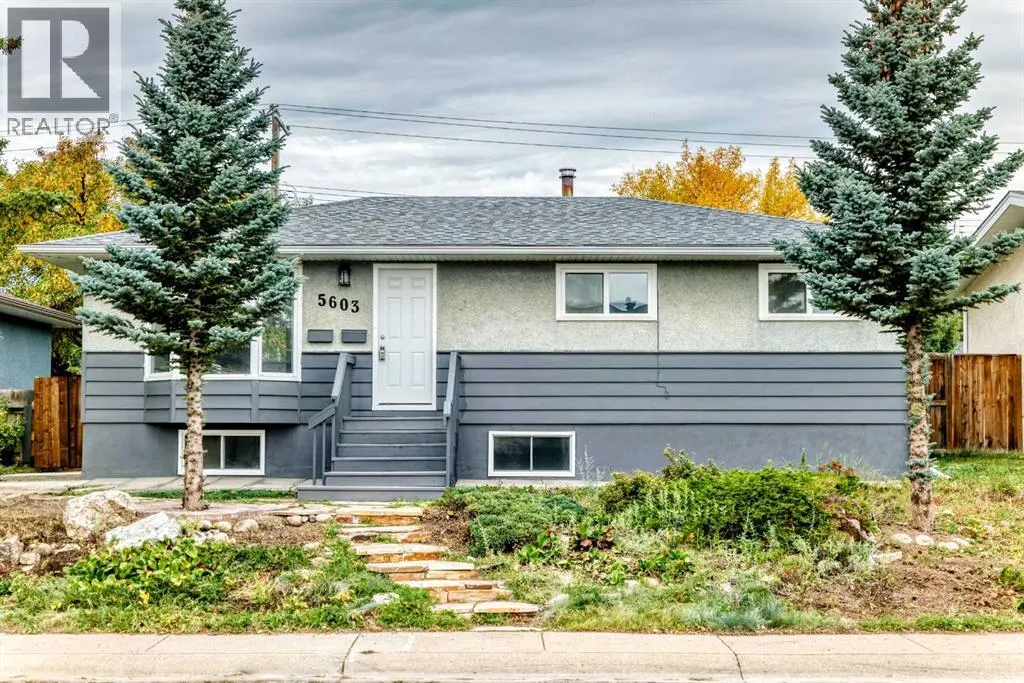
5603 Trelle Drive Ne, Calgary, AB
Price
$ 649,900
Open House Sun, Sep 27th 01:30 PM - 04:00 PM
Property Attributes
- ID#A2348060
- TypeSingle Family
- Listing Status Active
- MunicipalityCalgary
- CountyCalgary Real Estate Board
- CityCalgary
- AreaThorncliffe
- NeighborhoodThorncliffe
- ZipT2K 3V3
- StyleBungalow
- Year Built1964
- Price$ 649,900
- Bedrooms3+2
- Bathrooms3
- Half Bathrooms0
- Sqr Footage1000
Data Source:
Canadian Real Estate Association (CREA)
Property Description
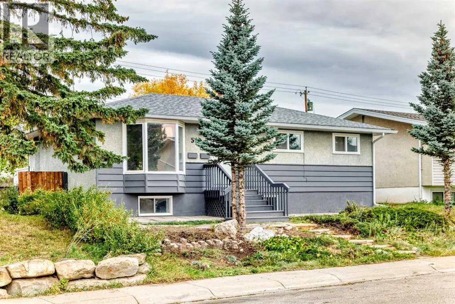
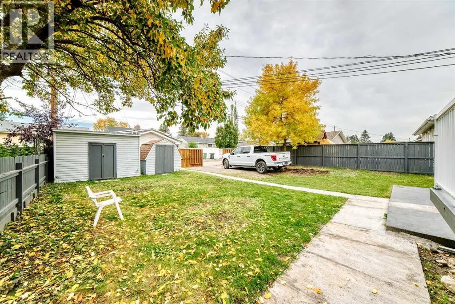
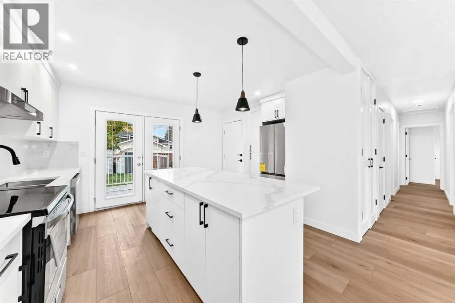
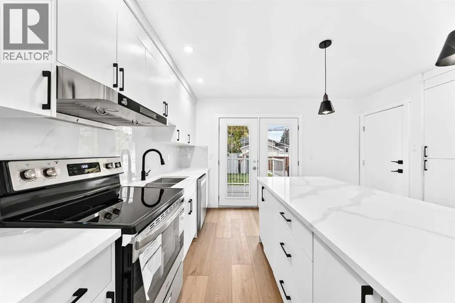
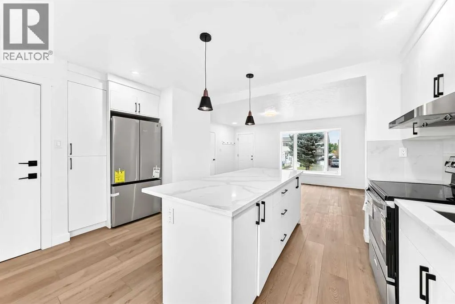
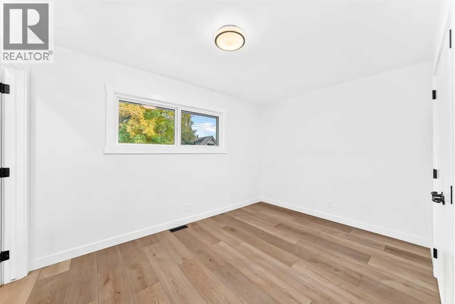
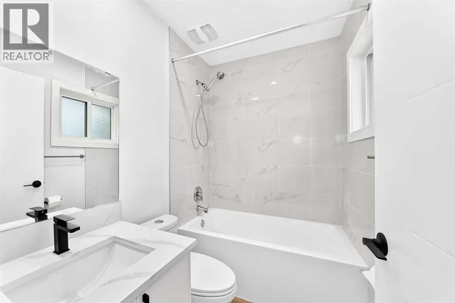
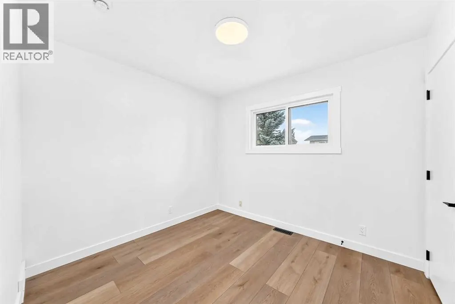
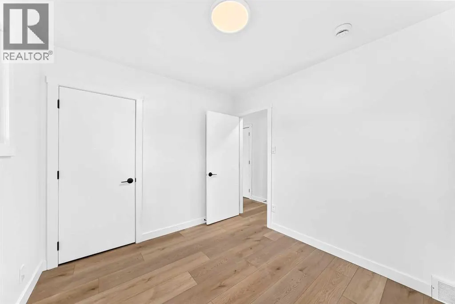
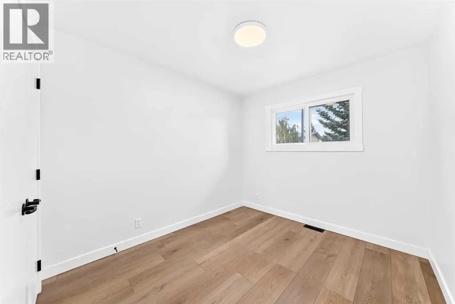
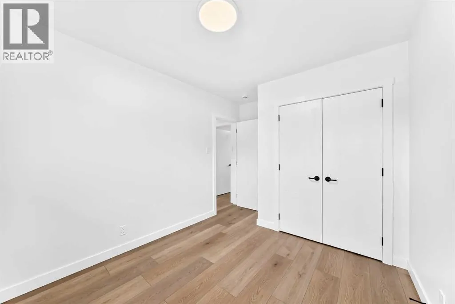
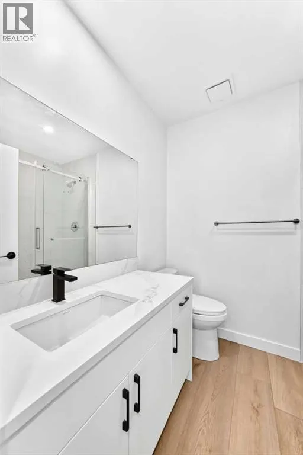
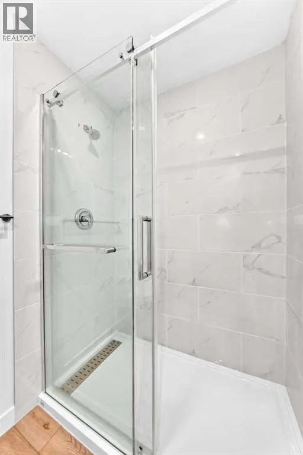
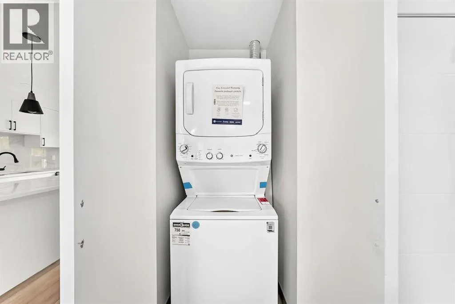
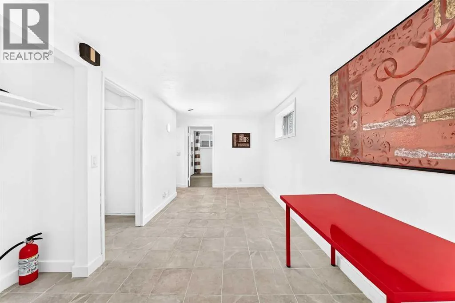
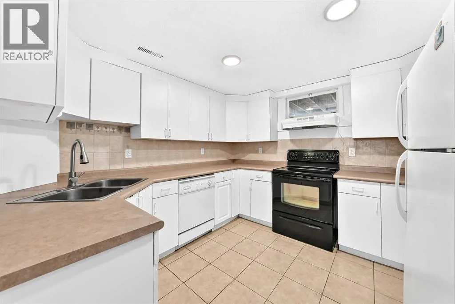
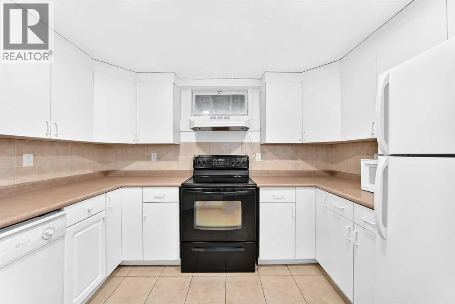
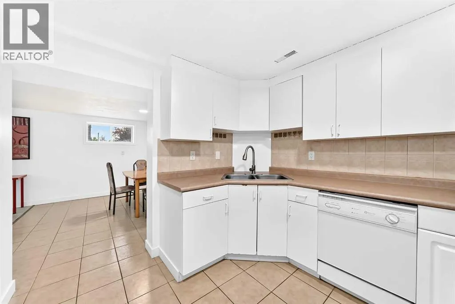
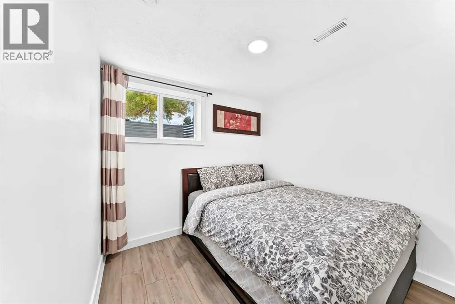
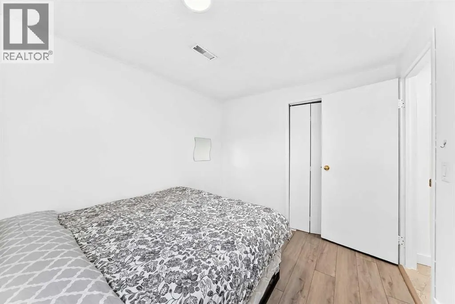
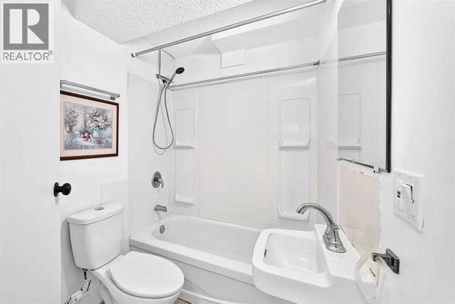
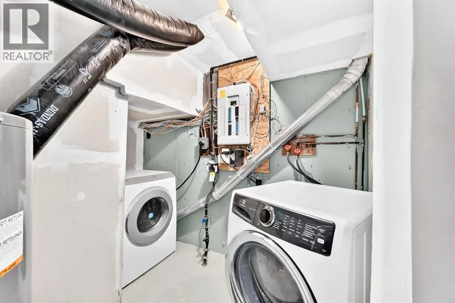
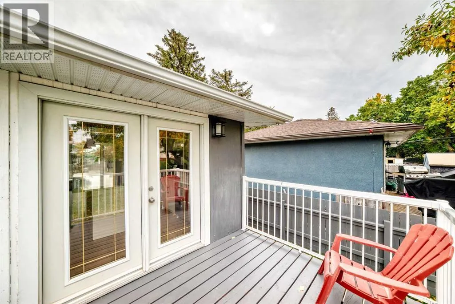
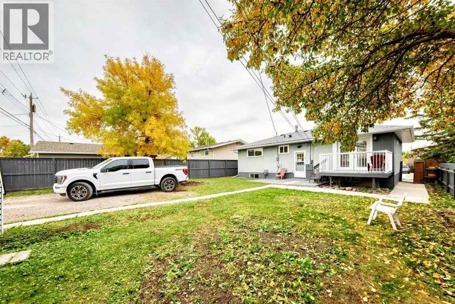
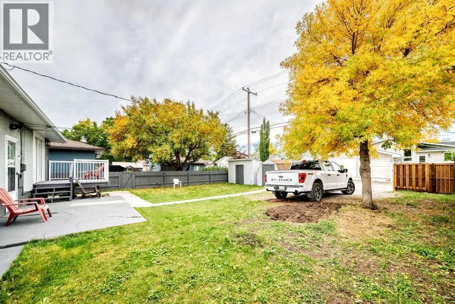
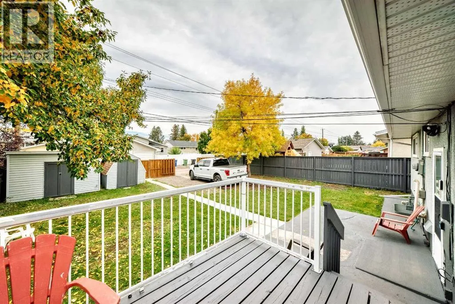
Open house on Sunday( Sep 27) 1:30-4 PM.! Good opportunity for the investors and families! Totally renovation bungalow + two bedrooms LEGAL Suite, Move-In Ready!!! This home is ideally located on Trelle Drive in the quiet, family-friendly neighbourhood of Thorncliffe. Inside, you’ll find a bright, spacious main floor featuring a stunning renovated kitchen with a big quiz countertop and stainless-steel appliances, luxury vinyl flooring throughout, 3 bedrooms and two renovated full-bathrooms; Downstairs, a LEGAL SUITE with a separate entrance offers exceptional income potential or space for extended family. The LEGAL Suite boasts two large bedrooms, its own laundry, a full kitchen, and a warm, inviting living area that feels like home. Outside, you’ll appreciate the private yard, generous outdoor space. A short stroll to public schools, playgrounds, parks and Nose Creek Pathway- you’re surrounded by green spaces! (id:7434)
General Features
| Features | Back lane, No Animal Home, No Smoking Home |
|---|---|
| Property Type | Single Family |
| Zoning Description | R-CG |
| CommunityName | Thorncliffe |
| Amenities | Park, Playground, Schools, Shopping |
| Building Appliances | Refrigerator, Dishwasher, Stove, Microwave, Window Coverings, Washer & Dryer |
| Building Architectural Style | Bungalow |
| Building Basement Features | Separate entrance, Suite |
| Building Cooling Type | None |
| Parking Space Total | 2 |
| Foundation Type | Poured Concrete |
| Building Type | House |
| Ownership Type | Freehold |
| Building.StoriesTotal | 1 |
Interior Features
| Building Fireplace Present | False |
|---|---|
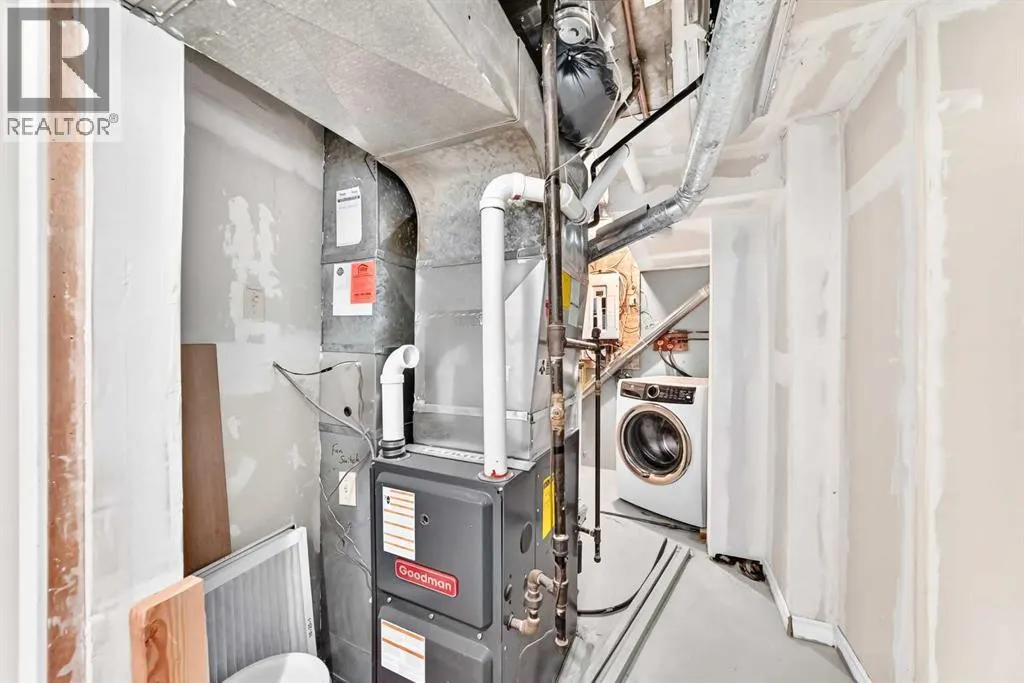
| Building Heating Type | Forced air |
| Building Heating Fuel | Natural gas |
| Basement Development | Finished |
| Basement Type | Full (Finished) |
| Construction Material | Wood frame |
| Construction Style Attachment | Detached |
| Flooring Type | Ceramic Tile, Vinyl |
| Living Area Range | 1000 |
| Bedrooms | 3+2 |
Exterior Features
| Structure | Deck |
|---|---|
| Land Amenities | Park, Playground, Schools, Shopping |
| Exterior Finish | Stucco, Vinyl siding |
| Fence Type | Fence |
Room Details
| Room | Dimensions | Level | Flooring | Details |
|---|---|---|---|---|
| 3pc Bathroom | 6.08 Ft x 7.33 Ft | Main level | ||
| 4pc Bathroom | 7.25 Ft x 4.92 Ft | Main level | ||
| Bedroom | 9.00 Ft x 9.92 Ft | Main level | ||
| Dining room | 10.83 Ft x 11.75 Ft | Basement | ||
| Kitchen | 10.67 Ft x 10.83 Ft | Basement | ||
| Laundry room | 2.92 Ft x 3.00 Ft | Main level | ||
| Living room | 13.42 Ft x 14.33 Ft | Main level | ||
| Other | 11.75 Ft x 13.33 Ft | Main level | ||
| Primary Bedroom | 12.67 Ft x 9.00 Ft | Main level |
Amenities
- Views
- New Construction
- Adult 55+
- Lease To Own
- No HOA Fees
- Furnished
- Primary On Main
- Air Conditioning
- Seller Finance
- Green
- Fixer Upper
- Horse
- Golf
- Fireplace
- Deck
- Garage
- Basement
- Pool

Property vs Single Family Average in T2K 3V3
Price
Year Built
In The Neighborhood
Just Listed
Calgary
$ 644,800
- Type
- Single Family
- Size
- 1,393 SqFt
- Rooms
- 6 Beds + 3 Baths
RE/MAX Realty Professionals
Open House
Calgary
$ 650,000
- Type
- Single Family
- Size
- 912 SqFt
- Rooms
- 4 Beds + 2 Baths
RE/MAX Landan Real Estate
Primary On Main
Calgary
$ 499,800
- Type
- Single Family
- Size
- 1,008 SqFt
- Rooms
- 4 Beds + 1 Baths
Royal LePage Solutions
Primary On Main
Calgary
$ 595,000
- Type
- Single Family
- Size
- 1,056 SqFt
- Rooms
- 4 Beds + 2 Baths
Real Broker
Primary On Main
Calgary
$ 824,900
- Type
- Single Family
- Size
- 1,475 SqFt
- Rooms
- 4 Beds + 3 Baths
Royal LePage Benchmark
Primary On Main
Calgary
$ 899,000
- Type
- Single Family
- Size
- 1,424 SqFt
- Rooms
- 6 Beds + 3 Baths
Grand Realty
Primary On Main
Edmonton
$ 544,999
- Type
- Single Family
- Size
- 2,032 SqFt
- Rooms
- 4 Beds + 3.5 Baths
Exp Realty
Primary On Main
Calgary
$ 640,000
- Type
- Single Family
- Size
- 963 SqFt
- Rooms
- 4 Beds + 2 Baths
Unison Realty Group Ltd.
Primary On Main
Calgary
$ 579,900
- Type
- Single Family
- Size
- 1,014 SqFt
- Rooms
- 4 Beds + 2 Baths
eXp Realty
Primary On Main
Calgary
$ 899,000
- Type
- Single Family
- Size
- 1,074 SqFt
- Rooms
- 4 Beds + 2 Baths
Royal LePage METRO

 Data provided by the Ontario Regional Technology & Information Systems. The information is deemed reliable, but is not guaranteed. Not intended to solicit buyers or sellers, landlords or tenants currently under contract.
The trademarks REALTOR®, REALTORS® and the REALTOR® logo are controlled by The Canadian Real Estate Association (CREA) and identify real estate professionals who are members of CREA. The trademarks MLS®, Multiple Listing Service® and the associated logos are owned
Data provided by the Ontario Regional Technology & Information Systems. The information is deemed reliable, but is not guaranteed. Not intended to solicit buyers or sellers, landlords or tenants currently under contract.
The trademarks REALTOR®, REALTORS® and the REALTOR® logo are controlled by The Canadian Real Estate Association (CREA) and identify real estate professionals who are members of CREA. The trademarks MLS®, Multiple Listing Service® and the associated logos are owned
