








Address
436 31 St Sw, Edmonton, AB
Price
$ 489,900
Property Attributes
- ID#E4508332
- TypeSingle Family
- Listing Status Active
- MunicipalityEdmonton
- CountyREALTORS Association of Edmonton
- CityEdmonton
- AreaEdmonton
- NeighborhoodAlces
- ZipT6X 3C8
- Style
- Year Built2026
- Price$ 489,900
- Bedrooms3
- Bathrooms2
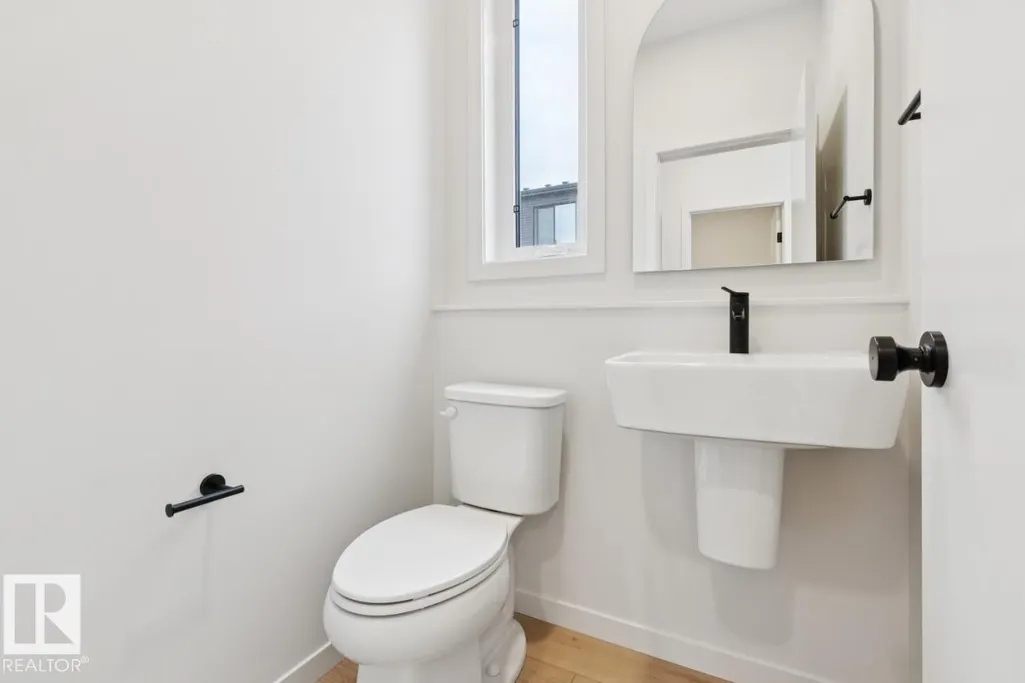
- Half Bathrooms1
- Sqr Footage1841
Data Source:
Canadian Real Estate Association (CREA)
Property Description
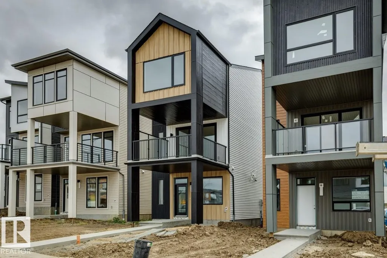
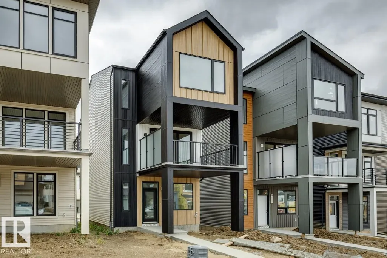
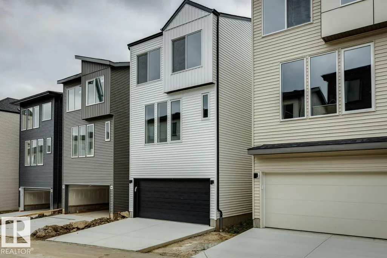
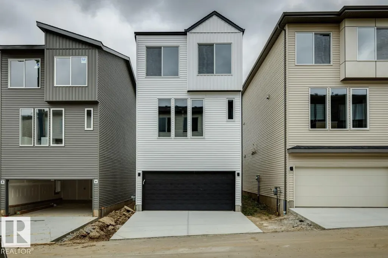
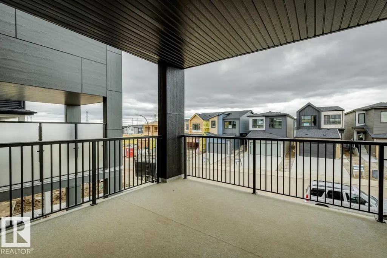
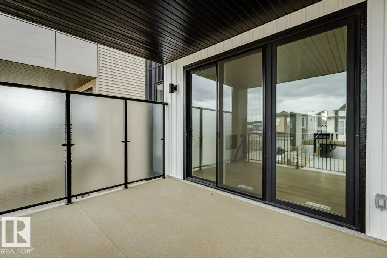
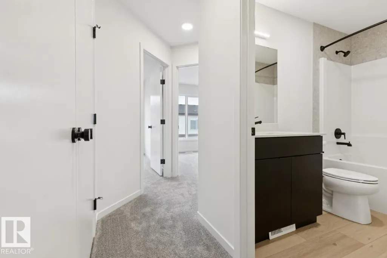
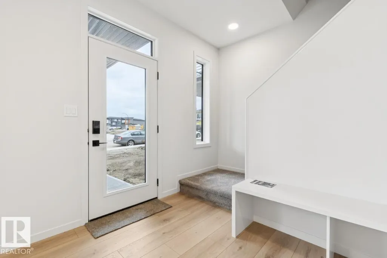
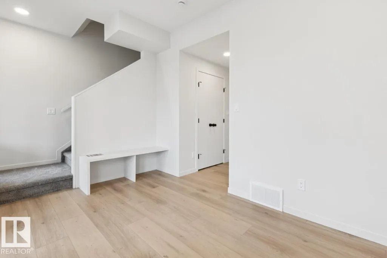
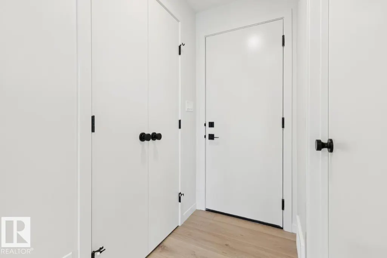
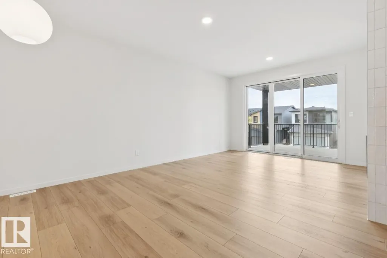
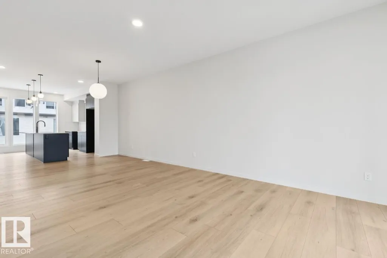
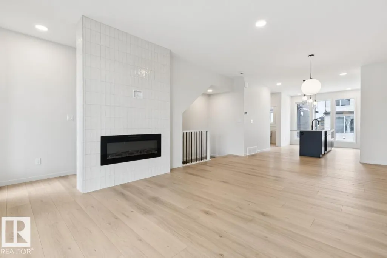
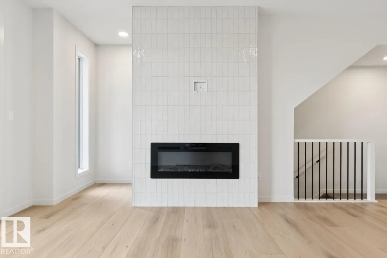
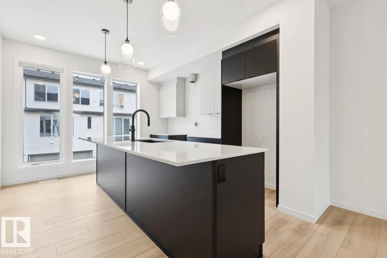
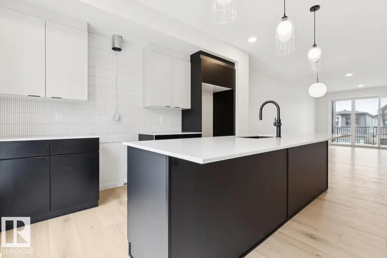
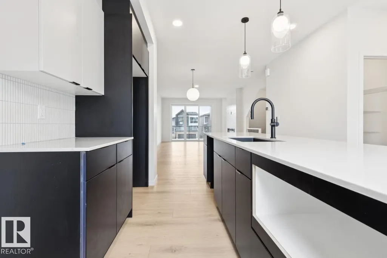
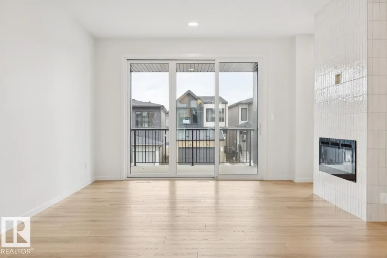
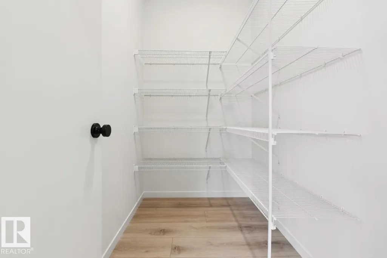
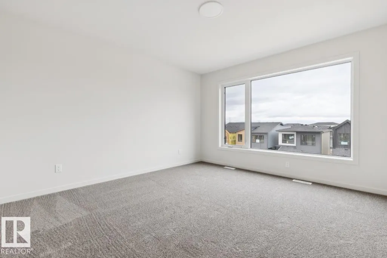
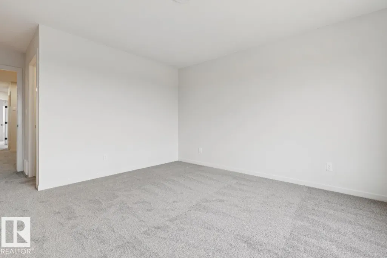
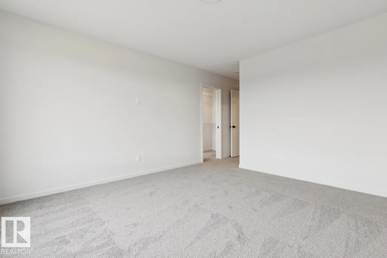
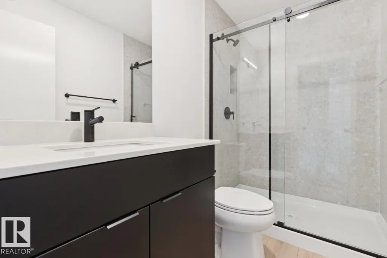
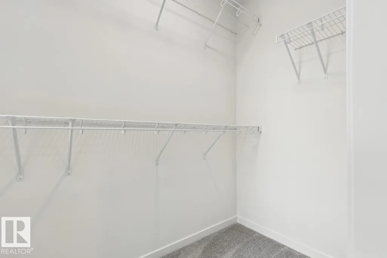
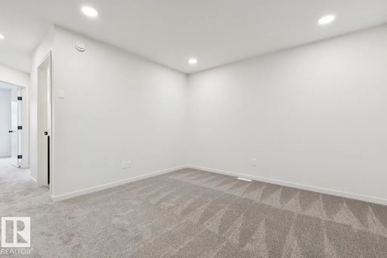
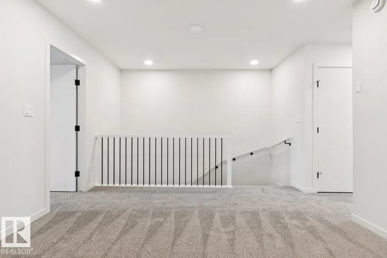
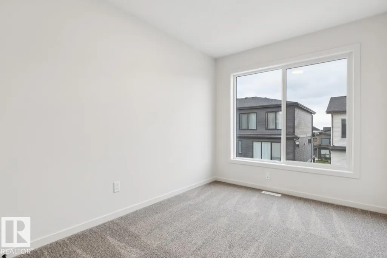
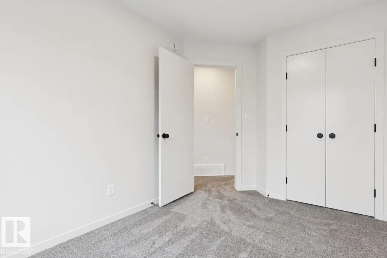
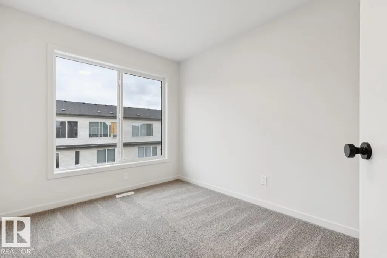
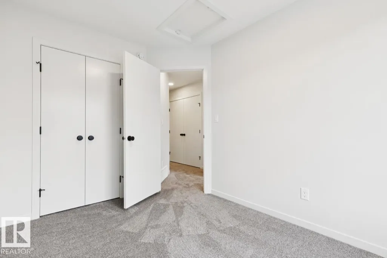
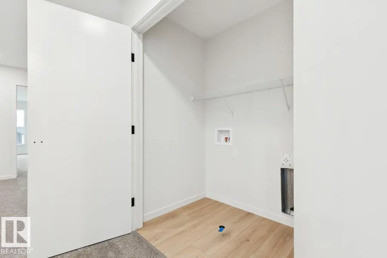
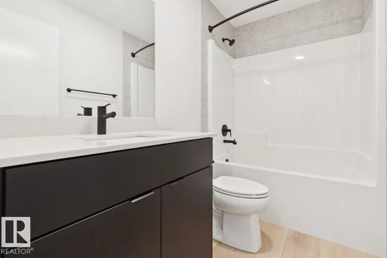
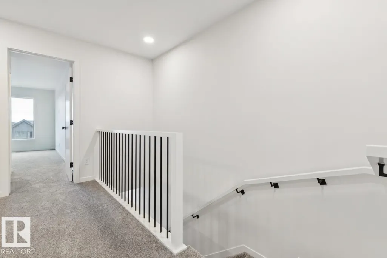
The Entertain 3-Storey 18 Home 8 by Cantiro Homes is thoughtfully designed for families seeking the perfect balance of work and home life. The ground floor features a spacious flex area, ideal for a home office. The seamless transition to the main floor leads you from an expansive outdoor lounge, through the great room and dining to a well-appointed kitchen with pantry. Upstairs, you’ll find two secondary bedrooms and a private primary retreat with a large walk-in closet. The floor-to-ceiling windows on every level bring in abundant natural light and offer great views, This home includes three finished above-ground levels, a second-floor outdoor lounge, and a double rear-attached garage, along with front landscaping and fencing. Finishes include the Timber interior style, upgraded iron spindle railing, and fireplace. No condo fees. *Photos are for representation only; colors and finishes may vary* (id:7434)
General Features
| Features | See remarks, Park/reserve, Lane, No Animal Home, No Smoking Home |
|---|---|
| Property Type | Single Family |
| Neighbourhood | Alces |
| Amenities | Playground, Schools, Shopping |
| Building Appliances | Dishwasher, Dryer, Garage door opener remote(s), Hood Fan, Microwave, Refrigerator, Stove, Washer |
| Parking Space Total | 2 |
| Building Type | House |
| Ownership Type | Freehold |
| Building.StoriesTotal | 3 |
Interior Features
| Building Fireplace Present | True |
|---|---|
| Building Fireplace Type | Insert |
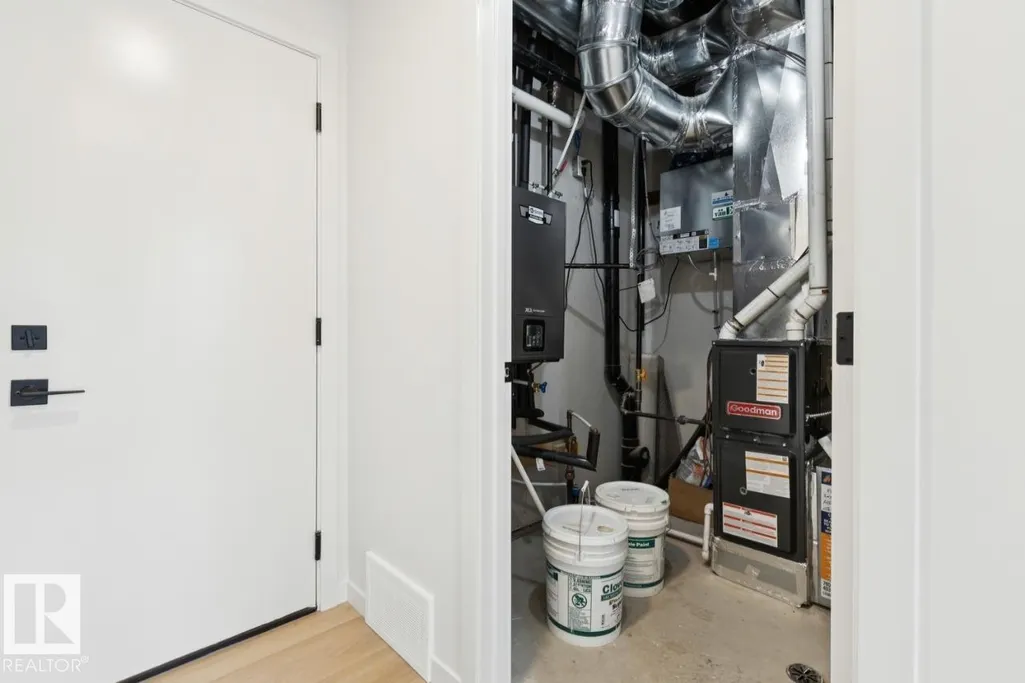
| Building Heating Type | Forced air |
| Basement Type | None |
| Construction Style Attachment | Detached |
| Fireplace Fuel | Electric |
| Living Area Range | 1841 |
| Bedrooms | 3 |
Exterior Features
| Land Amenities | Playground, Schools, Shopping |
|---|
Room Details
| Room | Dimensions | Level | Flooring | Details |
|---|---|---|---|---|
| Bedroom 2 | 2.62 m x 3.41 m | Upper Level | 3.41 m | |
| Bedroom 3 | 2.49 m x 3.56 m | Upper Level | 3.56 m | |
| Dining room | 2.74 m x 3.23 m | Main level | 3.23 m | |
| Kitchen | 3.65 m x 4.2 m | Main level | 4.2 m | |
| Living room | 3.84 m x 4.69 m | Main level | 4.69 m | |
| Primary Bedroom | 3.84 m x 4.02 m | Upper Level | 4.02 m | |
| Recreation room | 2.83 m x 3.62 m | Upper Level | 3.62 m |
Amenities
- Views
- New Construction
- Adult 55+
- Lease To Own
- No HOA Fees
- Furnished
- Primary On Main
- Air Conditioning
- Seller Finance
- Green
- Fixer Upper
- Horse
- Golf
- Fireplace
- Deck
- Garage
- Basement
- Pool

Property vs Single Family Average in T6X 3C8
Price
Year Built
In The Neighborhood
Waterfront
Edmonton
$ 799,900
- Type
- Single Family
- Size
- 2,644 SqFt
- Rooms
- 5 Beds + 4 Baths
Sterling Real Estate
Edmonton
$ 649,900
- Type
- Single Family
- Size
- 2,101 SqFt
- Rooms
- 3 Beds + 3 Baths
Century 21 Signature Realty
Waterfront
Edmonton
$ 649,900
- Type
- Single Family
- Size
- 2,160 SqFt
- Rooms
- 4 Beds + 3 Baths
Sterling Real Estate
Viewed
Edmonton
$ 779,900
- Type
- Single Family
- Size
- 2,583 SqFt
- Rooms
- 5 Beds + 4 Baths
Sterling Real Estate
Waterfront
Edmonton
$ 789,900
- Type
- Single Family
- Size
- 2,634 SqFt
- Rooms
- 5 Beds + 4 Baths
Sterling Real Estate

 Data provided by the Ontario Regional Technology & Information Systems. The information is deemed reliable, but is not guaranteed. Not intended to solicit buyers or sellers, landlords or tenants currently under contract.
The trademarks REALTOR®, REALTORS® and the REALTOR® logo are controlled by The Canadian Real Estate Association (CREA) and identify real estate professionals who are members of CREA. The trademarks MLS®, Multiple Listing Service® and the associated logos are owned
Data provided by the Ontario Regional Technology & Information Systems. The information is deemed reliable, but is not guaranteed. Not intended to solicit buyers or sellers, landlords or tenants currently under contract.
The trademarks REALTOR®, REALTORS® and the REALTOR® logo are controlled by The Canadian Real Estate Association (CREA) and identify real estate professionals who are members of CREA. The trademarks MLS®, Multiple Listing Service® and the associated logos are owned
