
Waterfront









Address
216 21 St Sw, Edmonton, AB
Price
$ 799,900
Property Attributes
- ID#E4508394
- TypeSingle Family
- Listing Status Active
- MunicipalityEdmonton
- CountyREALTORS Association of Edmonton
- CityEdmonton
- AreaEdmonton
- NeighborhoodAlces
- ZipT6X 3C9
- Style
- Year Built2026
- Price$ 799,900
- Bedrooms5
- Bathrooms4
- Half Bathrooms0
- Sqr Footage2644
Data Source:
Canadian Real Estate Association (CREA)
Property Description
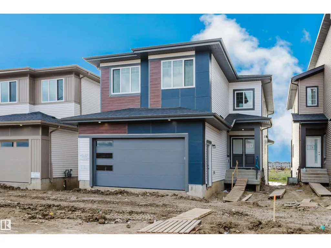
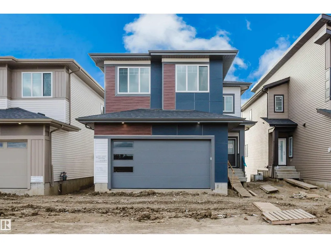
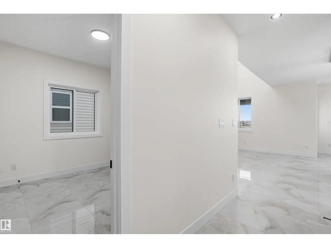
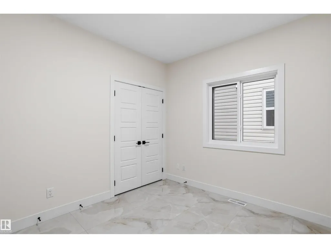
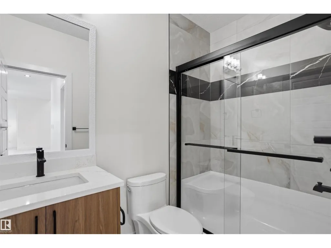
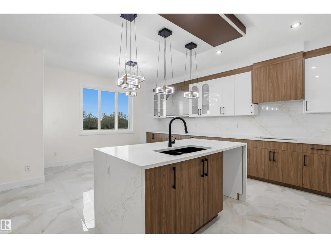
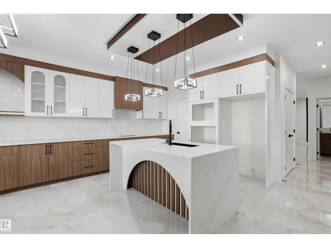
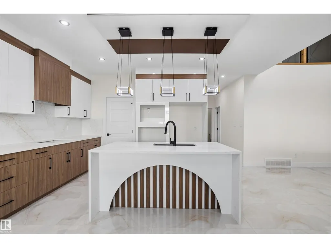
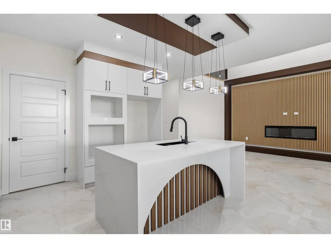
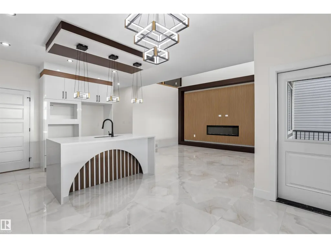
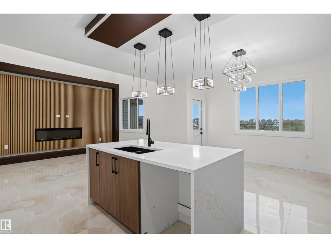
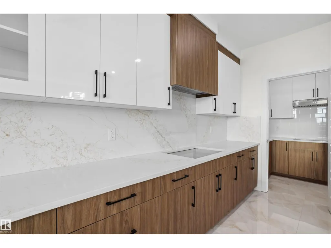
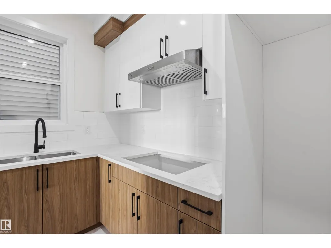
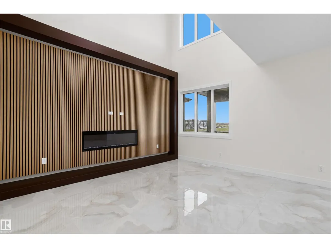
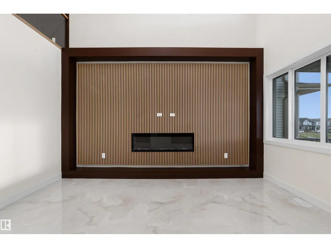
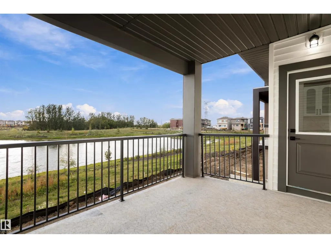
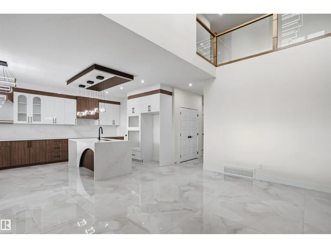
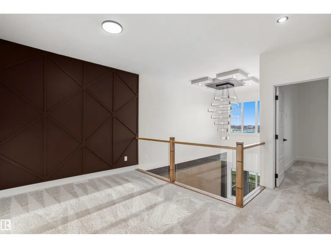
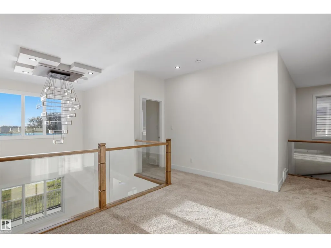
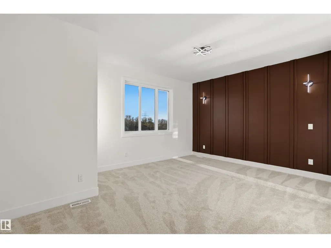
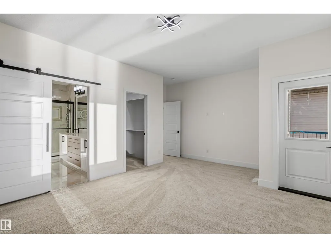
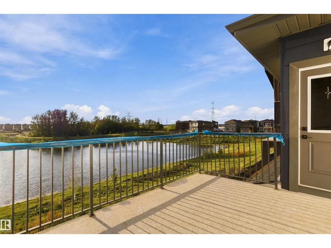
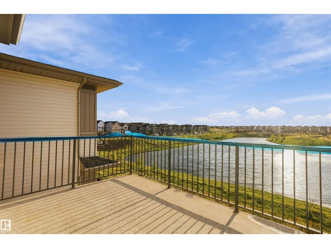
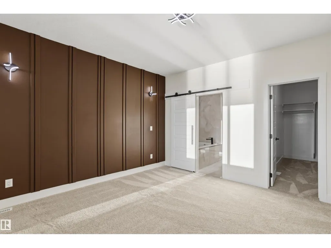
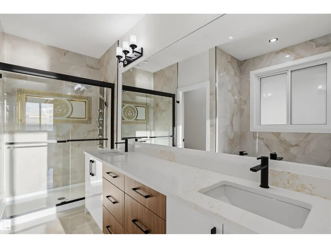
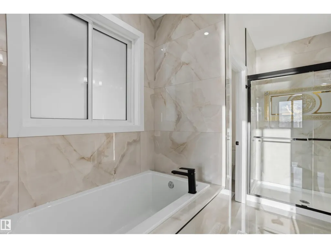
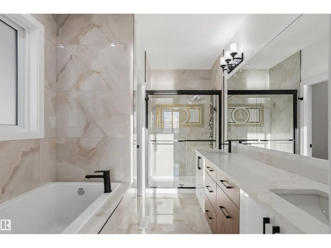
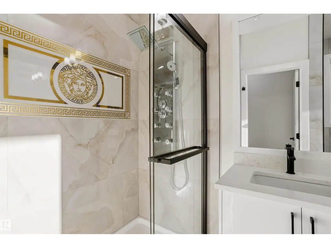
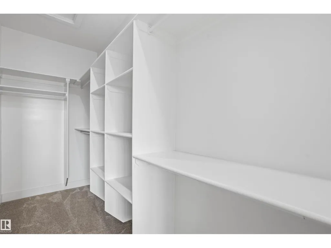
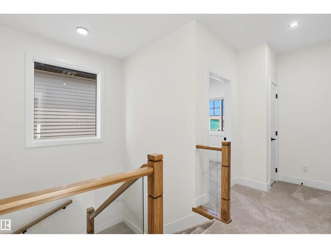
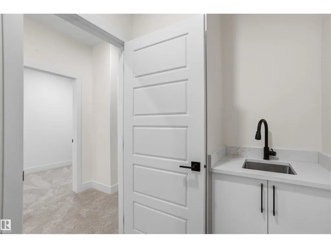
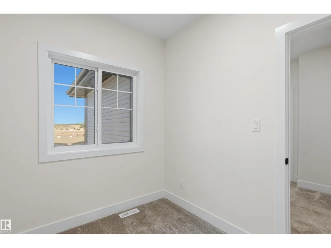
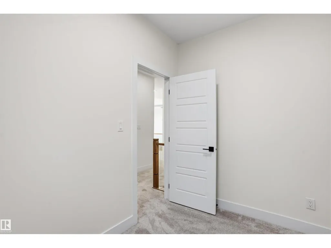
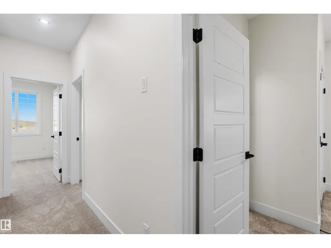
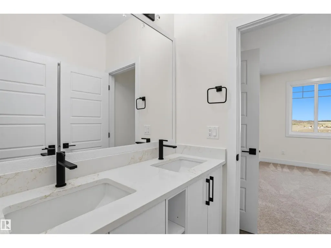
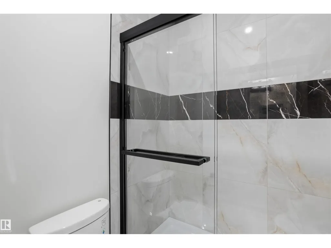
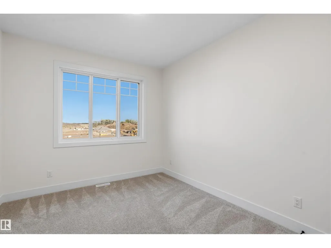
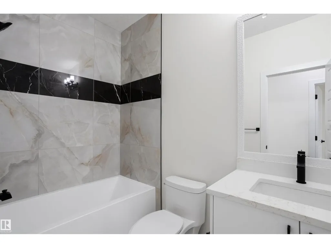
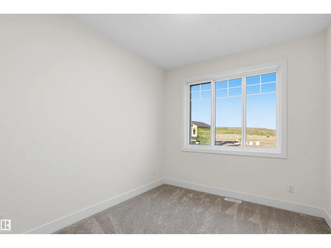
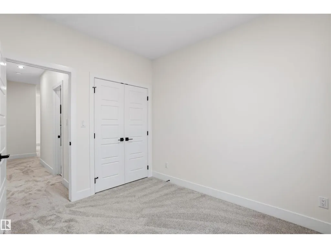
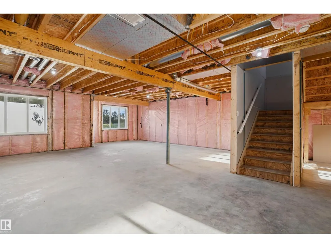
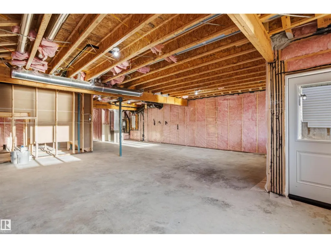
Welcome to this spacious 5-bedroom, 4-bathroom home in the community of Alces, backing onto a pond. The main floor features tile flooring, a bedroom and full bathroom, along with a front living room. The great room is open to above, creating an open and airy feel, while the extended kitchen provides ample space for everyday living and is complemented by a separate spice kitchen. Step outside onto the deck and enjoy the pond-facing setting. Upstairs offers four additional bedrooms and three full bathrooms, including two ensuites. The primary bedroom features a 5-piece ensuite and a private balcony with views toward the surrounding area. The walkout basement is unfinished but includes a separate entrance. With its spacious layout, multiple ensuite bathrooms, upper-level balcony, and pond-backing location, this home offers a functional floor plan for comfortable family living. (id:7434)
General Features
| Features | Closet Organizers, Exterior Walls- 2x6", No Animal Home, No Smoking Home |
|---|---|
| Community Features | Lake Privileges |
| Property Type | Single Family |
| Neighbourhood | Alces |
| Amenities | Playground, Schools, Shopping |
| Building Amenities | Ceiling - 9ft, Vinyl Windows |
| Building Appliances | Dishwasher, Dryer, Garage door opener remote(s), Garage door opener, Hood Fan, Microwave, Stove, Washer, Window Coverings, Two Refrigerators |
| Building Type | House |
| Ownership Type | Freehold |
| Building.StoriesTotal | 2 |
Interior Features
| Building Fireplace Present | True |
|---|---|
| Building Fireplace Type | Unknown |
| Building Heating Type | Forced air |
| Basement Development | Unfinished |
| Basement Type | Full (Unfinished) |
| Construction Style Attachment | Detached |
| Fireplace Fuel | Electric |
| Living Area Range | 2644 |
| Bedrooms | 5 |
Exterior Features
| Structure | Deck |
|---|---|
| Water Front Type | Waterfront on lake |
| Land Amenities | Playground, Schools, Shopping |
Room Details
| Room | Dimensions | Level | Flooring | Details |
|---|---|---|---|---|
| Bedroom 2 | Measurements not available | Upper Level | ||
| Bedroom 3 | Measurements not available | Upper Level | ||
| Bedroom 4 | Measurements not available | Upper Level | ||
| Bedroom 5 | Measurements not available | Main level | ||
| Bonus Room | Measurements not available | Upper Level | ||
| Den | Measurements not available | Upper Level | ||
| Dining room | Measurements not available | Main level | ||
| Kitchen | Measurements not available | Main level | ||
| Living room | Measurements not available | Main level | ||
| Primary Bedroom | Measurements not available | Upper Level |
Amenities
- Views
- New Construction
- Adult 55+
- Lease To Own
- No HOA Fees
- Furnished
- Primary On Main
- Air Conditioning
- Seller Finance
- Green
- Fixer Upper
- Horse
- Golf
- Fireplace
- Deck
- Garage
- Basement
- Pool

Property vs Single Family Average in T6X 3C9
Price
Year Built
In The Neighborhood
Edmonton
$ 649,900
- Type
- Single Family
- Size
- 2,101 SqFt
- Rooms
- 3 Beds + 3 Baths
Century 21 Signature Realty
Waterfront
Edmonton
$ 649,900
- Type
- Single Family
- Size
- 2,160 SqFt
- Rooms
- 4 Beds + 3 Baths
Sterling Real Estate
Waterfront
Edmonton
$ 779,900
- Type
- Single Family
- Size
- 2,583 SqFt
- Rooms
- 5 Beds + 4 Baths
Sterling Real Estate
Waterfront
Edmonton
$ 789,900
- Type
- Single Family
- Size
- 2,634 SqFt
- Rooms
- 5 Beds + 4 Baths
Sterling Real Estate

 Data provided by the Ontario Regional Technology & Information Systems. The information is deemed reliable, but is not guaranteed. Not intended to solicit buyers or sellers, landlords or tenants currently under contract.
The trademarks REALTOR®, REALTORS® and the REALTOR® logo are controlled by The Canadian Real Estate Association (CREA) and identify real estate professionals who are members of CREA. The trademarks MLS®, Multiple Listing Service® and the associated logos are owned
Data provided by the Ontario Regional Technology & Information Systems. The information is deemed reliable, but is not guaranteed. Not intended to solicit buyers or sellers, landlords or tenants currently under contract.
The trademarks REALTOR®, REALTORS® and the REALTOR® logo are controlled by The Canadian Real Estate Association (CREA) and identify real estate professionals who are members of CREA. The trademarks MLS®, Multiple Listing Service® and the associated logos are owned
