
Primary on Main
Address
3505 Green Brook Road, Regina, SK
Price
$ 1,999,900
Property Attributes
- ID#SK044593
- TypeSingle Family
- Listing Status Active
- MunicipalityRegina
- CountySaskatoon Region Association of REALTORS Inc.
- CityRegina
- AreaRegina
- NeighborhoodGreens on Gardiner
- ZipS4V 1R5
- StyleBungalow
- Year Built2013
- Price$ 1,999,900
- Bedrooms4
- Bathrooms3
- Half Bathrooms0
- Sqr Footage2705
Data Source:
Canadian Real Estate Association (CREA)
Property Description
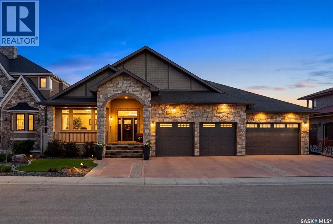
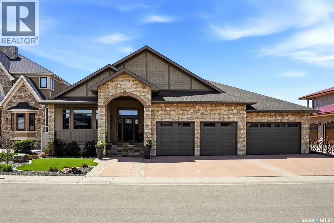
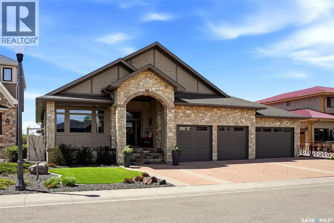
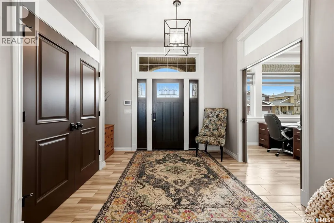
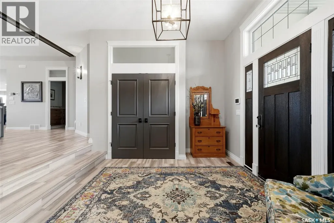
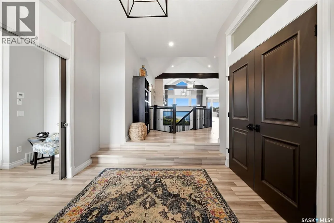
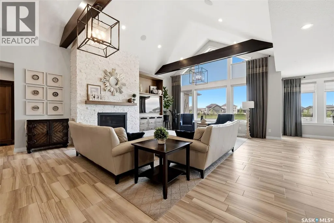
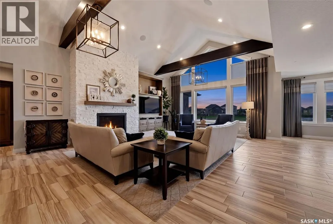
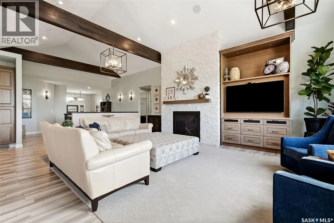
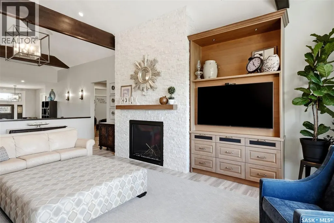
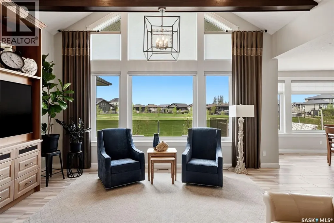
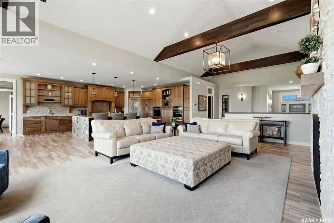
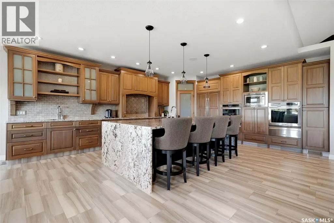
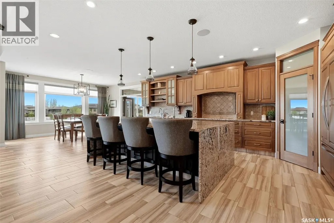
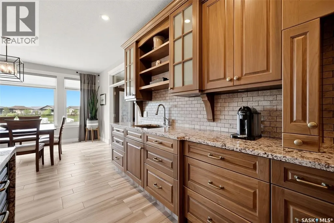
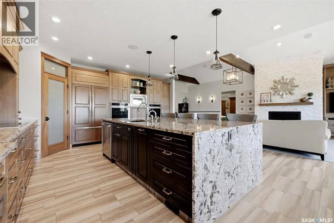
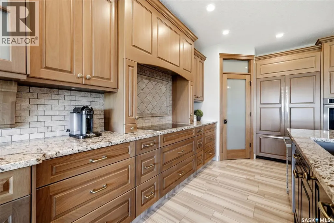
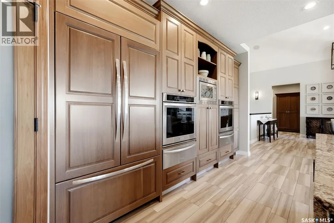
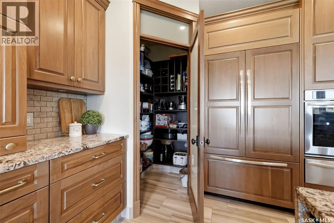
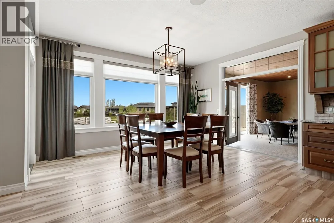
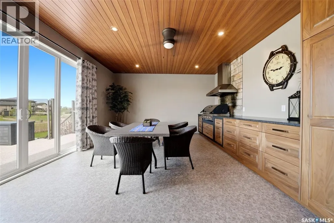
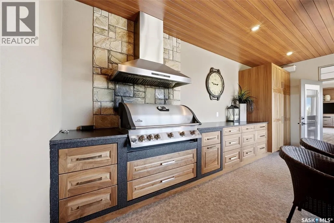
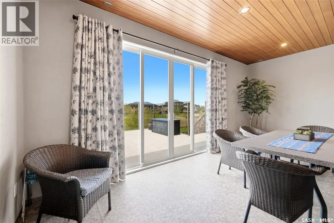
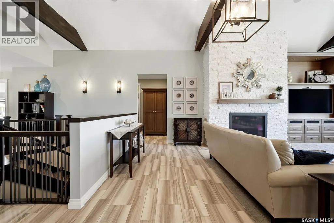
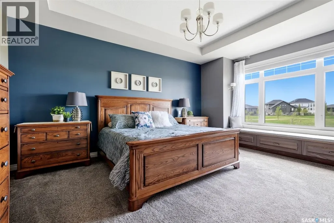
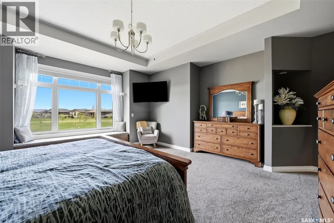
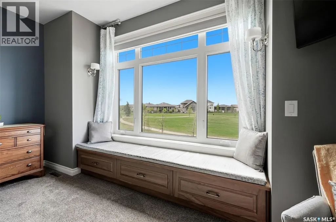
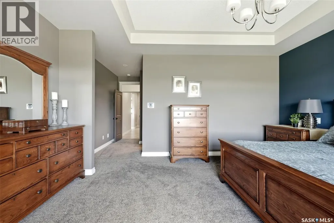
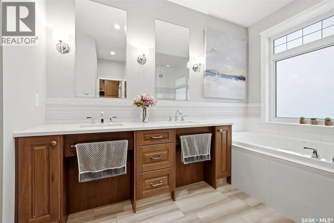
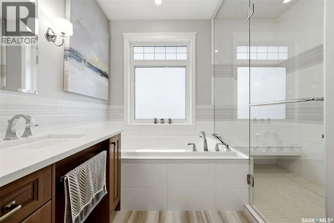
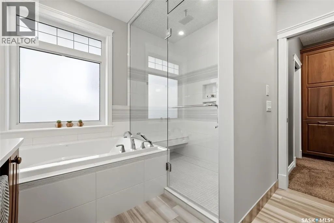
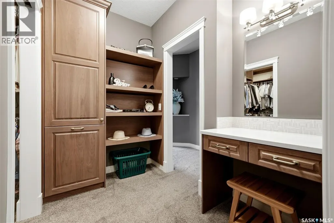
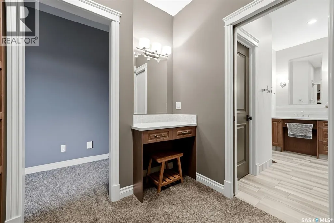
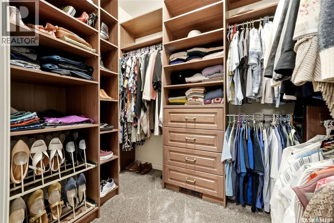
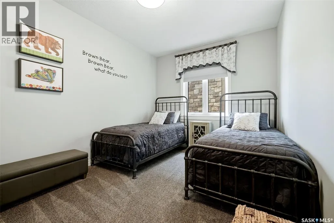
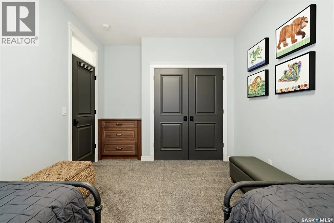
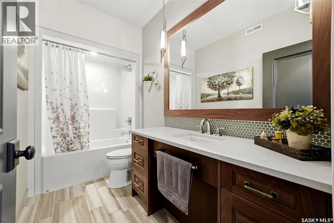
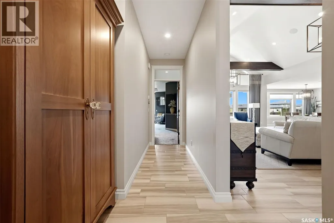
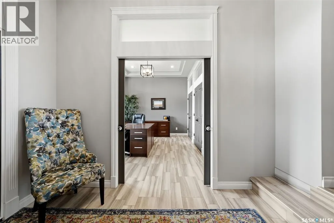
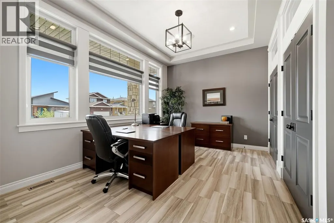
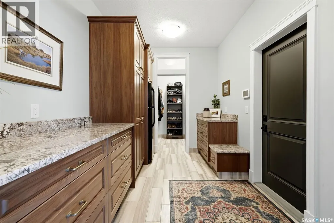
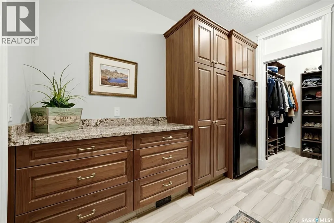
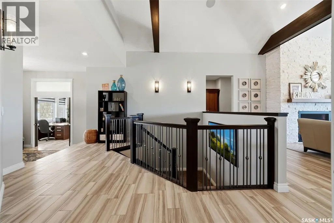
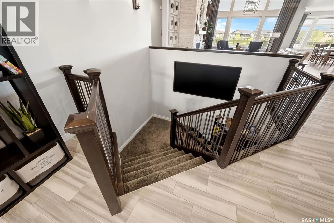
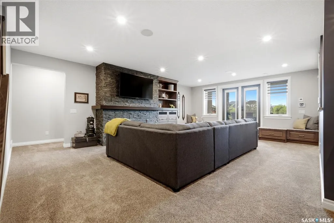
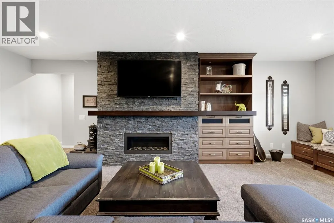
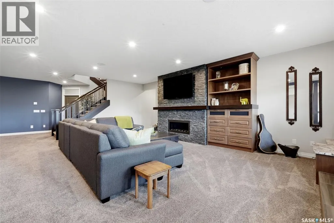
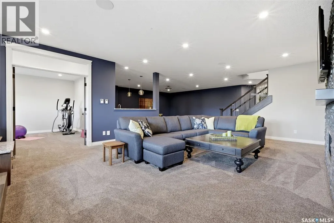
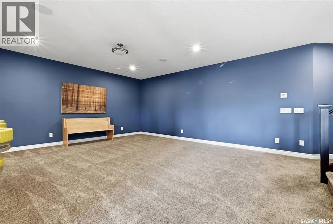
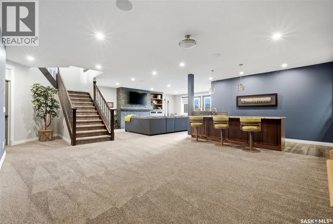
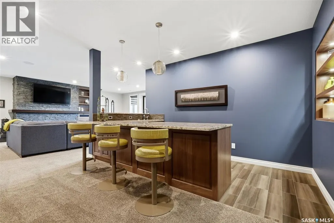
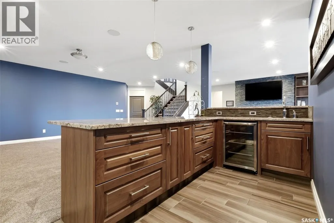
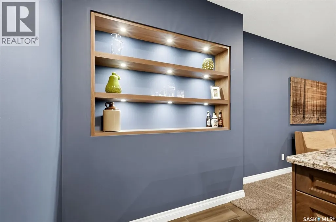
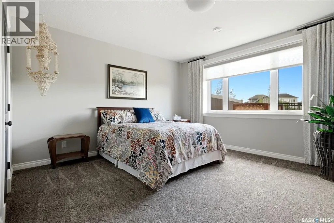
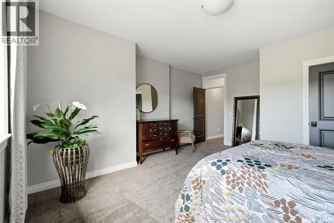
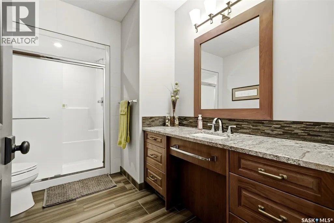
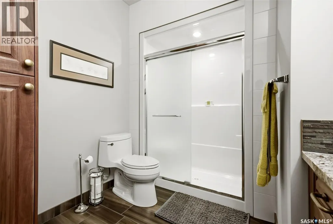
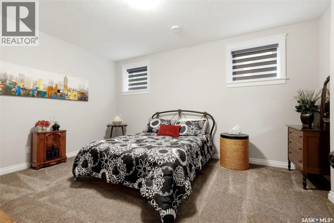
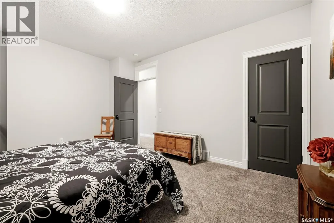
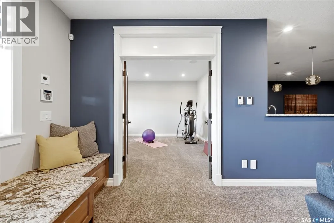
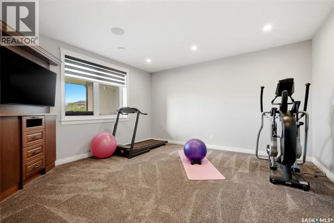
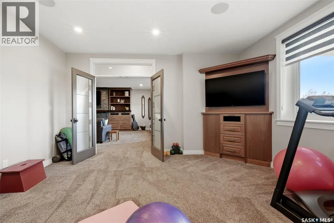
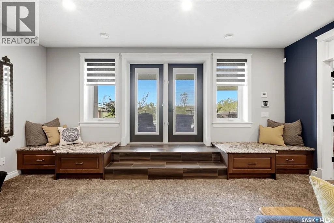
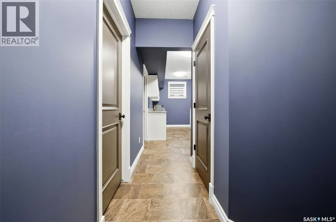
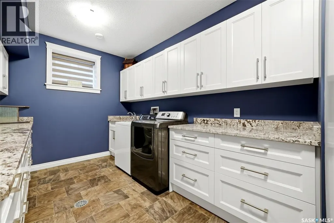
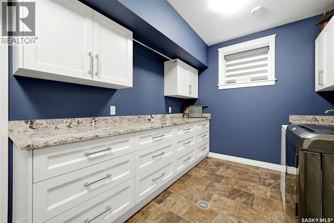
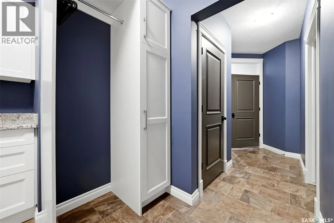
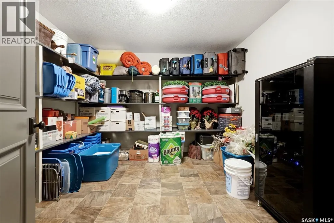
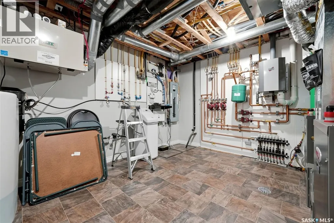
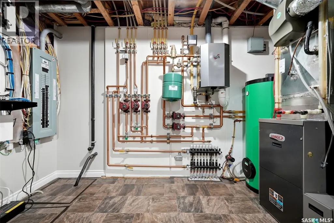
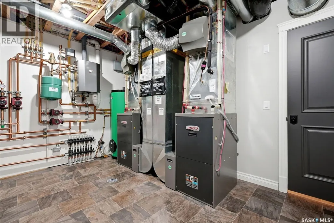
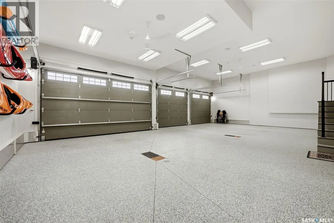
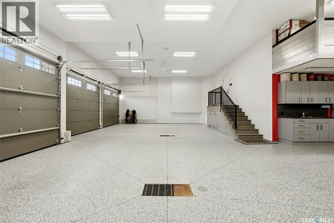
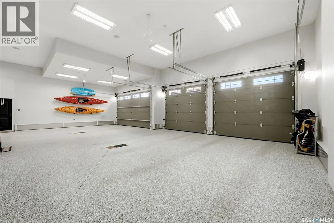
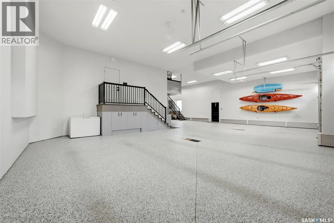
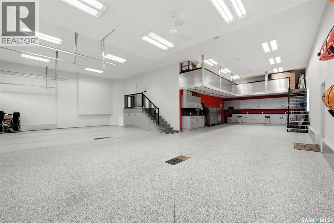
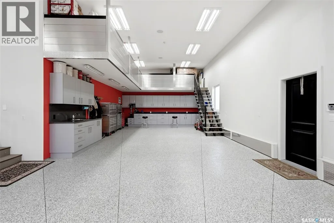
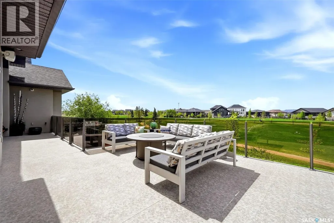
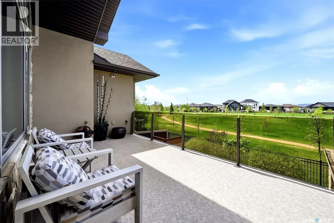
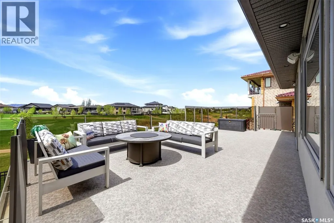
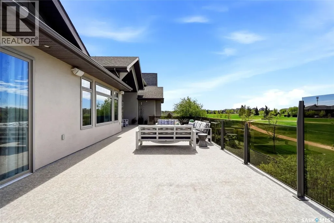
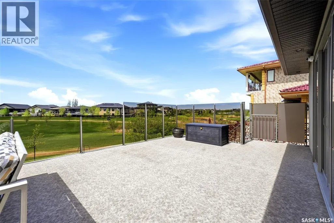
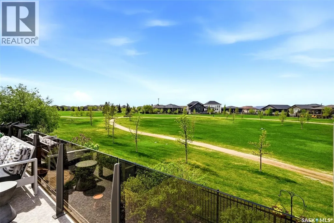
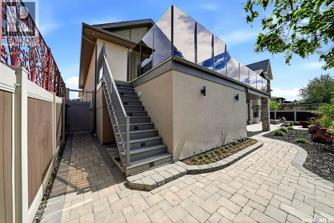
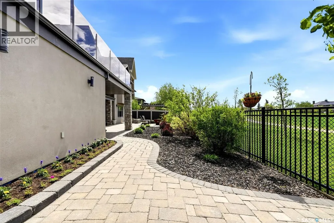
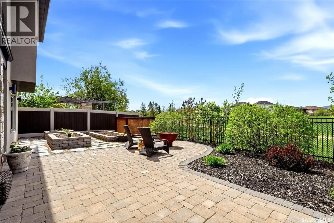
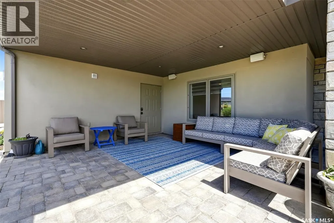
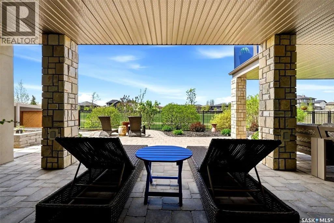
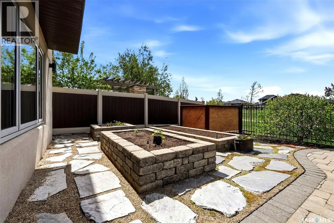
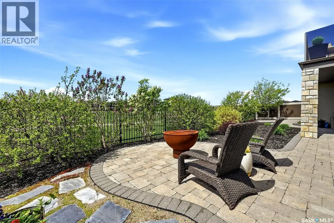
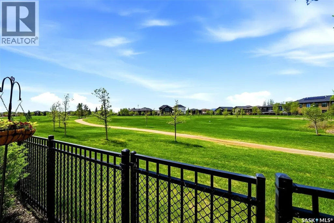
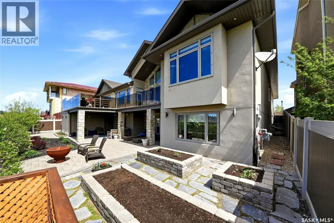
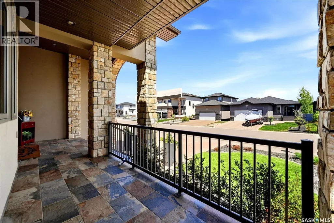
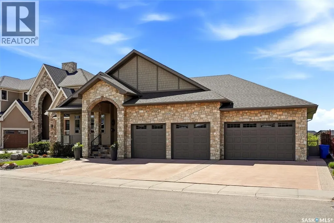
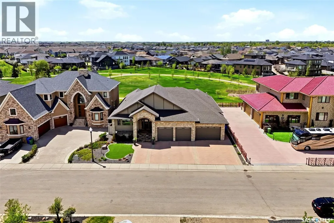
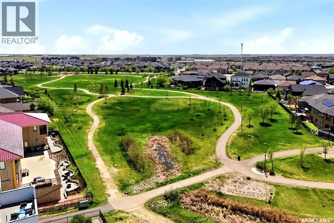
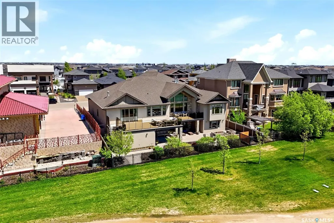
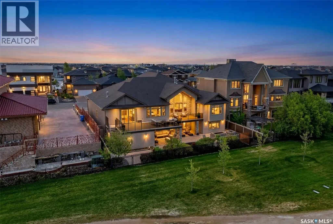
Welcome to 3505 Green Brook Road—an exceptional custom-built walkout bungalow backing green space in Greens on Gardiner. Offering over 2,700 sq. ft. on the main floor plus a fully finished basement, this luxury home blends craftsmanship and incredible indoor-outdoor living in one of Regina's most desirable neighbourhoods. From the moment you arrive, the curb appeal and heated quad garage make a lasting impression. Complete with epoxy floors, custom cabinetry, mezzanine storage, and oversized overhead doors, this garage is ideal for hobbyists, entertaining, or storage. Inside, the grand entry opens to soaring vaulted ceilings, oversized windows, custom millwork, and a bright open-concept design. The main living room is anchored by a stunning floor-to-ceiling stone fireplace and green space views. The kitchen features rich cabinetry, granite countertops, a large island, built-in appliances, extensive storage, and generous dining space. Just off the main living area, the enclosed sunroom with built-in BBQ kitchen and hoodfan offers the perfect entertaining space. The primary suite is a luxurious retreat with peaceful views, custom built-ins, a walk-in closet, and spa-like ensuite with soaker tub, tiled shower, dual sinks, and vanity area. One additional bedroom, a full bath, private office, spacious mudroom with custom built-ins, and walk-in pantry complete the main floor. The fully finished walkout basement offers expansive recreation space with wet bar, two additional bedrooms, oversized laundry room, office/flex rooms, bathroom, and storage. Outside, enjoy panoramic green space views from the upper deck with glass railing or relax on the covered patio below surrounded by landscaped grounds, paving stone pathways, and multiple seating areas with direct access to walking paths. Complete with in-floor heat, two gas fireplaces, underground sprinklers, and premium finishes throughout, this is a rare opportunity to own one of Greens on Gardiner's finest homes. (id:7434)
General Features
| Features | Treed, Sump Pump |
|---|---|
| Property Type | Single Family |
| Neighbourhood | Greens on Gardiner |
| Building Appliances | Refrigerator, Dishwasher, Microwave, Alarm System, Garburator, Humidifier, Window Coverings, Garage door opener remote(s), Hood Fan, Stove |
| Building Architectural Style | Bungalow |
| Building Basement Features | Walk out |
| Building Cooling Type | Central air conditioning |
| Building Type | House |
| Ownership Type | Freehold |
| Building.StoriesTotal | 1 |
Interior Features
| Building Fireplace Present | True |
|---|---|
| Building Fireplace Type | Conventional |
| Building Heating Type | Hot Water, In Floor Heating, Other |
| Basement Development | Finished |
| Basement Type | Full (Finished) |
| Construction Style Attachment | Detached |
| Fireplace Fuel | Gas |
| Living Area Range | 2705 |
| Bedrooms | 4 |
Exterior Features
| Structure | Patio(s) |
|---|---|
| Landscape Features | Underground sprinkler, Garden Area |
| Fence Type | Fence |
Room Details
| Room | Dimensions | Level | Flooring | Details |
|---|---|---|---|---|
| 3pc Bathroom | x x x | Basement | ||
| 4pc Bathroom | x x x | Main level | ||
| 5pc Ensuite bath | x x x | Main level | ||
| Bedroom | 14 ft ,7 in x 9 ft ,11 in | Main level | 9 ft ,11 in | |
| Dining room | 14 ft ,10 in x 11 ft ,4 in | Main level | 11 ft ,4 in | |
| Kitchen | 19 ft ,3 in x 16 ft ,11 in | Main level | 16 ft ,11 in | |
| Laundry room | 8 ft ,10 in x 10 ft ,5 in | Basement | 10 ft ,5 in | |
| Living room | 21 ft ,4 in x 18 ft ,8 in | Main level | 18 ft ,8 in | |
| Mud room | 10 ft ,10 in x 7 ft ,11 in | Main level | 7 ft ,11 in | |
| Office | 14 ft ,11 in x 13 ft ,3 in | Main level | 13 ft ,3 in | |
| Other | 15 ft ,5 in x 24 ft ,2 in | Basement | 24 ft ,2 in | |
| Primary Bedroom | 15 ft x 16 ft | Main level | 16 ft | |
| Storage | 10 ft ,9 in x 11 ft ,7 in | Basement | 11 ft ,7 in | |
| Sunroom | 15 ft ,3 in x 19 ft ,4 in | Main level | 19 ft ,4 in |
Amenities
- Views
- New Construction
- Adult 55+
- Lease To Own
- No HOA Fees
- Furnished
- Primary On Main
- Air Conditioning
- Seller Finance
- Green
- Fixer Upper
- Horse
- Golf
- Fireplace
- Deck
- Garage
- Basement
- Pool

Property vs Single Family Average in S4V 1R5
Price
Year Built
In The Neighborhood
Just Listed
Regina
$ 674,900
- Type
- Single Family
- Size
- 1,371 SqFt
- Rooms
- 5 Beds + 3 Baths
Century 21 Dome Realty Inc.
Primary On Main
Regina
$ 605,000
- Type
- Single Family
- Size
- 1,242 SqFt
- Rooms
- 5 Beds + 3 Baths
Boyes Group Realty Inc.
Open House
Regina
$ 759,900
- Type
- Single Family
- Size
- 2,291 SqFt
- Rooms
- 4 Beds + 4 Baths
Coldwell Banker Local Realty
Regina
$ 489,000
- Type
- Single Family
- Size
- 1,424 SqFt
- Rooms
- 4 Beds + 4 Baths
Realty Executives Diversified Realty
Regina
$ 649,900
- Type
- Single Family
- Size
- 2,145 SqFt
- Rooms
- 5 Beds + 5 Baths
Brent Ackerman Realty Ltd.

 Data provided by the Ontario Regional Technology & Information Systems. The information is deemed reliable, but is not guaranteed. Not intended to solicit buyers or sellers, landlords or tenants currently under contract.
The trademarks REALTOR®, REALTORS® and the REALTOR® logo are controlled by The Canadian Real Estate Association (CREA) and identify real estate professionals who are members of CREA. The trademarks MLS®, Multiple Listing Service® and the associated logos are owned
Data provided by the Ontario Regional Technology & Information Systems. The information is deemed reliable, but is not guaranteed. Not intended to solicit buyers or sellers, landlords or tenants currently under contract.
The trademarks REALTOR®, REALTORS® and the REALTOR® logo are controlled by The Canadian Real Estate Association (CREA) and identify real estate professionals who are members of CREA. The trademarks MLS®, Multiple Listing Service® and the associated logos are owned
