














Address
3540 Green Lily Road, Regina, SK
Price
$ 750,000
Property Attributes
- ID#SK046756
- TypeSingle Family
- Listing Status Active
- MunicipalityRegina
- CountySaskatoon Region Association of REALTORS Inc.
- CityRegina
- AreaRegina
- NeighborhoodGreens on Gardiner
- ZipS4V 3M8
- Style2 Level
- Year Built2018
- Price$ 750,000
- Bedrooms5
- Bathrooms4
- Half Bathrooms0
- Sqr Footage1967
Data Source:
Canadian Real Estate Association (CREA)
Property Description
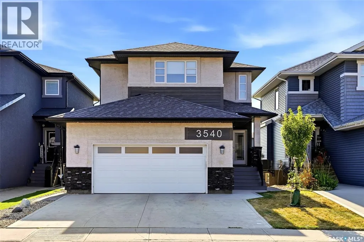
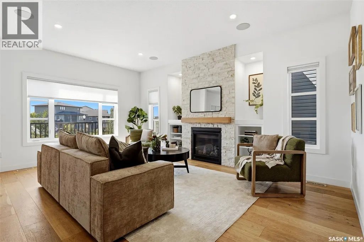
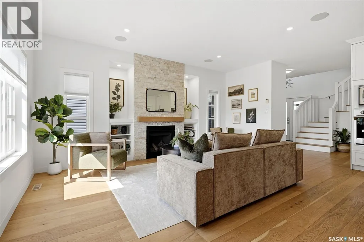
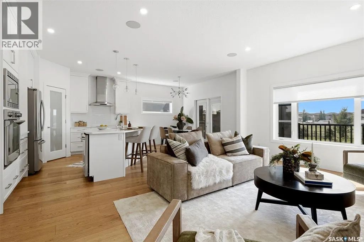
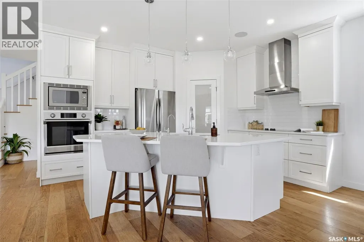
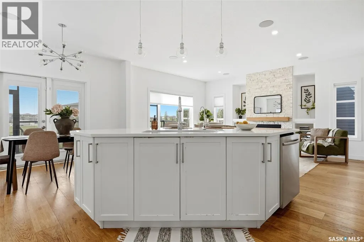
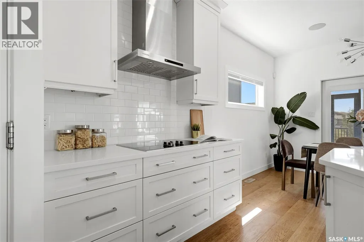
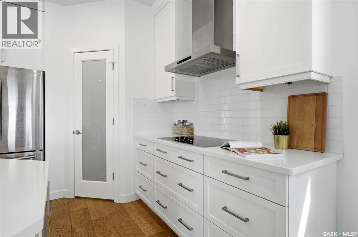
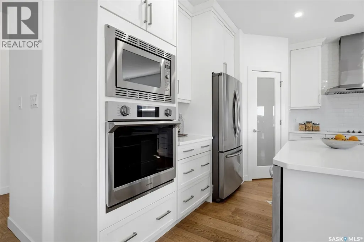
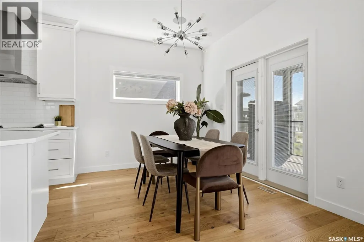
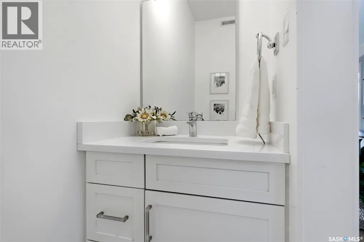
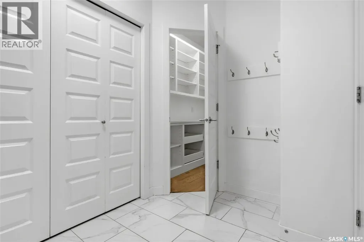
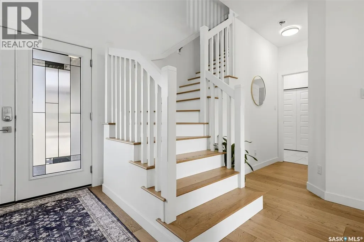
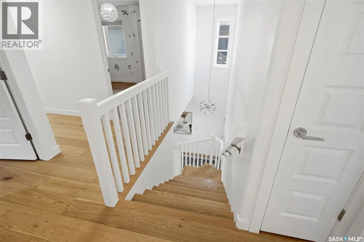
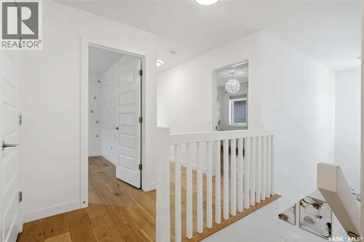
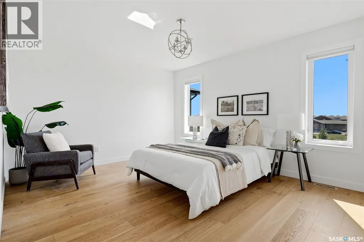
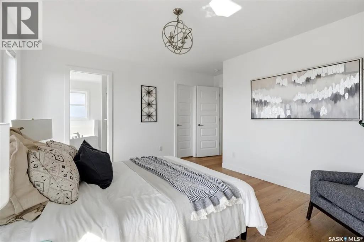
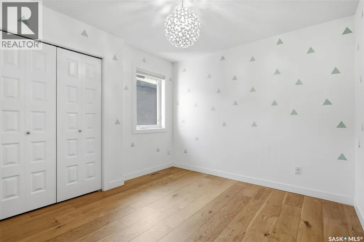
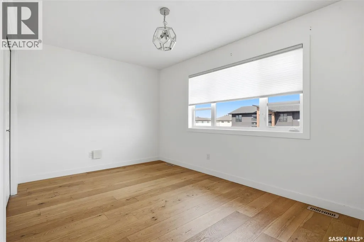
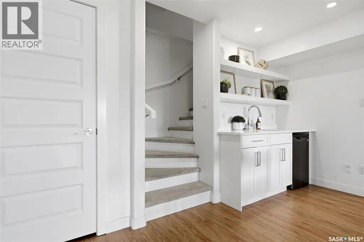
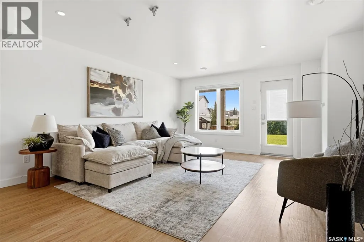
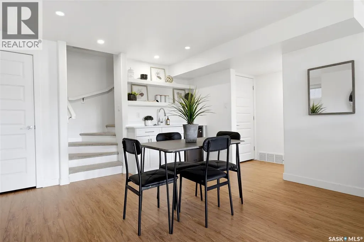
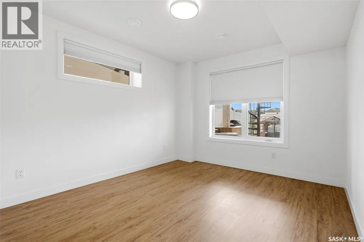
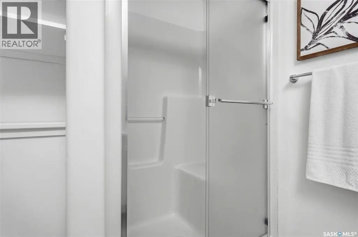
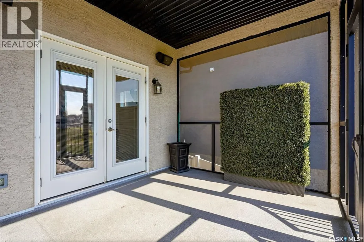
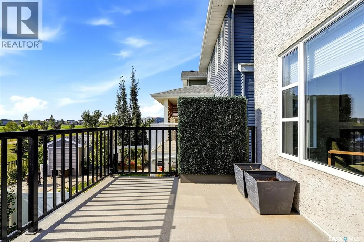
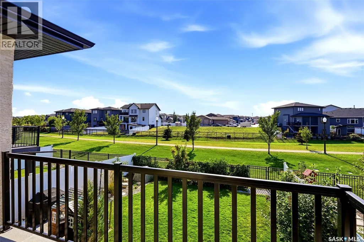
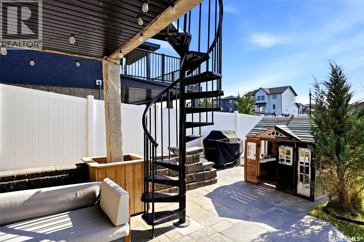
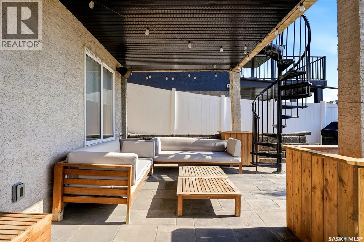
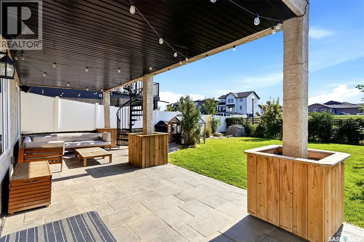
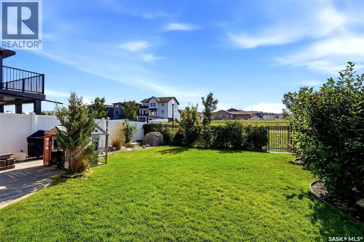
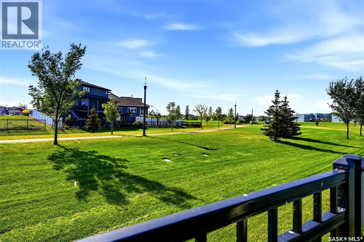
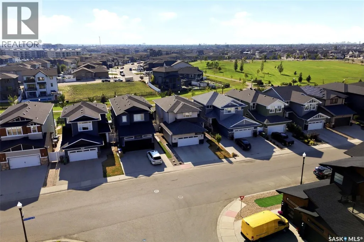
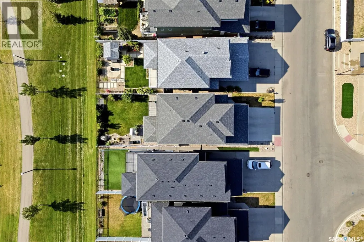
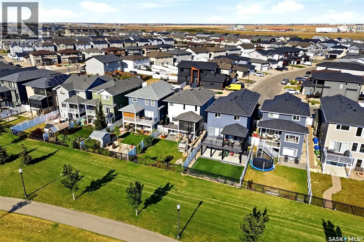
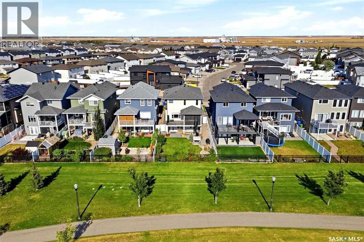
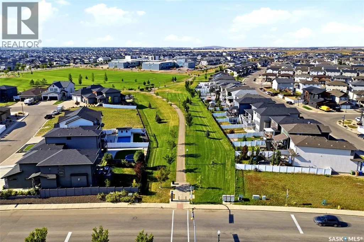
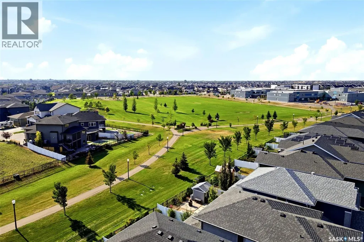
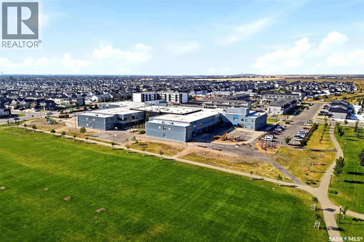
Welcome to 3540 Green Lily Road, where everyday life gets a little easier and a lot more enjoyable. This modern walkout backs directly onto a park with a pathway leading to the elementary school, making school mornings, playtime and family adventures wonderfully convenient. Inside, you’ll find four spacious bedrooms upstairs, with a dreamy primary retreat with a 5-piece ensuite and a massive walk-in closet. The main floor includes stunning hardwood floors, a huge walk-in pantry, quartz countertops, central island, and stainless steel appliances. The screened-in Sun Coast balcony adds another spot to relax and enjoy the park-side setting. The finished walkout basement brings even more flexibility with a bedroom, 3pc. bath, recreation room, wet bar with beverage fridge, and plenty of room for storage. Both adults and kiddos will also appreciate the functionality of the insulated double garage that features a rock-climbing wall, mezzanine storage, and a spare freezer. Add a fully fenced landscaped yard, patio, high-efficiency furnace, tankless water heater and water softener, plus easy access to Acre 21’s everyday amenities, and you've got a home that truly works for the way you live. Park views, school convenience, space for everyone, and amenities around the corner are just a few perks of what this amazing home has to offer. (id:7434)
General Features
| Features | Treed, Rectangular, Balcony, Double width or more driveway, Sump Pump |
|---|---|
| Property Type | Single Family |
| Neighbourhood | Greens on Gardiner |
| Building Appliances | Washer, Refrigerator, Dishwasher, Dryer, Microwave, Alarm System, Freezer, Oven - Built-In, Window Coverings, Garage door opener remote(s), Hood Fan, Central Vacuum - Roughed In, Play structure, Stove |
| Building Architectural Style | 2 Level |
| Building Cooling Type | Central air conditioning, Air exchanger |
| Building Type | House |
| Ownership Type | Freehold |
| Building.StoriesTotal | 2 |
Interior Features
| Building Fireplace Present | True |
|---|---|
| Building Fireplace Type | Conventional |
| Building Heating Type | Forced air |
| Building Heating Fuel | Natural gas |
| Construction Style Attachment | Detached |
| Fireplace Fuel | Gas |
| Living Area Range | 1967 |
| Bedrooms | 5 |
Exterior Features
| Structure | Patio(s) |
|---|---|
| Landscape Features | Lawn |
| Fence Type | Fence |
Room Details
| Room | Dimensions | Level | Flooring | Details |
|---|---|---|---|---|
| 2pc Bathroom | Measurements not available | Main level | ||
| 3pc Bathroom | Measurements not available | Basement | ||
| 5pc Bathroom | Measurements not available | Second level | ||
| 5pc Ensuite bath | Measurements not available | Second level | ||
| Bedroom | 11 ft ,6 in x 10 ft ,1 in | Basement | 10 ft ,1 in | |
| Dining room | 9 ft x 11 ft ,8 in | Main level | 11 ft ,8 in | |
| Foyer | Measurements not available | Main level | ||
| Kitchen | Measurements not available | Main level | ||
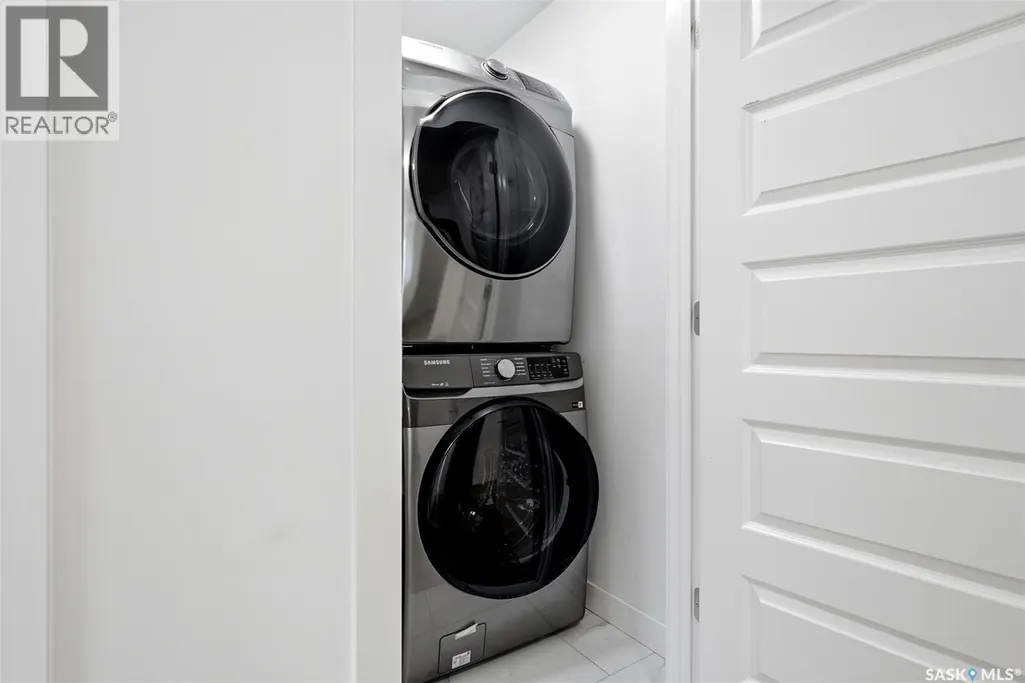
| Laundry room | Measurements not available | Second level | ||
| Living room | 17 ft ,10 in x 12 ft ,10 in | Main level | 12 ft ,10 in | |
| Mud room | Measurements not available | Main level | ||
| Other | Measurements not available | Basement | ||
| Primary Bedroom | 12 ft x 14 ft ,5 in | Second level | 14 ft ,5 in |
Amenities
- Views
- New Construction
- Adult 55+
- Lease To Own
- No HOA Fees
- Furnished
- Primary On Main
- Air Conditioning
- Seller Finance
- Green
- Fixer Upper
- Horse
- Golf
- Fireplace
- Deck
- Garage
- Basement
- Pool

Property vs Single Family Average in S4V 3M8
Price
Year Built
In The Neighborhood
Primary On Main
Regina
$ 605,000
- Type
- Single Family
- Size
- 1,242 SqFt
- Rooms
- 5 Beds + 3 Baths
Boyes Group Realty Inc.
Open House
Regina
$ 759,900
- Type
- Single Family
- Size
- 2,291 SqFt
- Rooms
- 4 Beds + 4 Baths
Coldwell Banker Local Realty
Regina
$ 489,000
- Type
- Single Family
- Size
- 1,424 SqFt
- Rooms
- 4 Beds + 4 Baths
Realty Executives Diversified Realty
Regina
$ 649,900
- Type
- Single Family
- Size
- 2,145 SqFt
- Rooms
- 5 Beds + 5 Baths
Brent Ackerman Realty Ltd.
Viewed
Regina
$ 844,900
- Type
- Single Family
- Size
- 2,292 SqFt
- Rooms
- 4 Beds + 4 Baths
Realty Hub Brokerage
Regina
$ 819,900
- Type
- Single Family
- Size
- 2,592 SqFt
- Rooms
- 6 Beds + 4 Baths
Century 21 Dome Realty Inc.
Primary On Main
Regina
$ 1,999,900
- Type
- Single Family
- Size
- 2,705 SqFt
- Rooms
- 4 Beds + 3 Baths
eXp Realty

 Data provided by the Ontario Regional Technology & Information Systems. The information is deemed reliable, but is not guaranteed. Not intended to solicit buyers or sellers, landlords or tenants currently under contract.
The trademarks REALTOR®, REALTORS® and the REALTOR® logo are controlled by The Canadian Real Estate Association (CREA) and identify real estate professionals who are members of CREA. The trademarks MLS®, Multiple Listing Service® and the associated logos are owned
Data provided by the Ontario Regional Technology & Information Systems. The information is deemed reliable, but is not guaranteed. Not intended to solicit buyers or sellers, landlords or tenants currently under contract.
The trademarks REALTOR®, REALTORS® and the REALTOR® logo are controlled by The Canadian Real Estate Association (CREA) and identify real estate professionals who are members of CREA. The trademarks MLS®, Multiple Listing Service® and the associated logos are owned
