








Address
5305 Jim Cairns Boulevard, Regina, SK
Price
$ 434,900
Property Attributes
- ID#SK048409
- TypeSingle Family
- Listing Status Active
- MunicipalityRegina
- CountySaskatoon Region Association of REALTORS Inc.
- CityRegina
- AreaRegina
- NeighborhoodHarbour Landing
- ZipS4W 0G1
- Style2 Level
- Year Built2012
- Price$ 434,900
- Bedrooms3
- Bathrooms3
- Half Bathrooms0
- Sqr Footage1540
Data Source:
Canadian Real Estate Association (CREA)
Property Description
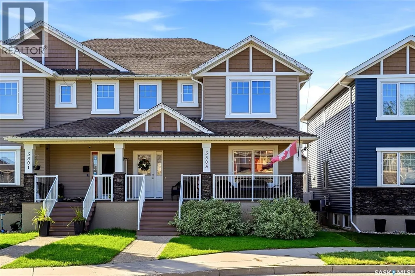
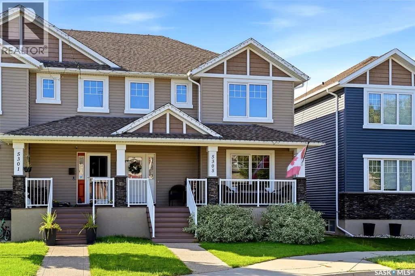
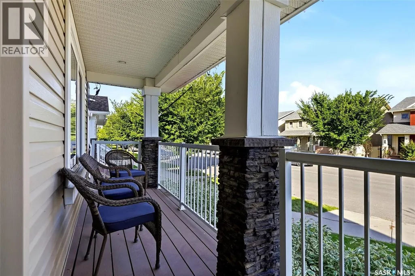
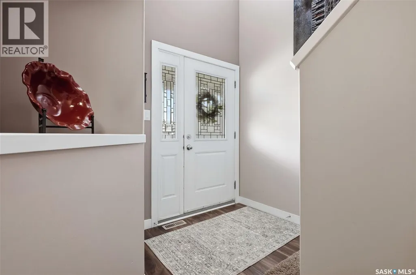
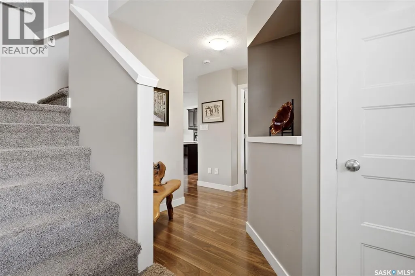
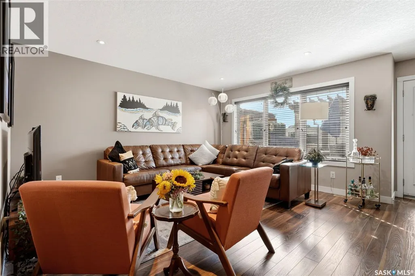
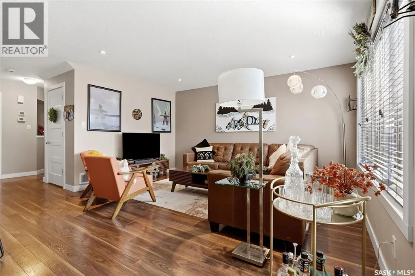
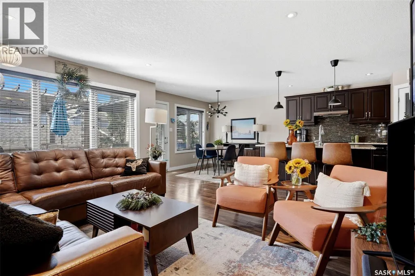
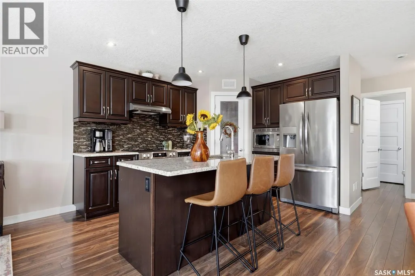
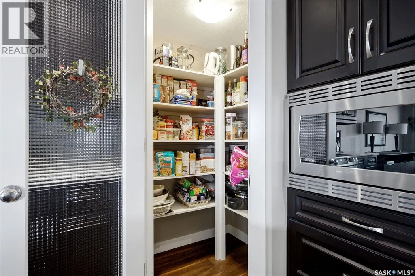
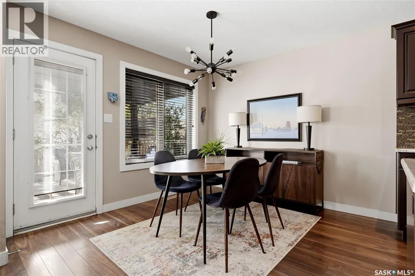
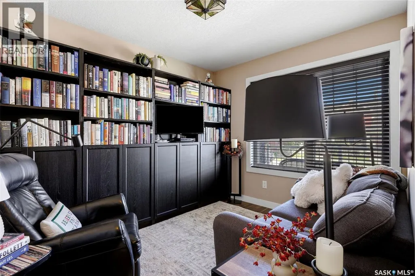
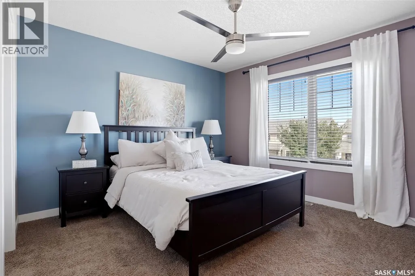
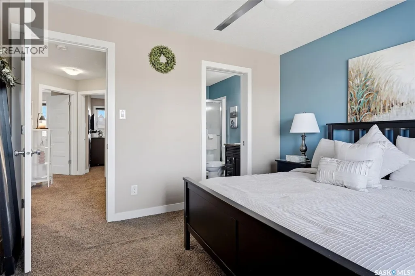
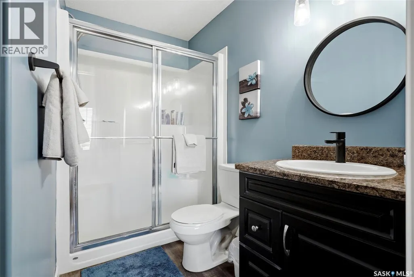
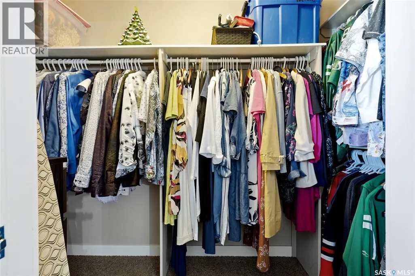
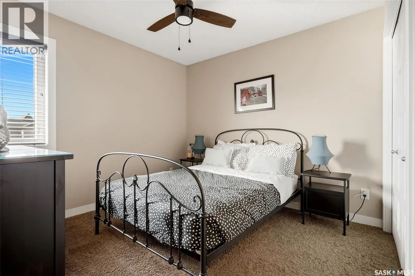
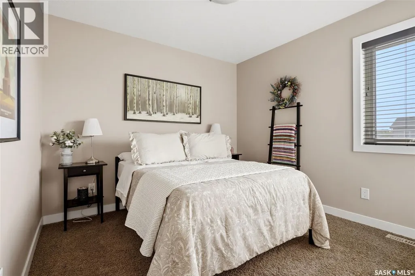
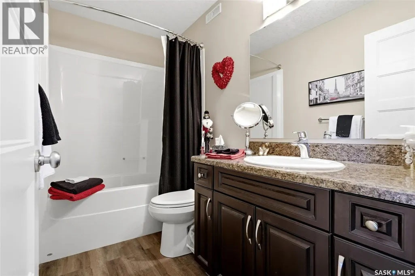
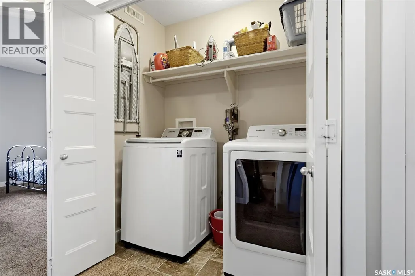
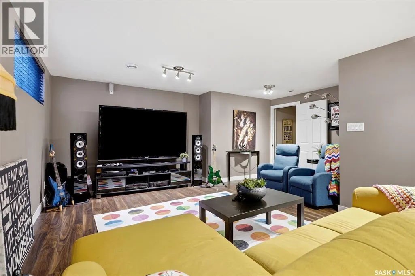
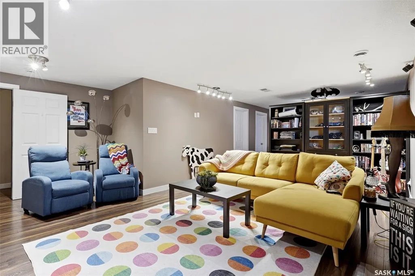
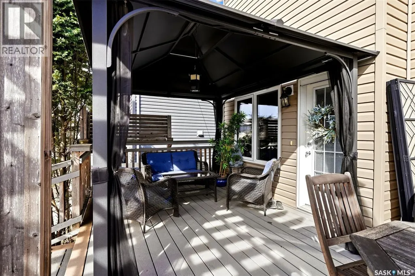
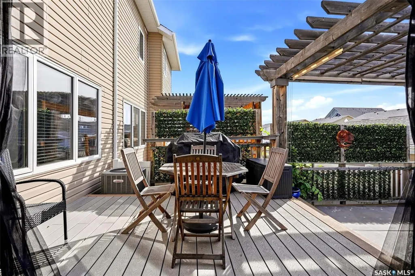
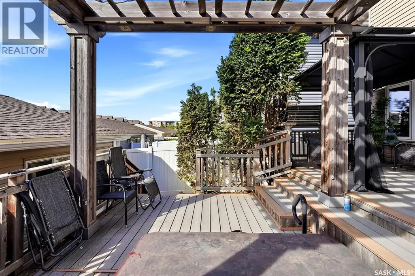
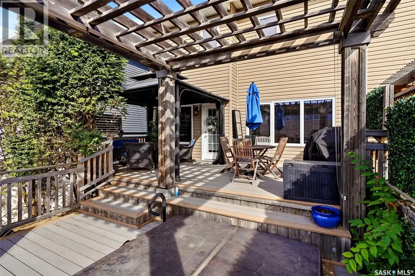
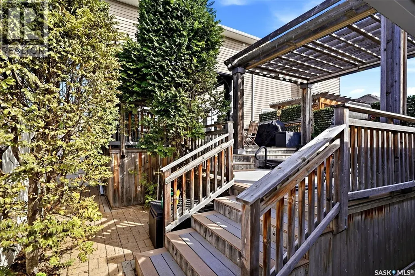
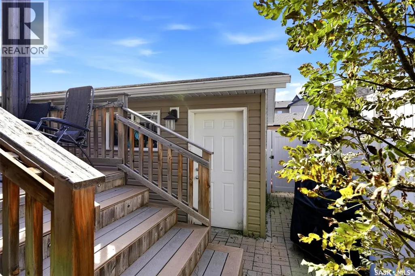
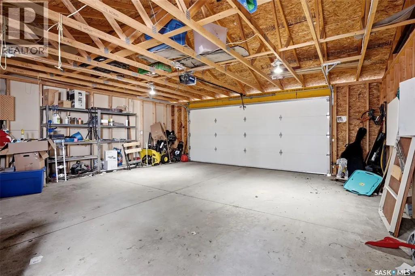
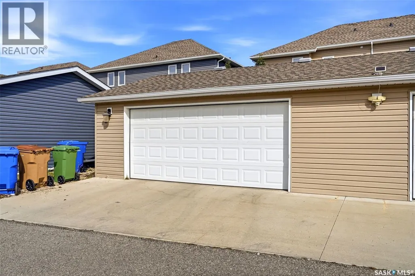
Welcome to 5305 Jim Cairns Blvd, a well designed semi-detached home in the popular Harbour Landing neighbourhood. Offering 1,540 sq. ft. of living space, three developed levels, three bedrooms, two bathrooms plus a roughed-in basement bathroom, and a double detached garage with convenient laneway access, this home has plenty of room for the whole family. The main floor features a welcoming entry, dedicated office, spacious living room and dining area with great backyard views, along with a well appointed kitchen complete with granite countertops, gas range, and corner pantry. Upstairs you’ll find three good sized bedrooms, including a spacious primary with walk-in closet and ensuite, a shared 4 piece bathroom, and the convenience of upper floor laundry. The finished basement adds a great family room and plenty of potential with the roughed-in bathroom ready for future development. Outside, the low maintenance backyard is made for enjoying summer, with a large Trex deck, gazebo, built in hot tub, additional patio space, and direct access to the garage. Located close to shopping, restaurants, schools, parks, and all of Harbour Landing’s south west amenities, this is a fantastic home in a great location and great price point! (id:7434)
General Features
| Features | Treed, Lane, Rectangular |
|---|---|
| Property Type | Single Family |
| Neighbourhood | Harbour Landing |
| Building Appliances | Washer, Refrigerator, Dishwasher, Dryer, Microwave, Window Coverings, Garage door opener remote(s), Hood Fan, Central Vacuum - Roughed In, Stove |
| Building Architectural Style | 2 Level |
| Building Cooling Type | Central air conditioning |
| Ownership Type | Freehold |
| Building.StoriesTotal | 2 |
Interior Features
| Building Fireplace Present | False |
|---|---|
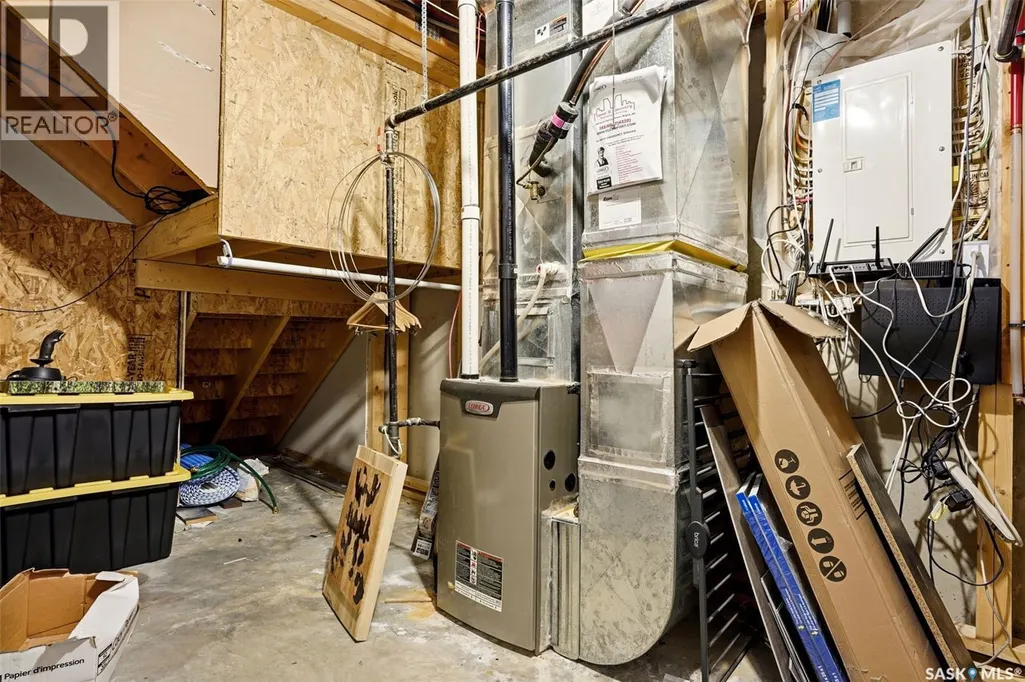
| Building Heating Type | Forced air |
| Building Heating Fuel | Natural gas |
| Basement Development | Finished |
| Basement Type | Full (Finished) |
| Construction Style Attachment | Semi-detached |
| Living Area Range | 1540 |
| Bedrooms | 3 |
Exterior Features
| Structure | Deck |
|---|---|
| Landscape Features | Lawn |
| Fence Type | Fence |
Room Details
| Room | Dimensions | Level | Flooring | Details |
|---|---|---|---|---|
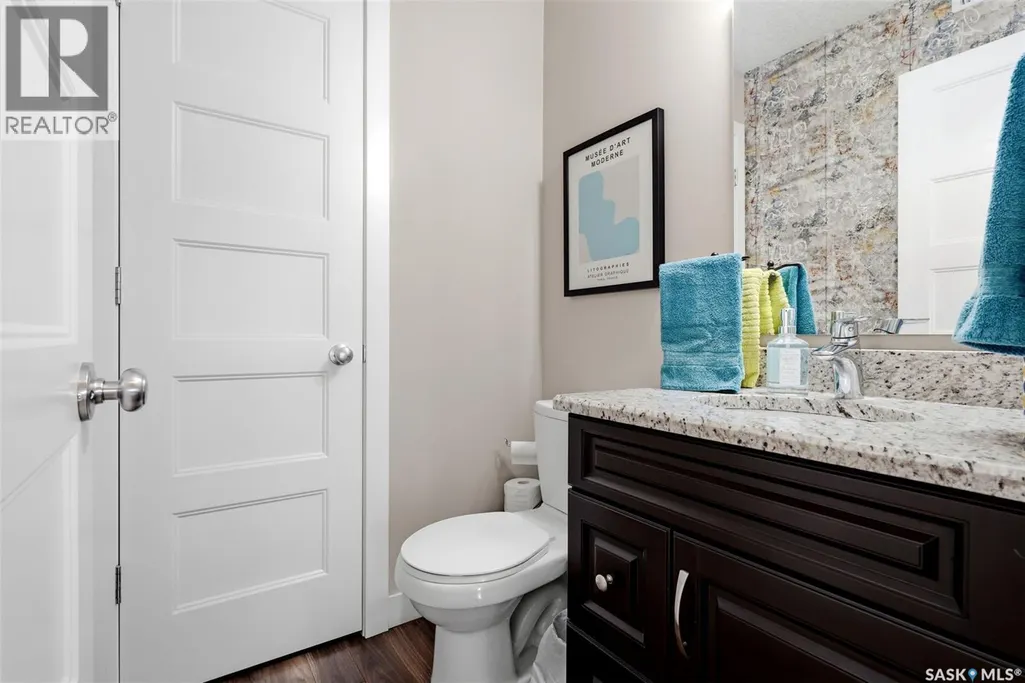
| 2pc Bathroom | 4 ft ,11 in x 4 ft ,9 in | Main level | 4 ft ,9 in | |
| 3pc Ensuite bath | 8 ft ,4 in x 4 ft ,11 in | Second level | 4 ft ,11 in | |
| 4pc Bathroom | 9 ft ,1 in x 4 ft ,11 in | Second level | 4 ft ,11 in | |
| Bedroom | 9 ft ,11 in x 9 ft ,8 in | Second level | 9 ft ,8 in | |
| Dining room | 10 ft ,7 in x 9 ft ,10 in | Main level | 9 ft ,10 in | |
| Family room | 31 ft ,6 in x 12 ft ,7 in | Basement | 12 ft ,7 in | |
| Foyer | 6 ft x 5 ft ,7 in | Main level | 5 ft ,7 in | |
| Kitchen | 12 ft x 10 ft ,6 in | Main level | 10 ft ,6 in | |
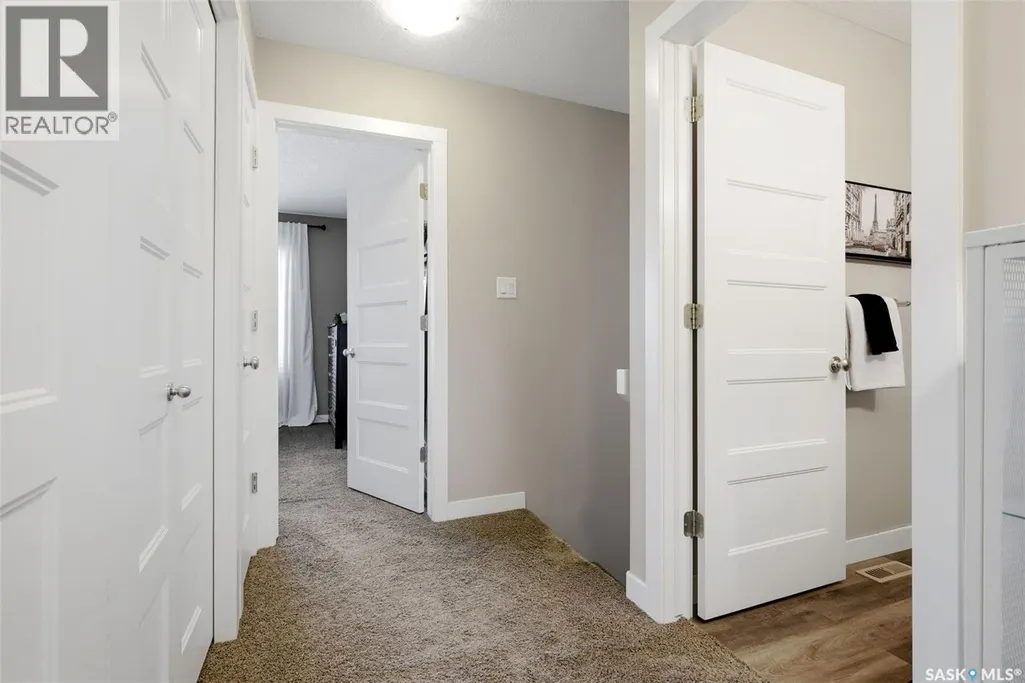
| Laundry room | 6 ft ,3 in x 3 ft ,1 in | Second level | 3 ft ,1 in | |
| Living room | 15 ft x 12 ft ,3 in | Main level | 12 ft ,3 in | |
| Office | 10 ft ,7 in x 8 ft ,11 in | Main level | 8 ft ,11 in | |
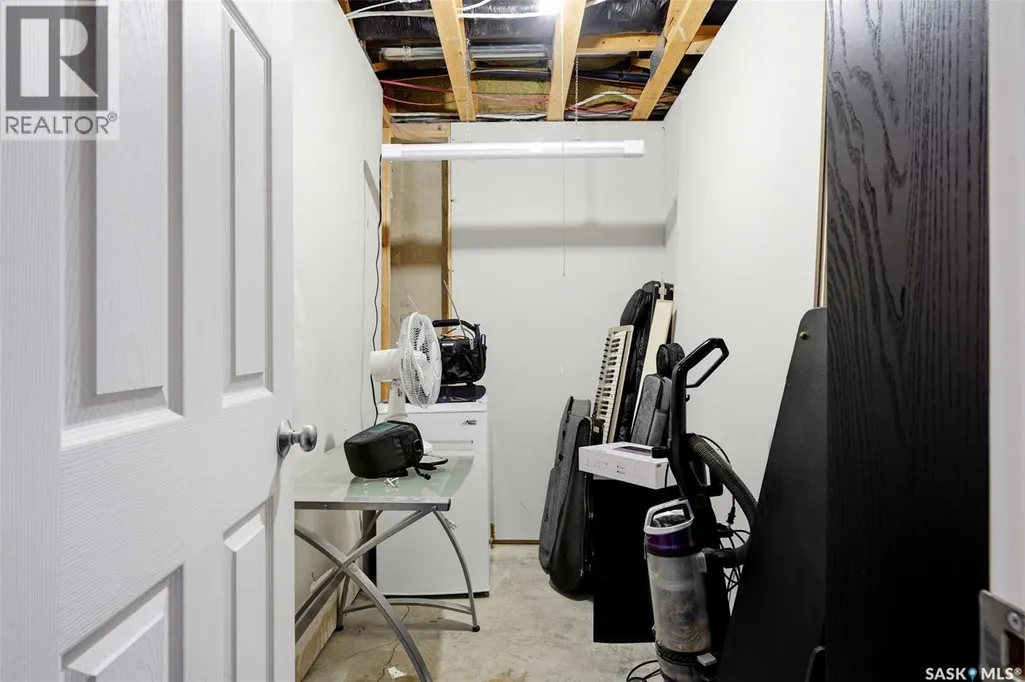
| Other | 9 ft ,6 in x 9 ft | Basement | 9 ft | |
| Primary Bedroom | 11 ft ,9 in x 11 ft ,4 in | Second level | 11 ft ,4 in |
Amenities
- Views
- New Construction
- Adult 55+
- Lease To Own
- No HOA Fees
- Furnished
- Primary On Main
- Air Conditioning
- Seller Finance
- Green
- Fixer Upper
- Horse
- Golf
- Fireplace
- Deck
- Garage
- Basement
- Pool

Property vs Single Family Average in S4W 0G1
Price
Year Built
In The Neighborhood
Just Listed
Regina
$ 639,900
- Type
- Single Family
- Size
- 1,549 SqFt
- Rooms
- 5 Beds + 3 Baths
Coldwell Banker Local Realty
Open House
Regina
$ 669,900
- Type
- Single Family
- Size
- 1,972 SqFt
- Rooms
- 4 Beds + 4 Baths
Royal LePage Next Level
Just Listed
Regina
$ 459,900
- Type
- Single Family
- Size
- 1,408 SqFt
- Rooms
- 4 Beds + 4 Baths
Boyes Group Realty Inc.
Regina
$ 364,900
- Type
- Single Family
- Size
- 804 SqFt
- Rooms
- 3 Beds + 2 Baths
Coldwell Banker Local Realty
Regina
$ 424,900
- Type
- Single Family
- Size
- 1,248 SqFt
- Rooms
- 3 Beds + 2 Baths
Century 21 Dome Realty Inc.
Regina
$ 549,900
- Type
- Single Family
- Size
- 1,328 SqFt
- Rooms
- 5 Beds + 3 Baths
Royal LePage Saskatoon Real Estate
Open House
Regina
$ 444,900
- Type
- Single Family
- Size
- 831 SqFt
- Rooms
- 4 Beds + 2 Baths
Royal LePage Next Level
Regina
$ 639,900
- Type
- Single Family
- Size
- 1,661 SqFt
- Rooms
- 4 Beds + 5 Baths
Sutton Group - Results Realty
Open House
Regina
$ 474,900
- Type
- Single Family
- Size
- 1,009 SqFt
- Rooms
- 5 Beds + 2 Baths
W Real Estate Inc.

 Data provided by the Ontario Regional Technology & Information Systems. The information is deemed reliable, but is not guaranteed. Not intended to solicit buyers or sellers, landlords or tenants currently under contract.
The trademarks REALTOR®, REALTORS® and the REALTOR® logo are controlled by The Canadian Real Estate Association (CREA) and identify real estate professionals who are members of CREA. The trademarks MLS®, Multiple Listing Service® and the associated logos are owned
Data provided by the Ontario Regional Technology & Information Systems. The information is deemed reliable, but is not guaranteed. Not intended to solicit buyers or sellers, landlords or tenants currently under contract.
The trademarks REALTOR®, REALTORS® and the REALTOR® logo are controlled by The Canadian Real Estate Association (CREA) and identify real estate professionals who are members of CREA. The trademarks MLS®, Multiple Listing Service® and the associated logos are owned
