
Primary on Main

















Address
4857 Mccombie Crescent, Regina, SK
Price
$ 639,900
Property Attributes
- ID#SK049319
- TypeSingle Family
- Listing Status Active
- MunicipalityRegina
- CountySaskatoon Region Association of REALTORS Inc.
- CityRegina
- AreaRegina
- NeighborhoodHarbour Landing
- ZipS4W 0B2
- StyleBungalow
- Year Built2010
- Price$ 639,900
- Bedrooms5
- Bathrooms3
- Half Bathrooms0
- Sqr Footage1549
Data Source:
Canadian Real Estate Association (CREA)
Property Description
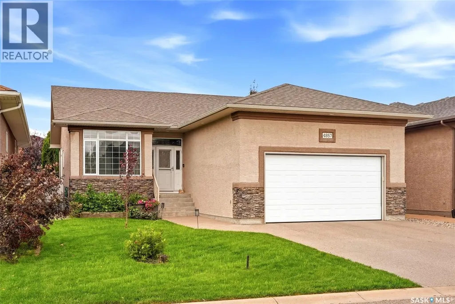
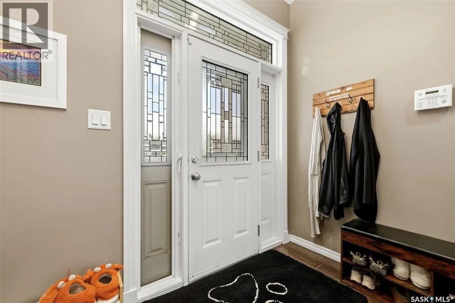
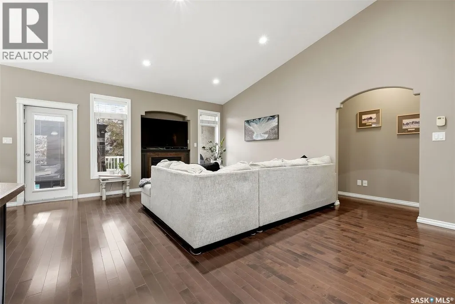
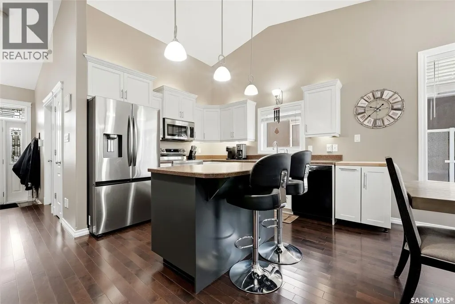
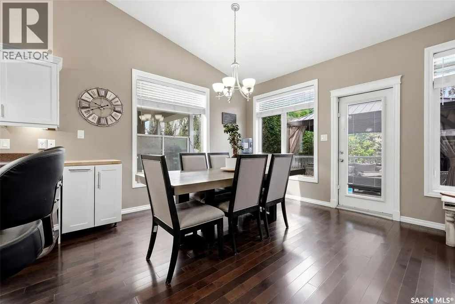
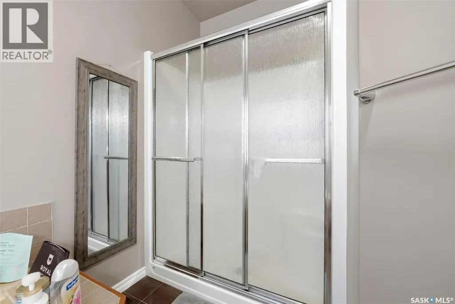
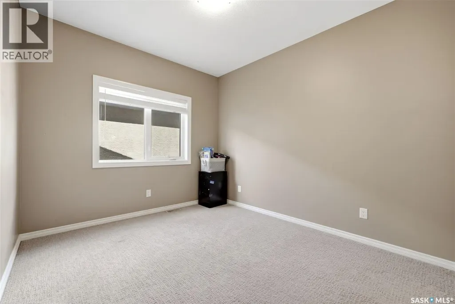
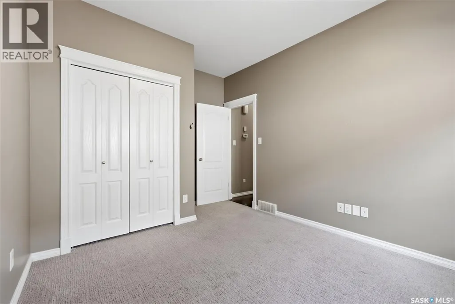
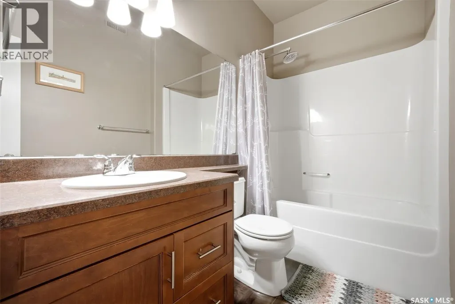
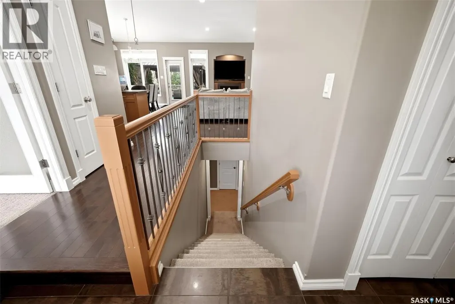
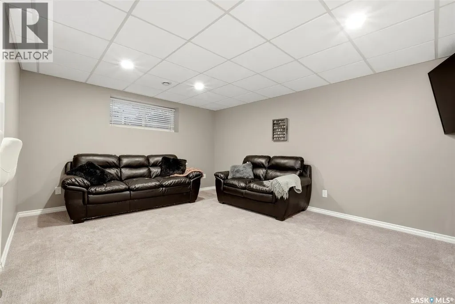
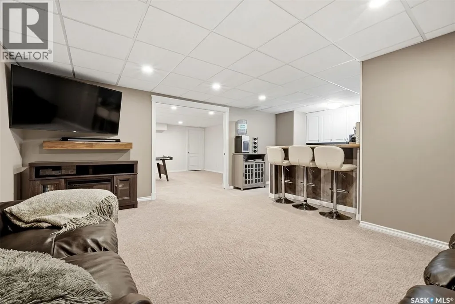
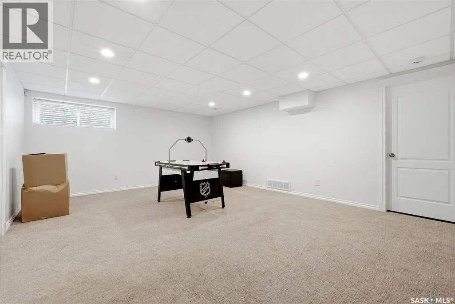
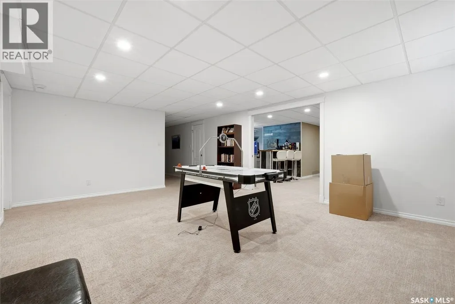
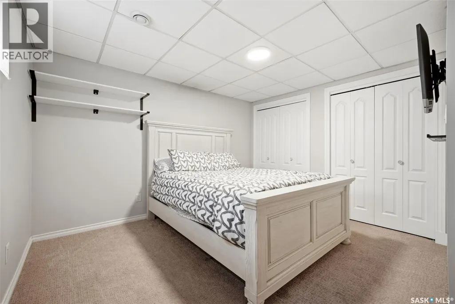
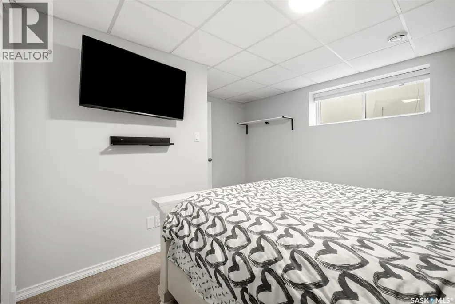
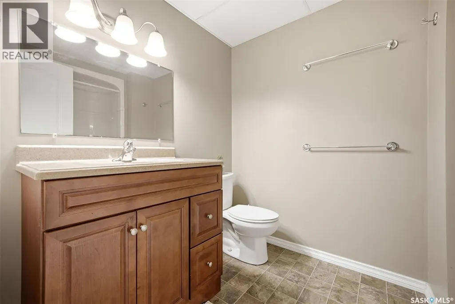
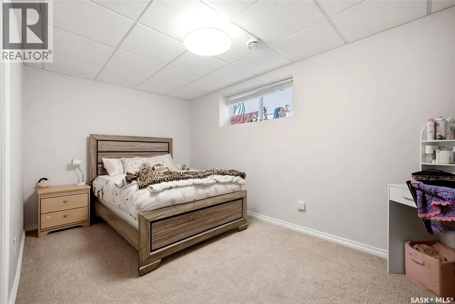
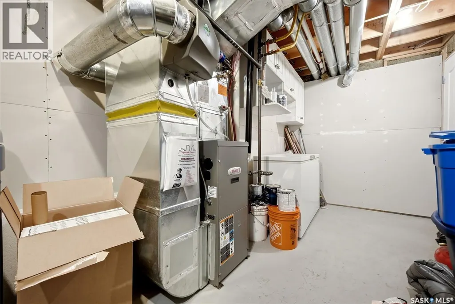
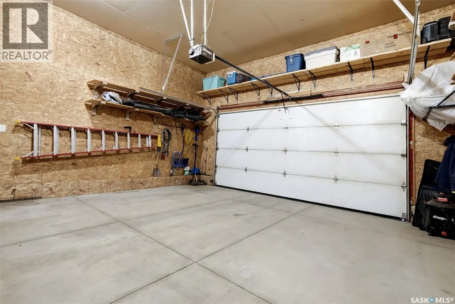
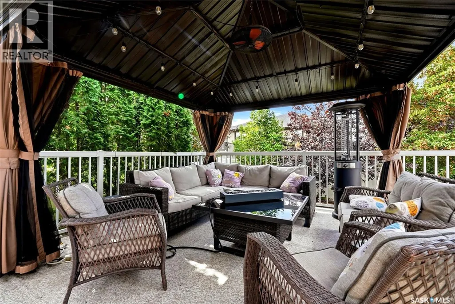
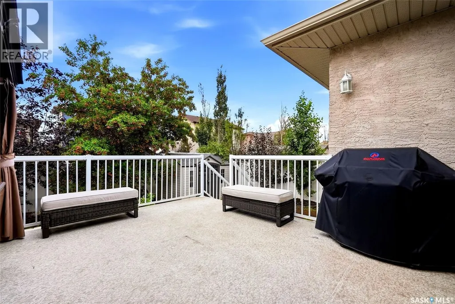
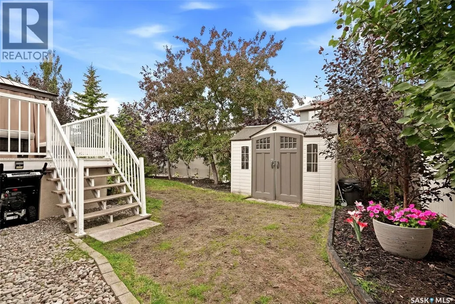
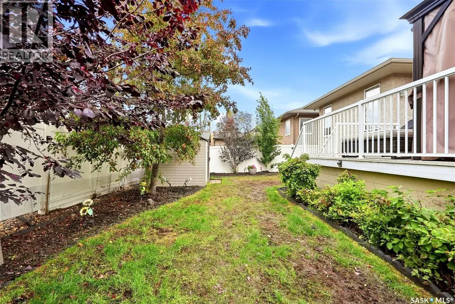
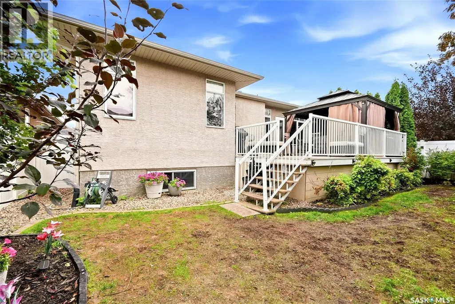
Welcome to Harbour Landing, where this fully developed home offers plenty of space for the whole family in one of Regina’s most popular neighbourhoods. Constructed by Northridge and built with piles, this home is as flat and straight as the day it was built. Conveniently located close to parks, schools, shopping, restaurants and all the amenities Harbour Landing has to offer, this home combines a functional layout with great indoor and outdoor living spaces. The main floor features an open-concept kitchen, dining and living room area, creating a bright and welcoming space for everyday living and entertaining. Just off the front entrance is a versatile bedroom that would also make an ideal home office or den. The primary bedroom features a walk-in closet and private 4-piece ensuite, while another generously sized bedroom, an additional 4-piece bathroom and convenient main-floor laundry complete the level. Downstairs, the fully developed basement adds even more room to spread out, with a large rec room and adjoining games room complete with a bar — a great setup for movie nights, entertaining or watching the big game. Two additional bedrooms provide plenty of options for teenagers, guests or a growing family, while the spacious utility room offers excellent additional storage. Outside, the fully landscaped backyard is a private retreat highlighted by an impressive composite deck with a durable Duradek surface, offering plenty of space for summer BBQs, patio furniture and relaxing outdoors. An attached heated double garage rounds out this move-in-ready Harbour Landing home with five bedrooms, three bathrooms and space to enjoy from top to bottom. Freshly painted cabinets and walls, and some new carpet make this home like new! (id:7434)
General Features
| Features | Treed, Double width or more driveway |
|---|---|
| Property Type | Single Family |
| Neighbourhood | Harbour Landing |
| Building Appliances | Washer, Refrigerator, Satellite Dish, Dishwasher, Dryer, Microwave, Alarm System, Window Coverings, Garage door opener remote(s), Central Vacuum - Roughed In, Storage Shed, Stove |
| Building Architectural Style | Bungalow |
| Building Cooling Type | Central air conditioning, Air exchanger |
| Building Type | House |
| Ownership Type | Freehold |
| Building.StoriesTotal | 1 |
Interior Features
| Building Fireplace Present | True |
|---|---|
| Building Fireplace Type | Conventional |
| Building Heating Type | Forced air |
| Building Heating Fuel | Natural gas |
| Basement Development | Finished |
| Basement Type | Full (Finished) |
| Construction Style Attachment | Detached |
| Fireplace Fuel | Gas |
| Living Area Range | 1549 |
| Bedrooms | 5 |
Exterior Features
| Structure | Deck |
|---|---|
| Landscape Features | Lawn, Underground sprinkler |
| Fence Type | Fence |
Room Details
| Room | Dimensions | Level | Flooring | Details |
|---|---|---|---|---|
| 4pc Bathroom | 5'3 x 10'2 | Main level | ||
| 4pc Ensuite bath | 10'7 x 12'2 | Main level | ||
| Bedroom | 9'11 x 13'11 | Main level | ||
| Dining room | 10'10 x 9'3 | Main level | ||
| Foyer | Measurements not available x 5 | Main level | 5 ft | |
| Games room | Measurements not available x 1 | Basement | 16 ft | |
| Kitchen | 11'10 x 9'9 | Main level | ||
| Laundry room | 6'6 x 5'7 | Main level | ||
| Living room | 13'9 x 15'9 | Main level | ||
| Other | 18'8 x 6'7 | Basement | ||
| Primary Bedroom | 13'11 x 15'10 | Main level |
Amenities
- Views
- New Construction
- Adult 55+
- Lease To Own
- No HOA Fees
- Furnished
- Primary On Main
- Air Conditioning
- Seller Finance
- Green
- Fixer Upper
- Horse
- Golf
- Fireplace
- Deck
- Garage
- Basement
- Pool

Property vs Single Family Average in S4W 0B2
Price
Year Built
In The Neighborhood
Open House
Regina
$ 669,900
- Type
- Single Family
- Size
- 1,972 SqFt
- Rooms
- 4 Beds + 4 Baths
Royal LePage Next Level
Just Listed
Regina
$ 459,900
- Type
- Single Family
- Size
- 1,408 SqFt
- Rooms
- 4 Beds + 4 Baths
Boyes Group Realty Inc.
Regina
$ 364,900
- Type
- Single Family
- Size
- 804 SqFt
- Rooms
- 3 Beds + 2 Baths
Coldwell Banker Local Realty
Regina
$ 434,900
- Type
- Single Family
- Size
- 1,540 SqFt
- Rooms
- 3 Beds + 3 Baths
Coldwell Banker Local Realty
Regina
$ 424,900
- Type
- Single Family
- Size
- 1,248 SqFt
- Rooms
- 3 Beds + 2 Baths
Century 21 Dome Realty Inc.
Regina
$ 549,900
- Type
- Single Family
- Size
- 1,328 SqFt
- Rooms
- 5 Beds + 3 Baths
Royal LePage Saskatoon Real Estate
Open House
Regina
$ 444,900
- Type
- Single Family
- Size
- 831 SqFt
- Rooms
- 4 Beds + 2 Baths
Royal LePage Next Level
Regina
$ 639,900
- Type
- Single Family
- Size
- 1,661 SqFt
- Rooms
- 4 Beds + 5 Baths
Sutton Group - Results Realty
Open House
Regina
$ 474,900
- Type
- Single Family
- Size
- 1,009 SqFt
- Rooms
- 5 Beds + 2 Baths
W Real Estate Inc.

 Data provided by the Ontario Regional Technology & Information Systems. The information is deemed reliable, but is not guaranteed. Not intended to solicit buyers or sellers, landlords or tenants currently under contract.
The trademarks REALTOR®, REALTORS® and the REALTOR® logo are controlled by The Canadian Real Estate Association (CREA) and identify real estate professionals who are members of CREA. The trademarks MLS®, Multiple Listing Service® and the associated logos are owned
Data provided by the Ontario Regional Technology & Information Systems. The information is deemed reliable, but is not guaranteed. Not intended to solicit buyers or sellers, landlords or tenants currently under contract.
The trademarks REALTOR®, REALTORS® and the REALTOR® logo are controlled by The Canadian Real Estate Association (CREA) and identify real estate professionals who are members of CREA. The trademarks MLS®, Multiple Listing Service® and the associated logos are owned
