
Water Views - Golf Course - Primary on Main







Address
220 Ogimah Road, Native Leased Lands, ON
Price
$ 178,800
Property Attributes
- ID#X13252370
- TypeSingle Family
- Listing Status Active
- MunicipalityNative Leased Lands
- CountyMuskoka Haliburton Orillia The Lakelands
- CityNative Leased Lands
- AreaNative Leased Lands
- NeighborhoodNative Leased Lands
- ZipN0H 2G0
- StyleBungalow
- Price$ 178,800
- Bedrooms3
- Bathrooms1
- Half Bathrooms0
Data Source:
Canadian Real Estate Association (CREA)
Property Description
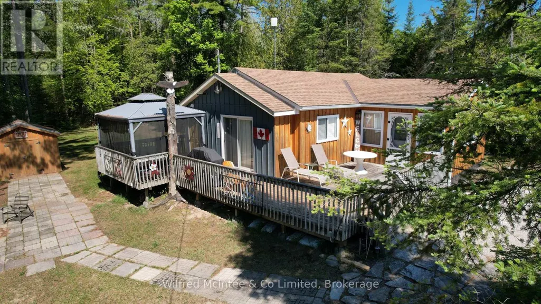
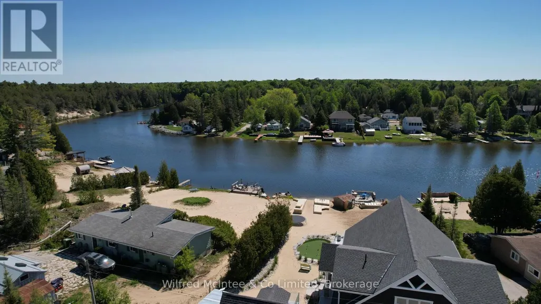
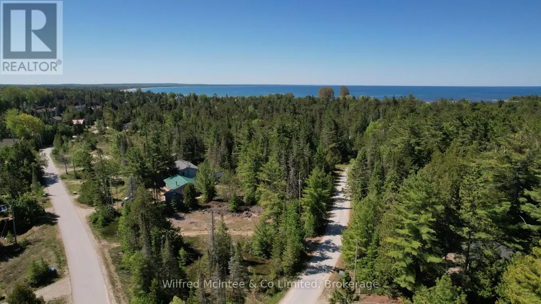
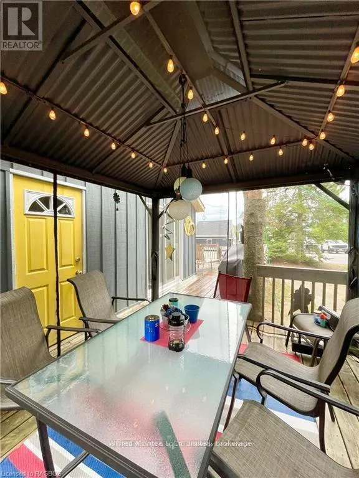
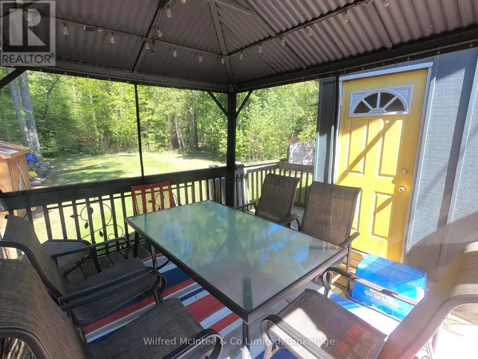
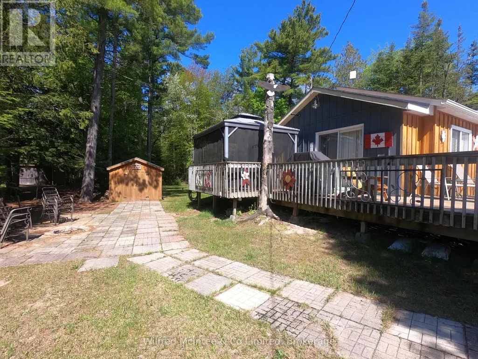
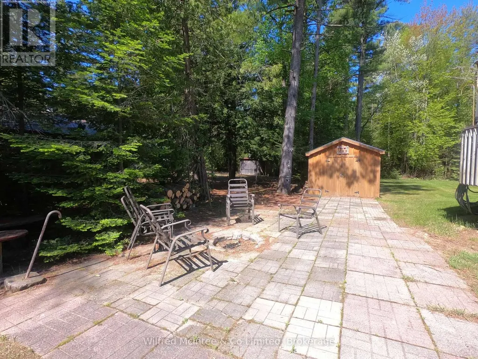
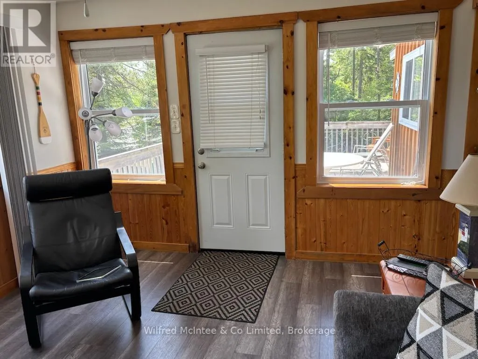
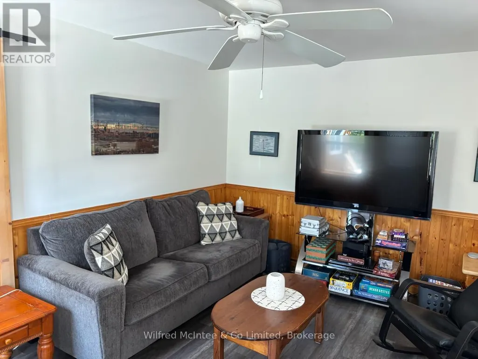
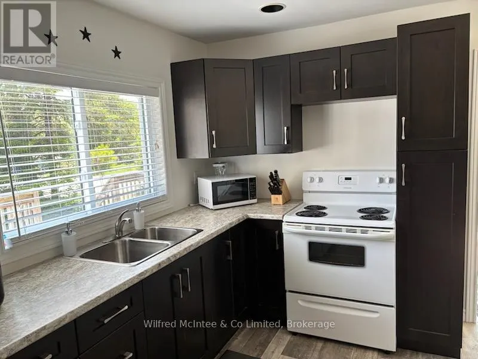
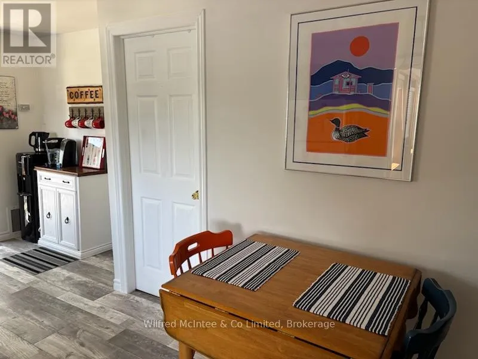
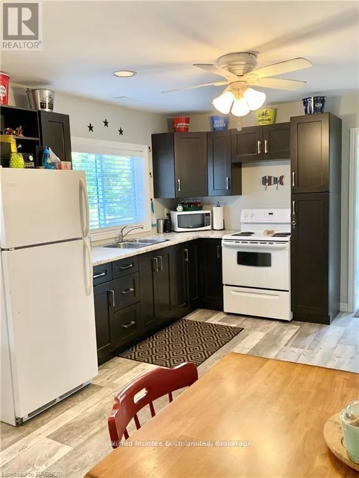
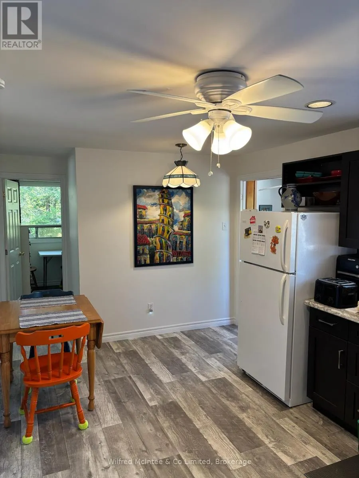
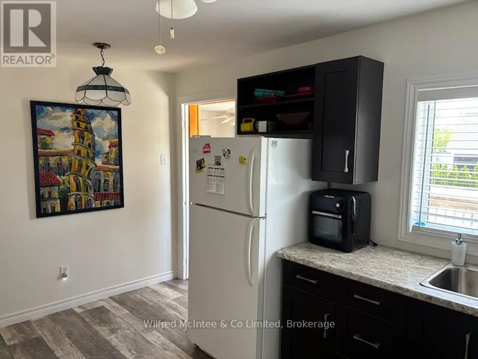
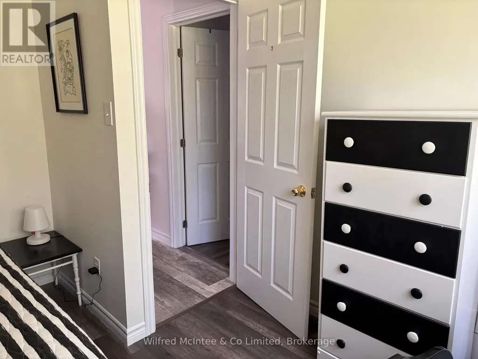
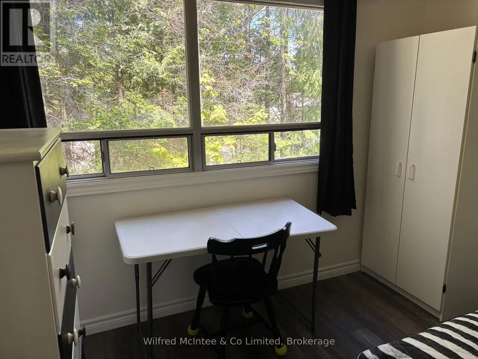
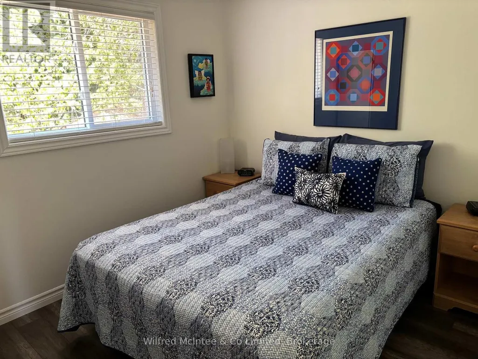
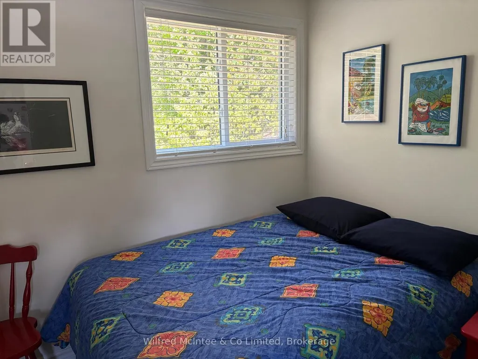
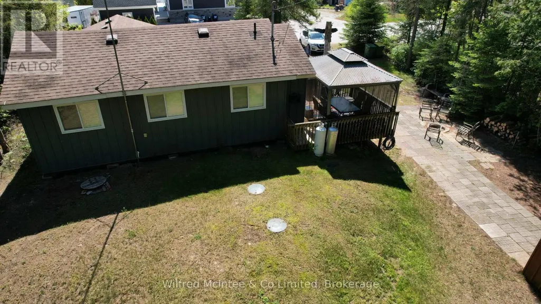
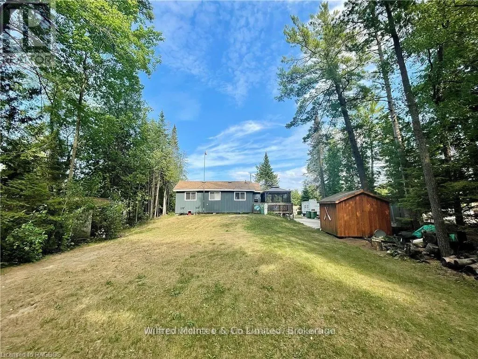
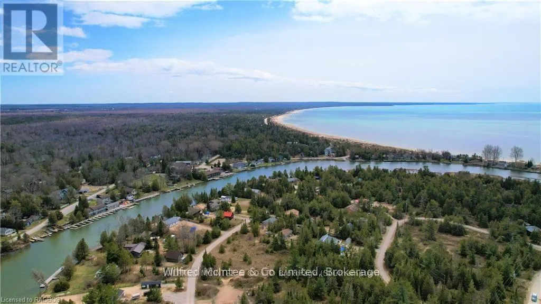
Terrific, MOVE IN READY, 3 season, 3 Bedroom cottage with Sauble River access for all of your favourite water sports. Well kept, upgrades done, bright and cheery. Septic replaced 2020 and is approved, newer sand point, kitchen cabinets, flooring and much more. Large, wrap around deck with a side, screened gazebo providing additional comfortable, outdoor living space. The cottage has a propane furnace to extend use for spring and fall get--a-ways. River access is just a few steps away, across the road. Quiet family cottage setting with walking or bicycle trails. Very, spacious private, back yard with new garden shed and side yard firepit area. Cottage comes furnished with appliances. Lease is $6,300/yr and Service Fee $ 1,300/yr. (id:7434)
General Features
| Features | Wooded area, Flat site, Lighting, Dry, Carpet Free |
|---|---|
| Property Type | Single Family |
| CommunityName | Native Leased Lands |
| Amenities | Beach, Golf Nearby, Hospital |
| Building Appliances | Water Heater, Furniture, Microwave, Stove, Window Coverings, Refrigerator |
| Building Architectural Style | Bungalow |
| Building Cooling Type | None |
| Location Description | Cross Streets: Sauble Falls Parkway. ** Directions: From Sauble Falls PKWY turn onto Indian Trail Rd at the General Store and follow about 1.5 km to 220 Ogimah Rd on your Right. |
| Parking Space Total | 4 |
| Foundation Type | Block, Wood/Piers |
| Building Type | House |
| Ownership Type | Leasehold/Leased Land |
| Building.StoriesTotal | 1 |
Interior Features
| Building Fireplace Present | False |
|---|---|
| Building Heating Type | Forced air, Other |
| Building Heating Fuel | Electric, Propane |
| Basement Type | Crawl space |
| Construction Style Attachment | Detached |
| Construction Style | Seasonal |
| Living Area Range | 700 |
| Bedrooms | 3 |
Exterior Features
| Structure | Deck, Shed |
|---|---|
| Land Amenities | Beach, Golf Nearby, Hospital |
| Sewer | Septic System |
| Exterior Finish | Wood |
Room Details
| Room | Dimensions | Level | Flooring | Details |
|---|---|---|---|---|
| Bathroom | 1.98 m x 1.34 m | Main level | 1.34 m | |
| Bedroom 2 | 3.25 m x 2.74 m | Main level | 2.74 m | |
| Bedroom 3 | 2.74 m x 2.54 m | Main level | 2.54 m | |
| Kitchen | 5.59 m x 3.05 m | Main level | 3.05 m | |
| Living room | 4.47 m x 3.51 m | Main level | 3.51 m | |
| Primary Bedroom | 3.45 m x 3.05 m | Main level | 3.05 m |
Amenities
- Views
- New Construction
- Adult 55+
- Lease To Own
- No HOA Fees
- Furnished
- Primary On Main
- Air Conditioning
- Seller Finance
- Green
- Fixer Upper
- Horse
- Golf
- Fireplace
- Deck
- Garage
- Basement
- Pool

Property vs Single Family Average in N0H 2G0
Price
In The Neighborhood
Waterfront
Native Leased Lands
$ 349,900
- Type
- Single Family
- Rooms
- 2 Beds + 1 Baths
Wilfred McIntee & Co Limited
Waterfront
Native Leased Lands
$ 135,000
- Type
- Single Family
- Rooms
- 3 Beds + 1 Baths
Wilfred McIntee & Co Limited
Waterfront
Native Leased Lands
$ 299,000
- Type
- Single Family
- Rooms
- 2 Beds + 1 Baths
Sutton-Huron Shores Realty Inc.
Waterfront
Native Leased Lands
$ 379,900
- Type
- Single Family
- Rooms
- 4 Beds + 1 Baths
ROYAL LEPAGE MEADOWTOWNE REALTY
Waterfront
Native Leased Lands
$ 259,900
- Type
- Single Family
- Rooms
- 3 Beds + 3 Baths
Royal LePage D C Johnston Realty
Waterfront
Native Leased Lands
$ 379,900
- Type
- Single Family
- Rooms
- 4 Beds + 1 Baths
Wilfred McIntee & Co Limited
Primary On Main
Native Leased Lands
$ 279,000
- Type
- Single Family
- Rooms
- 3 Beds + 1 Baths
Royal LePage RCR Realty
Waterfront
Native Leased Lands
$ 269,000
- Type
- Single Family
- Rooms
- 2 Beds + 1 Baths
Wilfred McIntee & Co Limited
Waterfront
Native Leased Lands
$ 239,900
- Type
- Single Family
- Rooms
- 2 Beds + 1 Baths
Wilfred McIntee & Co Limited
Waterfront
Native Leased Lands
$ 325,000
- Type
- Single Family
- Rooms
- 2 Beds + 1 Baths
Wilfred McIntee & Co Limited
Water Views
Native Leased Lands
$ 184,900
- Type
- Single Family
- Rooms
- 3 Beds + 1 Baths
Royal LePage Estate Realty

 Data provided by the Ontario Regional Technology & Information Systems. The information is deemed reliable, but is not guaranteed. Not intended to solicit buyers or sellers, landlords or tenants currently under contract.
The trademarks REALTOR®, REALTORS® and the REALTOR® logo are controlled by The Canadian Real Estate Association (CREA) and identify real estate professionals who are members of CREA. The trademarks MLS®, Multiple Listing Service® and the associated logos are owned
Data provided by the Ontario Regional Technology & Information Systems. The information is deemed reliable, but is not guaranteed. Not intended to solicit buyers or sellers, landlords or tenants currently under contract.
The trademarks REALTOR®, REALTORS® and the REALTOR® logo are controlled by The Canadian Real Estate Association (CREA) and identify real estate professionals who are members of CREA. The trademarks MLS®, Multiple Listing Service® and the associated logos are owned
