
Waterfront
Address
691 Bruce Road 13 Road, Native Leased Lands, ON
Price
$ 299,000
Property Attributes
- ID#X13672734
- TypeSingle Family
- Listing Status Active
- MunicipalityNative Leased Lands
- CountyMuskoka Haliburton Orillia The Lakelands
- CityNative Leased Lands
- AreaNative Leased Lands
- NeighborhoodNative Leased Lands
- ZipN0H 2L0
- StyleBungalow
- Price$ 299,000
- Bedrooms2
- Bathrooms1
- Half Bathrooms0
Data Source:
Canadian Real Estate Association (CREA)
Property Description
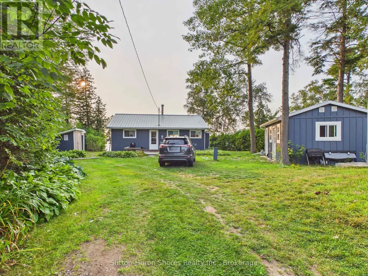
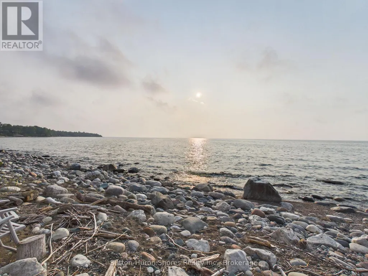
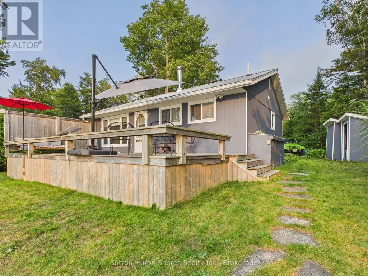
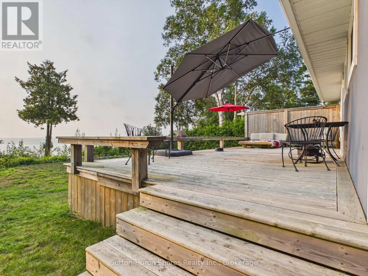
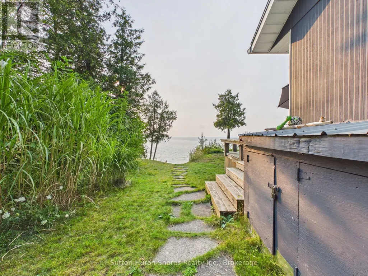
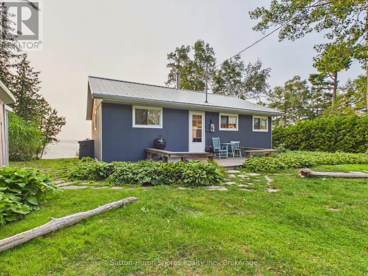
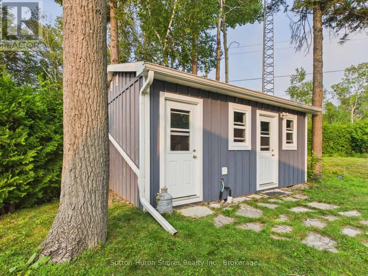
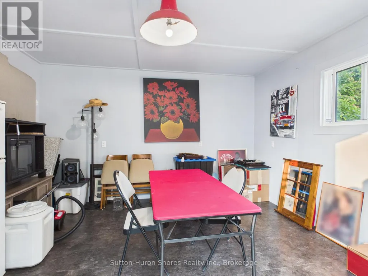
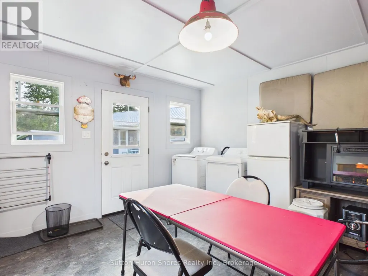
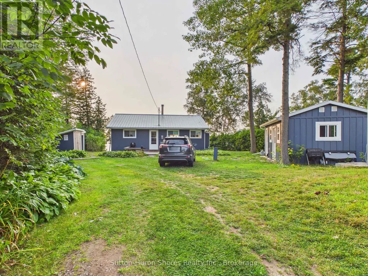
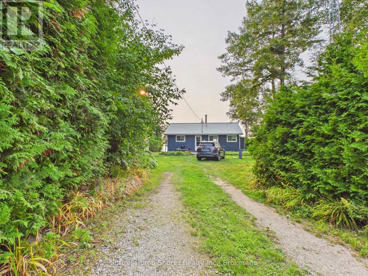
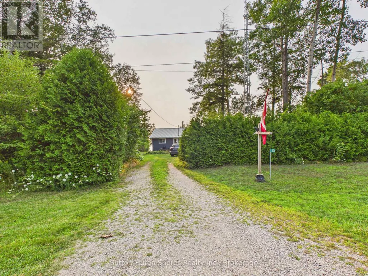
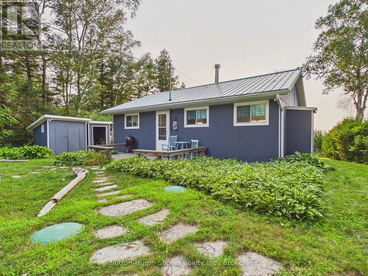
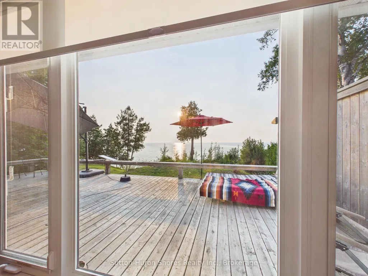
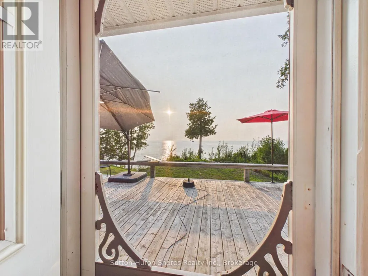
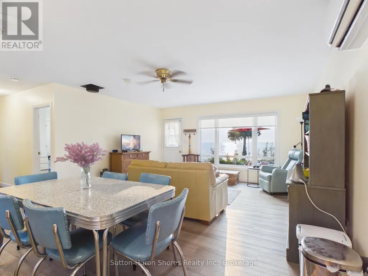
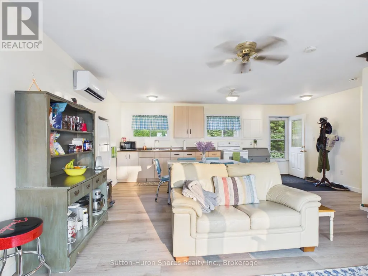
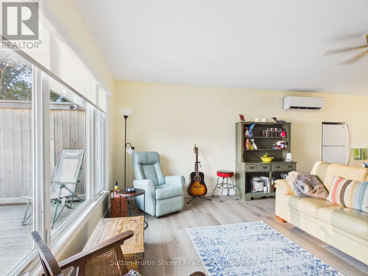
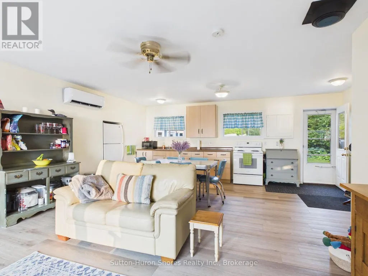
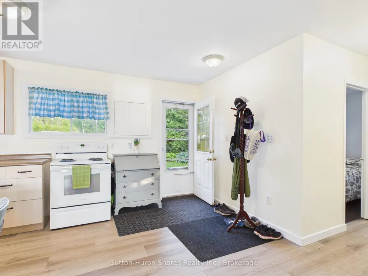
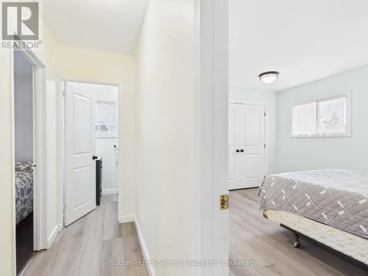
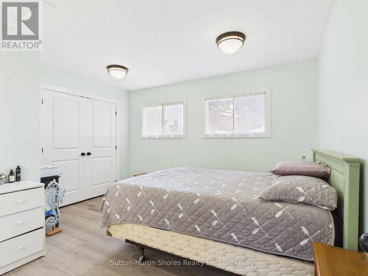
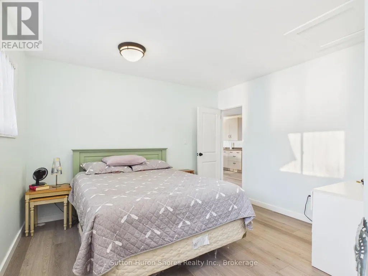
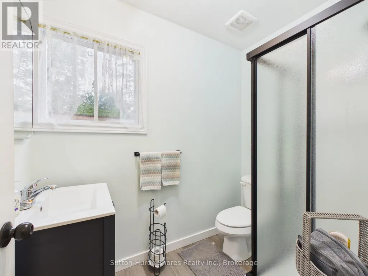
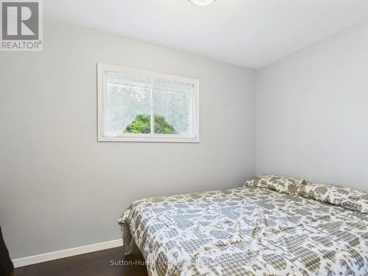
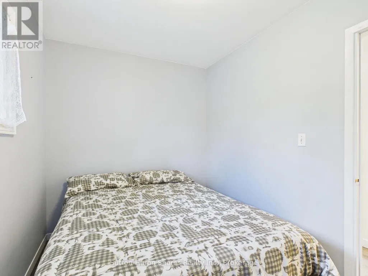
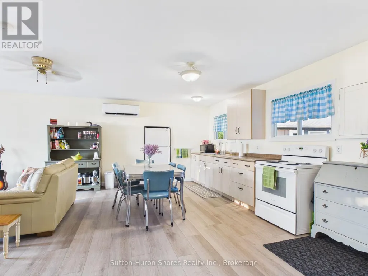
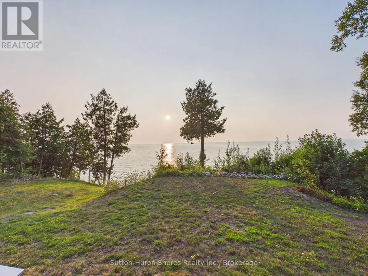
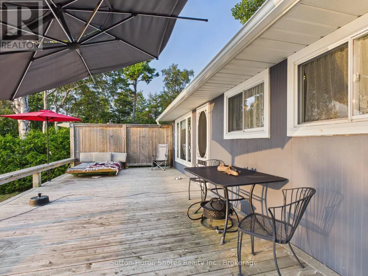
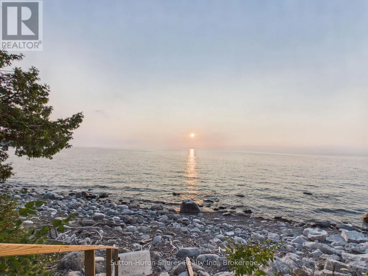
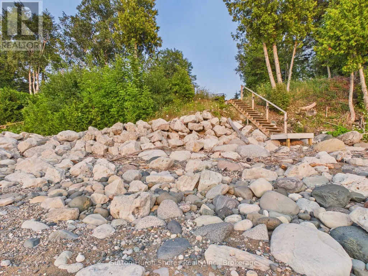
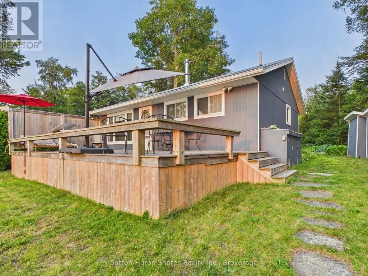
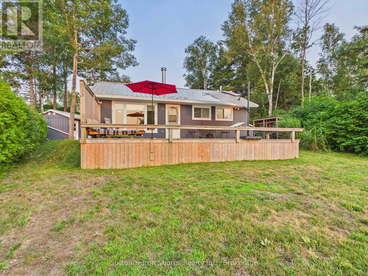
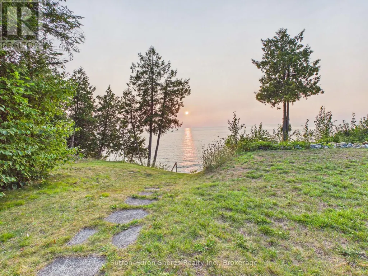
Will be a pleasure to view inside and out. Seller's have added $25,000 in upgrades in a short while of owning this piece of waterfront treasure. Upgrades, include complete overhaul of the Bathroom, Painting through out, New Flooring through out (carpet free!), etc. The 2 bedroom, 1 Bath cottage, comes with most of the furniture & a heat pump (AC) & Free Standing Gas stove. Also features, wooden decks front and back, a detached shop and Laundry/Storage room. The Water front is 2nd to none, w/ beautiful nightly sun sets & the sounds of crashing waves to sleep by. This property will not sit out here long. The Lease is $10,700.00 plus Service fee of $1300, annually. (id:7434)
General Features
| Features | Carpet Free |
|---|---|
| Easement | Environment protected, None |
| Property Type | Single Family |
| Zoning Description | Leased Land |
| CommunityName | Native Leased Lands |
| Building Appliances | Water Heater, Dryer, Stove, Washer, Refrigerator |
| Building Architectural Style | Bungalow |
| Location Description | Hwy 21 & Bruce Road 13 |
| Parking Space Total | 4 |
| Foundation Type | Block |
| Building Type | Other |
| Ownership Type | Leasehold/Leased Land |
| Building.StoriesTotal | 1 |
Interior Features
| Building Fireplace Present | False |
|---|---|
| Building Heating Type | Heat Pump |
| Basement Type | Crawl space |
| Construction Style | Seasonal |
| Living Area Range | 700 |
| Bedrooms | 2 |
Exterior Features
| Structure | Deck, Shed, Workshop |
|---|---|
| Water Front Name | Lake Huron |
| Water Front Type | Waterfront on lake |
| ViewType | Lake view, View of water, Direct Water View |
| Sewer | Septic System |
| Exterior Finish | Wood |
Room Details
| Room | Dimensions | Level | Flooring | Details |
|---|---|---|---|---|
| Bathroom | 1.5 m x 2.2 m | Main level | 2.2 m | |
| Bedroom | 3.94 m x 3.64 m | Main level | 3.64 m | |
| Bedroom 2 | 2.24 m x 3.59 m | Main level | 3.59 m | |
| Kitchen | 5.85 m x 3.34 m | Main level | 3.34 m | |
| Living room | 3.86 m x 4.77 m | Main level | 4.77 m |
Amenities
- Views
- New Construction
- Adult 55+
- Lease To Own
- No HOA Fees
- Furnished
- Primary On Main
- Air Conditioning
- Seller Finance
- Green
- Fixer Upper
- Horse
- Golf
- Fireplace
- Deck
- Garage
- Basement
- Pool

Property vs Single Family Average in N0H 2L0
Price
In The Neighborhood
Waterfront
Native Leased Lands
$ 349,900
- Type
- Single Family
- Rooms
- 2 Beds + 1 Baths
Wilfred McIntee & Co Limited
Waterfront
Native Leased Lands
$ 135,000
- Type
- Single Family
- Rooms
- 3 Beds + 1 Baths
Wilfred McIntee & Co Limited
Waterfront
Native Leased Lands
$ 379,900
- Type
- Single Family
- Rooms
- 4 Beds + 1 Baths
ROYAL LEPAGE MEADOWTOWNE REALTY
Waterfront
Native Leased Lands
$ 259,900
- Type
- Single Family
- Rooms
- 3 Beds + 3 Baths
Royal LePage D C Johnston Realty
Waterfront
Native Leased Lands
$ 379,900
- Type
- Single Family
- Rooms
- 4 Beds + 1 Baths
Wilfred McIntee & Co Limited
Primary On Main
Native Leased Lands
$ 279,000
- Type
- Single Family
- Rooms
- 3 Beds + 1 Baths
Royal LePage RCR Realty
Waterfront
Native Leased Lands
$ 269,000
- Type
- Single Family
- Rooms
- 2 Beds + 1 Baths
Wilfred McIntee & Co Limited
Waterfront
Native Leased Lands
$ 239,900
- Type
- Single Family
- Rooms
- 2 Beds + 1 Baths
Wilfred McIntee & Co Limited
Waterfront
Native Leased Lands
$ 325,000
- Type
- Single Family
- Rooms
- 2 Beds + 1 Baths
Wilfred McIntee & Co Limited
Water Views
Native Leased Lands
$ 184,900
- Type
- Single Family
- Rooms
- 3 Beds + 1 Baths
Royal LePage Estate Realty
Waterfront
Native Leased Lands
$ 334,900
- Type
- Single Family
- Rooms
- 3 Beds + 1 Baths
Wilfred McIntee & Co Limited
Water Views
Native Leased Lands
$ 178,800
- Type
- Single Family
- Rooms
- 3 Beds + 1 Baths
Wilfred McIntee & Co Limited

 Data provided by the Ontario Regional Technology & Information Systems. The information is deemed reliable, but is not guaranteed. Not intended to solicit buyers or sellers, landlords or tenants currently under contract.
The trademarks REALTOR®, REALTORS® and the REALTOR® logo are controlled by The Canadian Real Estate Association (CREA) and identify real estate professionals who are members of CREA. The trademarks MLS®, Multiple Listing Service® and the associated logos are owned
Data provided by the Ontario Regional Technology & Information Systems. The information is deemed reliable, but is not guaranteed. Not intended to solicit buyers or sellers, landlords or tenants currently under contract.
The trademarks REALTOR®, REALTORS® and the REALTOR® logo are controlled by The Canadian Real Estate Association (CREA) and identify real estate professionals who are members of CREA. The trademarks MLS®, Multiple Listing Service® and the associated logos are owned
