
Waterfront - Primary on Main



Address
20 Meadowbrook Drive, Laurentian Valley, ON
Price
$ 549,900
Property Attributes
- ID#X13679278
- TypeSingle Family
- Listing Status Active
- MunicipalityLaurentian Valley
- CountyRenfrew County Real Estate Board
- CityLaurentian Valley
- Area531 - Laurentian Valley
- Neighborhood531 - Laurentian Valley
- ZipK8A 7C3
- StyleBungalow
- Price$ 549,900
- Bedrooms3+1
- Bathrooms3
- Half Bathrooms0
Data Source:
Canadian Real Estate Association (CREA)
Property Description
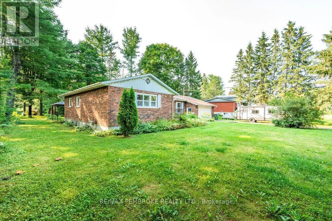
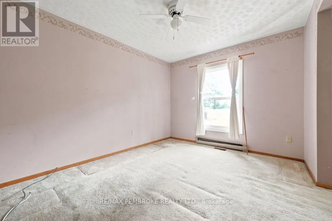
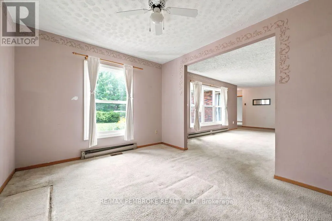
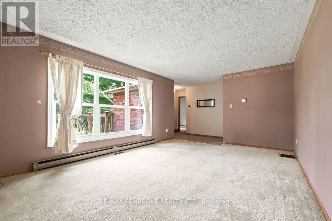
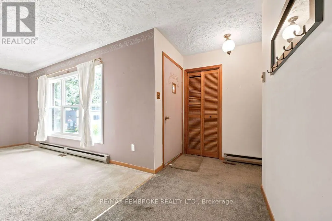
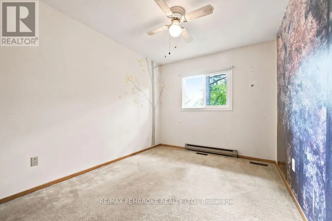
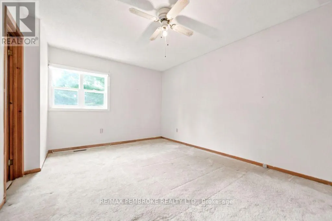
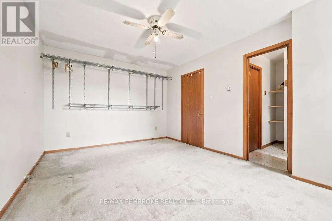
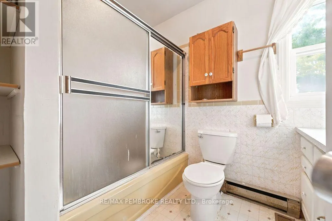
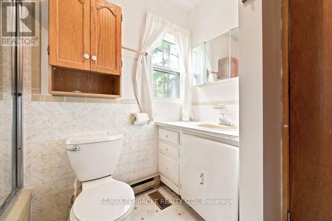
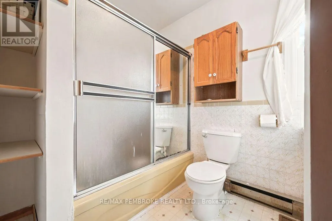
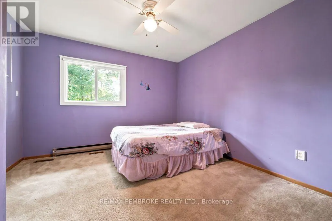
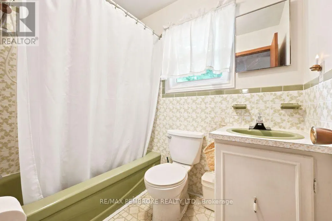
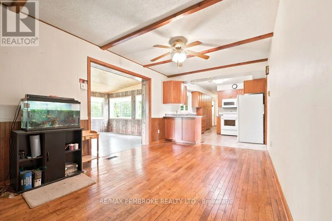
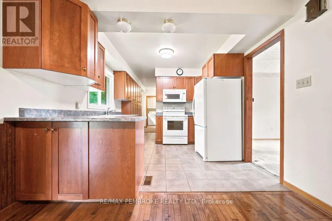
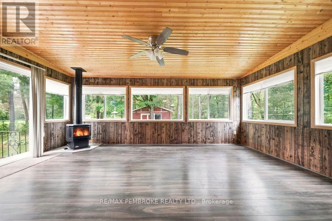
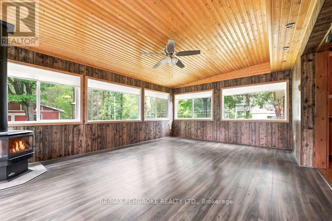
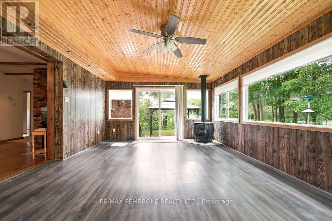
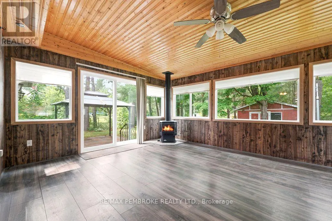
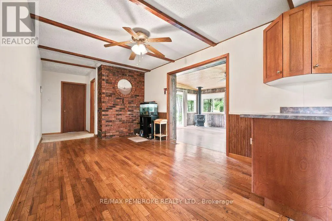
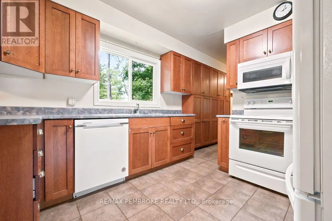
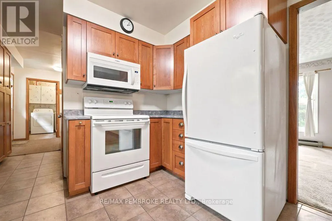
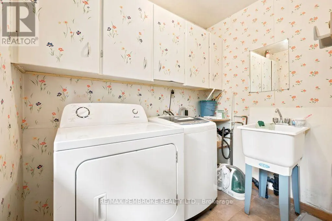
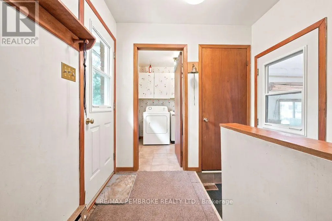
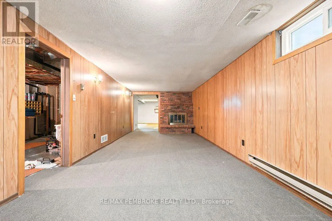
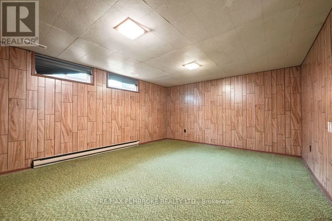
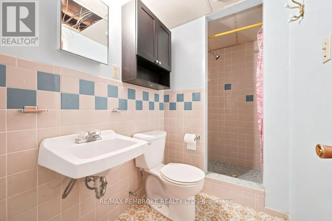
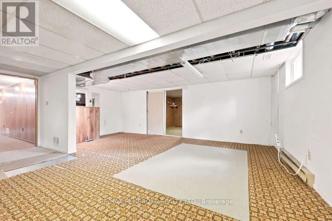
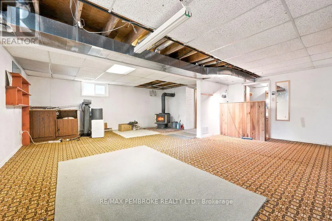
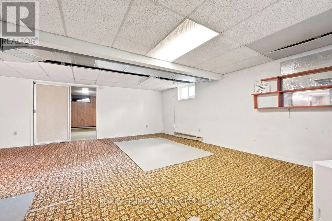
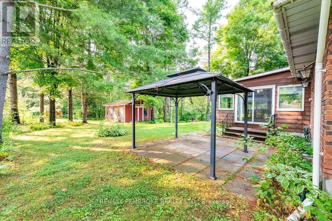
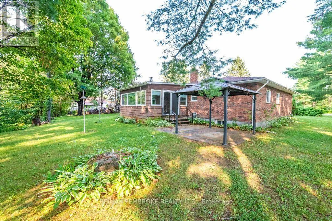
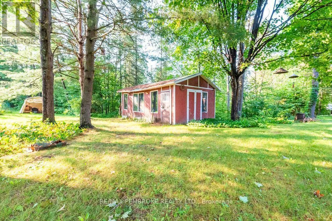
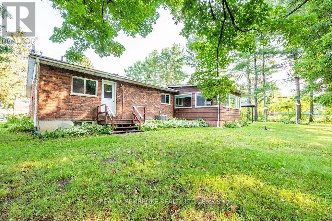
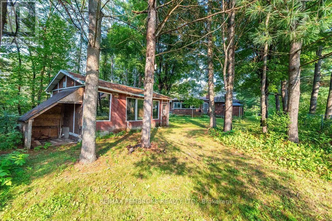
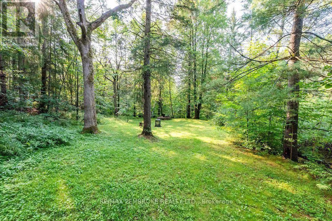
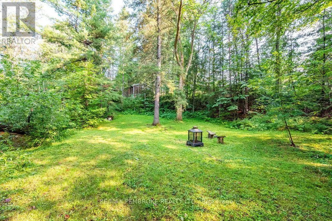
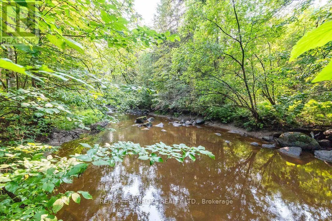
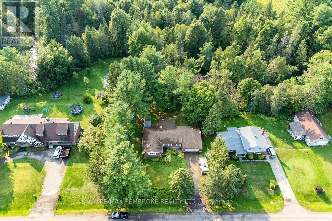
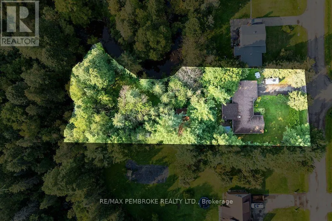
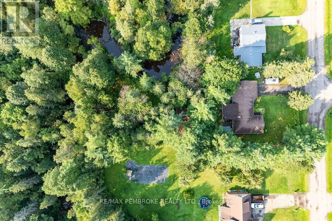
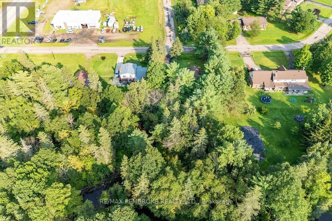
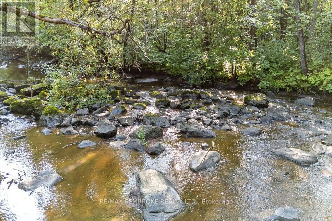
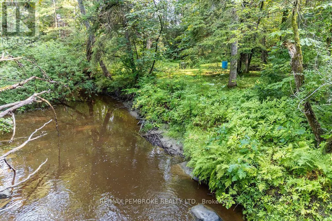
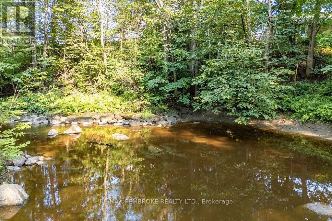
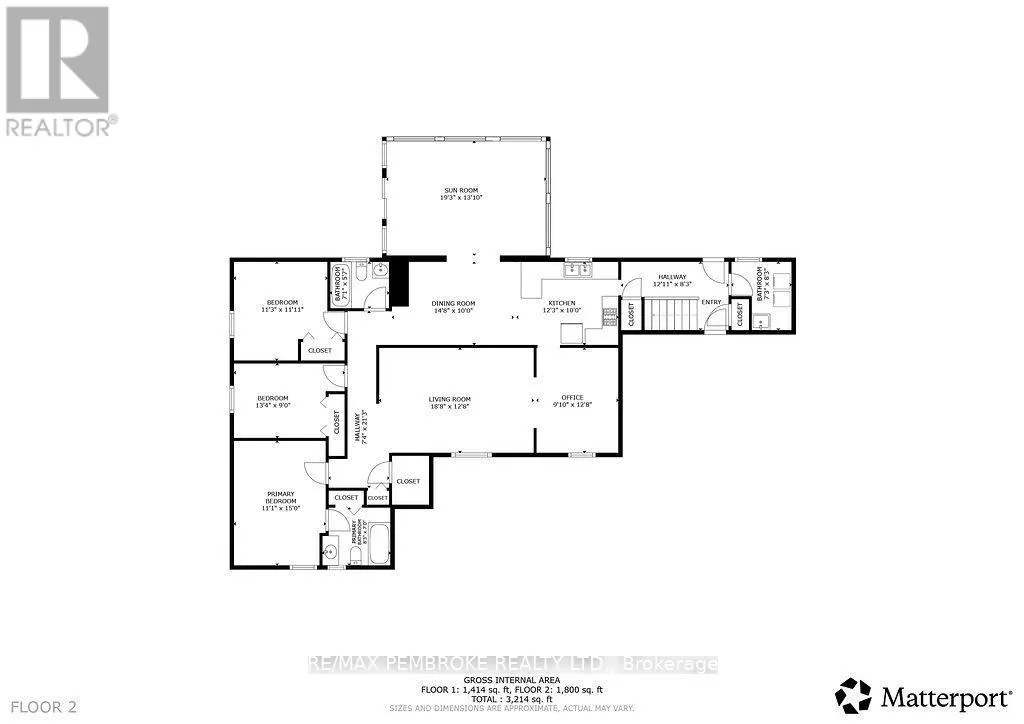
Huge potential on a beautiful and pretty lot! Bring your vision and transform this spacious, all-brick bungalow into your forever home! Offering almost 1,600 sq. ft. of main-floor living space, this 4 bedroom, 3 bathroom family home is ready for a full renovation and packed with potential. Set on a beautiful, treed and private lot backing onto Hales Creek, the property offers stunning scenery and a peaceful natural setting. The sunroom overlooks the backyard and features a cozy gas stove-the perfect spot to relax and enjoy the view year-round. Inside, you'll find a spacious layout with main-floor laundry, a full basement with a woodstove, and plenty of room to reimagine the home to suit your style. A double attached insulated garage adds convenience and storage. Notable updates and features include windows replaced in 2009 and 2016-2017, kitchen redone in 2009, AC in 2024, owned hot water tank, water treatment system and UV filter and upgraded attic insulation. A rare opportunity to renovate a substantial family home in an incredible setting. With its generous size, gorgeous lot and serene creek backdrop, the possibilities here are endless! All offers must contain a 24 hour irrevocable. (id:7434)
General Features
| Features | Irregular lot size |
|---|---|
| Easement | Unknown, None |
| Property Type | Single Family |
| CommunityName | 531 - Laurentian Valley |
| Building Age | 51 to 99 years |
| Building Amenities | Fireplace(s) |
| Building Appliances | Water Heater, All, Water Treatment |
| Building Architectural Style | Bungalow |
| Building Cooling Type | Central air conditioning |
| Location Description | Cross Streets: Pembroke Street West. ** Directions: Near Honda, Pembroke Street West. |
| Parking Space Total | 4 |
| Foundation Type | Block |
| Building Type | House |
| Ownership Type | Freehold |
| Building.StoriesTotal | 1 |
Interior Features
| Building Fireplace Present | True |
|---|---|
| Building Fireplace Total | 3 |
| Building Heating Type | Forced air |
| Building Heating Fuel | Natural gas, Wood |
| Basement Development | Partially finished |
| Basement Type | N/A (Partially finished) |
| Construction Style Attachment | Detached |
| Living Area Range | 1500 |
| Bedrooms | 3+1 |
Exterior Features
| Structure | Shed |
|---|---|
| Water Front Name | Hales Creek |
| Water Front Type | Waterfront |
| Sewer | Septic System |
| Exterior Finish | Brick |
Room Details
| Room | Dimensions | Level | Flooring | Details |
|---|---|---|---|---|
| Bathroom | 1.4 m x 2.1 m | Main level | 2.1 m | |
| Bedroom | 3.3 m x 2.7 m | Main level | 2.7 m | |
| Dining room | 3.6 m x 3 m | Main level | 3 m | |
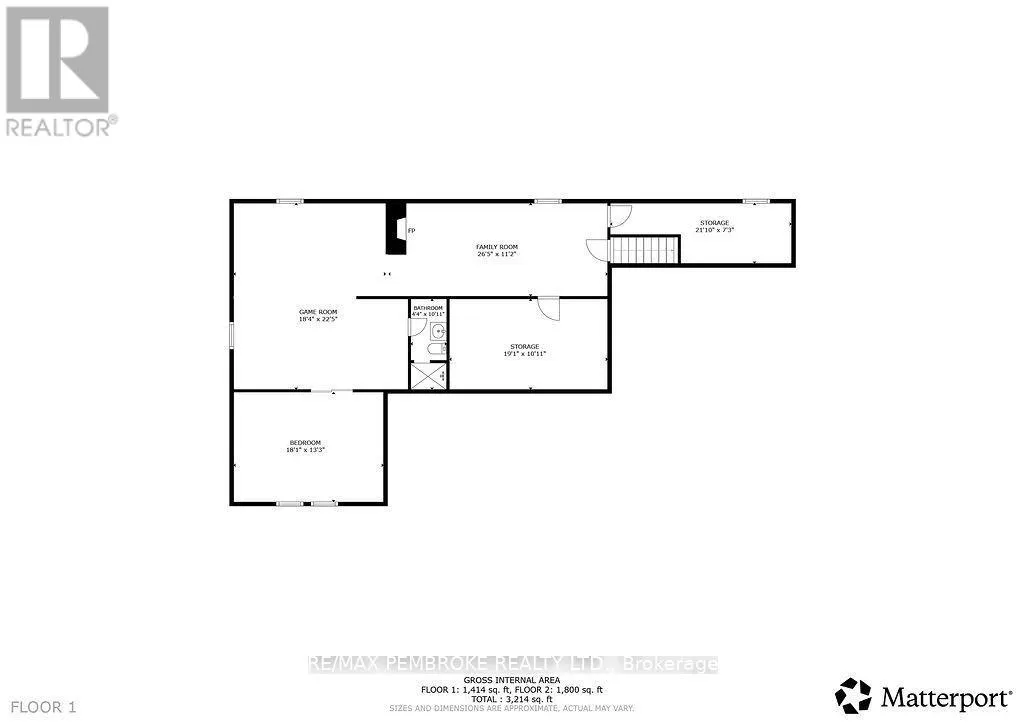
| Family room | 7.3 m x 3.2 m | Basement | 3.2 m | |
| Kitchen | 3 m x 3.5 m | Main level | 3.5 m | |
| Laundry room | 2.2 m x 2.3 m | Main level | 2.3 m | |
| Living room | 5.5 m x 3.6 m | Main level | 3.6 m | |
| Primary Bedroom | 3.3 m x 4.5 m | Main level | 4.5 m | |
| Recreational, Games room | 6.3 m x 6.6 m | Basement | 6.6 m | |
| Sunroom | 5.7 m x 4.1 m | Main level | 4.1 m |
Amenities
- Views
- New Construction
- Adult 55+
- Lease To Own
- No HOA Fees
- Furnished
- Primary On Main
- Air Conditioning
- Seller Finance
- Green
- Fixer Upper
- Horse
- Golf
- Fireplace
- Deck
- Garage
- Basement
- Pool

Property vs Single Family Average in K8A 7C3
Price
In The Neighborhood
Waterfront
Laurentian Valley
$ 849,900
- Type
- Single Family
- Rooms
- 7 Beds + 3 Baths
ROYAL LEPAGE TEAM REALTY
Laurentian Valley
$ 299,900
- Type
- Single Family
- Rooms
- 2 Beds + 1.5 Baths
RE/MAX HALLMARK REALTY GROUP
Laurentian Valley
$ 664,500
- Type
- Single Family
- Rooms
- 4 Beds + 2 Baths
ROYAL LEPAGE EDMONDS & ASSOCIATES
Waterfront
Laurentian Valley
$ 829,900
- Type
- Single Family
- Rooms
- 3 Beds + 2 Baths
ROYAL LEPAGE EDMONDS & ASSOCIATES
Water Views
Laurentian Valley
$ 1,649,900
- Type
- Single Family
- Rooms
- 4 Beds + 3.5 Baths
EASY LIST REALTY LTD.
Primary On Main
Laurentian Valley
$ 425,000
- Type
- Single Family
- Rooms
- 3 Beds + 2 Baths
RE/MAX PEMBROKE REALTY LTD.
Waterfront
Laurentian Valley
$ 964,000
- Type
- Single Family
- Rooms
- 3 Beds + 2 Baths
COLDWELL BANKER FIRST OTTAWA REALTY
Laurentian Valley
$ 464,900
- Type
- Single Family
- Rooms
- 4 Beds + 1.5 Baths
ROYAL LEPAGE EDMONDS & ASSOCIATES
Primary On Main
Laurentian Valley
$ 474,900
- Type
- Single Family
- Rooms
- 3 Beds + 2 Baths
CENTURY 21 ASPIRE REALTY LTD.
Primary On Main
Laurentian Valley
$ 659,900
- Type
- Single Family
- Rooms
- 5 Beds + 1.5 Baths
ROYAL LEPAGE EDMONDS & ASSOCIATES

 Data provided by the Ontario Regional Technology & Information Systems. The information is deemed reliable, but is not guaranteed. Not intended to solicit buyers or sellers, landlords or tenants currently under contract.
The trademarks REALTOR®, REALTORS® and the REALTOR® logo are controlled by The Canadian Real Estate Association (CREA) and identify real estate professionals who are members of CREA. The trademarks MLS®, Multiple Listing Service® and the associated logos are owned
Data provided by the Ontario Regional Technology & Information Systems. The information is deemed reliable, but is not guaranteed. Not intended to solicit buyers or sellers, landlords or tenants currently under contract.
The trademarks REALTOR®, REALTORS® and the REALTOR® logo are controlled by The Canadian Real Estate Association (CREA) and identify real estate professionals who are members of CREA. The trademarks MLS®, Multiple Listing Service® and the associated logos are owned
