
Primary on Main
Address
393 Biggs Road, Laurentian Valley, ON
Price
$ 425,000
Property Attributes
- ID#X13702202
- TypeSingle Family
- Listing Status Active
- MunicipalityLaurentian Valley
- CountyRenfrew County Real Estate Board
- CityLaurentian Valley
- Area531 - Laurentian Valley
- Neighborhood531 - Laurentian Valley
- ZipK8A 6W7
- StyleBungalow
- Price$ 425,000
- Bedrooms3
- Bathrooms2
- Half Bathrooms0
Data Source:
Canadian Real Estate Association (CREA)
Property Description
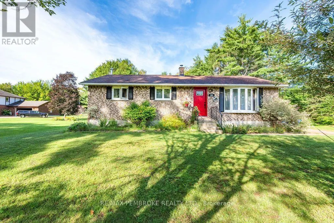
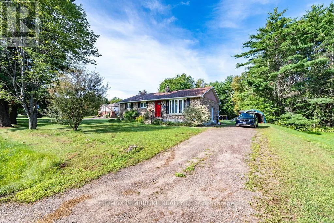
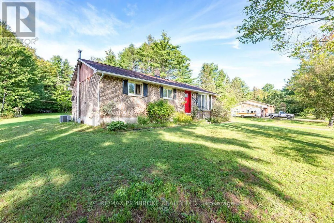
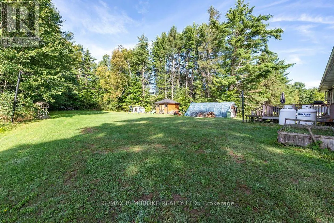
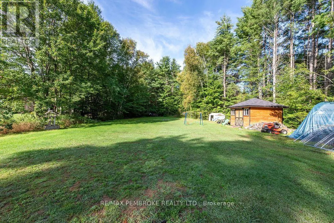
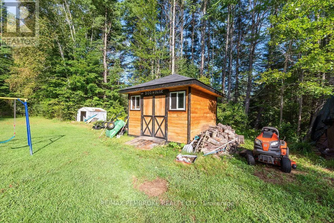
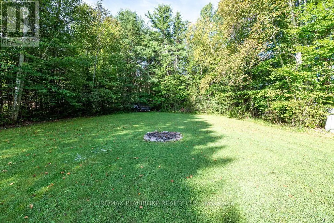
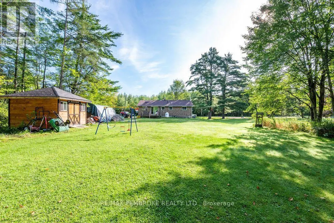
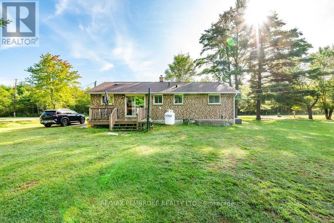
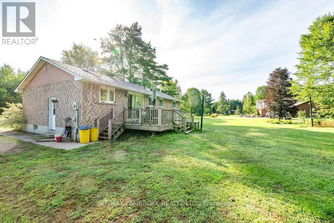
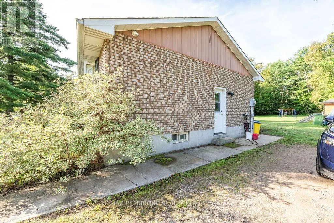
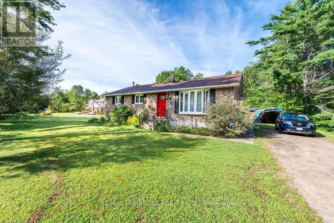
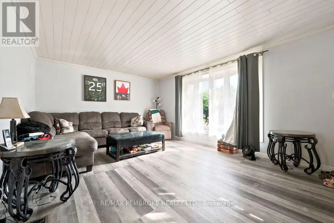
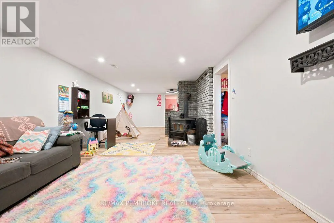
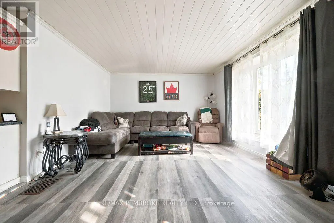
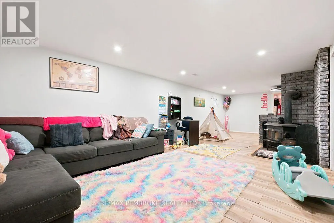
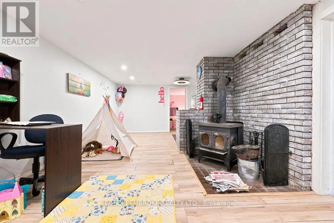
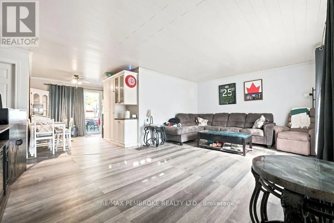
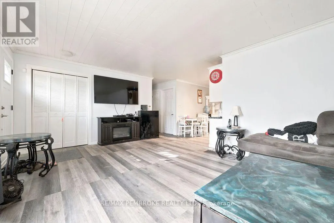
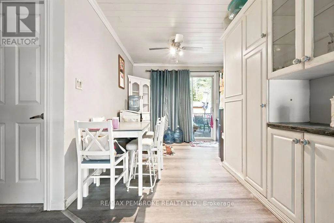
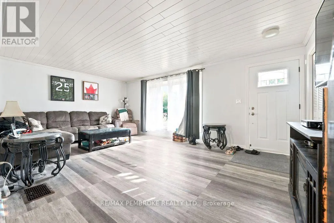
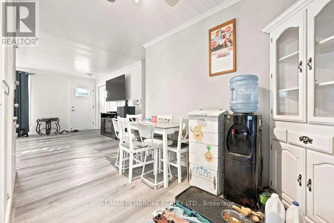
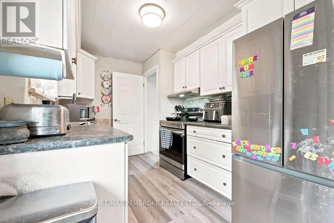
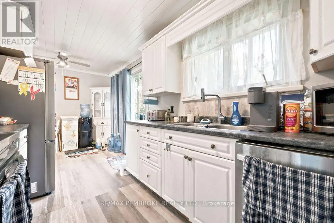
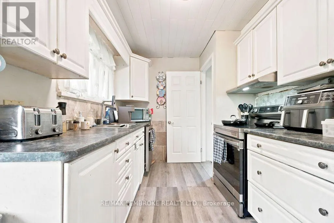
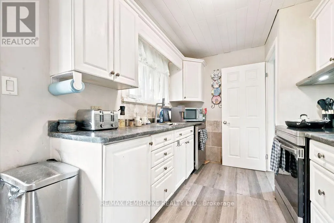
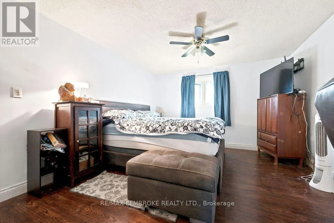
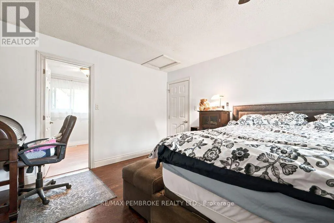
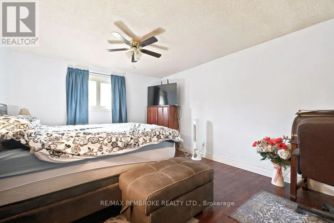
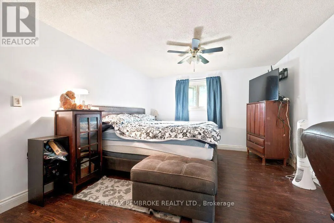
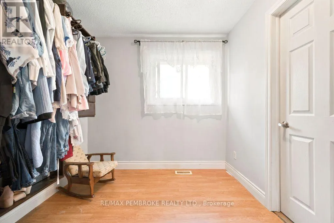
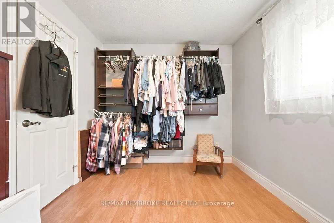
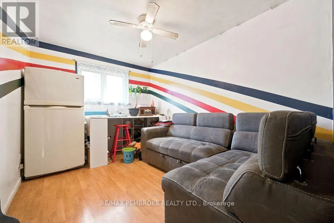
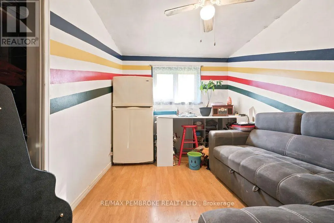
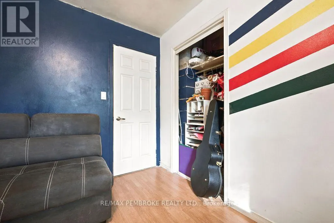
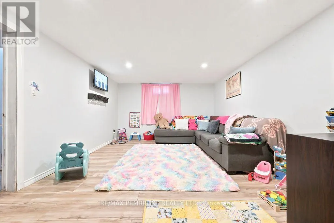
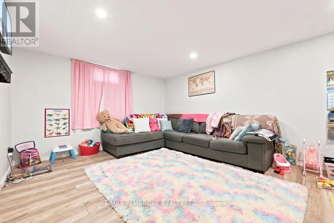
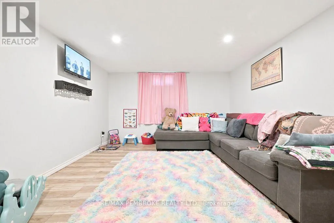
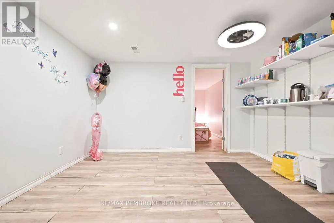
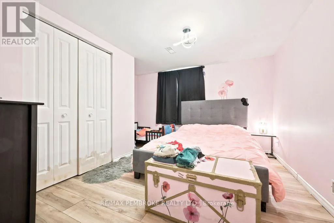
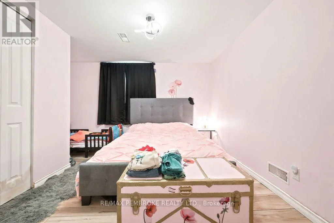
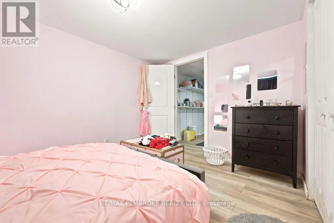
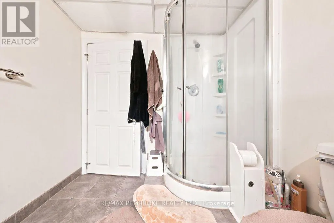
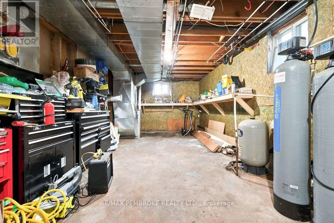
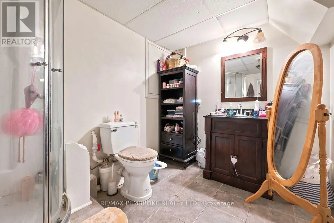
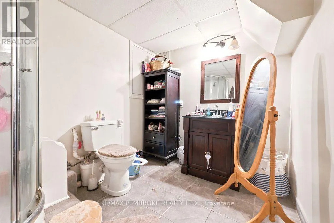
Welcome home to this 2+1 bedroom bungalow, ideally situated in a great neighbourhood! The main level features two spacious bedrooms, including a generous primary bedroom with a large walk-in closet. The additional bedroom offer plenty of room for family, guests or a home office. This inviting home offers a bright, spacious living room and a functional galley-style kitchen with white cabinetry. The dining area provides easy access to the outdoors through patio doors, opening onto a deck that overlooks a beautiful, expansive and manicured lawn-perfect for entertaining, relaxing, campfires and outdoor activities. A standout feature is the (12x 12ft) "glam shed," which offers ample additional storage, a solid floor, and electricity. The lower level provides even more living space, featuring an additional bedroom, 3-piece bathroom and a large family room complete with a wood-burning stove, creating a warm and inviting space to gather. With its functional layout, generous outdoor space and versatile lower-level living area, this home offers plenty of space for families, first-time buyers or those looking for additional room to enjoy. (id:7434)
General Features
| Features | Sump Pump |
|---|---|
| Property Type | Single Family |
| Zoning Description | RM |
| CommunityName | 531 - Laurentian Valley |
| Building Age | 31 to 50 years |
| Building Architectural Style | Bungalow |
| Building Cooling Type | Central air conditioning |
| Location Description | Cross Streets: Achray Rd /Biggs Rd. ** Directions: Petawawa Blvd right onto B Line Rd right onto Achray Rd Left onto Biggs Rd. |
| Parking Space Total | 4 |
| Foundation Type | Block |
| Building Type | House |
| Ownership Type | Freehold |
| Building.StoriesTotal | 1 |
Interior Features
| Building Fireplace Present | True |
|---|---|
| Building Fireplace Total | 1 |
| Building Heating Type | Forced air |
| Building Heating Fuel | Propane, Wood |
| Basement Type | Full |
| Construction Style Attachment | Detached |
| Living Area Range | 1100 |
| Bedrooms | 3 |
Exterior Features
| Structure | Deck |
|---|---|
| Landscape Features | Landscaped |
| Sewer | Septic System |
| Exterior Finish | Brick |
Room Details
| Room | Dimensions | Level | Flooring | Details |
|---|---|---|---|---|
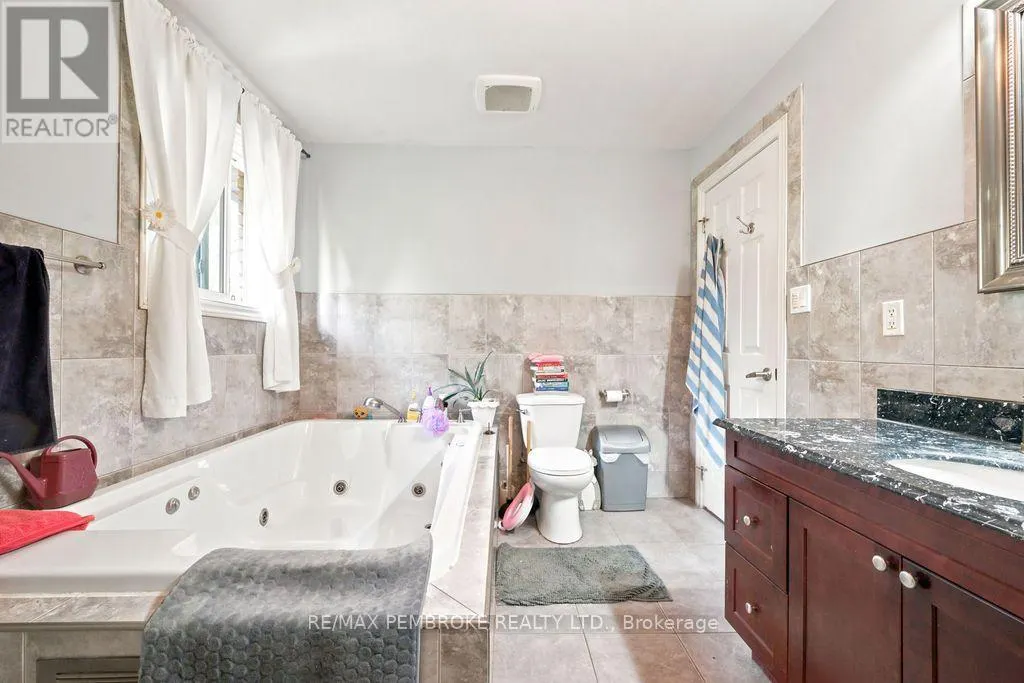
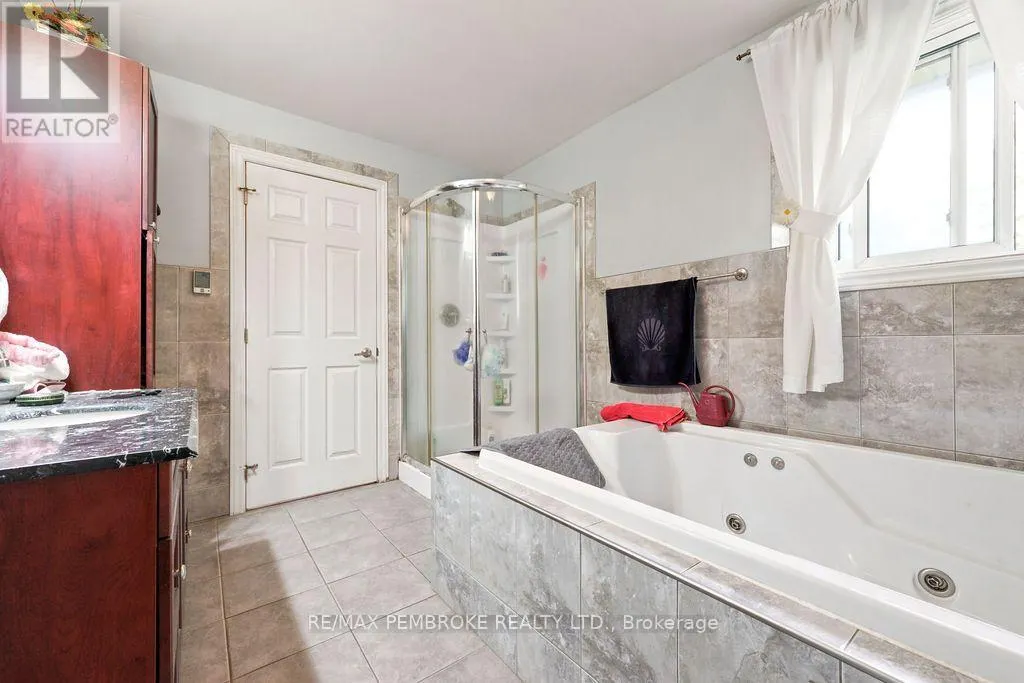
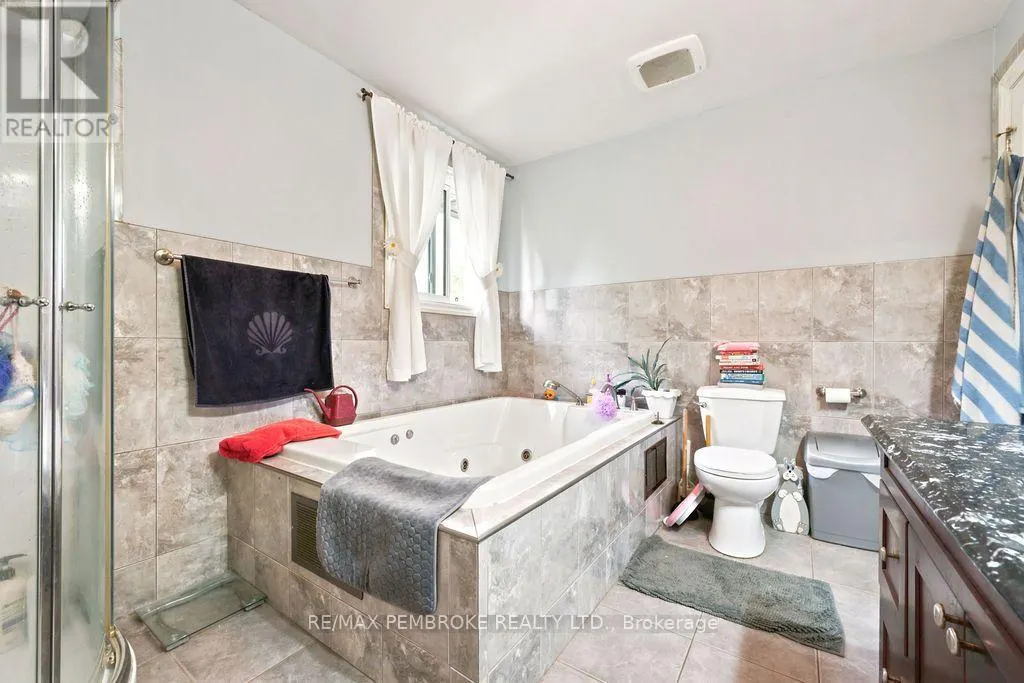
| Bathroom | 3.16 m x 4.05 m | Main level | 4.05 m | |
| Bedroom 2 | 4.32 m x 3.26 m | Main level | 3.26 m | |
| Bedroom 3 | 4.38 m x 4.48 m | Lower level | 4.48 m | |
| Family room | 11.399 m x 4.48 m | Lower level | 4.48 m | |
| Kitchen | 5.51 m x 2.43 m | Main level | 2.43 m | |
| Laundry room | 3.13 m x 2.01 m | Main level | 2.01 m | |
| Living room | 5.63 m x 3.96 m | Main level | 3.96 m | |
| Other | 3.07 m x 3.04 m | Main level | 3.04 m | |
| Primary Bedroom | 5.51 m x 4.51 m | Main level | 4.51 m |
Amenities
- Views
- New Construction
- Adult 55+
- Lease To Own
- No HOA Fees
- Furnished
- Primary On Main
- Air Conditioning
- Seller Finance
- Green
- Fixer Upper
- Horse
- Golf
- Fireplace
- Deck
- Garage
- Basement
- Pool

Property vs Single Family Average in K8A 6W7
Price
In The Neighborhood
Waterfront
Laurentian Valley
$ 849,900
- Type
- Single Family
- Rooms
- 7 Beds + 3 Baths
ROYAL LEPAGE TEAM REALTY
Laurentian Valley
$ 299,900
- Type
- Single Family
- Rooms
- 2 Beds + 1.5 Baths
RE/MAX HALLMARK REALTY GROUP
Laurentian Valley
$ 664,500
- Type
- Single Family
- Rooms
- 4 Beds + 2 Baths
ROYAL LEPAGE EDMONDS & ASSOCIATES
Waterfront
Laurentian Valley
$ 829,900
- Type
- Single Family
- Rooms
- 3 Beds + 2 Baths
ROYAL LEPAGE EDMONDS & ASSOCIATES
Water Views
Laurentian Valley
$ 1,649,900
- Type
- Single Family
- Rooms
- 4 Beds + 3.5 Baths
EASY LIST REALTY LTD.
Waterfront
Laurentian Valley
$ 964,000
- Type
- Single Family
- Rooms
- 3 Beds + 2 Baths
COLDWELL BANKER FIRST OTTAWA REALTY
Laurentian Valley
$ 464,900
- Type
- Single Family
- Rooms
- 4 Beds + 1.5 Baths
ROYAL LEPAGE EDMONDS & ASSOCIATES
Primary On Main
Laurentian Valley
$ 474,900
- Type
- Single Family
- Rooms
- 3 Beds + 2 Baths
CENTURY 21 ASPIRE REALTY LTD.
Waterfront
Laurentian Valley
$ 549,900
- Type
- Single Family
- Rooms
- 4 Beds + 3 Baths
RE/MAX PEMBROKE REALTY LTD.
Primary On Main
Laurentian Valley
$ 659,900
- Type
- Single Family
- Rooms
- 5 Beds + 1.5 Baths
ROYAL LEPAGE EDMONDS & ASSOCIATES

 Data provided by the Ontario Regional Technology & Information Systems. The information is deemed reliable, but is not guaranteed. Not intended to solicit buyers or sellers, landlords or tenants currently under contract.
The trademarks REALTOR®, REALTORS® and the REALTOR® logo are controlled by The Canadian Real Estate Association (CREA) and identify real estate professionals who are members of CREA. The trademarks MLS®, Multiple Listing Service® and the associated logos are owned
Data provided by the Ontario Regional Technology & Information Systems. The information is deemed reliable, but is not guaranteed. Not intended to solicit buyers or sellers, landlords or tenants currently under contract.
The trademarks REALTOR®, REALTORS® and the REALTOR® logo are controlled by The Canadian Real Estate Association (CREA) and identify real estate professionals who are members of CREA. The trademarks MLS®, Multiple Listing Service® and the associated logos are owned
