
Primary on Main








Address
4506 Airport Road, Elizabethtown-Kitley, ON
Price
$ 399,900
Property Attributes
- ID#X13772434
- TypeSingle Family
- Listing Status Active
- MunicipalityElizabethtown-Kitley
- CountyRideau - St. Lawrence Real Estate Board
- CityElizabethtown-Kitley
- Area811 - Elizabethtown Kitley (Old Kitley) Twp
- Neighborhood811 - Elizabethtown Kitley (Old Kitley) Twp
- ZipK6T 1A2
- StyleBungalow
- Price$ 399,900
- Bedrooms3
- Bathrooms1
- Half Bathrooms0
Data Source:
Canadian Real Estate Association (CREA)
Property Description
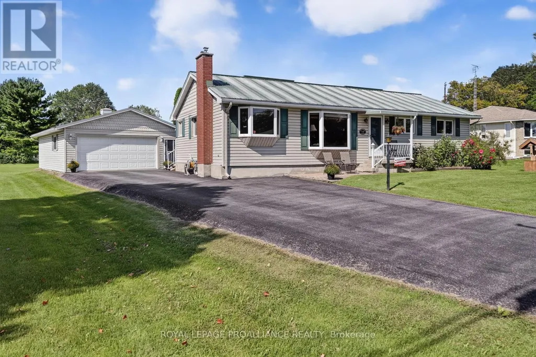
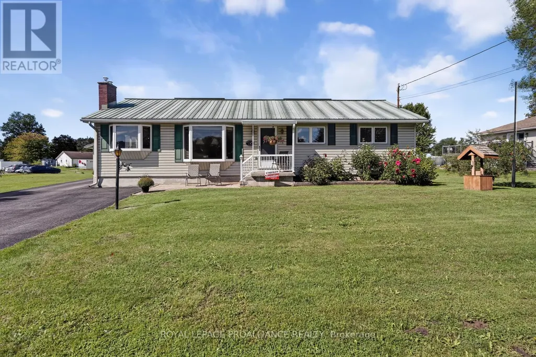
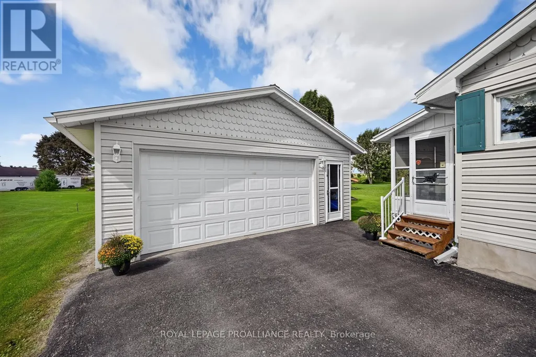
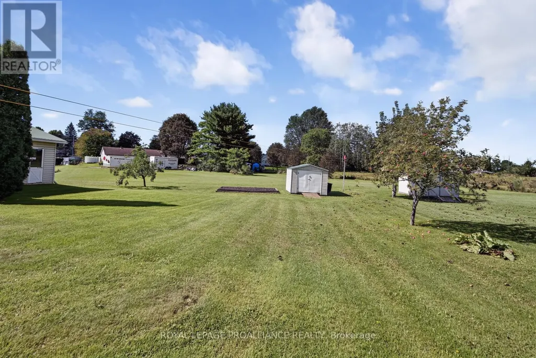
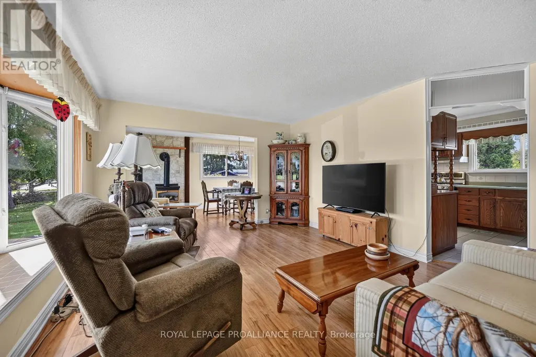
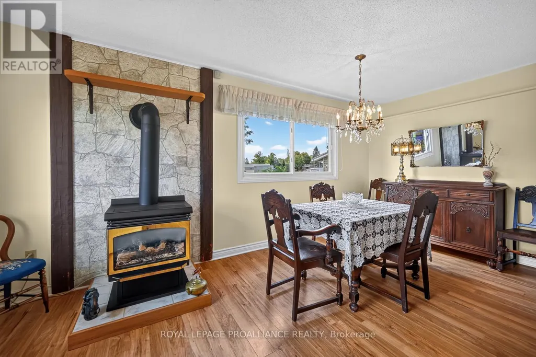
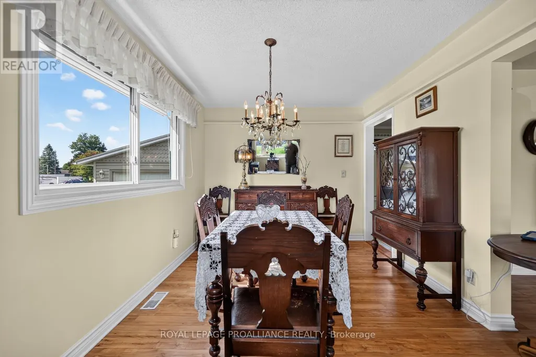
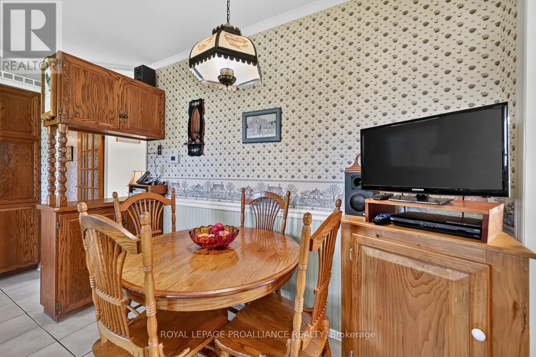
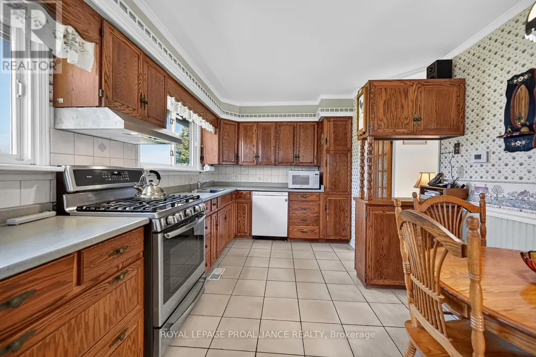
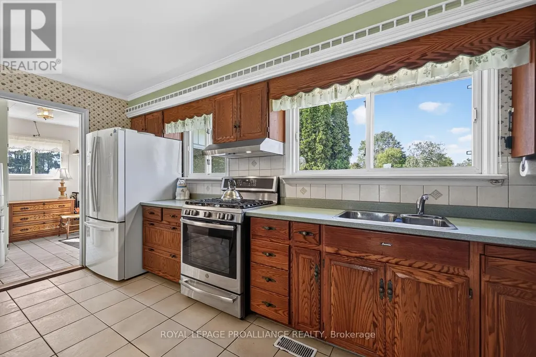
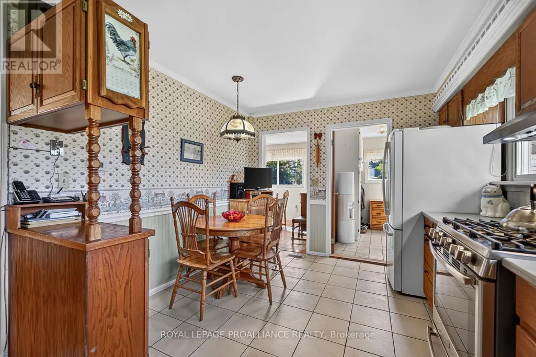
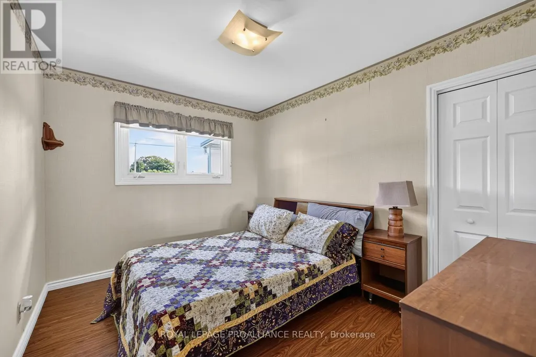
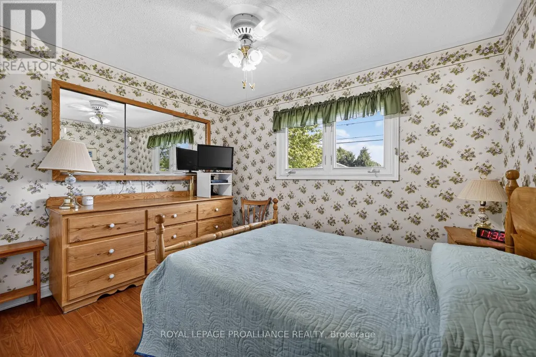
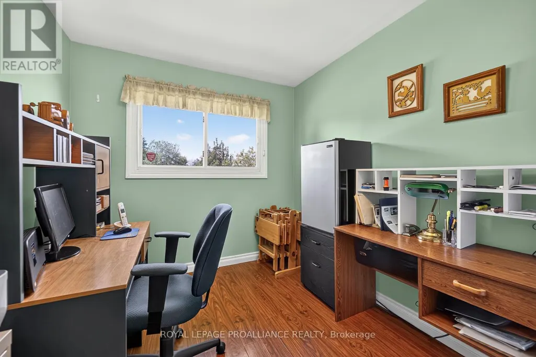
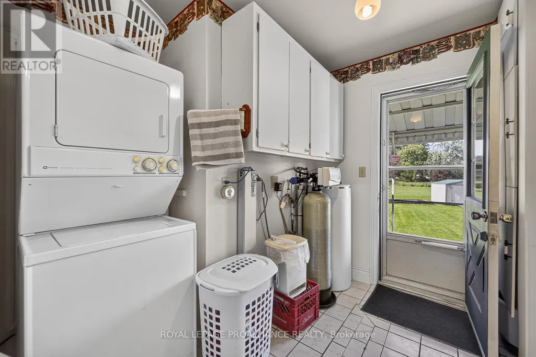
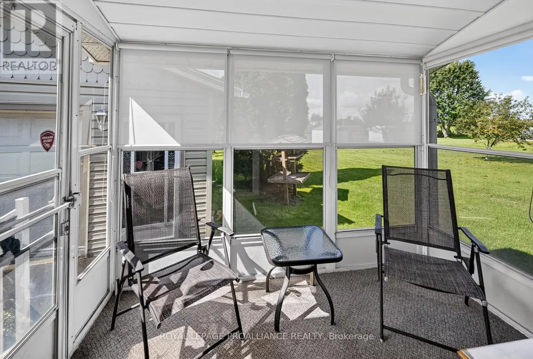
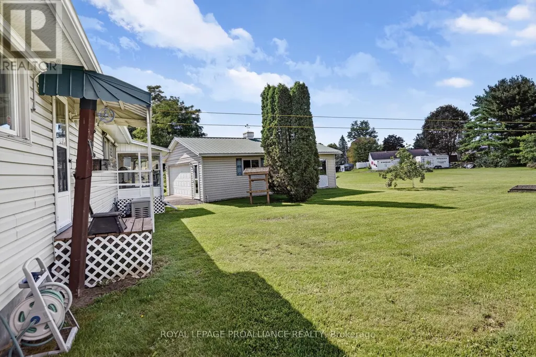
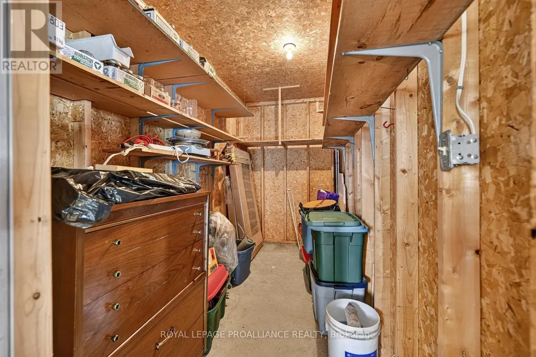
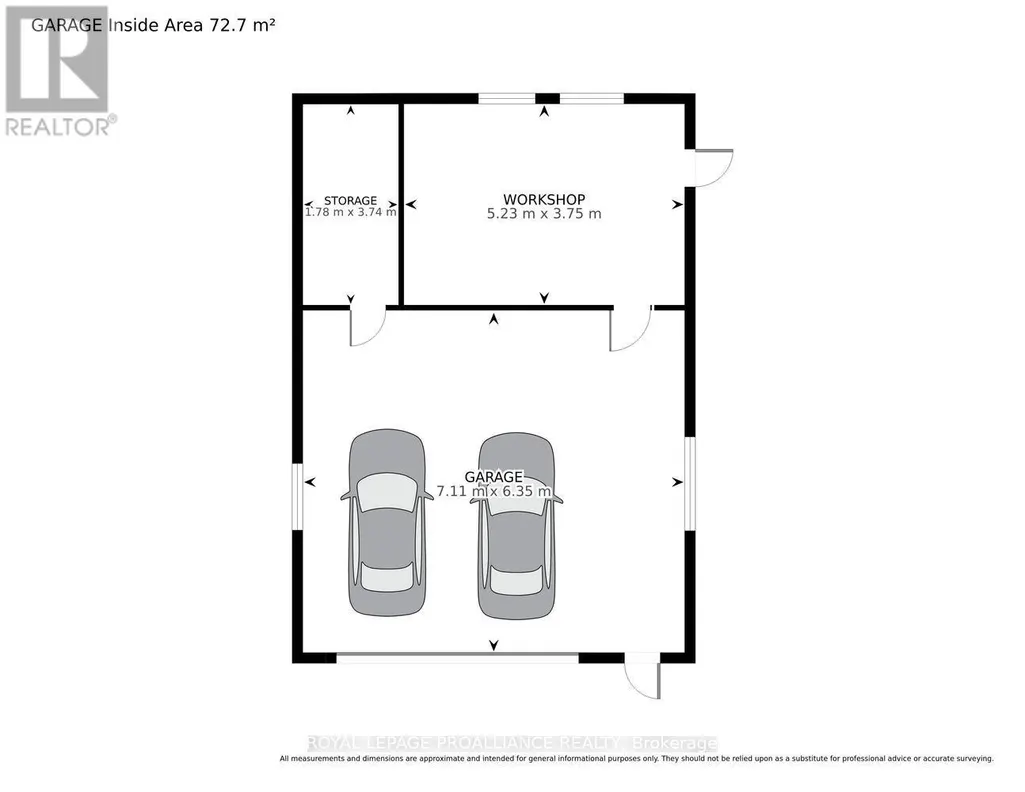
This bungalow was built and maintained with love and care throughout its lifetime, an ideal place for a young family or retiree wanting to downsize to a one level home, 3 bedrooms, eat-in kitchen, main level laundry/utility room, 3 piece bath with heated floor, L-shape living and dining room with freestanding natural gas stove, sunroom/back porch. The double car garage also has a separate work shop and storage area, all located in the friendly Airport Rd neighbourhood in Tincap just minutes north of Brockville. Many great features are natural gas forced air heat, central air, steel roof, updated windows, a natural gas generator which operates automatically with any loss of hydro power. Situated on a 0.327 acre lot there is not a lot of grounds maintenance to care for, but there is open green space at the rear and this lot has 3 apple trees, a garden shed and a vegetable garden. An above ground drilled well with CULLIGAN UV water filter and softener ensures excellent drinking water. The crawl space is accessible from 2 locations and is where the rental electric water heater and natural gas furnace are located. Easy to maintain vinyl siding, paved driveway, steel roof also on garage. For a young family this is located in the Lyn School area which has an excellent reputation. The windows have good quality interior blinds and west facing ones have retractable metal awnings to help control excess heat, these are lowered and raised from inside. The Seller is including the natural gas barbecue, natural gas generator, natural gas range, refrigerator, dishwasher, stackable washer & dryer. Extra insulation in attic. Make an appointment to view and fall in love, then start packing to move in and enjoy Christmas 2026 and welcome the New Year in this quality home. If you are ready, you could possibly move in before Thanksgiving. (id:7434)
General Features
| Features | Irregular lot size |
|---|---|
| Property Type | Single Family |
| CommunityName | 811 - Elizabethtown Kitley (Old Kitley) Twp |
| Building Amenities | Fireplace(s), Separate Electricity Meters |
| Building Appliances | Garage door opener remote(s), Blinds, Dishwasher, Dryer, Garage door opener, Hood Fan, Range, Gas stove(s), Washer, Refrigerator |
| Building Architectural Style | Bungalow |
| Building Cooling Type | Central air conditioning |
| Location Description | Cross Streets: DEBRUGE RD. ** Directions: FROM COUNTY RD 29, TURN ONTO DEBRUGE RD AND THEN NORTH ONTO AIRPORT RD. |
| Parking Space Total | 7 |
| Foundation Type | Block |
| Building Type | House |
| Ownership Type | Freehold |
| Building.StoriesTotal | 1 |
Interior Features
| Building Fireplace Present | True |
|---|---|
| Building Fireplace Type | Free Standing Metal |
| Building Heating Type | Forced air |
| Building Heating Fuel | Natural gas |
| Basement Type | Crawl space |
| Construction Style Attachment | Detached |
| Living Area Range | 1100 |
| Bedrooms | 3 |
Exterior Features
| Structure | Porch |
|---|---|
| Sewer | Septic System |
| Exterior Finish | Vinyl siding |
Room Details
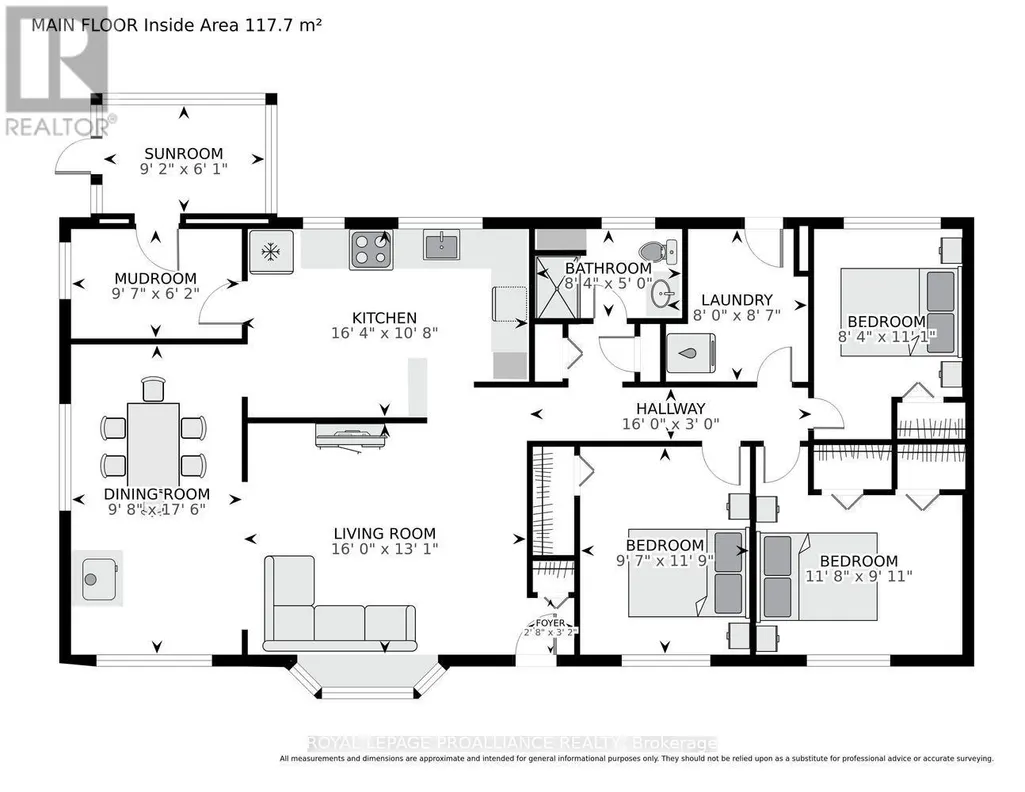
| Room | Dimensions | Level | Flooring | Details |
|---|---|---|---|---|
| Bedroom | 2.92 m x 3.58 m | Main level | 3.58 m | |
| Bedroom 3 | 3.37 m x 2.55 m | Main level | 2.55 m | |
| Dining room | 5.34 m x 2.96 m | Main level | 2.96 m | |
| Kitchen | 4.97 m x 3.24 m | Main level | 3.24 m | |
| Laundry room | 2.62 m x 2.45 m | Main level | 2.45 m | |
| Living room | 4.89 m x 3.98 m | Main level | 3.98 m | |
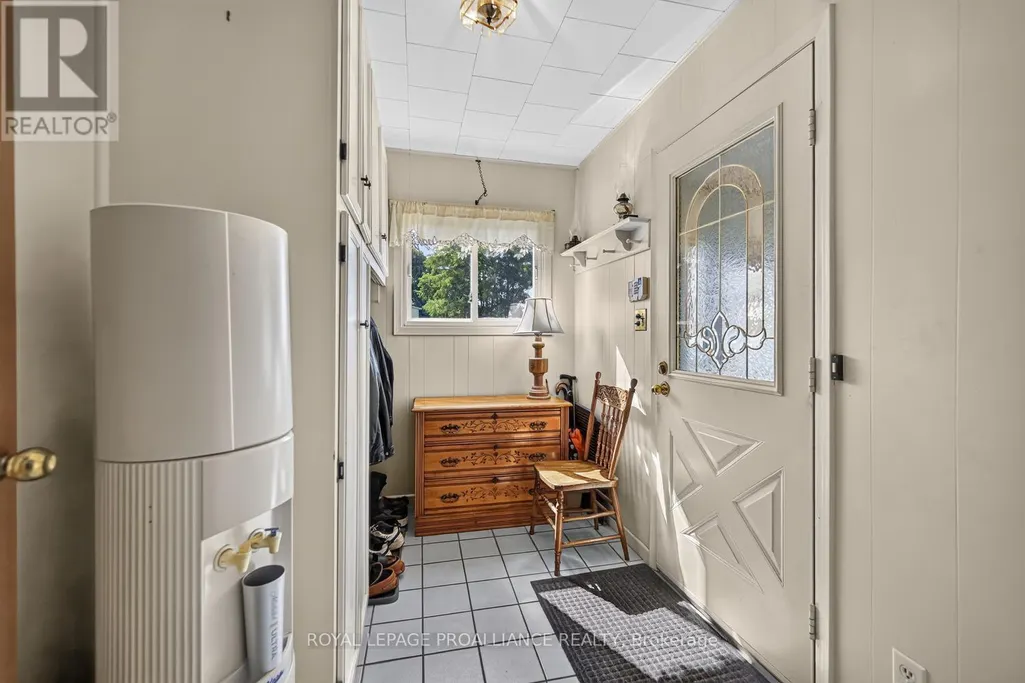
| Mud room | 2.91 m x 1.88 m | Main level | 1.88 m | |
| Primary Bedroom | 3.55 m x 3.03 m | Main level | 3.03 m | |
| Sunroom | 2.8 m x 1.86 m | Main level | 1.86 m |
Amenities
- Views
- New Construction
- Adult 55+
- Lease To Own
- No HOA Fees
- Furnished
- Primary On Main
- Air Conditioning
- Seller Finance
- Green
- Fixer Upper
- Horse
- Golf
- Fireplace
- Deck
- Garage
- Basement
- Pool

Property vs Single Family Average in K6T 1A2
Price
In The Neighborhood
Elizabethtown-Kitley
$ 499,000
- Type
- Single Family
- Rooms
- 2 Beds + 1.5 Baths
ROYAL LEPAGE PROALLIANCE REALTY
Waterfront
Elizabethtown-Kitley
$ 849,500
- Type
- Single Family
- Rooms
- 2 Beds + 1 Baths
RE/MAX HOMETOWN REALTY INC
Elizabethtown-Kitley
$ 699,900
- Type
- Single Family
- Rooms
- 5 Beds + 2.5 Baths
RE/MAX HOMETOWN REALTY INC
Primary On Main
Elizabethtown-Kitley
$ 649,900
- Type
- Single Family
- Rooms
- 4 Beds + 2.5 Baths
ROYAL LEPAGE PROALLIANCE REALTY
Waterfront
Elizabethtown-Kitley
$ 2,600
- Type
- Single Family
- Rooms
- 3 Beds + 1 Baths
RE/MAX HALLMARK REALTY GROUP
Views
Elizabethtown-Kitley
$ 519,000
- Type
- Single Family
- Rooms
- 4 Beds + 2 Baths
REMAX BOARDWALK REALTY
Elizabethtown-Kitley
$ 775,000
- Type
- Single Family
- Rooms
- 3 Beds + 2.5 Baths
RE/MAX HALLMARK REALTY GROUP
Open House
Elizabethtown-Kitley
$ 409,900
- Type
- Single Family
- Rooms
- 4 Beds + 1 Baths
CENTURY 21 RIVER'S EDGE LTD
Elizabethtown-Kitley
$ 349,900
- Type
- Single Family
- Rooms
- 3 Beds + 1 Baths
CENTURY 21 SYNERGY REALTY INC.
Primary On Main
Elizabethtown-Kitley
$ 449,900
- Type
- Single Family
- Rooms
- 4 Beds + 1.5 Baths
RE/MAX HOMETOWN REALTY INC

 Data provided by the Ontario Regional Technology & Information Systems. The information is deemed reliable, but is not guaranteed. Not intended to solicit buyers or sellers, landlords or tenants currently under contract.
The trademarks REALTOR®, REALTORS® and the REALTOR® logo are controlled by The Canadian Real Estate Association (CREA) and identify real estate professionals who are members of CREA. The trademarks MLS®, Multiple Listing Service® and the associated logos are owned
Data provided by the Ontario Regional Technology & Information Systems. The information is deemed reliable, but is not guaranteed. Not intended to solicit buyers or sellers, landlords or tenants currently under contract.
The trademarks REALTOR®, REALTORS® and the REALTOR® logo are controlled by The Canadian Real Estate Association (CREA) and identify real estate professionals who are members of CREA. The trademarks MLS®, Multiple Listing Service® and the associated logos are owned
