




Address
4530 Kilkenny Road, Elizabethtown-Kitley, ON
Price
$ 449,900
Property Attributes
- ID#X13802304
- TypeSingle Family
- Listing Status Active
- MunicipalityElizabethtown-Kitley
- CountyRideau - St. Lawrence Real Estate Board
- CityElizabethtown-Kitley
- Area811 - Elizabethtown Kitley (Old Kitley) Twp
- Neighborhood811 - Elizabethtown Kitley (Old Kitley) Twp
- ZipK6T 1A1
- StyleBungalow
- Price$ 449,900
- Bedrooms3+1
- Bathrooms1
- Half Bathrooms0
Data Source:
Canadian Real Estate Association (CREA)
Property Description
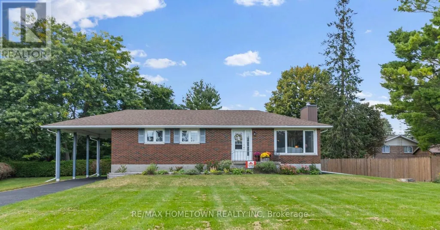
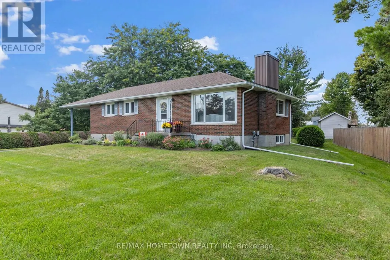
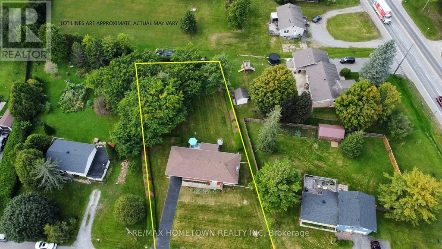
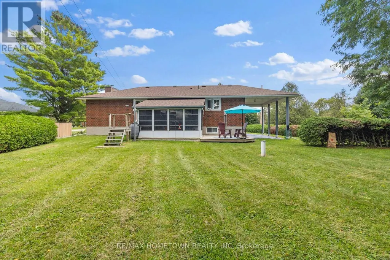
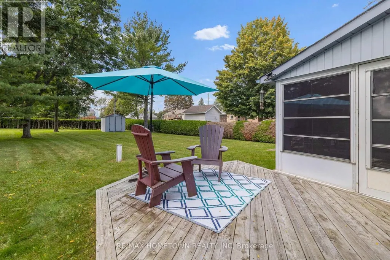
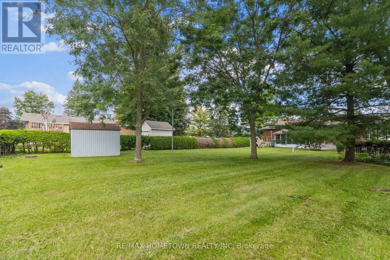
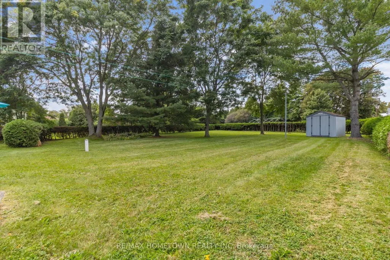
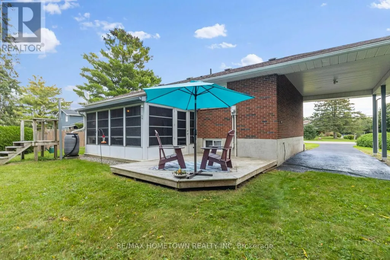
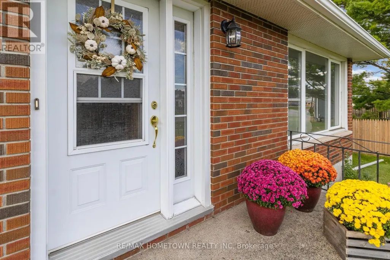
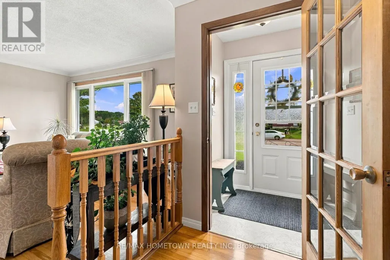
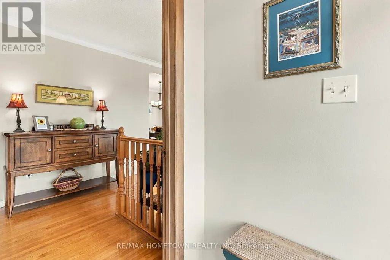
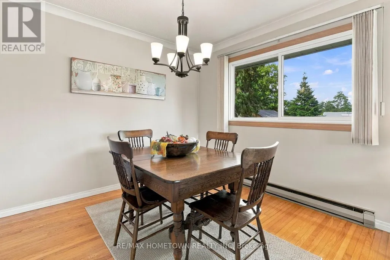
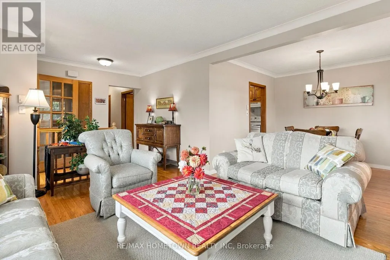
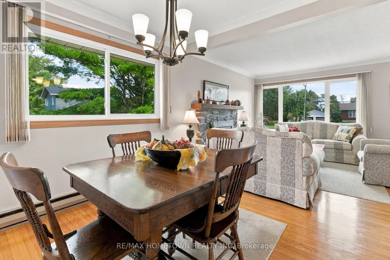
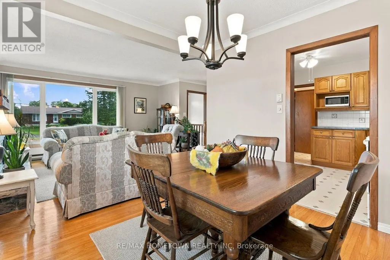
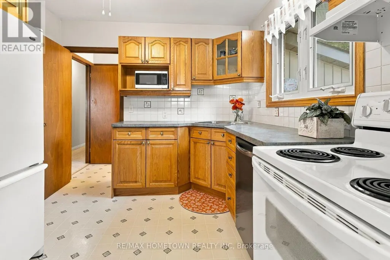
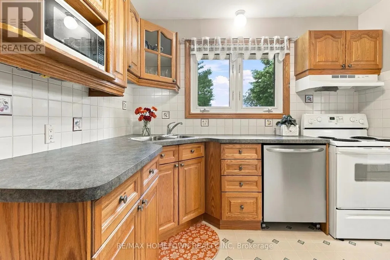
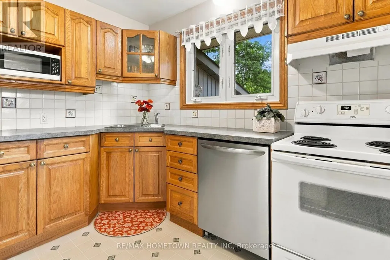
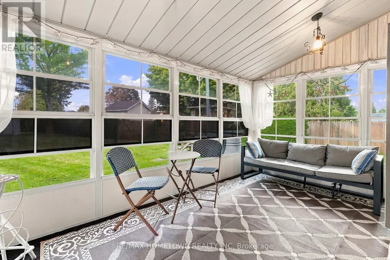
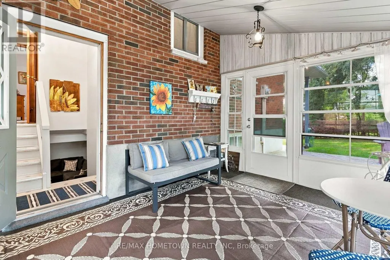
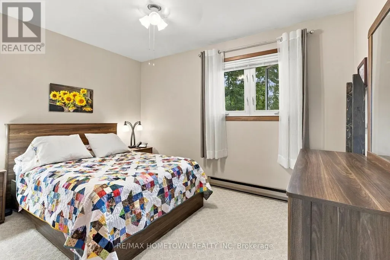
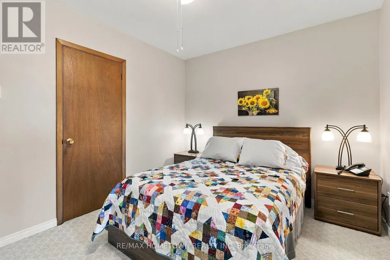
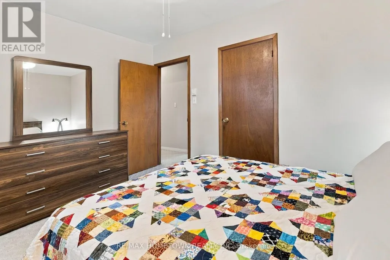
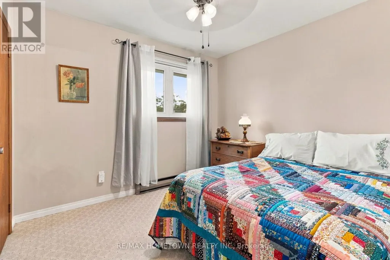
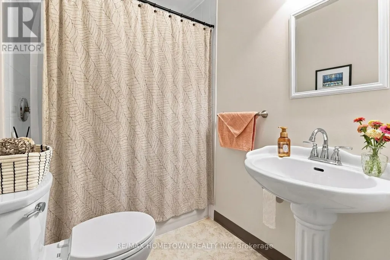
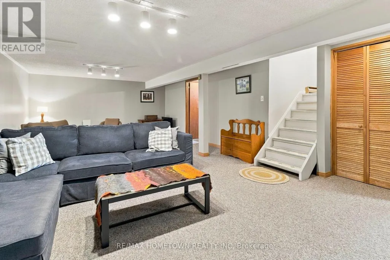
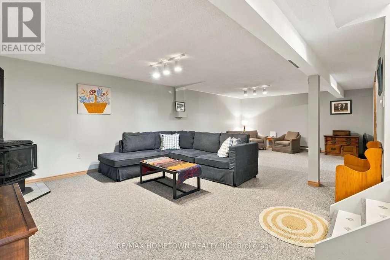
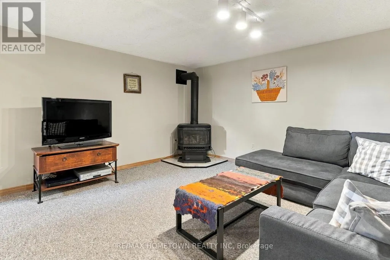
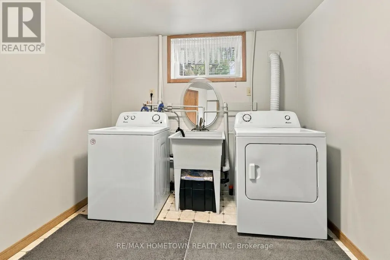
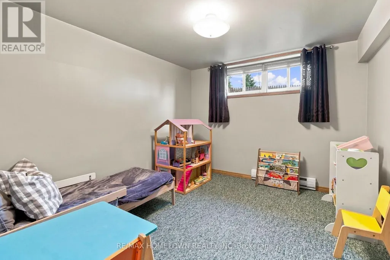
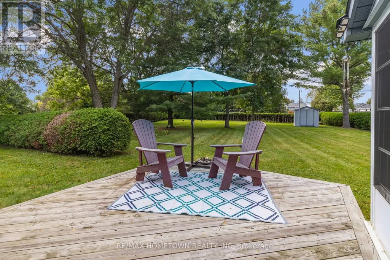
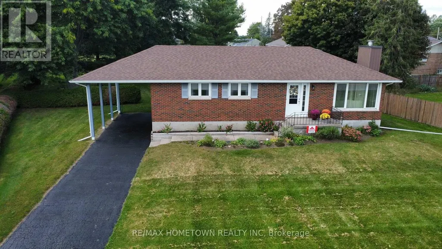
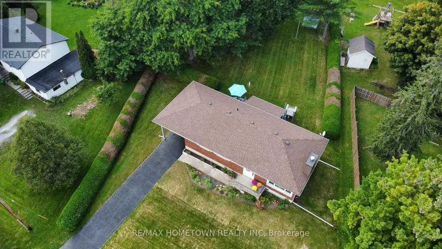
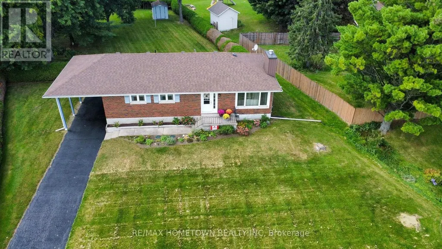
Welcome to country living just minutes from Brockville! This meticulously cared-for 3+1 bedroom brick bungalow offers space, comfort and convenience on a beautiful, private property. The bright main level features an inviting kitchen with oak cabinetry and dining area, spacious living room with natural gas fireplace insert, stone surround and wood mantel, three generously sized bedrooms, and an updated 4-piece bathroom. Large windows provide an abundance of natural light throughout. Dining room and living room are original hardwood floors. The open staircase off the kitchen leads to the finished lower level and offers a spacious family room with freestanding natural gas fireplace, fourth bedroom, laundry area and a large workroom/storage area. There is also space with potential for a second bathroom. Embrace the outdoors from the lovely deck behind the house and with a large backyard, there is plenty of room to relax, entertain and for kids to play. Additional features include a beautiful enclosed sunroom, carport and sealed paved private driveway. A perfect opportunity for first-time home buyers, young families (school bus route for Lyn School/Brockville Schools) or those looking to downsize without giving up space. This property offers the ideal blend of low-maintenance living and a peaceful country setting, while being just minutes from Brockville and all the amenities the city has to offer. Enjoy the best of both worlds - space, privacy and tranquility without sacrificing convenience. Move-in ready and lovingly maintained! (id:7434)
General Features
| Features | Flat site, Level, Sump Pump |
|---|---|
| Community Features | School Bus |
| Property Type | Single Family |
| CommunityName | 811 - Elizabethtown Kitley (Old Kitley) Twp |
| Building Amenities | Fireplace(s) |
| Building Appliances | Water Heater, Dishwasher, Hood Fan, Stove, Window Coverings, Refrigerator |
| Building Architectural Style | Bungalow |
| Building Cooling Type | None |
| Location Description | Cross Streets: Highway 29. ** Directions: From Hwy 401 North on Highway 29 to Kilkenny Road. West on Kilkenny Road. |
| Parking Space Total | 5 |
| Foundation Type | Block |
| Building Type | House |
| Ownership Type | Freehold |
| Building.StoriesTotal | 1 |
Interior Features
| Building Fireplace Present | True |
|---|---|
| Building Fireplace Total | 2 |
| Building Fireplace Type | Free Standing Metal,Insert |
| Building Heating Type | Baseboard heaters |
| Building Heating Fuel | Electric, Natural gas |
| Basement Development | Finished |
| Basement Type | Full (Finished) |
| Construction Style Attachment | Detached |
| Flooring Type | Hardwood |
| Living Area Range | 1100 |
| Bedrooms | 3+1 |
Exterior Features
| Structure | Deck, Porch, Shed |
|---|---|
| Sewer | Septic System |
| Exterior Finish | Brick |
Room Details
| Room | Dimensions | Level | Flooring | Details |
|---|---|---|---|---|
| Bathroom | 2.98 m x 1.55 m | Main level | 1.55 m | |
| Bedroom | 2.98 m x 3.84 m | Main level | 3.84 m | |
| Bedroom 2 | 2.76 m x 3.1 m | Main level | 3.1 m | |
| Bedroom 3 | 2.76 m x 3.82 m | Main level | 3.82 m | |
| Bedroom 4 | 3 m x 3.33 m | Lower level | 3.33 m | |
| Dining room | 3.13 m x 3.05 m | Main level | 3.05 m | |
| Family room | 4.6 m x 8.81 m | Lower level | 8.81 m | |
| Foyer | 1.23 m x 1.4 m | Main level | 1.4 m | |
| Kitchen | 2.98 m x 2.92 m | Main level | 2.92 m | |
| Laundry room | 3 m x 2.67 m | Lower level | 2.67 m | |
| Living room | 3.89 m x 4.32 m | Main level | 4.32 m | |
| Other | 2.07 m x 3.46 m | Lower level | 3.46 m | |
| Sunroom | 3.22 m x 4.32 m | Ground level | 4.32 m | |
| Workshop | 3.67 m x 4.93 m | Lower level | 4.93 m |
Amenities
- Views
- New Construction
- Adult 55+
- Lease To Own
- No HOA Fees
- Furnished
- Primary On Main
- Air Conditioning
- Seller Finance
- Green
- Fixer Upper
- Horse
- Golf
- Fireplace
- Deck
- Garage
- Basement
- Pool

Property vs Single Family Average in K6T 1A1
Price
In The Neighborhood
Elizabethtown-Kitley
$ 499,000
- Type
- Single Family
- Rooms
- 2 Beds + 1.5 Baths
ROYAL LEPAGE PROALLIANCE REALTY
Waterfront
Elizabethtown-Kitley
$ 849,500
- Type
- Single Family
- Rooms
- 2 Beds + 1 Baths
RE/MAX HOMETOWN REALTY INC
Elizabethtown-Kitley
$ 699,900
- Type
- Single Family
- Rooms
- 5 Beds + 2.5 Baths
RE/MAX HOMETOWN REALTY INC
Primary On Main
Elizabethtown-Kitley
$ 649,900
- Type
- Single Family
- Rooms
- 4 Beds + 2.5 Baths
ROYAL LEPAGE PROALLIANCE REALTY
Viewed
Elizabethtown-Kitley
$ 399,900
- Type
- Single Family
- Rooms
- 3 Beds + 1 Baths
ROYAL LEPAGE PROALLIANCE REALTY
Waterfront
Elizabethtown-Kitley
$ 2,600
- Type
- Single Family
- Rooms
- 3 Beds + 1 Baths
RE/MAX HALLMARK REALTY GROUP
Views
Elizabethtown-Kitley
$ 519,000
- Type
- Single Family
- Rooms
- 4 Beds + 2 Baths
REMAX BOARDWALK REALTY
Elizabethtown-Kitley
$ 775,000
- Type
- Single Family
- Rooms
- 3 Beds + 2.5 Baths
RE/MAX HALLMARK REALTY GROUP
Open House
Elizabethtown-Kitley
$ 409,900
- Type
- Single Family
- Rooms
- 4 Beds + 1 Baths
CENTURY 21 RIVER'S EDGE LTD
Viewed
Elizabethtown-Kitley
$ 349,900
- Type
- Single Family
- Rooms
- 3 Beds + 1 Baths
CENTURY 21 SYNERGY REALTY INC.
Primary On Main
Elizabethtown-Kitley
$ 449,900
- Type
- Single Family
- Rooms
- 4 Beds + 1.5 Baths
RE/MAX HOMETOWN REALTY INC

 Data provided by the Ontario Regional Technology & Information Systems. The information is deemed reliable, but is not guaranteed. Not intended to solicit buyers or sellers, landlords or tenants currently under contract.
The trademarks REALTOR®, REALTORS® and the REALTOR® logo are controlled by The Canadian Real Estate Association (CREA) and identify real estate professionals who are members of CREA. The trademarks MLS®, Multiple Listing Service® and the associated logos are owned
Data provided by the Ontario Regional Technology & Information Systems. The information is deemed reliable, but is not guaranteed. Not intended to solicit buyers or sellers, landlords or tenants currently under contract.
The trademarks REALTOR®, REALTORS® and the REALTOR® logo are controlled by The Canadian Real Estate Association (CREA) and identify real estate professionals who are members of CREA. The trademarks MLS®, Multiple Listing Service® and the associated logos are owned
