
Views - Primary on Main
Address
1691 Oberg Johnson Road, Golden, BC
Price
$ 749,900
Property Attributes
- ID#10352667
- TypeSingle Family
- Listing Status Active
- MunicipalityGolden
- CountyOkanagan-Mainline Real Estate Board
- CityGolden
- AreaGolden
- NeighborhoodWest & North Highway 1
- ZipV0A 1H1
- StyleBungalow
- Year Built1964
- Price$ 749,900
- Bedrooms9
- Bathrooms3
- Half Bathrooms2
- Sqr Footage5075


- Lot Size2 Acres
Data Source:
Canadian Real Estate Association (CREA)
Property Description
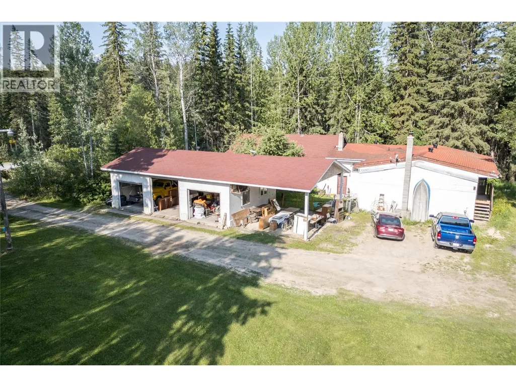




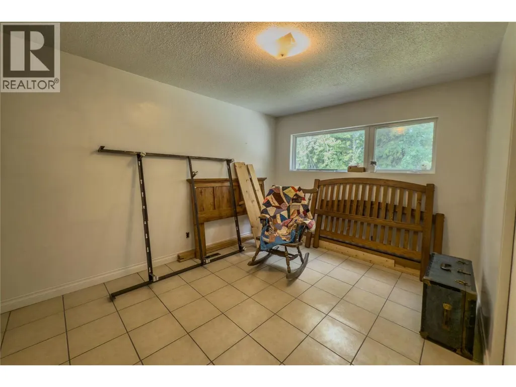






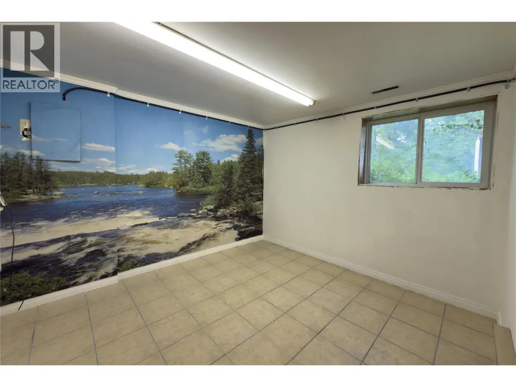
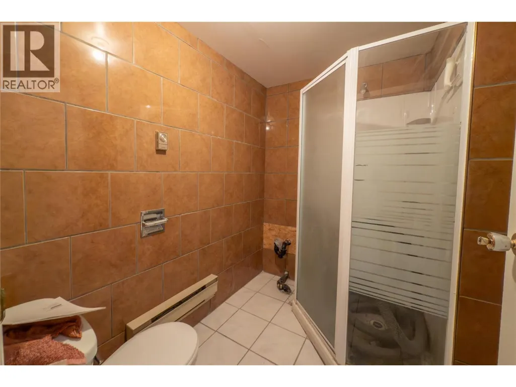

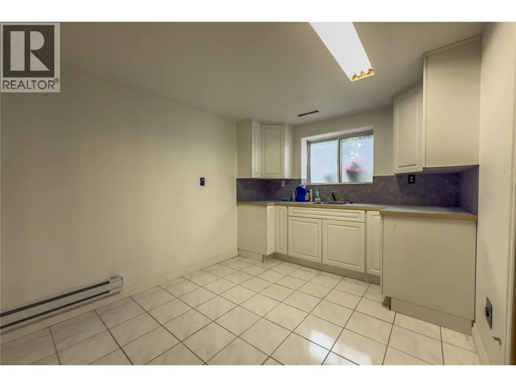



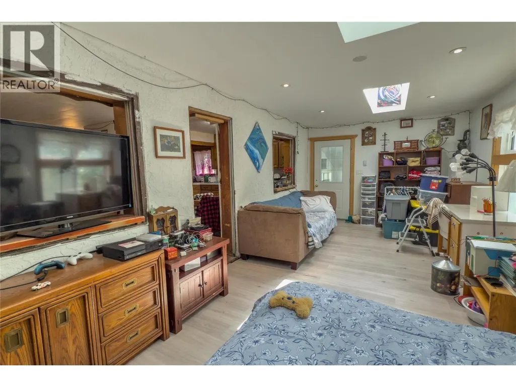
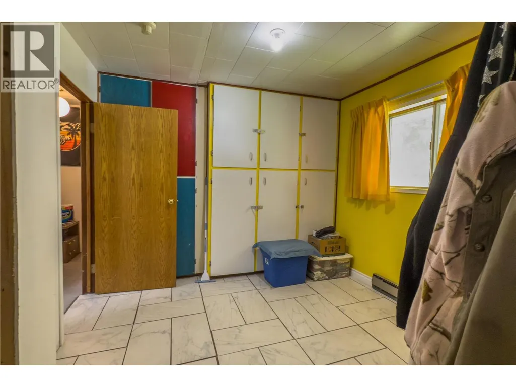
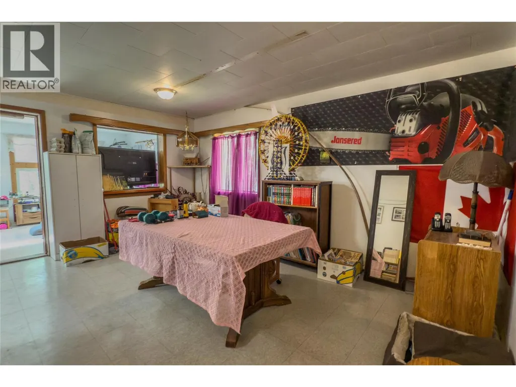


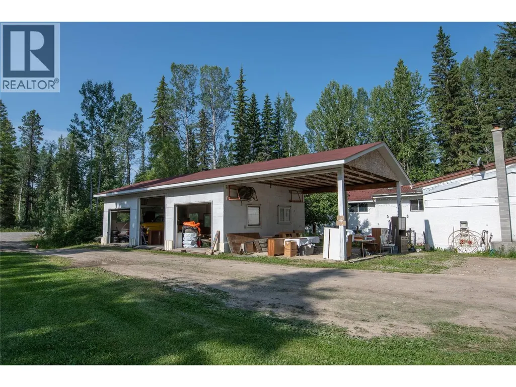


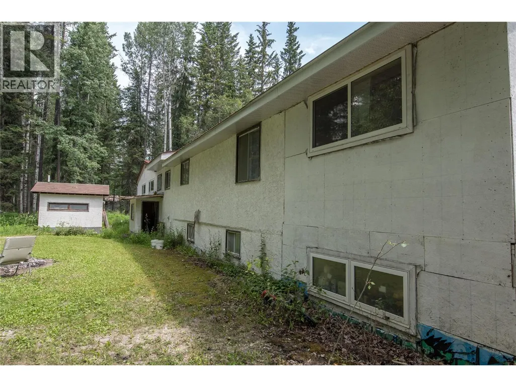

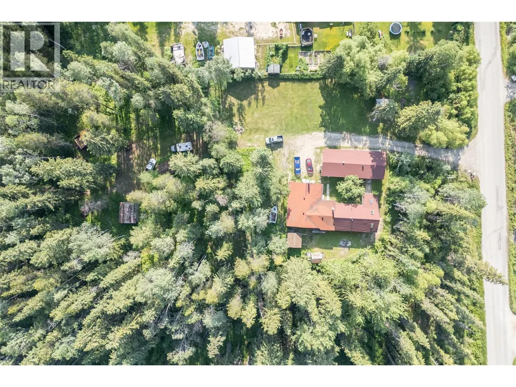

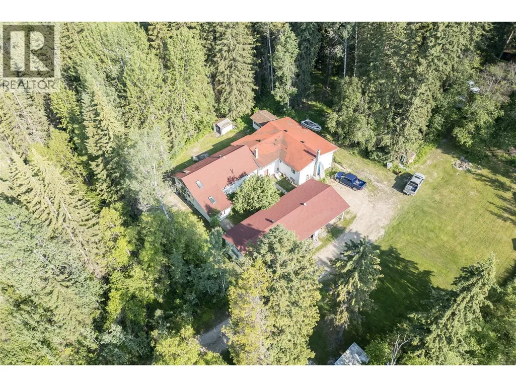
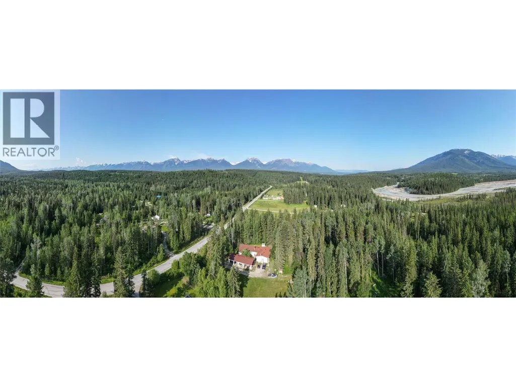
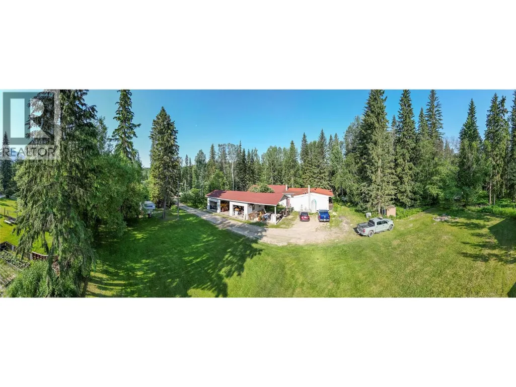
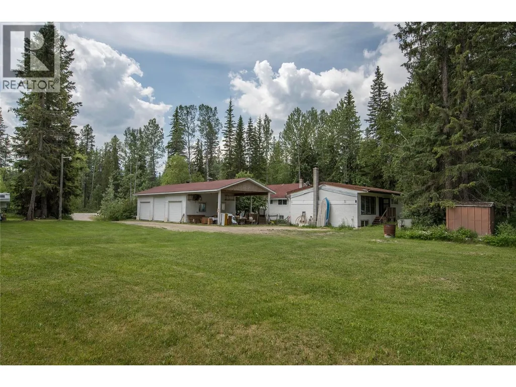
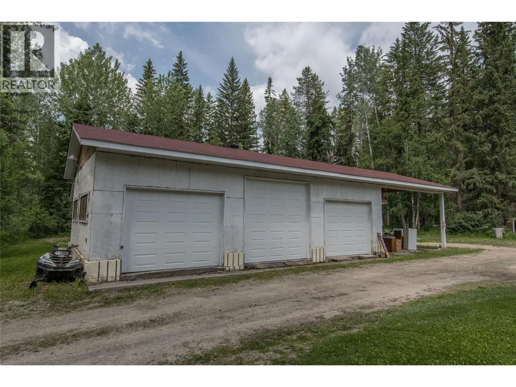


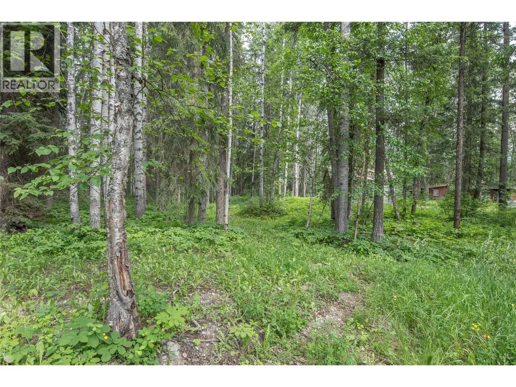


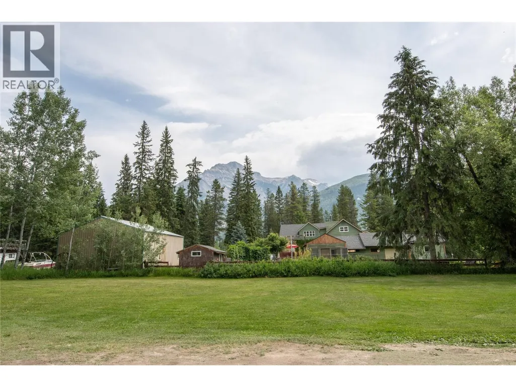
Spacious 7 bedroom, 5 bathroom home at 1691 Oberg Johnson offering 3 kitchens, a separate 1 bed 1 bath suite, and a 3 car garage with 2 bay carport on 2 acres of mostly forested land. This 5000 sq ft residence, located just 15 minutes from Golden, boasts a convenient layout across 2 floors. Enjoy the flexibility of living in the main home while renting out the suite to pay the mortgage, or leverage the property to run a successful bed and breakfast. The level land and serene surroundings make this an ideal opportunity for those seeking a peaceful yet versatile living arrangement. (id:7434)
General Features
| Features | Level lot, Treed |
|---|---|
| Community Features | Rural Setting, Rentals Allowed |
| Property Type | Single Family |
| Neighbourhood | West & North Highway 1 |
| Building Architectural Style | Bungalow |
| Parking Space Total | 10 |
| Building Type | House |
| Ownership Type | Freehold |
| Building.StoriesTotal | 1 |
Interior Features
| Building Fireplace Present | False |
|---|---|
| Building Heating Type | Baseboard heaters, Forced air, See remarks |
| Construction Style Attachment | Detached |
| Living Area Range | 5075 |
| Bedrooms | 9 |
Exterior Features
| ViewType | Mountain view |
|---|---|
| Landscape Features | Level |
| Sewer | Septic tank |
Room Details
| Room | Dimensions | Level | Flooring | Details |
|---|---|---|---|---|
| 1pc Bathroom | 7'1'' x 5'7'' | Basement | ||
| 2pc Bathroom | 8'10'' x 4'10'' | Basement | ||
| 2pc Ensuite bath | 4'5'' x 5' | Main level | ||
| Bedroom | 8'0'' x 12'3'' | Main level | ||

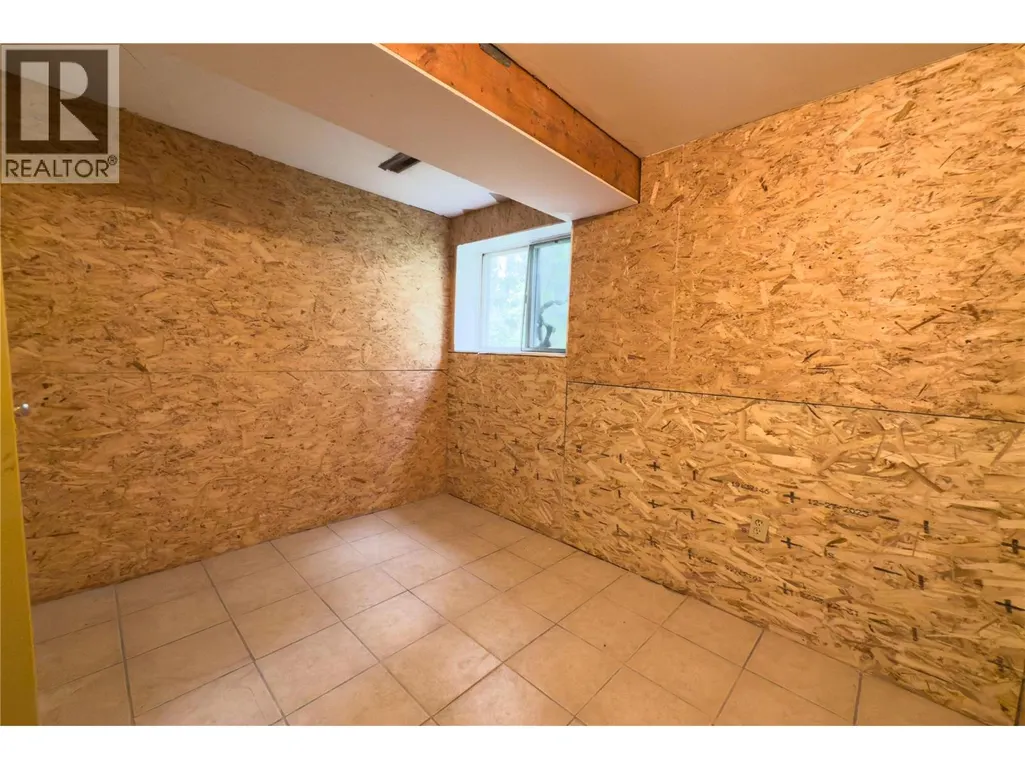


| Den | 9'11'' x 9'4'' | Basement | ||
| Dining room | 13'11'' x 21'10'' | Additional Accommodation | ||
| Full bathroom | 8'5'' x 5'2'' | Additional Accommodation | ||
| Kitchen | 10'4'' x 12'5'' | Additional Accommodation | ||

| Laundry room | 6'8'' x 9'4'' | Basement | ||
| Living room | 22'8'' x 11'2'' | Additional Accommodation | ||
| Office | 9'9'' x 9'3'' | Basement | ||
| Other | 10'3'' x 12' | Additional Accommodation | ||
| Primary Bedroom | 8'5'' x 10' | Additional Accommodation | ||
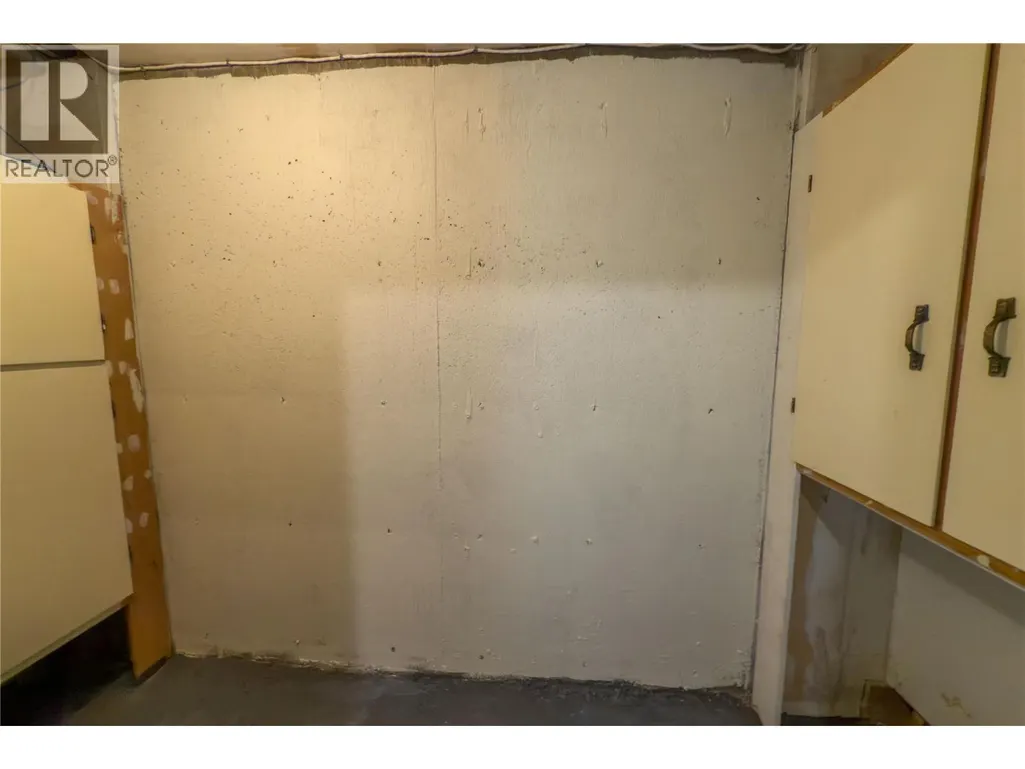
| Storage | 4'11'' x 8'4'' | Basement | ||
| Utility room | 7'9'' x 7'9'' | Basement |
Amenities
- Views
- New Construction
- Adult 55+
- Lease To Own
- No HOA Fees
- Furnished
- Primary On Main
- Air Conditioning
- Seller Finance
- Green
- Fixer Upper
- Horse
- Golf
- Fireplace
- Deck
- Garage
- Basement
- Pool

Property vs Single Family Average in V0A 1H1
Price
Year Built
In The Neighborhood
Views
Golden
$ 1,499,000
- Type
- Single Family
- Size
- 2,540 SqFt
- Rooms
- 4 Beds + 4.5 Baths
RE/MAX of Golden
Waterfront
Golden
$ 1,350,000
- Type
- Single Family
- Size
- 2,875 SqFt
- Rooms
- 5 Beds + 2.5 Baths
RE/MAX of Golden
Primary On Main
Golden
$ 749,000
- Type
- Single Family
- Size
- 744 SqFt
- Rooms
- 1 Beds + 1 Baths
RE/MAX of Golden

 Data provided by the Ontario Regional Technology & Information Systems. The information is deemed reliable, but is not guaranteed. Not intended to solicit buyers or sellers, landlords or tenants currently under contract.
The trademarks REALTOR®, REALTORS® and the REALTOR® logo are controlled by The Canadian Real Estate Association (CREA) and identify real estate professionals who are members of CREA. The trademarks MLS®, Multiple Listing Service® and the associated logos are owned
Data provided by the Ontario Regional Technology & Information Systems. The information is deemed reliable, but is not guaranteed. Not intended to solicit buyers or sellers, landlords or tenants currently under contract.
The trademarks REALTOR®, REALTORS® and the REALTOR® logo are controlled by The Canadian Real Estate Association (CREA) and identify real estate professionals who are members of CREA. The trademarks MLS®, Multiple Listing Service® and the associated logos are owned
