
Address
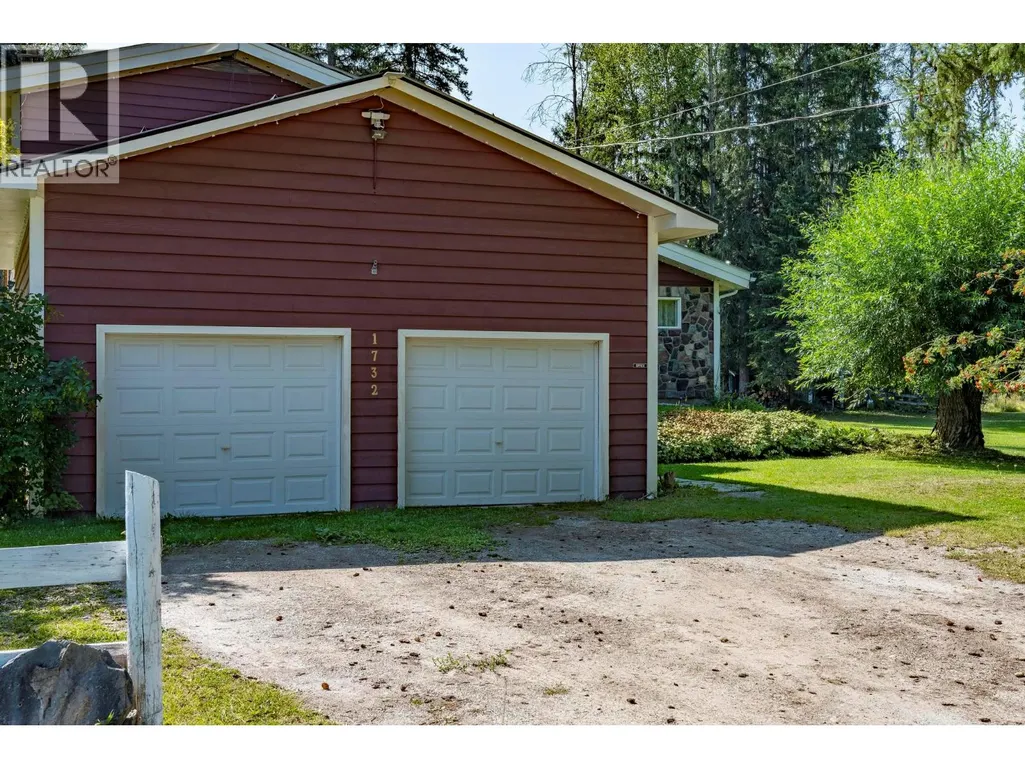
1732 Oberg Johnson Road, Golden, BC
Price
$ 939,000
Property Attributes
- ID#10379458
- TypeSingle Family
- Listing Status Active
- MunicipalityGolden
- CountyOkanagan-Mainline Real Estate Board
- CityGolden
- AreaGolden
- NeighborhoodWest & North Highway 1
- ZipV0A 1H1
- StyleMulti-level
- Year Built1977
- Price$ 939,000
- Bedrooms3
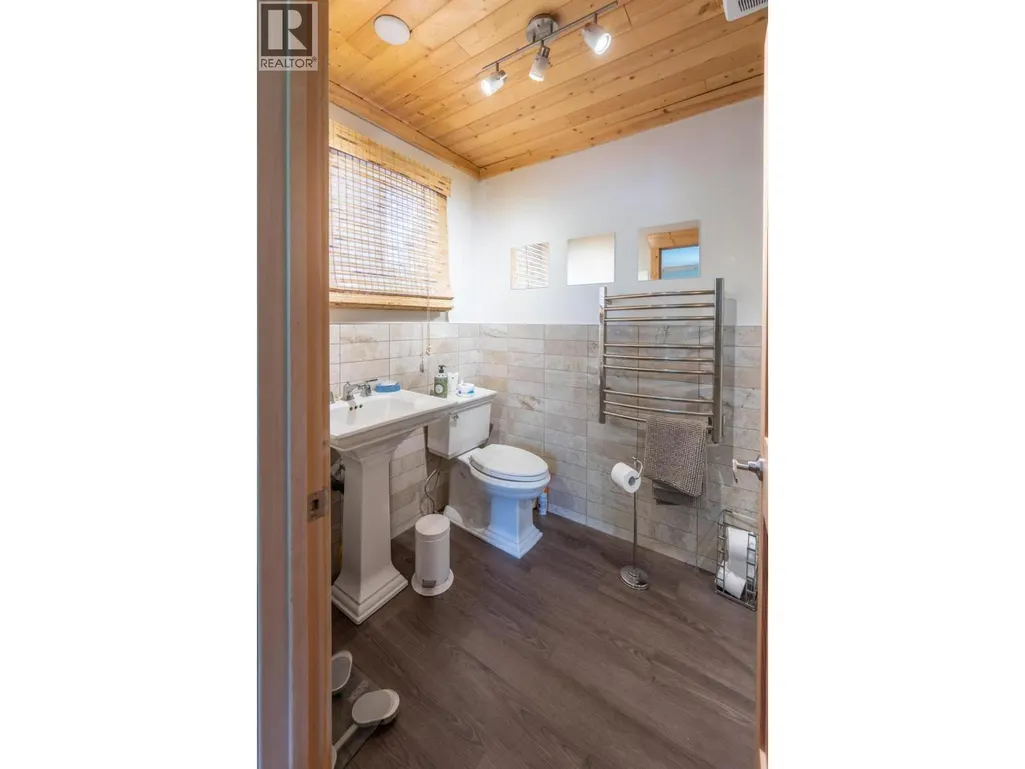
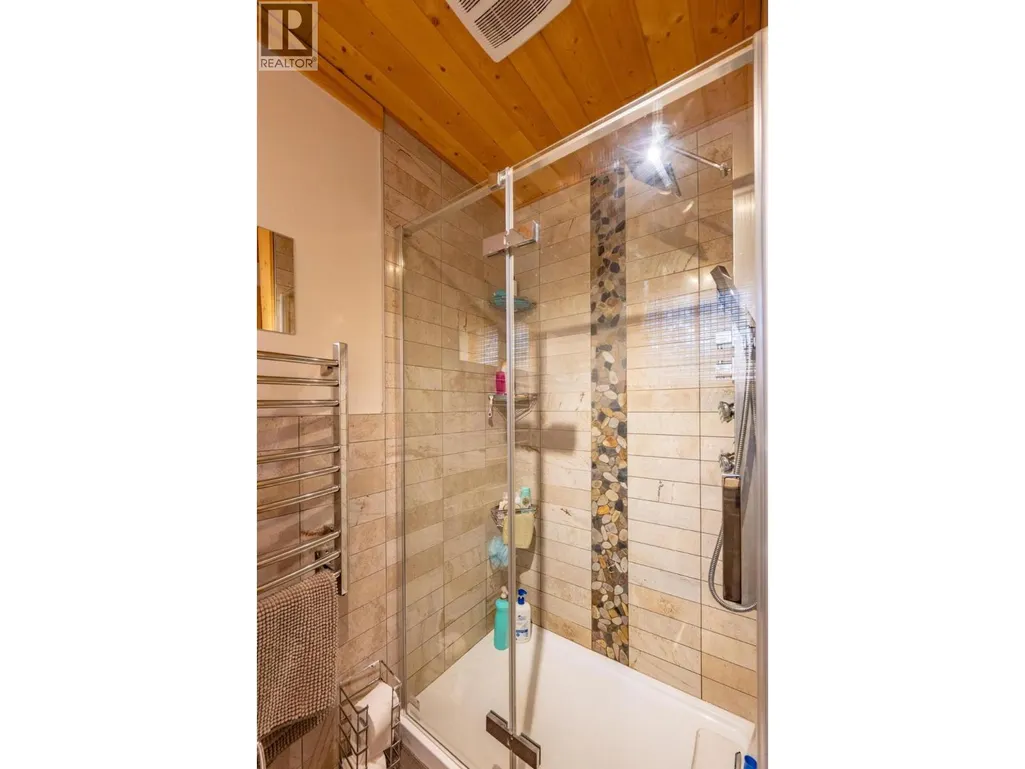
- Bathrooms2
- Half Bathrooms1
- Sqr Footage3805
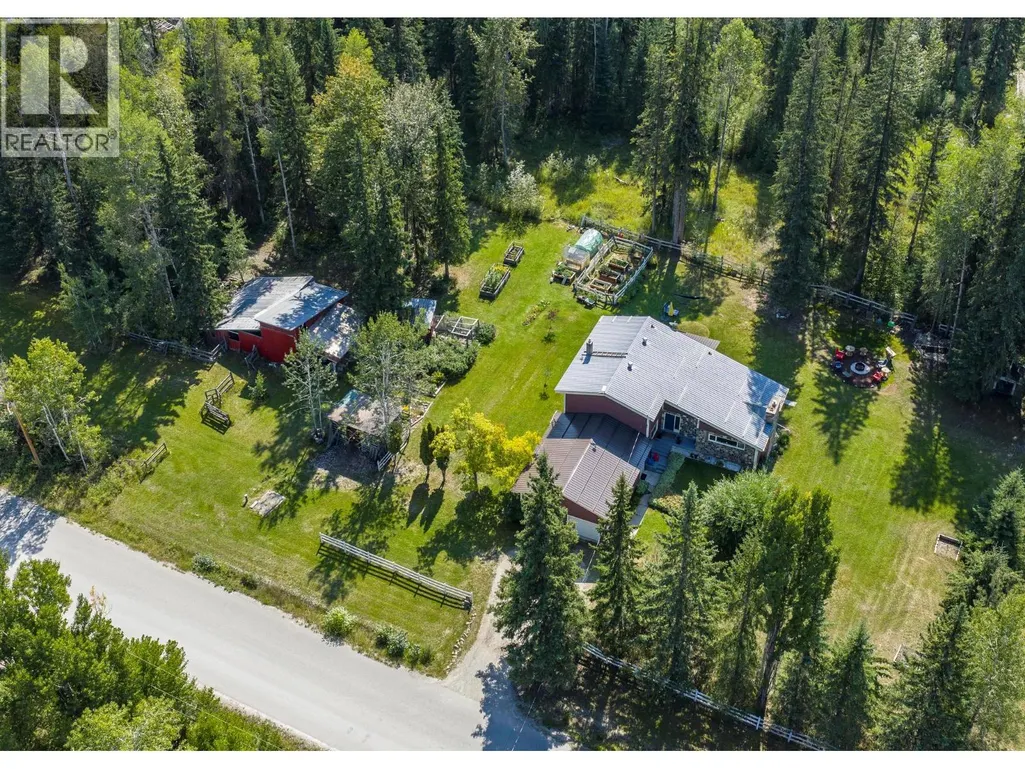
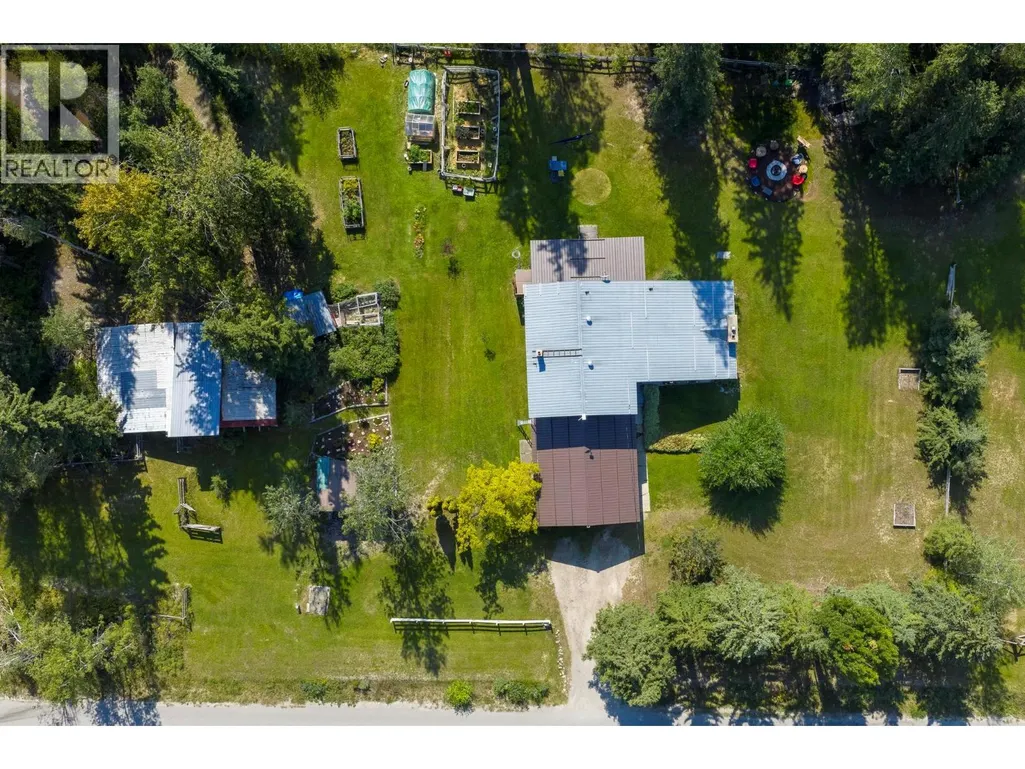
- Lot Size1.54 Acres
Data Source:
Canadian Real Estate Association (CREA)
Property Description
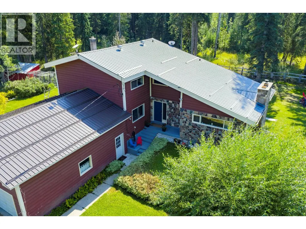
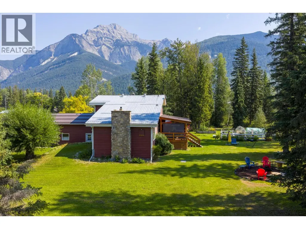
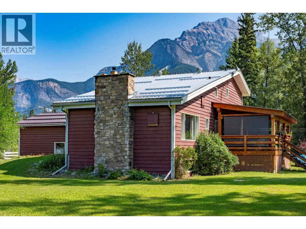
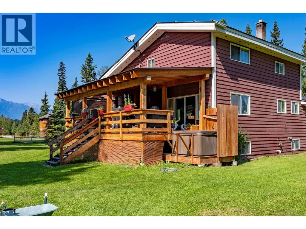
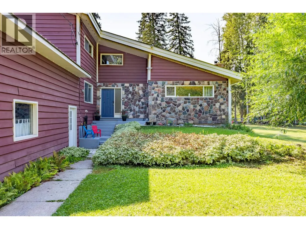
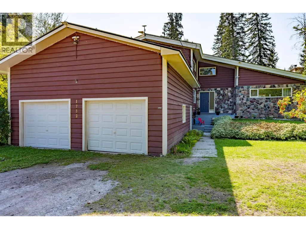
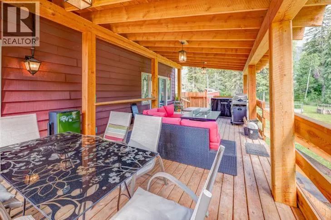
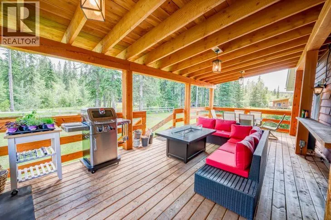
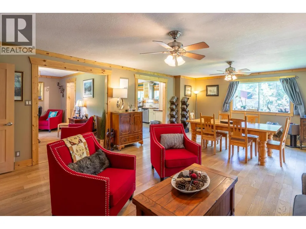
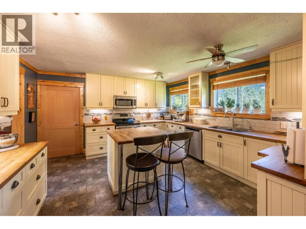
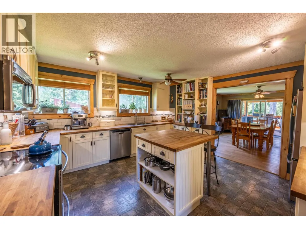
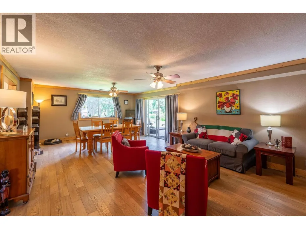
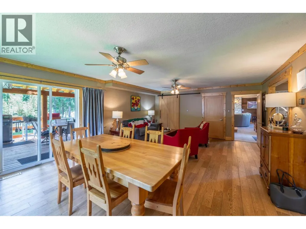
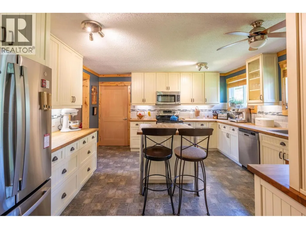
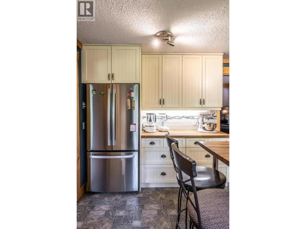
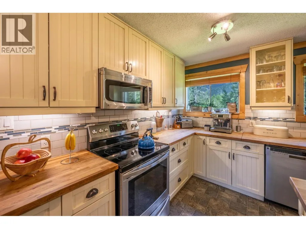
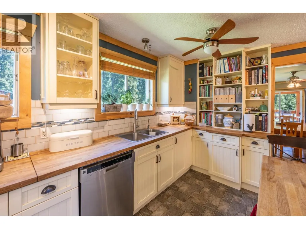
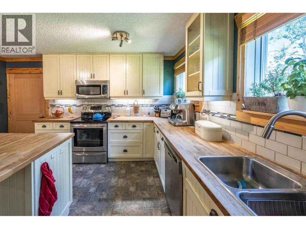
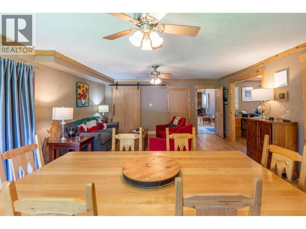
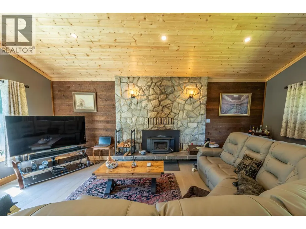
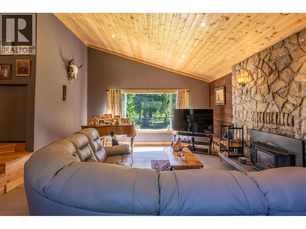
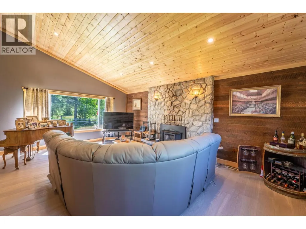
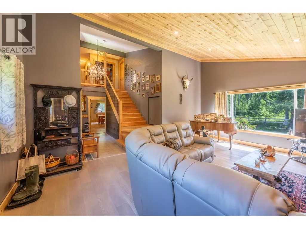
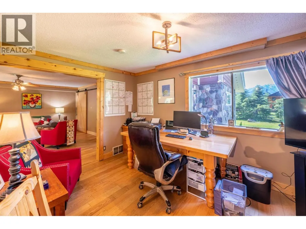
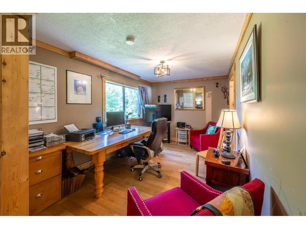
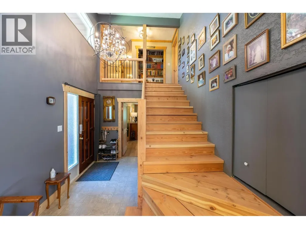
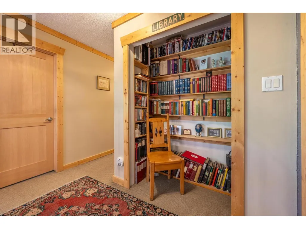
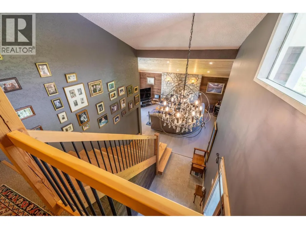
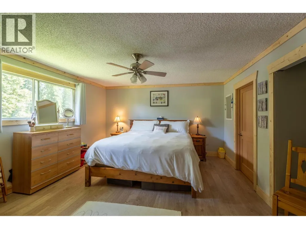
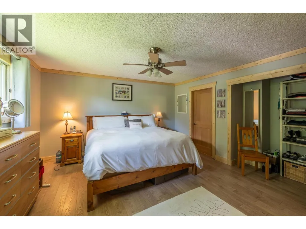
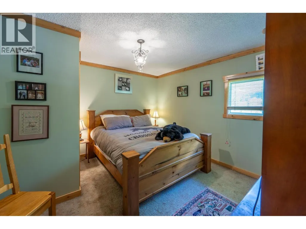
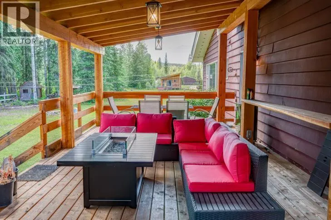
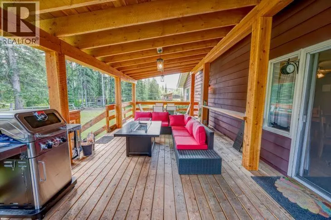
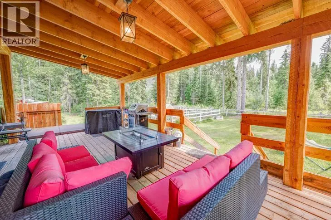
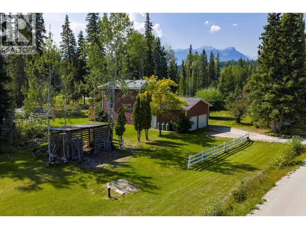
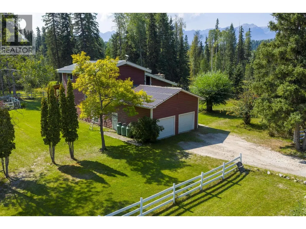
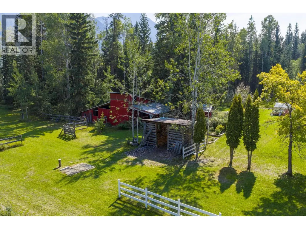
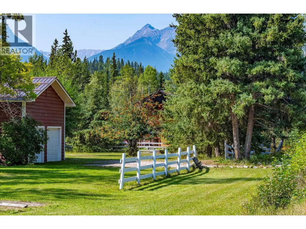
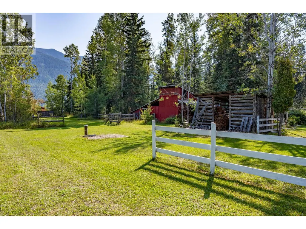
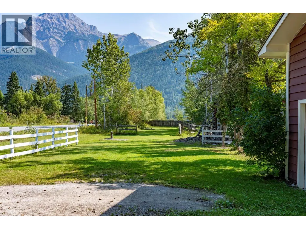
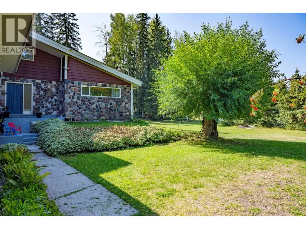
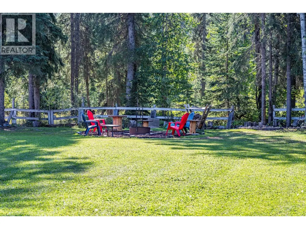
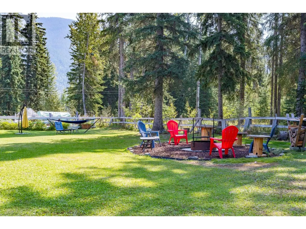
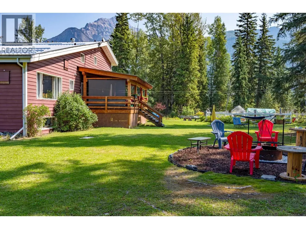
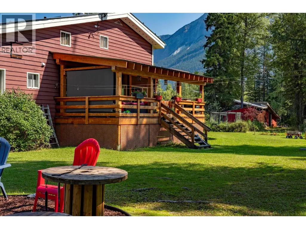
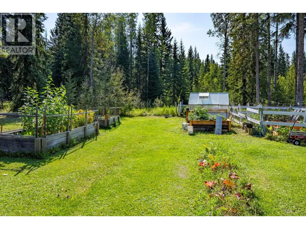
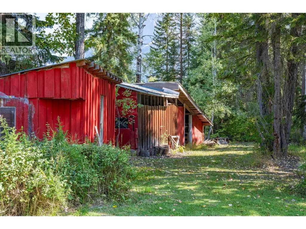
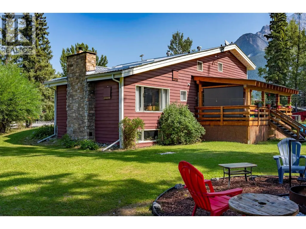
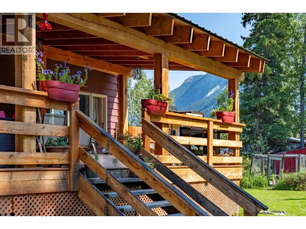
Welcome to the Blaeberry Valley, just outside of Golden, BC. This 3,800+ sq ft home with 1.5 Acre lot offers plenty of room for family and guests, with three bedrooms (including a spacious master suite) and two and a half bathrooms. The home has been thoughtfully updated, keeping a cozy country feel while adding modern comforts. The heart of the home is the inviting country kitchen with wood countertops, stainless steel appliances, and plenty of space to cook and gather. The vaulted ceilings in the living room give it that classic mountain-home feel, while the open layout makes it easy to relax or entertain. Step outside to the back deck, where you can enjoy the peaceful mountain views, soak in the bubbling hot tub, or host unforgettable summer BBQs with friends and family. Living here means enjoying the quiet of the Blaeberry Valley while still being just a short drive from Golden’s shops, restaurants, and outdoor adventures. It’s a great balance of tranquility and convenience. Contact your REALTOR® for more information or to book your private viewing. (id:7434)
General Features
| Features | Level lot |
|---|---|
| Community Features | Rural Setting |
| Property Type | Single Family |
| Neighbourhood | West & North Highway 1 |
| Building Appliances | Range, Refrigerator, Dishwasher, Dryer, Microwave, Washer, Water softener |
| Building Architectural Style | Multi-level |
| Parking Space Total | 2 |
| Building Type | House |
| Ownership Type | Freehold |
| Building.StoriesTotal | 2 |
Interior Features
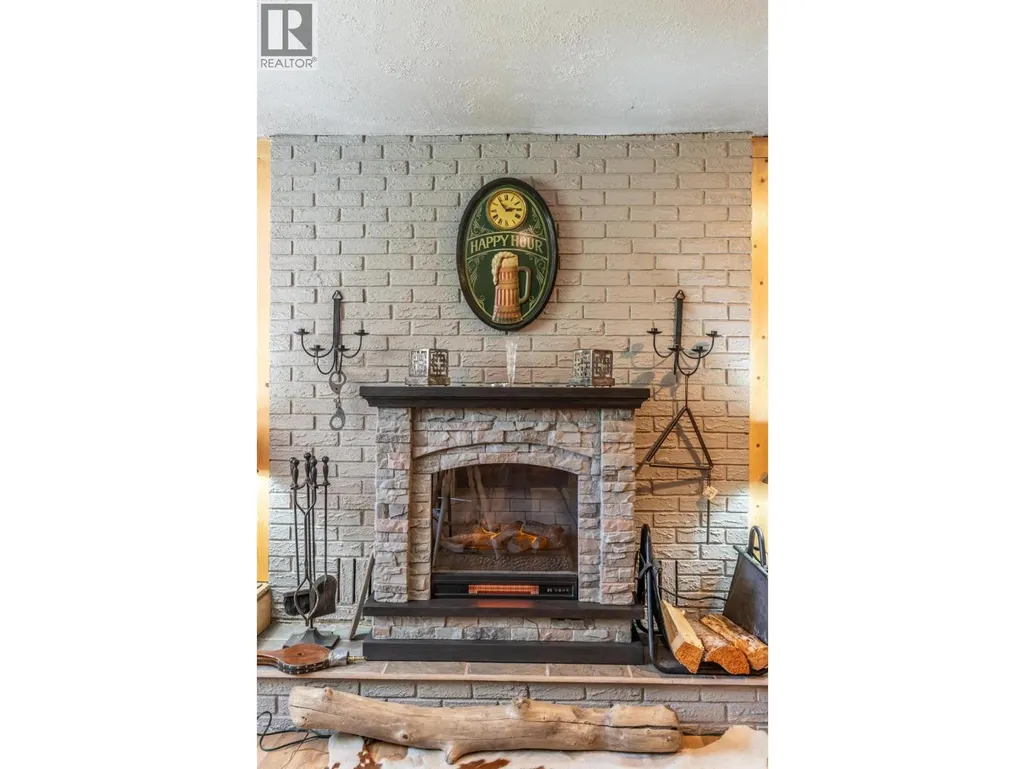
| Building Fireplace Present | True |
|---|---|
| Building Fireplace Total | 2 |
| Building Fireplace Type | Insert |
| Building Heating Type | Forced air |
| Basement Type | Full |
| Construction Style Attachment | Detached |
| Flooring Type | Carpeted, Hardwood, Tile |
| Living Area Range | 3805 |
| Bedrooms | 3 |
Exterior Features
| Building Roof Material | Metal |
|---|---|
| Building Roof Style | Unknown |
| Landscape Features | Landscaped, Level |
| Sewer | Septic tank |
| Exterior Finish | Stone, Wood |
Room Details
| Room | Dimensions | Level | Flooring | Details |
|---|---|---|---|---|
| 2pc Bathroom | Measurements not available | Main level | ||
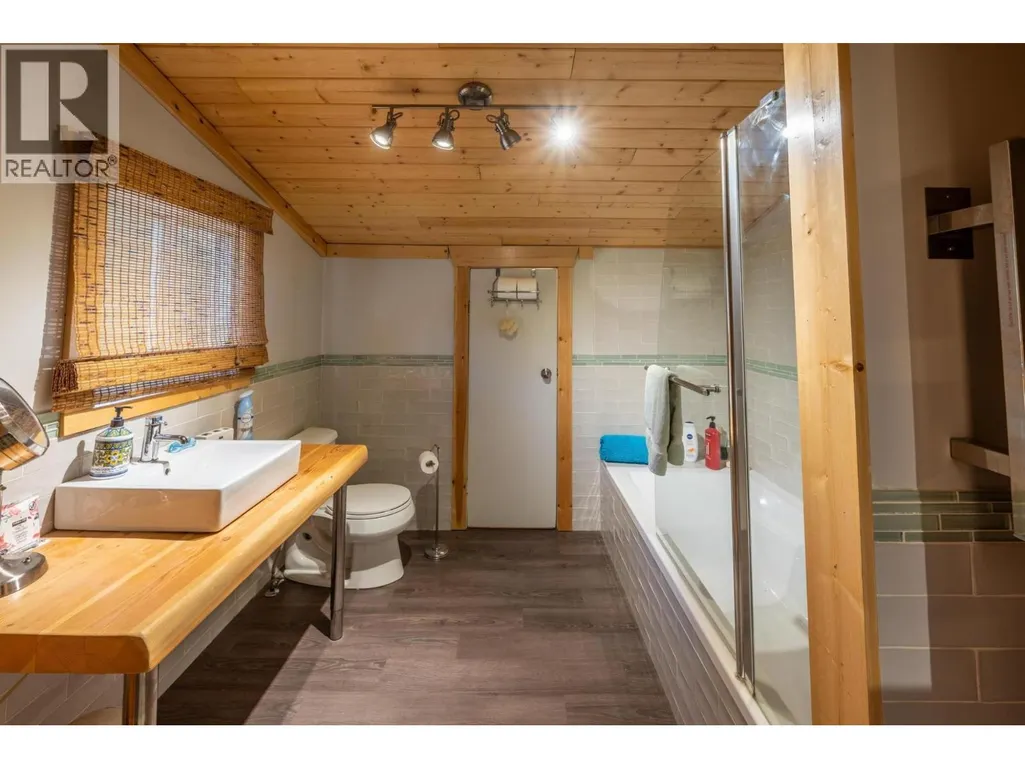
| 4pc Bathroom | Measurements not available | Second level | ||
| 4pc Ensuite bath | Measurements not available | Second level | ||
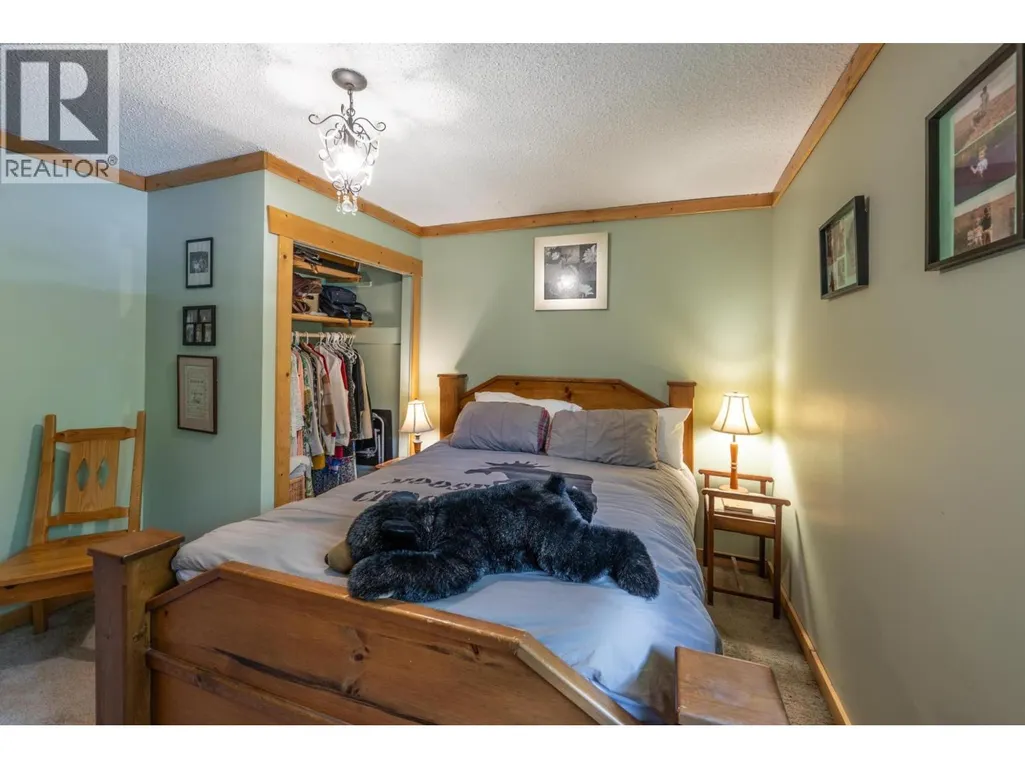
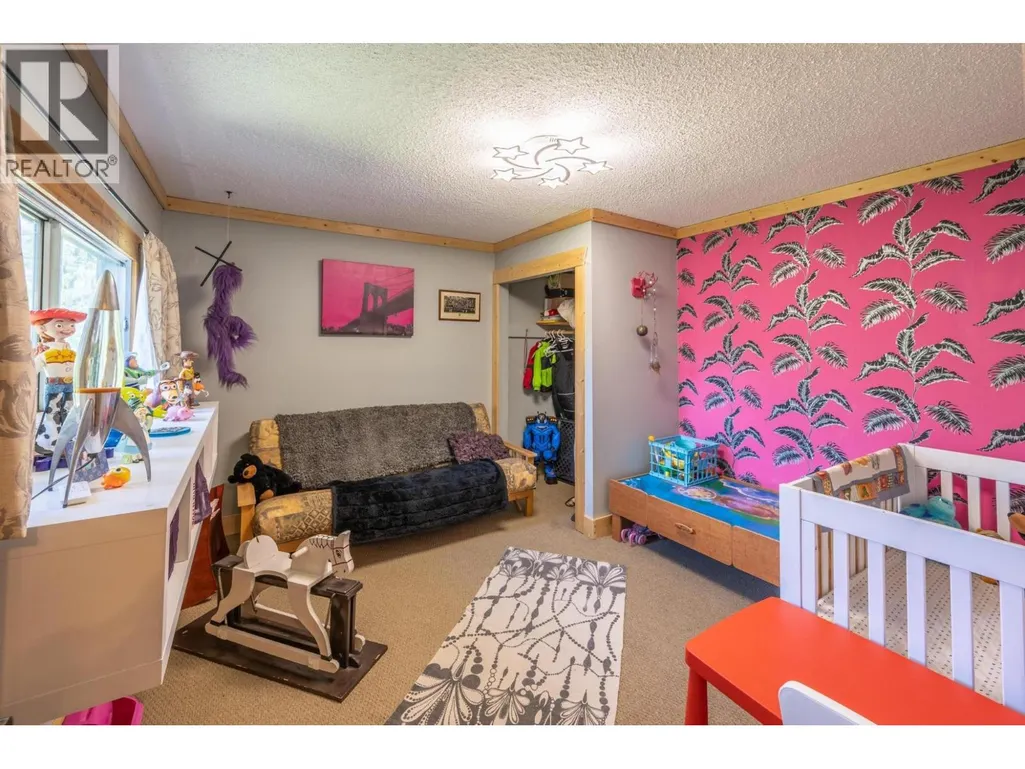
| Bedroom | 12'3'' x 12'4'' | Second level | ||
| Den | 9'9'' x 14'8'' | Main level | ||
| Dining room | 24'6'' x 16'8'' | Main level | ||
| Kitchen | 14'5'' x 14'8'' | Main level | ||
| Laundry room | 7'0'' x 5'8'' | Main level | ||
| Living room | 16'3'' x 22'6'' | Main level | ||
| Primary Bedroom | 14'0'' x 15'2'' | Second level | ||
| Recreation room | 22'6'' x 14'10'' | Basement | ||
| Storage | 7'2'' x 14'9'' | Basement | ||
| Utility room | 24'6'' x 15'10'' | Basement | ||
| Workshop | 16'9'' x 14'9'' | Basement |
Amenities
- Views
- New Construction
- Adult 55+
- Lease To Own
- No HOA Fees
- Furnished
- Primary On Main
- Air Conditioning
- Seller Finance
- Green
- Fixer Upper
- Horse
- Golf
- Fireplace
- Deck
- Garage
- Basement
- Pool

Property vs Single Family Average in V0A 1H1
Price
Year Built
In The Neighborhood
Views
Golden
$ 1,499,000
- Type
- Single Family
- Size
- 2,540 SqFt
- Rooms
- 4 Beds + 4.5 Baths
RE/MAX of Golden
Waterfront
Golden
$ 1,350,000
- Type
- Single Family
- Size
- 2,875 SqFt
- Rooms
- 5 Beds + 2.5 Baths
RE/MAX of Golden
Primary On Main
Golden
$ 749,000
- Type
- Single Family
- Size
- 744 SqFt
- Rooms
- 1 Beds + 1 Baths
RE/MAX of Golden

 Data provided by the Ontario Regional Technology & Information Systems. The information is deemed reliable, but is not guaranteed. Not intended to solicit buyers or sellers, landlords or tenants currently under contract.
The trademarks REALTOR®, REALTORS® and the REALTOR® logo are controlled by The Canadian Real Estate Association (CREA) and identify real estate professionals who are members of CREA. The trademarks MLS®, Multiple Listing Service® and the associated logos are owned
Data provided by the Ontario Regional Technology & Information Systems. The information is deemed reliable, but is not guaranteed. Not intended to solicit buyers or sellers, landlords or tenants currently under contract.
The trademarks REALTOR®, REALTORS® and the REALTOR® logo are controlled by The Canadian Real Estate Association (CREA) and identify real estate professionals who are members of CREA. The trademarks MLS®, Multiple Listing Service® and the associated logos are owned
