
Views
Address
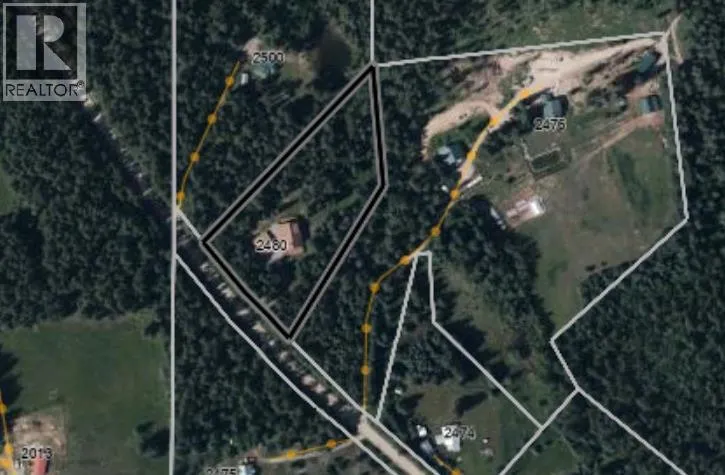
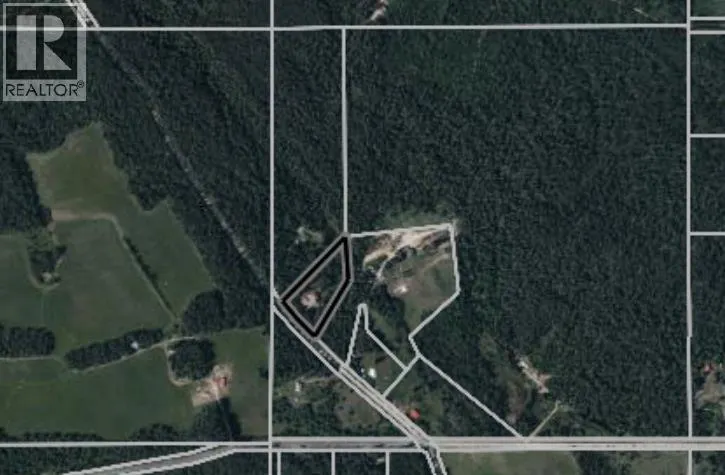
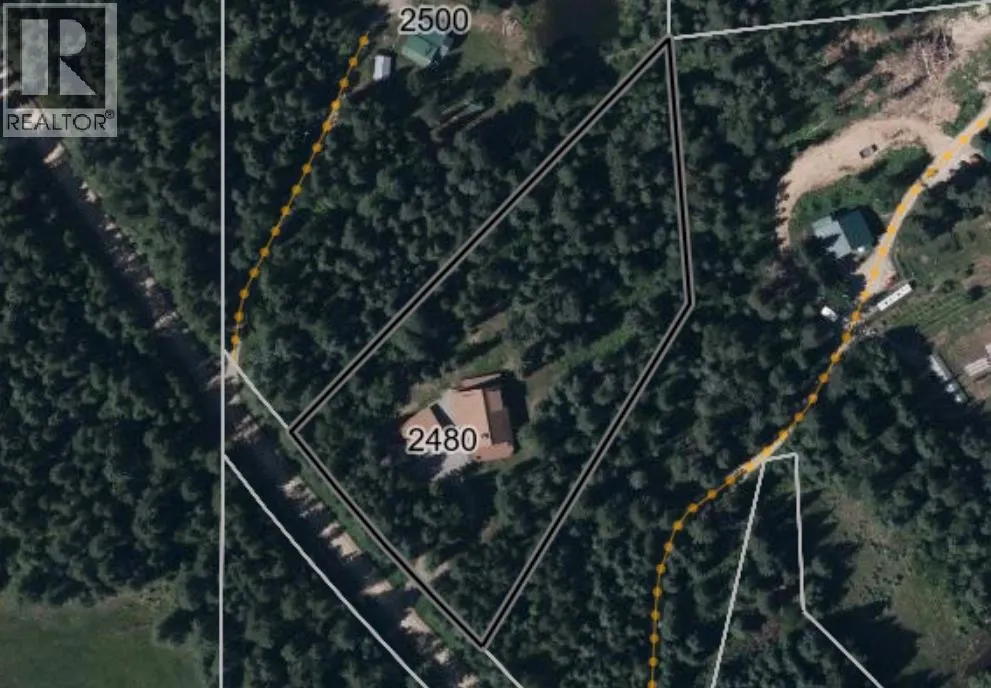
2480 Golden Donald Upper Road, Golden, BC
Price
$ 1,998,000
Property Attributes
- ID#10379352
- TypeSingle Family
- Listing Status Active
- MunicipalityGolden
- CountyOkanagan-Mainline Real Estate Board
- CityGolden
- AreaGolden
- NeighborhoodWest & North Highway 1
- ZipV0A 1H1
- Style
- Year Built2012
- Price$ 1,998,000
- Bedrooms3
- Bathrooms3
- Half Bathrooms0
- Sqr Footage3762
- Lot Size2.99 Acres
Data Source:
Canadian Real Estate Association (CREA)
Property Description
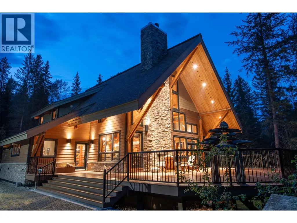
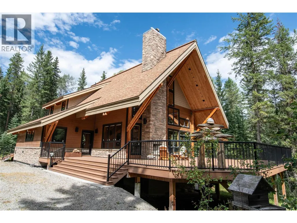
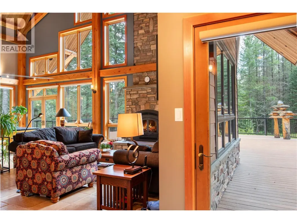
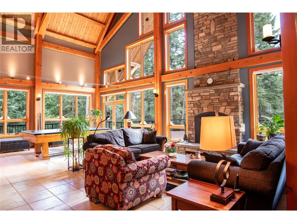
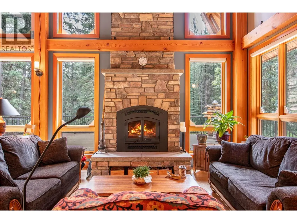
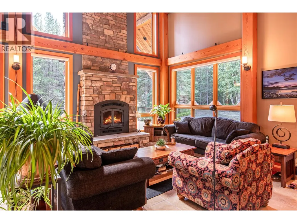
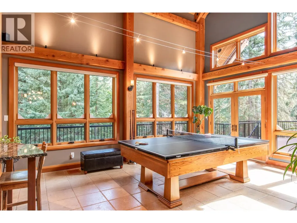
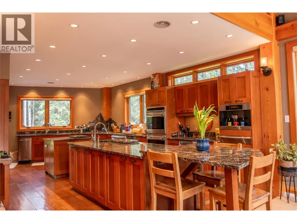
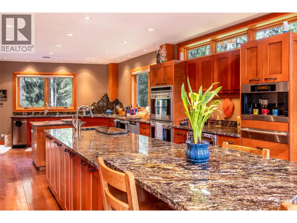
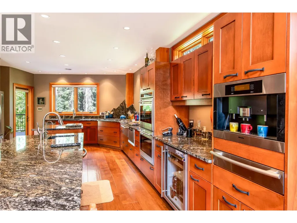
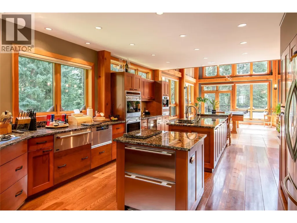
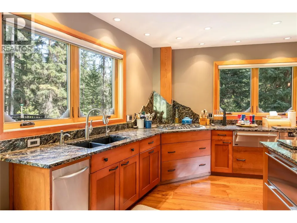
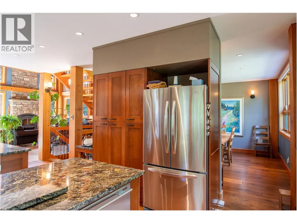
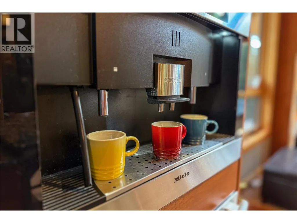
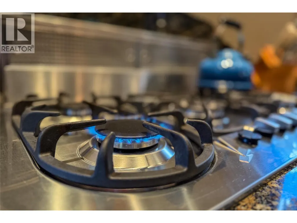
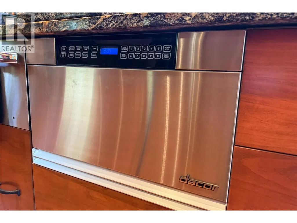
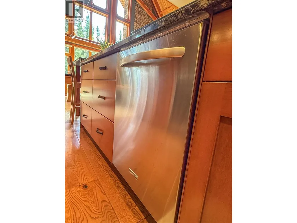
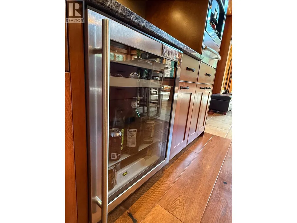
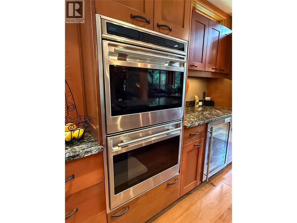
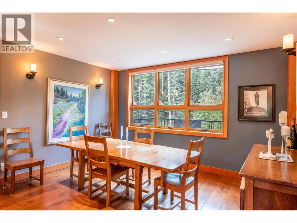
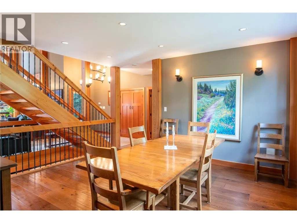
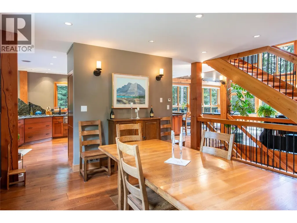
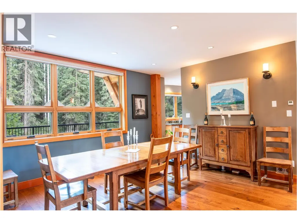
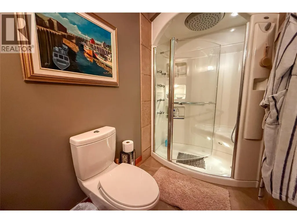
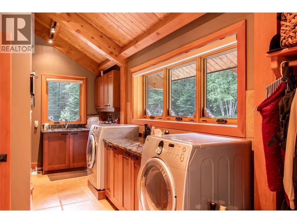
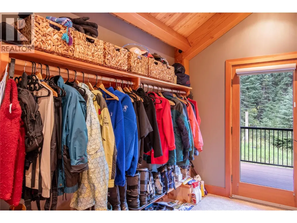
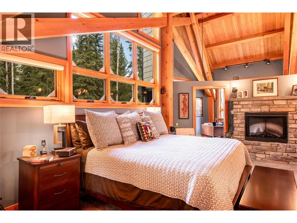
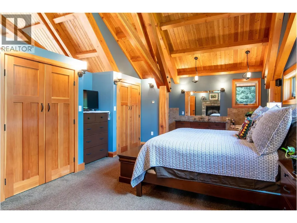
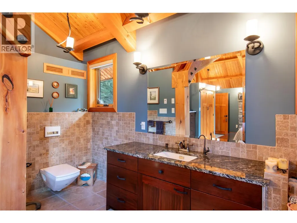
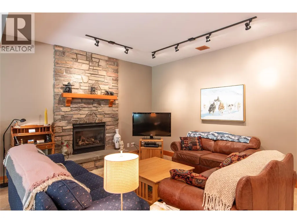
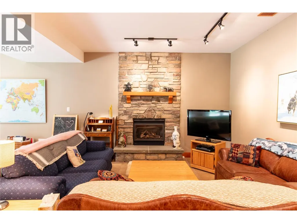
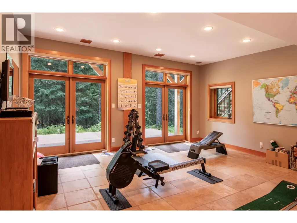
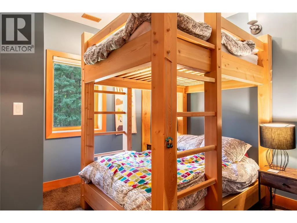
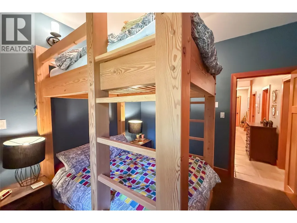
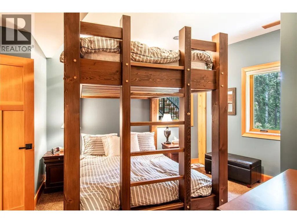
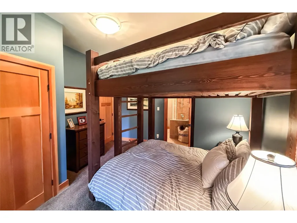
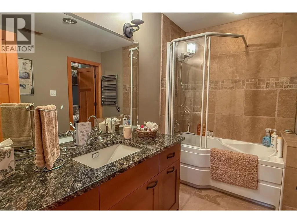
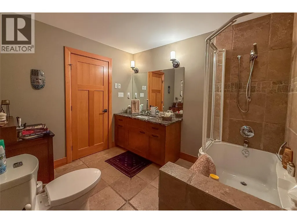
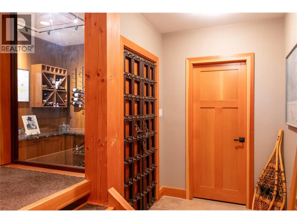
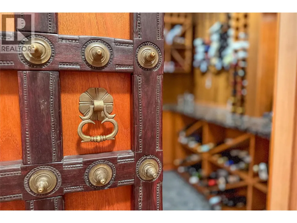
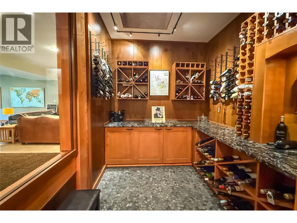
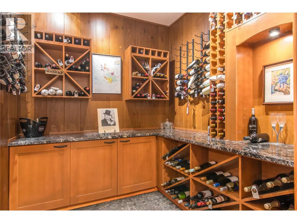
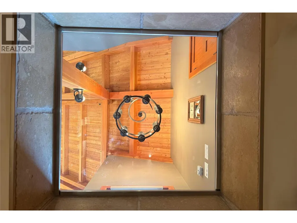
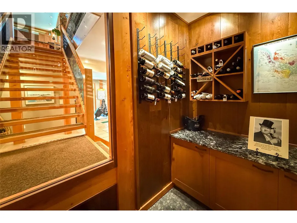
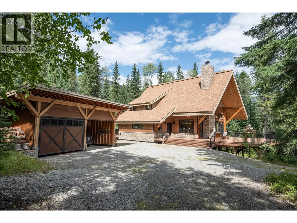
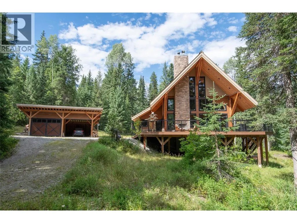
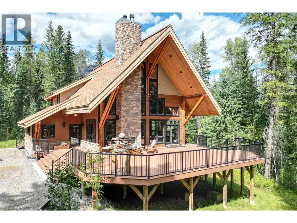
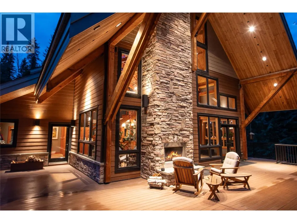
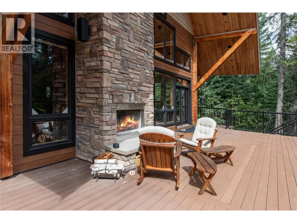
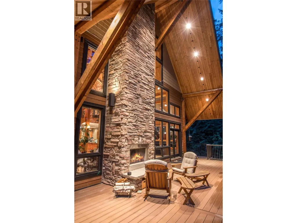
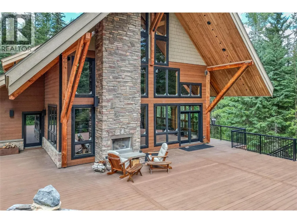
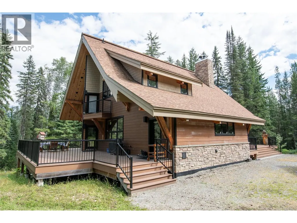
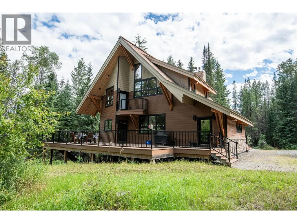
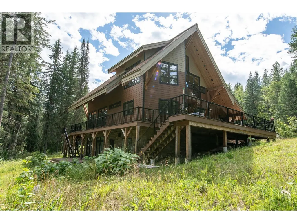
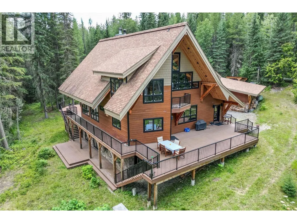
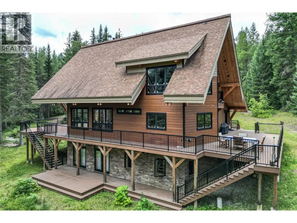
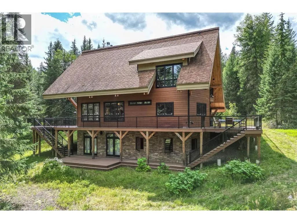
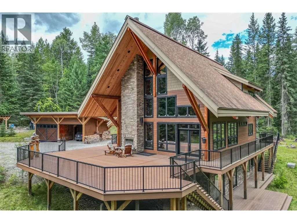
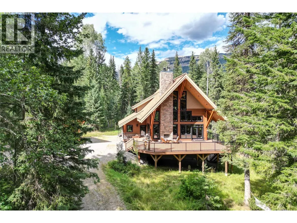
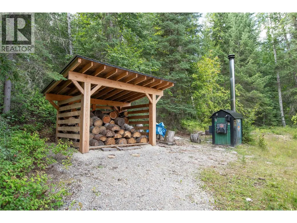
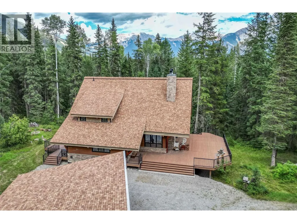
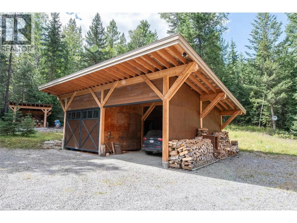
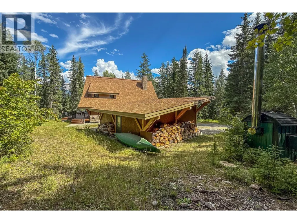
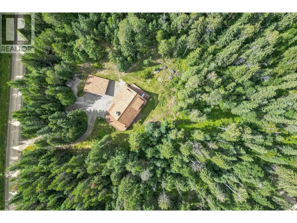
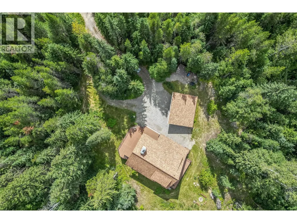
Custom built true timber frame home offering nearly 4,000 sq. ft. of luxury living, nestled in a peaceful forest setting in the picturesque Blaeberry Valley, just minutes from Golden. This lodge-inspired retreat showcases exceptional craftsmanship with locally sourced timber framing, premium finishes, and energy-efficient SIP panel construction. The main living area features a grand wood-burning fireplace, soaring timber beams, and warm natural materials that create a true mountain-lodge atmosphere. The gourmet kitchen is designed for both entertaining and everyday living, complete with granite countertops, double wall ovens by Wolf, a built-in espresso system by Miele, and drawer-style produce and freezer units by Sub-Zero. A unique glass-ceiling wine cellar adds an impressive architectural feature, while the home’s thoughtful layout offers 3 bedrooms, 3 full bathrooms, and a variety of flexible living spaces including a library, home office, gym, and extensive custom built-ins. With five fireplaces throughout the home, every space is designed to provide warmth and ambiance. Outdoor living is equally inviting with wraparound decks that allow you to take in the surrounding forest and mountain setting. A feature outdoor wood-burning fireplace creates the perfect space for relaxing or entertaining year-round. Built with expert precision and timeless design, this is a rare opportunity to own a luxury timber frame home in one of the most beautiful valleys. (id:7434)
General Features
| Features | Level lot, Private setting, Treed, Irregular lot size, Central island, Two Balconies |
|---|---|
| Property Type | Single Family |
| Neighbourhood | West & North Highway 1 |
| Amenities | Recreation, Shopping, Ski area |
| Building Appliances | Refrigerator, Dishwasher, Freezer, Cooktop - Gas, Microwave, See remarks, Washer & Dryer, Water purifier, Water softener, Wine Fridge |
| Parking Space Total | 11 |
| Foundation Type | Insulated Concrete Forms |
| Building Type | House |
| Ownership Type | Freehold |
| Building.StoriesTotal | 3 |
Interior Features
| Building Fireplace Present | True |
|---|---|
| Building Fireplace Total | 5 |
| Building Fireplace Type | Unknown,Unknown,Conventional |
| Building Heating Type | Heat Pump, Hot Water, Radiant heat, See remarks |
| Building Heating Fuel | Electric, Other |
| Basement Type | Full |
| Construction Style Attachment | Detached |
| Fireplace Fuel | Electric,Gas,Wood |
| Flooring Type | Carpeted, Hardwood, Other, Slate |
| Living Area Range | 3762 |
| Bedrooms | 3 |
Exterior Features
| ViewType | Mountain view |
|---|---|
| Building Roof Material | Asphalt shingle |
| Building Roof Style | Unknown |
| Land Amenities | Recreation, Shopping, Ski area |
| Landscape Features | Level, Wooded area |
| Sewer | Septic tank |
| Exterior Finish | Stone, Wood, Other |
| Fence Type | Not fenced |
Room Details
| Room | Dimensions | Level | Flooring | Details |
|---|---|---|---|---|
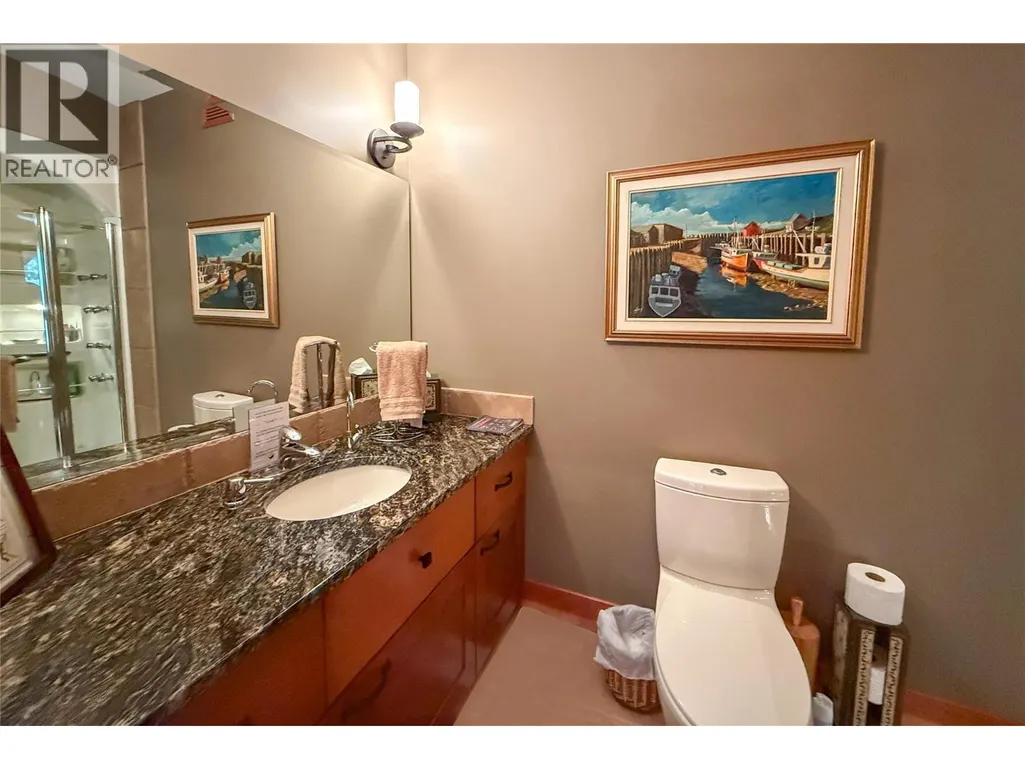
| 3pc Bathroom | 5'2'' x 10'4'' | Main level | ||
| 4pc Bathroom | 8'1'' x 9'7'' | Basement | ||
| 4pc Ensuite bath | 5'1'' x 14'8'' | Second level | ||
| Bedroom | 14'8'' x 12'9'' | Basement | ||
| Dining room | 14' x 15'4'' | Main level | ||
| Family room | 18' x 29'7'' | Basement | ||
| Foyer | 10'11'' x 5'3'' | Main level | ||
| Games room | 14'5'' x 20' | Main level | ||
| Great room | 15'1'' x 10' | Main level | ||
| Gym | 10'7'' x 18'4'' | Basement | ||
| Kitchen | 15' x 22'7'' | Main level | ||
| Laundry room | 15' x 7'10'' | Main level | ||
| Mud room | 10'9'' x 7'10'' | Main level | ||
| Office | 10'2'' x 23'5'' | Second level | ||
| Primary Bedroom | 19' x 15'5'' | Second level | ||
| Storage | 9' x 5'3'' | Basement | ||
| Utility room | 9'7'' x 9'4'' | Basement | ||
| Wine Cellar | 8' x 9' | Basement |
Amenities
- Views
- New Construction
- Adult 55+
- Lease To Own
- No HOA Fees
- Furnished
- Primary On Main
- Air Conditioning
- Seller Finance
- Green
- Fixer Upper
- Horse
- Golf
- Fireplace
- Deck
- Garage
- Basement
- Pool

Property vs Single Family Average in V0A 1H1
Price
Year Built
In The Neighborhood
Views
Golden
$ 1,499,000
- Type
- Single Family
- Size
- 2,540 SqFt
- Rooms
- 4 Beds + 4.5 Baths
RE/MAX of Golden
Waterfront
Golden
$ 1,350,000
- Type
- Single Family
- Size
- 2,875 SqFt
- Rooms
- 5 Beds + 2.5 Baths
RE/MAX of Golden
Primary On Main
Golden
$ 749,000
- Type
- Single Family
- Size
- 744 SqFt
- Rooms
- 1 Beds + 1 Baths
RE/MAX of Golden

 Data provided by the Ontario Regional Technology & Information Systems. The information is deemed reliable, but is not guaranteed. Not intended to solicit buyers or sellers, landlords or tenants currently under contract.
The trademarks REALTOR®, REALTORS® and the REALTOR® logo are controlled by The Canadian Real Estate Association (CREA) and identify real estate professionals who are members of CREA. The trademarks MLS®, Multiple Listing Service® and the associated logos are owned
Data provided by the Ontario Regional Technology & Information Systems. The information is deemed reliable, but is not guaranteed. Not intended to solicit buyers or sellers, landlords or tenants currently under contract.
The trademarks REALTOR®, REALTORS® and the REALTOR® logo are controlled by The Canadian Real Estate Association (CREA) and identify real estate professionals who are members of CREA. The trademarks MLS®, Multiple Listing Service® and the associated logos are owned
