
Primary on Main
Address
593 Downey Rd, North Saanich, BC
Price
$ 2,625,000
Property Attributes
- ID#1038418
- TypeSingle Family
- Listing Status Active
- MunicipalityNorth Saanich
- CountyVictoria Real Estate Board
- CityNorth Saanich
- AreaNorth Saanich
- NeighborhoodDeep Cove
- ZipV8L 5M6
- StyleWestcoast
- Year Built2022
- Price$ 2,625,000
- Bedrooms4
- Bathrooms5
- Half Bathrooms0
- Sqr Footage2868
Data Source:
Canadian Real Estate Association (CREA)
Property Description
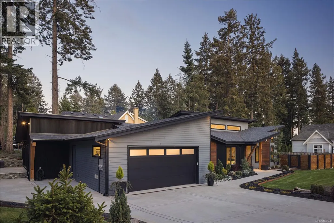
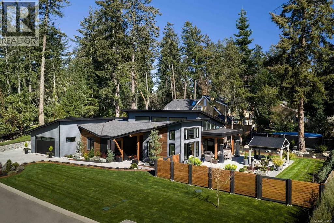
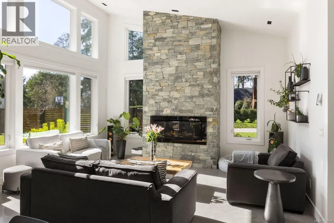
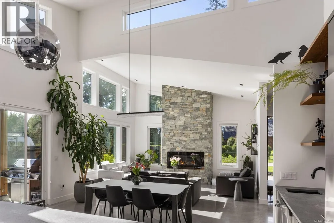
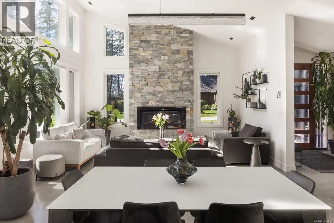
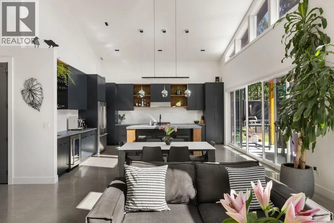
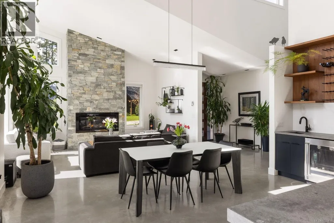
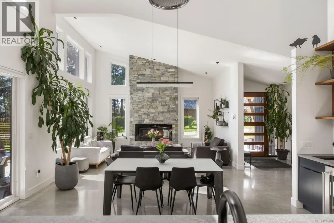
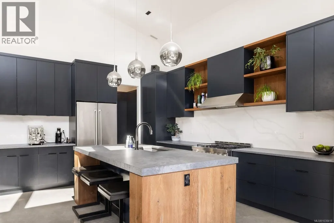
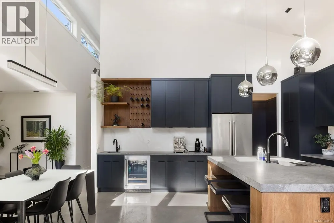
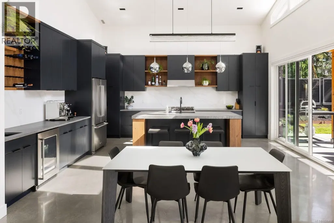
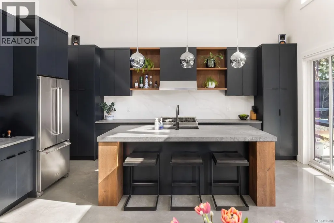
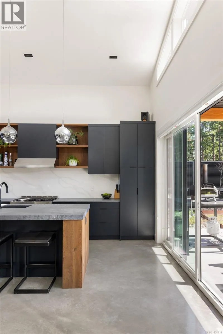
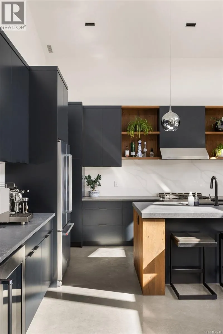
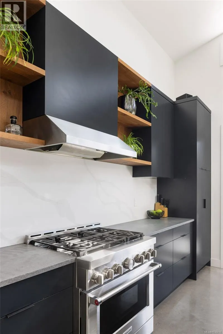
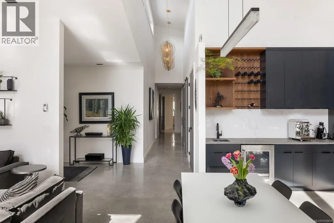
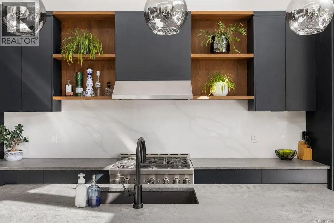
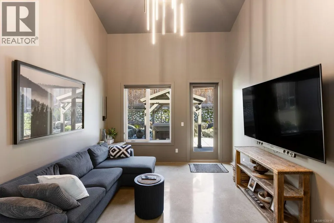
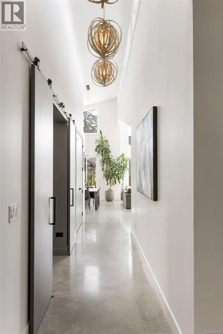
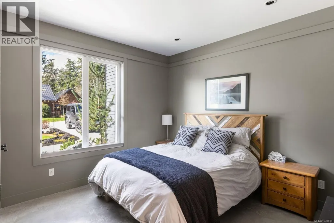
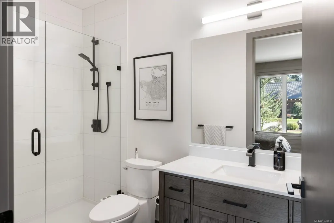
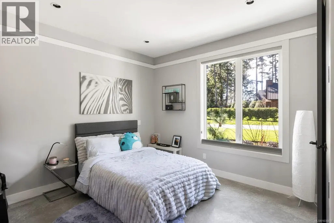
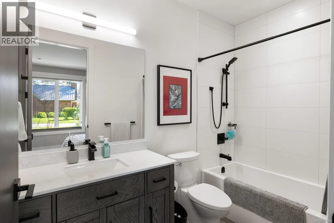
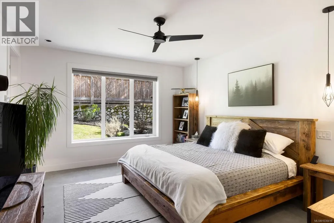
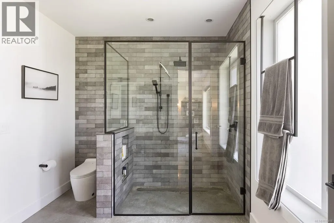
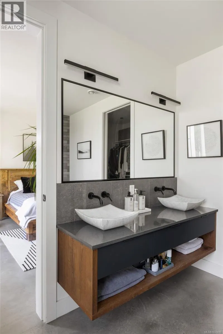
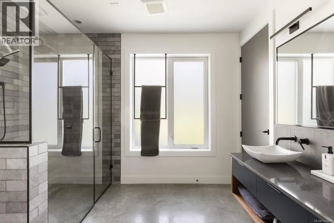
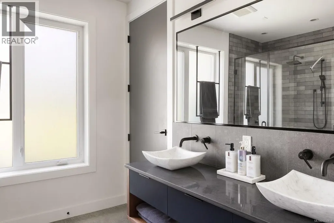
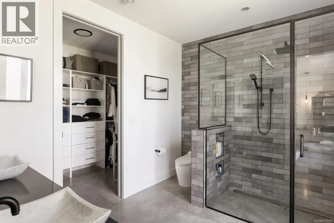
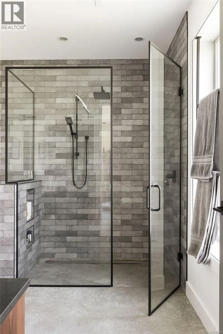
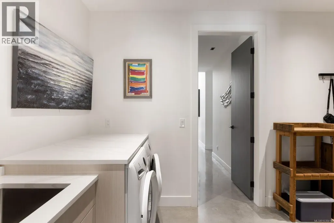
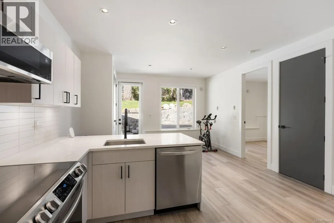
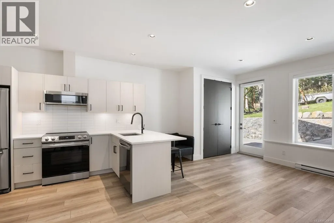
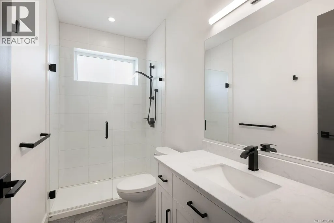
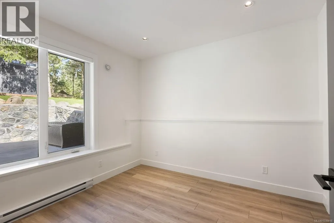
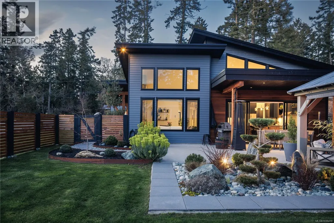
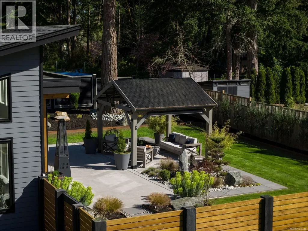
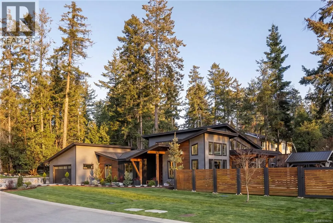
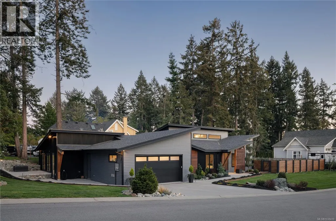
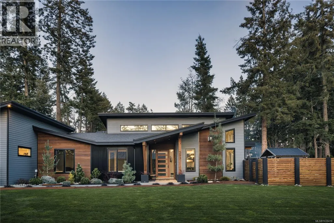
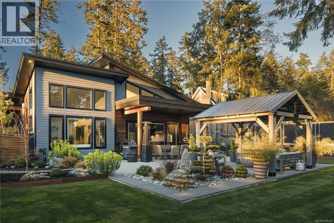
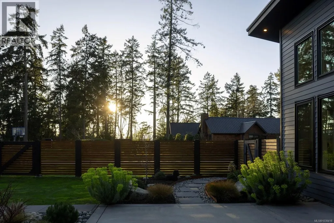
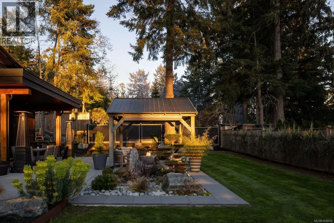
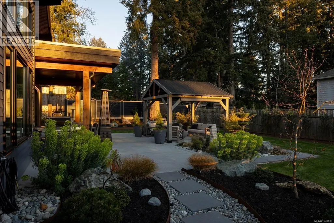
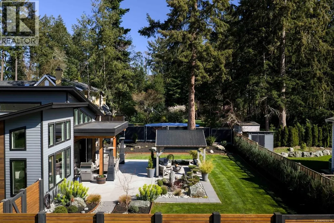
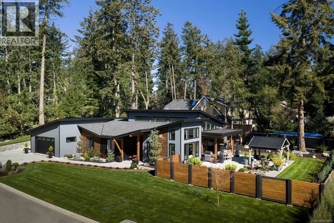
Situated on a beautifully landscaped 0.42-acre property in coveted Deep Cove, this exceptional 2022 custom rancher by Philco Construction blends refined single-level living with timeless West Coast style. Offering 2,868 sq.ft., the home features soaring 9'–18' ceilings, polished concrete floors with radiant in-floor heating, and expansive windows that fill the space with natural light. The open-concept design centres around a stunning chef’s kitchen with custom Thomas Phillips millwork, oversized island, and seamless flow to the dining and living areas anchored by a striking stone fireplace. Four bedrooms and five bathrooms include three ensuites, plus a versatile media/family room. A fully self-contained 1-bedroom suite with private entry, patio, and parking provides excellent flexibility. Enjoy over 1,400 sq.ft. of patio space, hot tub, private fenced grounds, and an oversized double garage. Minutes from beaches, marinas, the airport, ferries, and the Town of Sidney. (id:7434)
General Features
| Features | Level lot, Private setting, Southern exposure, Other, Rectangular |
|---|---|
| Community Features | Pets Allowed With Restrictions, Family Oriented |
| Property Type | Single Family |
| ZoningType | Residential |
| Neighbourhood | Deep Cove |
| Building Appliances | Dishwasher, Dryer, Microwave, Range - Gas, Refrigerator, Washer |
| Building Architectural Style | Westcoast |
| Building Cooling Type | None |
| Parking Space Total | 5 |
| Building Type | House |
| Maintenance Fee | 100.00 |
| Ownership Type | Strata |
Interior Features
| Building Fireplace Present | True |
|---|---|
| Building Fireplace Total | 1 |
| Building Heating Type | Hot Water |
| Building Heating Fuel | Electric, Other |
| Living Area Range | 2868 |
| Bedrooms | 4 |
Exterior Features
| Structure | Patio(s) |
|---|
Room Details
| Room | Dimensions | Level | Flooring | Details |
|---|---|---|---|---|
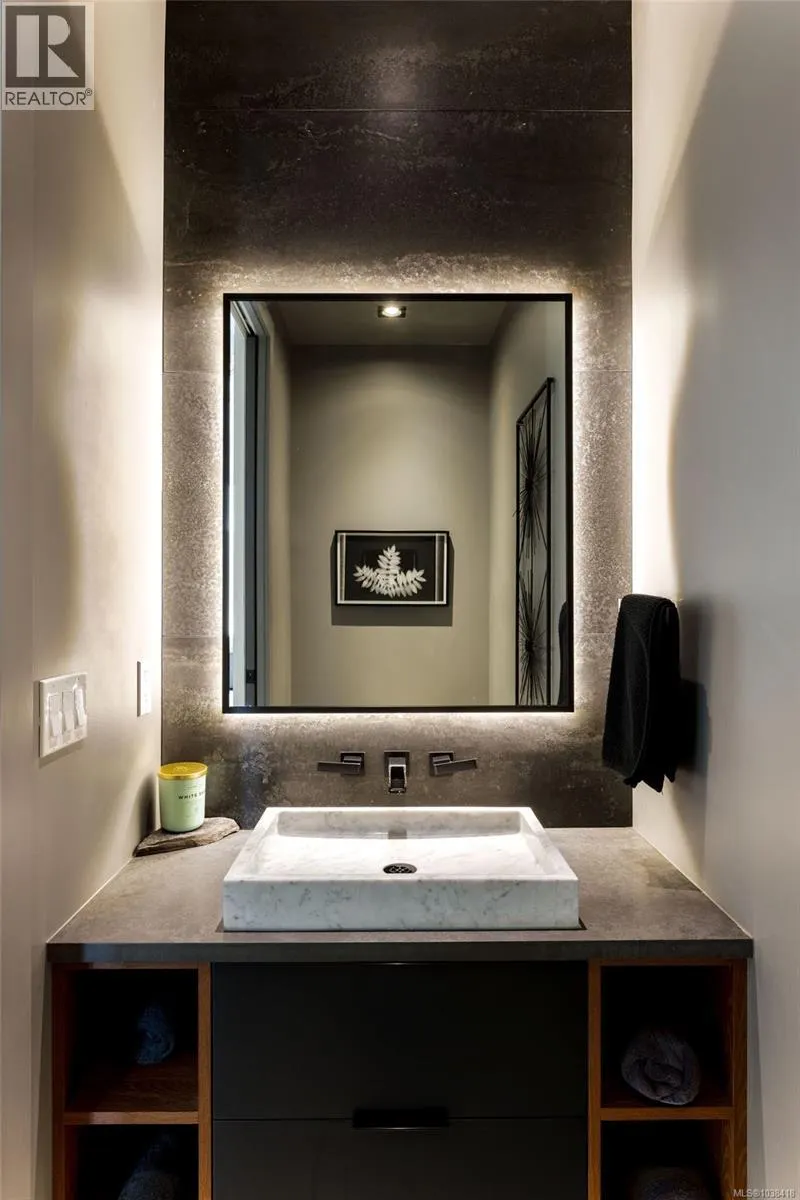
| Bathroom | 2-Piece | Main level | ||
| Bedroom | 11 ft x 11 ft | Main level | 11 ft | |
| Dining room | 18 ft x 9 ft | Main level | 9 ft | |
| Ensuite | 4-Piece | Main level | ||
| Entrance | 7 ft x 15 ft | Main level | 15 ft | |
| Family room | 13 ft x 15 ft | Main level | 15 ft | |
| Kitchen | 18 ft x 10 ft | Main level | 10 ft | |
| Laundry room | 9 ft x 13 ft | Main level | 13 ft | |
| Living room | 17 ft x 18 ft | Main level | 18 ft | |
| Other | 6 ft x 9 ft | Main level | 9 ft | |
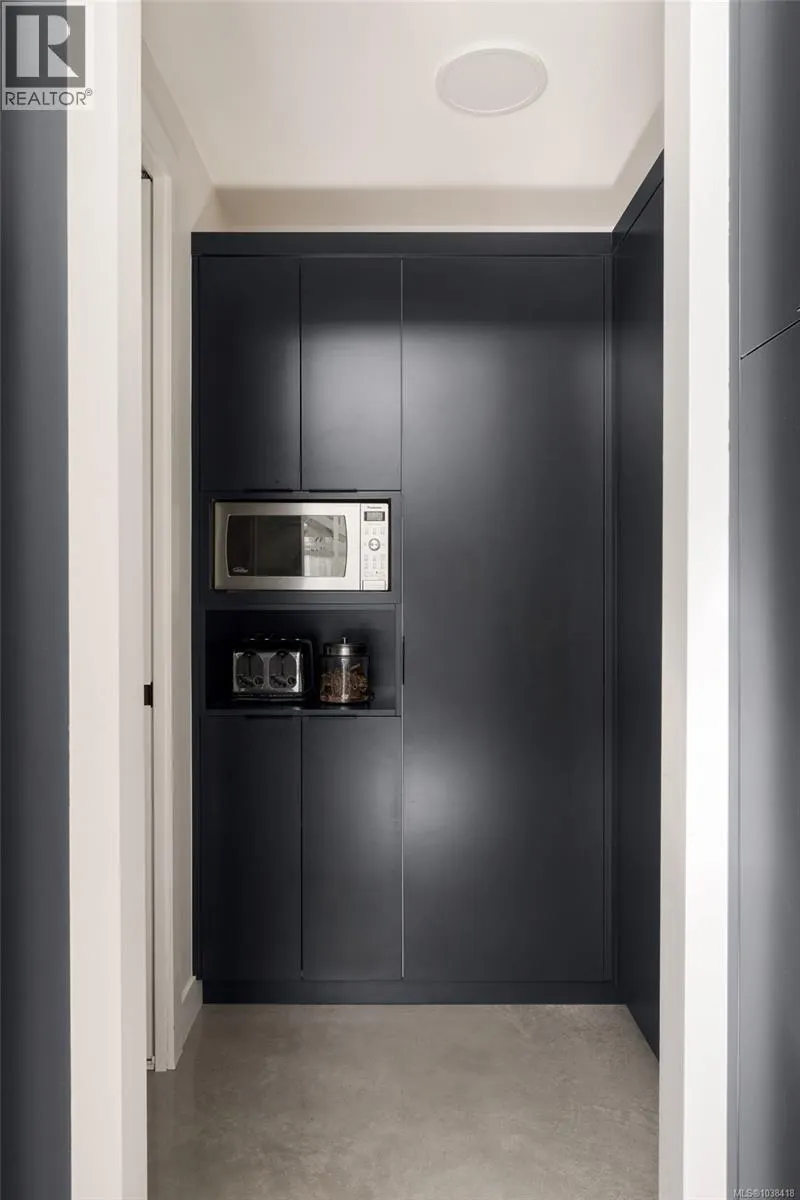
| Pantry | 6 ft x 6 ft | Main level | 6 ft | |
| Patio | 15 ft x 17 ft | Main level | 17 ft | |
| Primary Bedroom | 13 ft x 16 ft | Main level | 16 ft |
Amenities
- Views
- New Construction
- Adult 55+
- Lease To Own
- No HOA Fees
- Furnished
- Primary On Main
- Air Conditioning
- Seller Finance
- Green
- Fixer Upper
- Horse
- Golf
- Fireplace
- Deck
- Garage
- Basement
- Pool

Property vs Single Family Average in V8L 5M6
Price
Year Built
In The Neighborhood
Just Listed
North Saanich
$ 1,450,000
- Type
- Single Family
- Size
- 915 SqFt
- Rooms
- 2 Beds + 1 Baths
eXp Realty
Open House
North Saanich
$ 2,899,000
- Type
- Single Family
- Size
- 2,850 SqFt
- Rooms
- 3 Beds + 3 Baths
Royal LePage Coast Capital - Oak Bay
Waterfront
North Saanich
$ 3,998,000
- Type
- Single Family
- Size
- 3,369 SqFt
- Rooms
- 3 Beds + 3 Baths
Sotheby's International Realty Canada
Waterfront
North Saanich
$ 2,350,000
- Type
- Single Family
- Size
- 2,179 SqFt
- Rooms
- 3 Beds + 2 Baths
Macdonald Realty Ltd. (Sid)
Water Views
Deep Cove
$ 499,900
- Type
- Single Family
- Size
- 2,062 SqFt
- Rooms
- 3 Beds + 1.5 Baths
Engel & Volkers (Lunenburg)
Primary On Main
North Saanich
$ 2,299,000
- Type
- Single Family
- Size
- 2,750 SqFt
- Rooms
- 4 Beds + 4 Baths
Sotheby's International Realty Canada
Waterfront
North Saanich
$ 2,699,000
- Type
- Single Family
- Size
- 2,232 SqFt
- Rooms
- 2 Beds + 3 Baths
Pemberton Holmes Ltd. - Oak Bay
Waterfront
Deep Cove
$ 999,900
- Type
- Single Family
- Size
- 3,247 SqFt
- Rooms
- 3 Beds + 4.5 Baths
Red Door Realty

 Data provided by the Ontario Regional Technology & Information Systems. The information is deemed reliable, but is not guaranteed. Not intended to solicit buyers or sellers, landlords or tenants currently under contract.
The trademarks REALTOR®, REALTORS® and the REALTOR® logo are controlled by The Canadian Real Estate Association (CREA) and identify real estate professionals who are members of CREA. The trademarks MLS®, Multiple Listing Service® and the associated logos are owned
Data provided by the Ontario Regional Technology & Information Systems. The information is deemed reliable, but is not guaranteed. Not intended to solicit buyers or sellers, landlords or tenants currently under contract.
The trademarks REALTOR®, REALTORS® and the REALTOR® logo are controlled by The Canadian Real Estate Association (CREA) and identify real estate professionals who are members of CREA. The trademarks MLS®, Multiple Listing Service® and the associated logos are owned
