
Water Views - Primary on Main












Address
266 Upper Blandford Road, Deep Cove, NS
Price
$ 499,900
Property Attributes
- ID#202617413
- TypeSingle Family
- Listing Status Active
- MunicipalityDeep Cove
- CountyNOVA SCOTIA ASSOCIATION OF REALTORS
- CityDeep Cove
- AreaDeep Cove
- NeighborhoodDeep Cove
- ZipB0J 1T0
- Style
- Year Built1981
- Price$ 499,900
- Bedrooms3
- Bathrooms1
- Half Bathrooms1
- Sqr Footage2062
- Lot Size1.3 Acres
Data Source:
Canadian Real Estate Association (CREA)
Property Description
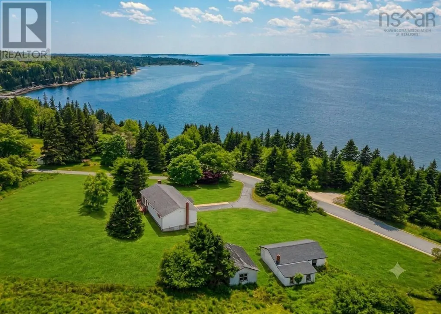
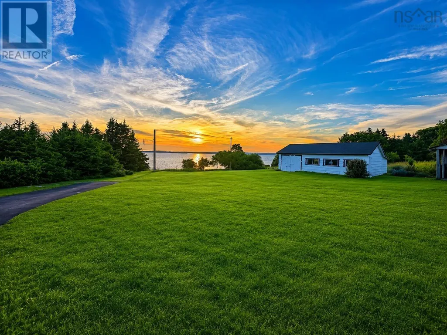
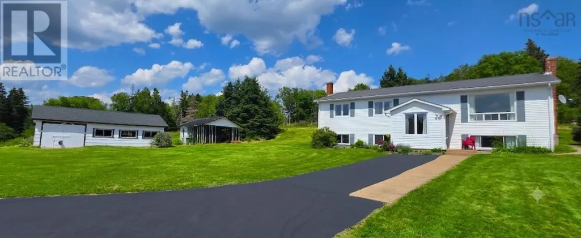
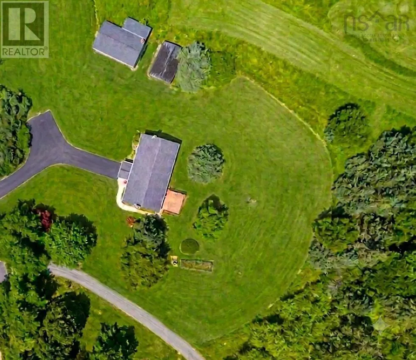
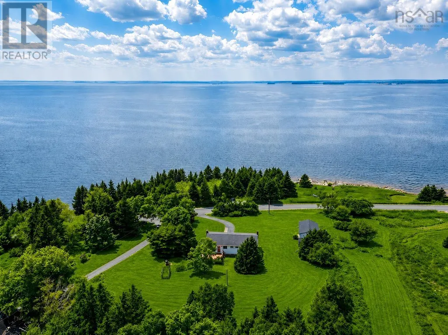
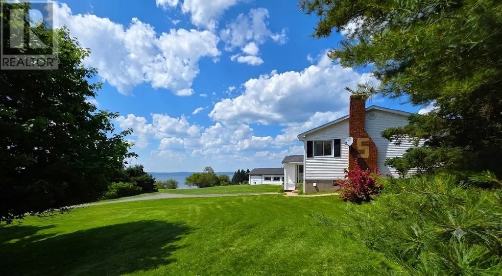
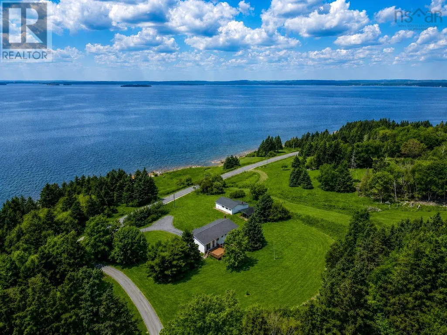
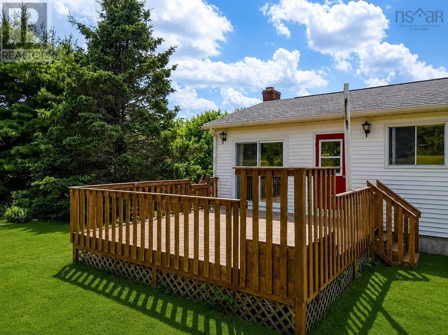
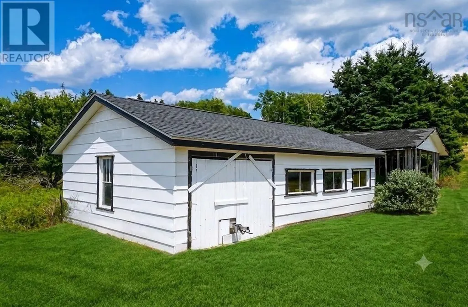
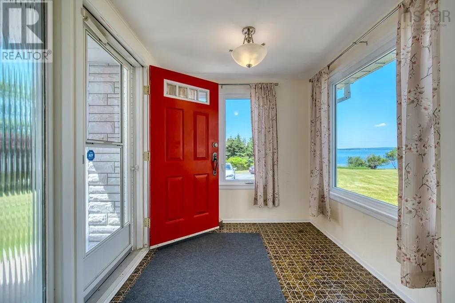
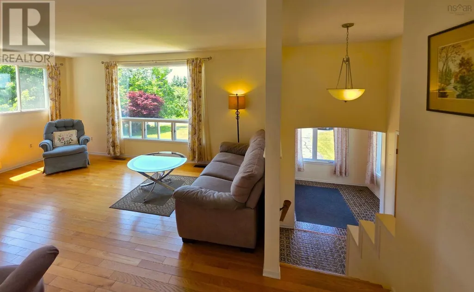
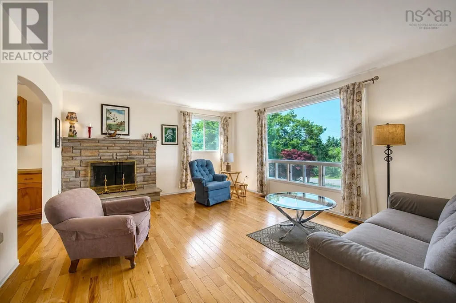
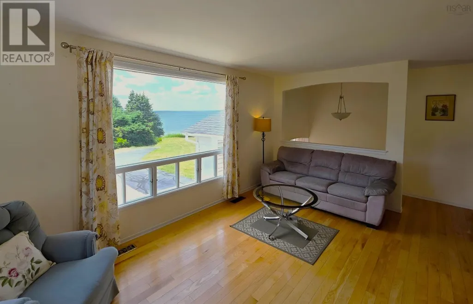
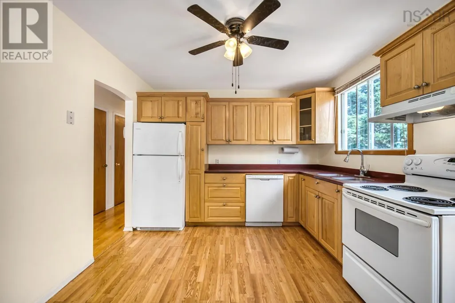
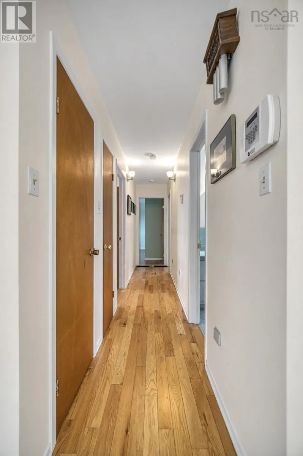
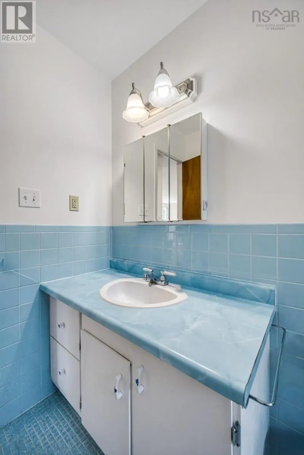
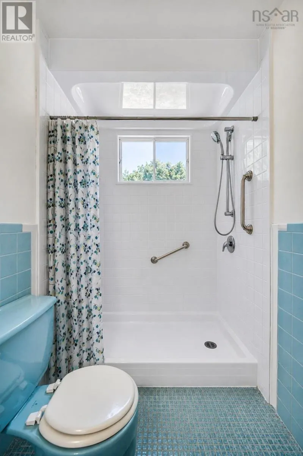
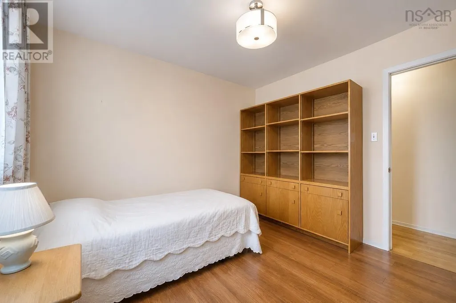
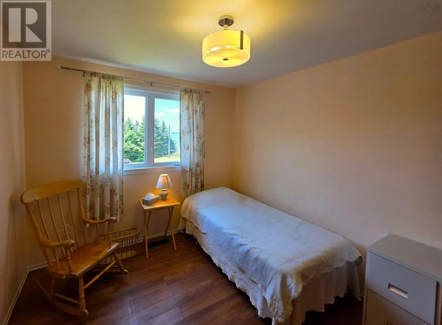
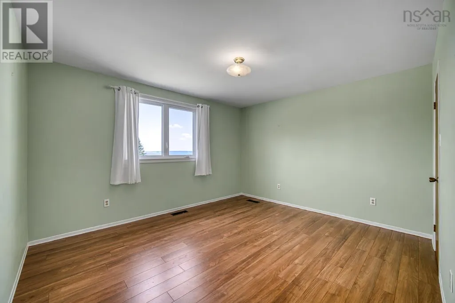
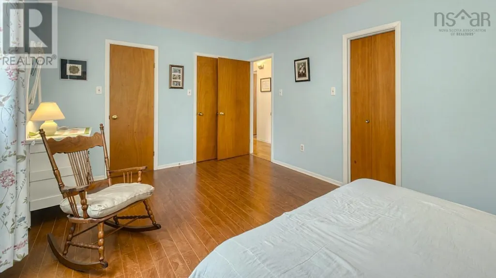
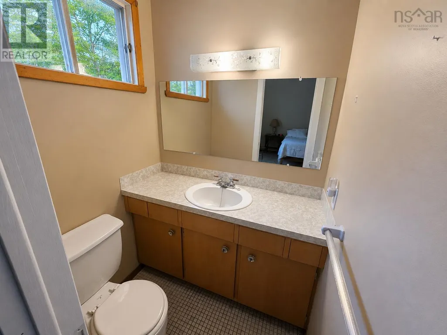
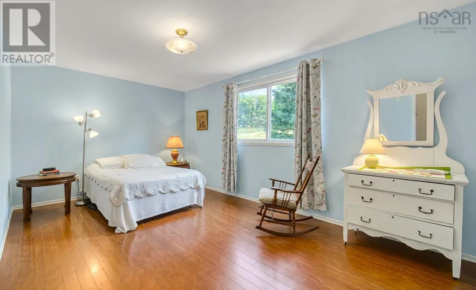
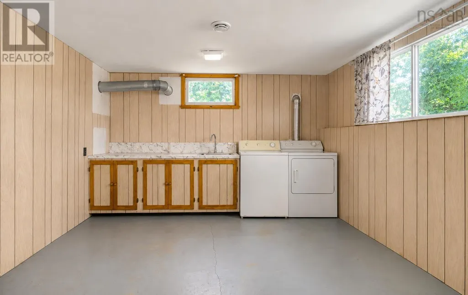
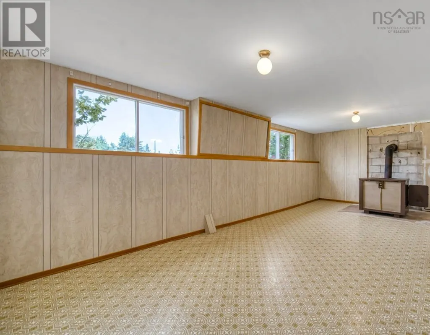
Set on more than an acre of elevated land with protected west-sunset facing ocean views, this spacious bungalow offers an abundance of room both inside and out, complemented by a substantial detached outbuilding with exceptional potential. The bright main level features a welcoming living room with a cozy fireplace and a spacious dining room with custom maple cabinetry and direct access to an oversized deckperfect for entertaining, outdoor dining, and privacy. A cheerful, light-filled kitchen, partially updated main bathroom, and three sun-drenched bedrooms complete this level, including a generous primary bedroom with its own private powder room. The impressive lower level features oversized windows that create a bright, open atmosphere and provide the perfect blank canvas for future living space. Imagine a sprawling recreation room, home theatre, fitness area, home office, or comfortable family retreat tailored to your lifestyle. A large laundry and storage room could also be reimagined for additional functional space. The substantial detached shed, woodshed, or workshop offers endless possibilities for storage, hobbies, a creative studio, or even a potential guest suite, subject to the necessary approvals. Perfectly positioned on the scenic Aspotogan Peninsula, the property is located on a peaceful road ending in a cul-de-sac, ensuring minimal traffic and a quiet setting throughout the day and evening. This is truly a beach and sunset lovers paradise. You are less than ten minutes from the white sands and morning sunrises of east-facing Bayswater Beach and equal distance away from the spectacular sunsets at west-facing Meisners Beach. Imagine beginning your day with a sunrise walk along one beach and ending it while watching the sun disappear over the ocean from another. Just 20 mins to the amenities and charming villages of Hubbards or Chester and under an hour from the City of Halifax and the International Airport. A unique coastal lifestle awaits you. (id:7434)
General Features
| Features | Treed, Sloping |
|---|---|
| Community Features | Recreational Facilities, School Bus |
| Property Type | Single Family |
| CommunityName | Deep Cove |
| Amenities | Park, Playground, Shopping, Place of Worship, Beach |
| Building Appliances | Central Vacuum, Range - Electric, Dishwasher, Dryer - Electric, Washer, Freezer - Chest, Microwave, Refrigerator |
| Location Description | Please take Exit 7 off Hwy 103 and turn left onto Highway 3 East towards Hubbards and then right onto Hwy 329 then right onto Upper Blandford Road Proceed to Civic Number 266 Sign Posted |
| Foundation Type | Poured Concrete |
| Building Type | House |
| Ownership Type | Freehold |
| Building.StoriesTotal | 2 |
Interior Features
| Building Fireplace Present | True |
|---|---|
| Building Heating Type | Furnace |
| Building Heating Fuel | Oil |
| Basement Development | Partially finished |
| Basement Type | Full (Partially finished) |
| Construction Style Attachment | Detached |
| Flooring Type | Hardwood, Laminate, Linoleum, Tile |
| Living Area Range | 2062 |
| Bedrooms | 3 |
Exterior Features
| Structure | Shed |
|---|---|
| ViewType | Ocean view |
| Land Amenities | Park, Playground, Shopping, Place of Worship, Beach |
| Landscape Features | Landscaped |
| Sewer | Septic System |
| Exterior Finish | Vinyl |
Room Details
| Room | Dimensions | Level | Flooring | Details |
|---|---|---|---|---|
| 2pc Bathroom | 3.10 x 5.2 | Main level | ||
| 3pc Bathroom | 4.11 x 10.9 | Main level | ||
| Bath (# pieces 1-6) | 3.10 x 5.2 | Main level | ||
| Bedroom | 11.7 x 13.1 | Main level | ||
| Dining room | 9.11 x 10.9 | Main level | ||
| Family room | 11.9 x 21.11 | Basement | ||
| Foyer | 7.4 x 11.9 | Main level | ||
| Kitchen | 10.9 x 12.0 | Main level | ||
| Laundry room | 11. 9 x 15.2 | Basement | ||
| Living room | 13.9 x 16.9 | Main level | ||
| Other | Hallway 3.1 x 18.4 | Main level | ||
| Primary Bedroom | 10.9 x 16.6 | Main level | ||
| Storage | 11. x 46 | Basement |
Amenities
- Views
- New Construction
- Adult 55+
- Lease To Own
- No HOA Fees
- Furnished
- Primary On Main
- Air Conditioning
- Seller Finance
- Green
- Fixer Upper
- Horse
- Golf
- Fireplace
- Deck
- Garage
- Basement
- Pool

Property vs Single Family Average in B0J 1T0
Price
Year Built
In The Neighborhood
Just Listed
North Saanich
$ 1,450,000
- Type
- Single Family
- Size
- 915 SqFt
- Rooms
- 2 Beds + 1 Baths
eXp Realty
Water Views
North Saanich
$ 2,899,000
- Type
- Single Family
- Size
- 2,850 SqFt
- Rooms
- 3 Beds + 3 Baths
Royal LePage Coast Capital - Oak Bay
Waterfront
North Saanich
$ 3,998,000
- Type
- Single Family
- Size
- 3,369 SqFt
- Rooms
- 3 Beds + 3 Baths
Sotheby's International Realty Canada
Waterfront
North Saanich
$ 2,350,000
- Type
- Single Family
- Size
- 2,179 SqFt
- Rooms
- 3 Beds + 2 Baths
Macdonald Realty Ltd. (Sid)
Primary On Main
North Saanich
$ 2,299,000
- Type
- Single Family
- Size
- 2,750 SqFt
- Rooms
- 4 Beds + 4 Baths
Sotheby's International Realty Canada
Waterfront
North Saanich
$ 2,699,000
- Type
- Single Family
- Size
- 2,232 SqFt
- Rooms
- 2 Beds + 3 Baths
Pemberton Holmes Ltd. - Oak Bay
Waterfront
Deep Cove
$ 999,900
- Type
- Single Family
- Size
- 3,247 SqFt
- Rooms
- 3 Beds + 4.5 Baths
Red Door Realty
Views
North Saanich
$ 1,225,000
- Type
- Single Family
- Size
- 1,168 SqFt
- Rooms
- 2 Beds + 1 Baths
Macdonald Realty Ltd. (Sid)
Primary On Main
North Saanich
$ 2,625,000
- Type
- Single Family
- Size
- 2,868 SqFt
- Rooms
- 4 Beds + 5 Baths
Macdonald Realty Ltd. (Sid)

 Data provided by the Ontario Regional Technology & Information Systems. The information is deemed reliable, but is not guaranteed. Not intended to solicit buyers or sellers, landlords or tenants currently under contract.
The trademarks REALTOR®, REALTORS® and the REALTOR® logo are controlled by The Canadian Real Estate Association (CREA) and identify real estate professionals who are members of CREA. The trademarks MLS®, Multiple Listing Service® and the associated logos are owned
Data provided by the Ontario Regional Technology & Information Systems. The information is deemed reliable, but is not guaranteed. Not intended to solicit buyers or sellers, landlords or tenants currently under contract.
The trademarks REALTOR®, REALTORS® and the REALTOR® logo are controlled by The Canadian Real Estate Association (CREA) and identify real estate professionals who are members of CREA. The trademarks MLS®, Multiple Listing Service® and the associated logos are owned
