
Waterfront - Primary on Main
Address
33 Ocean Marina Drive, Deep Cove, NS
Price
$ 999,900
Property Attributes
- ID#202614138
- TypeSingle Family
- Listing Status Active
- MunicipalityDeep Cove
- CountyNOVA SCOTIA ASSOCIATION OF REALTORS
- CityDeep Cove
- AreaDeep Cove
- NeighborhoodDeep Cove
- ZipB0J 1T0
- StyleChalet
- Year Built1994
- Price$ 999,900
- Bedrooms3
- Bathrooms4
- Half Bathrooms1
- Sqr Footage3247
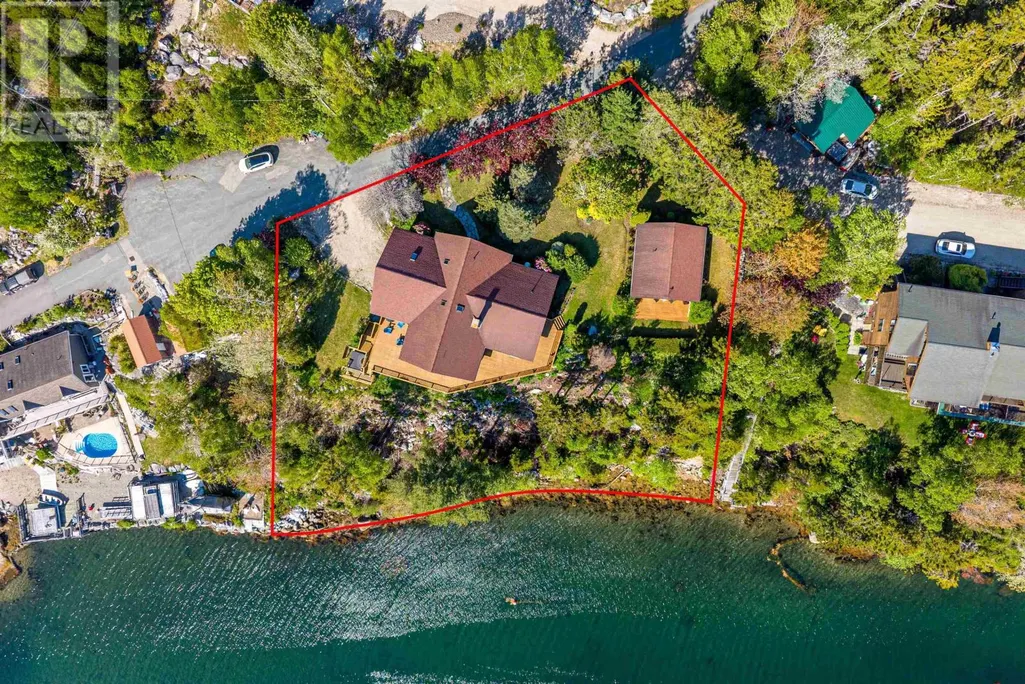
- Lot Size0.5998 Acres
Data Source:
Canadian Real Estate Association (CREA)
Property Description
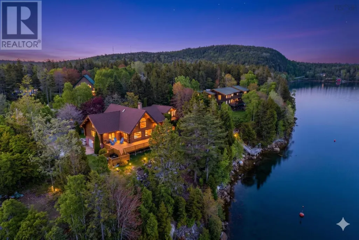
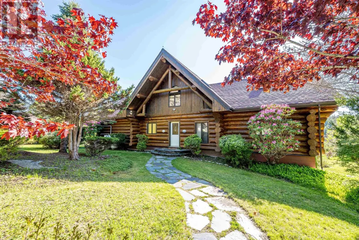
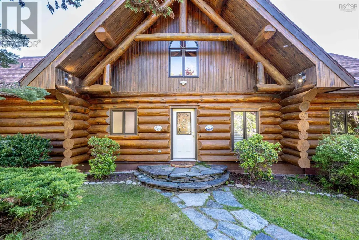
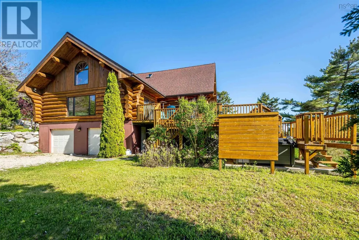
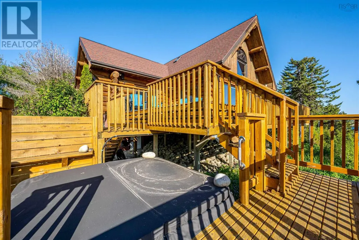
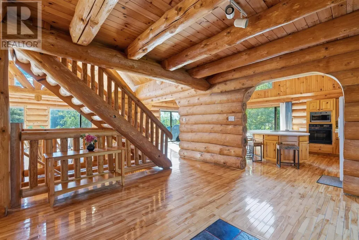
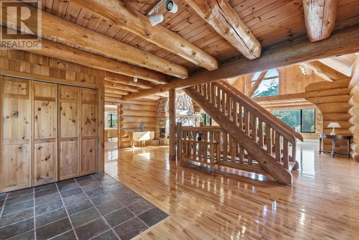
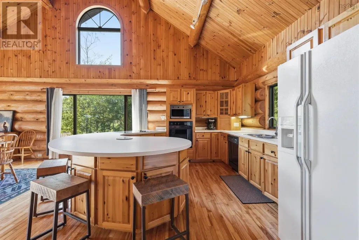
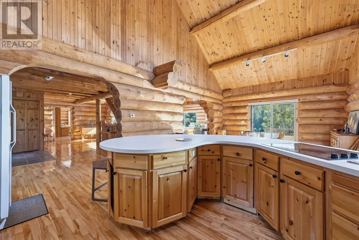
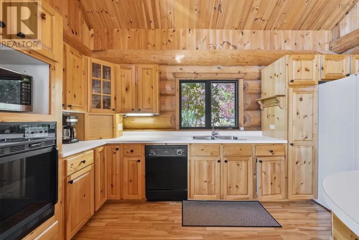
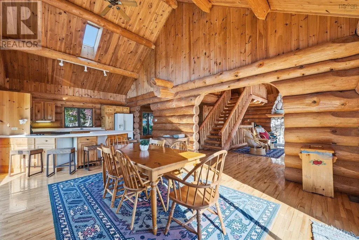
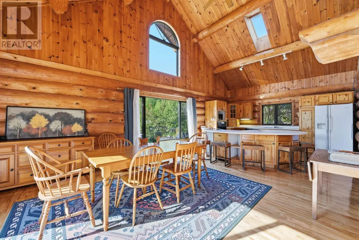
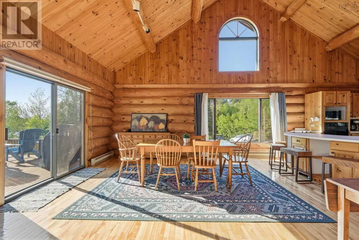
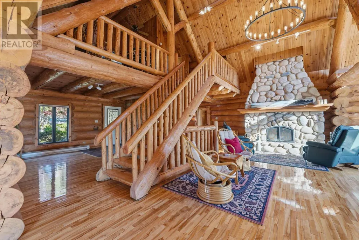
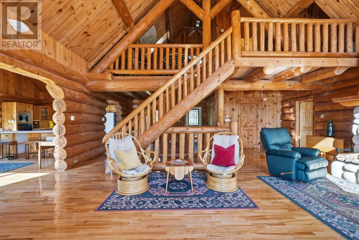
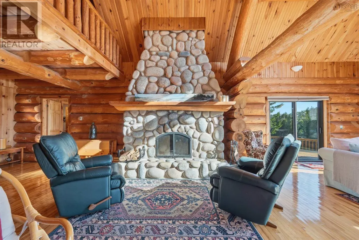
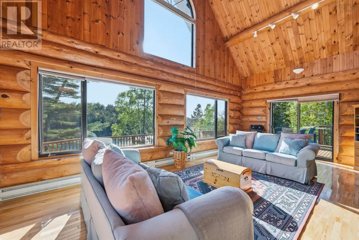
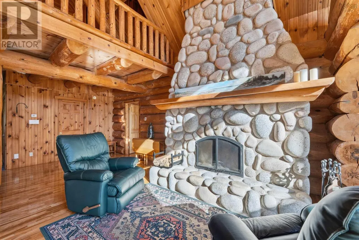
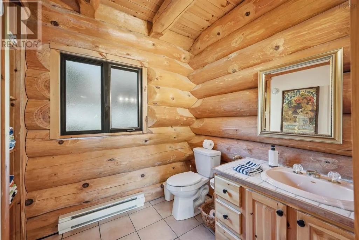
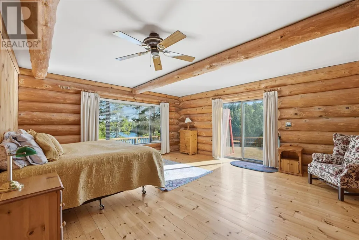
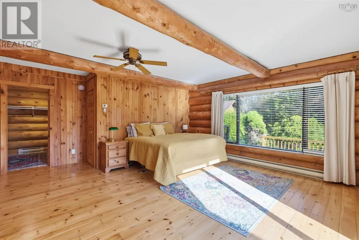
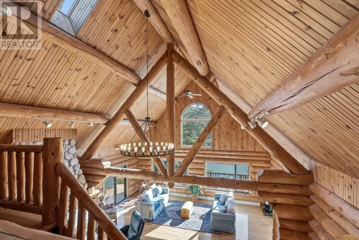
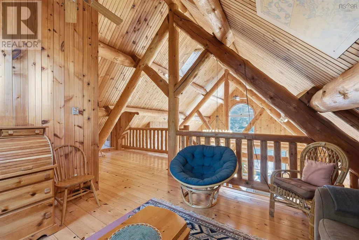
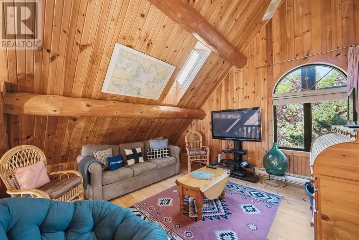
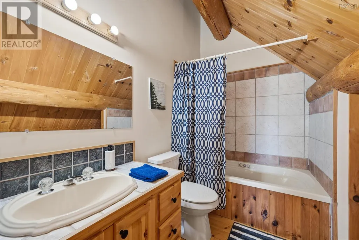
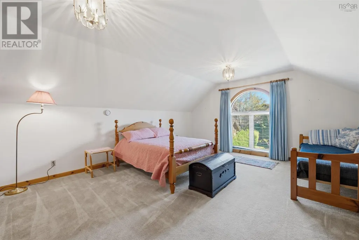
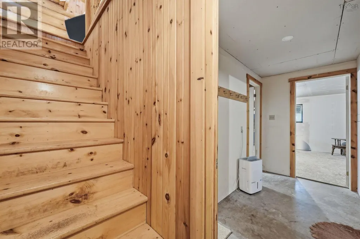
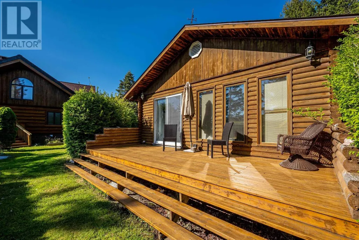
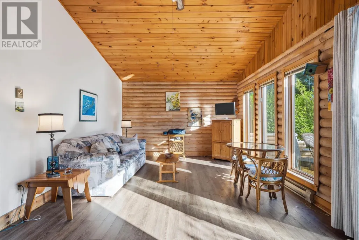
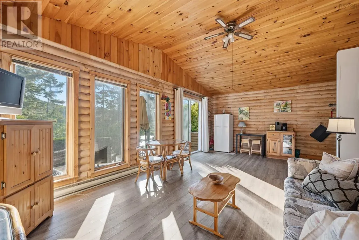
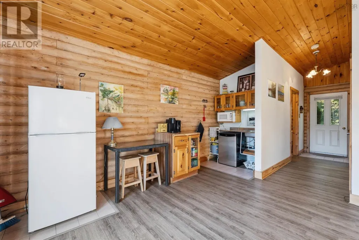
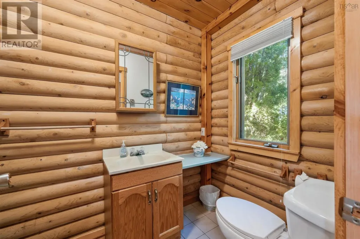
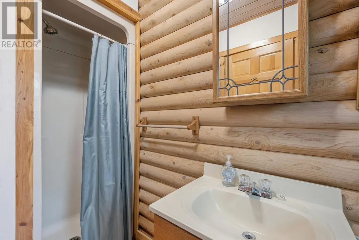
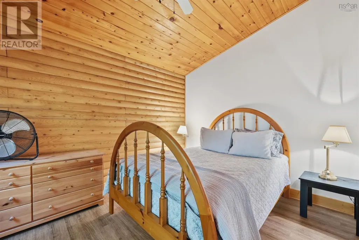
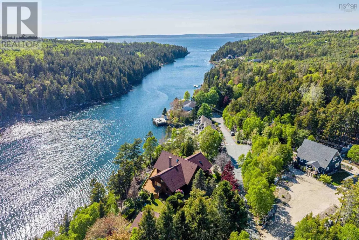
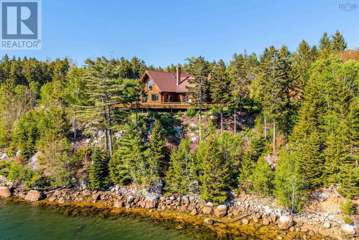
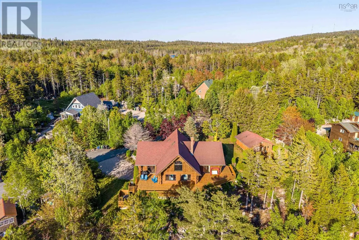
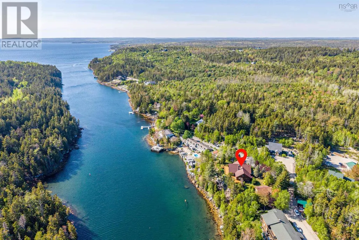
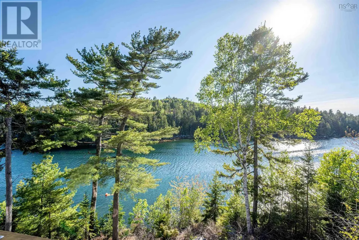
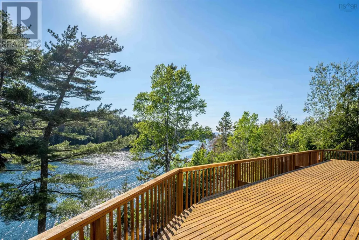
A rare opportunity to own a handcrafted Nova Scotia log home overlooking Deep Cove on the South Shore. Set in a remarkable waterfront location, this home combines natural beauty, architectural craftsmanship, and extraordinary light. Built from locally sourced Nova Scotia logs, the home features soaring ceilings, a dramatic 2-storey beachstone fireplace, and expansive windows framing sweeping sunset views over the blue-green waters of the Cove. Open-concept kitchen, dining, and living areas form the heart of the home, designed for gathering and extending seamlessly to large waterfront-facing decks ideal for outdoor living and sunset enjoyment. The main level offers a private primary suite and the loft includes a bedroom, full bath, and flexible den space. The lower level has a built-in garage, full bath, and is partially finished with potential to add living space. A 1-bedroom guest cottage offers versatility for guests, extended family, or rental income, with potential for year-round use. In-floor heating ensures comfort throughout the seasons. The grounds include mature trees, gardens, and privacy. Craftsmanship, light, and setting converge in an extraordinary waterfront lifestyle on Nova Scotias South Shore. This property must be seen to be understood. (id:7434)
General Features
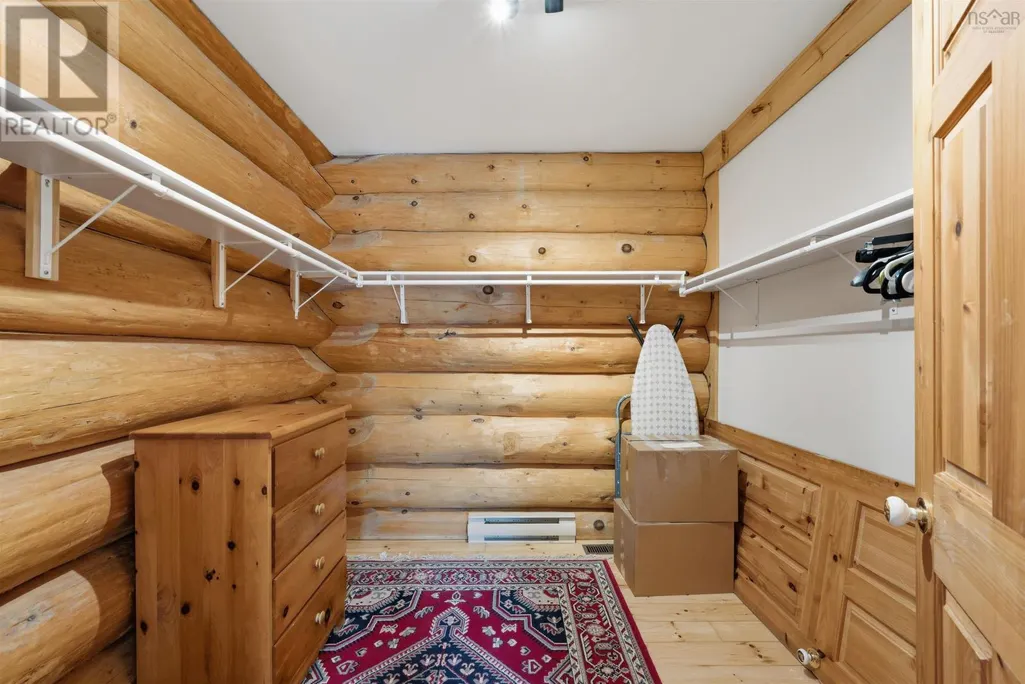
| Features | Walk-In Closet |
|---|---|
| Property Type | Single Family |
| CommunityName | Deep Cove |
| Building Appliances | Oven - Electric, Dishwasher, Dryer, Washer, Microwave, Refrigerator, Hot Tub |
| Building Architectural Style | Chalet |
| Building Basement Features | Walk out |
| Location Description | NS-103 - Exit 7 - left Rte 3 - right NS-329 - right Ocean Marina |
| Foundation Type | Poured Concrete |
| Building Type | House |
| Ownership Type | Freehold |
| Building.StoriesTotal | 2 |
Interior Features
| Building Fireplace Present | True |
|---|---|
| Building Heating Type | Baseboard heaters, In Floor Heating, Radiant heat |
| Building Heating Fuel | Electric, Propane |
| Basement Development | Partially finished |
| Basement Type | Full (Partially finished) |
| Construction Style Attachment | Detached |
| Flooring Type | Carpeted, Ceramic Tile, Hardwood, Wood |
| Living Area Range | 3247 |
| Bedrooms | 3 |
Exterior Features
| Water Front Type | Waterfront on ocean |
|---|---|
| ViewType | Ocean view |
| Landscape Features | Landscaped |
| Sewer | Unknown |
| Exterior Finish | Log |
Room Details
| Room | Dimensions | Level | Flooring | Details |
|---|---|---|---|---|
| 2pc Bathroom | 7.2 x 6.7 | Main level | ||
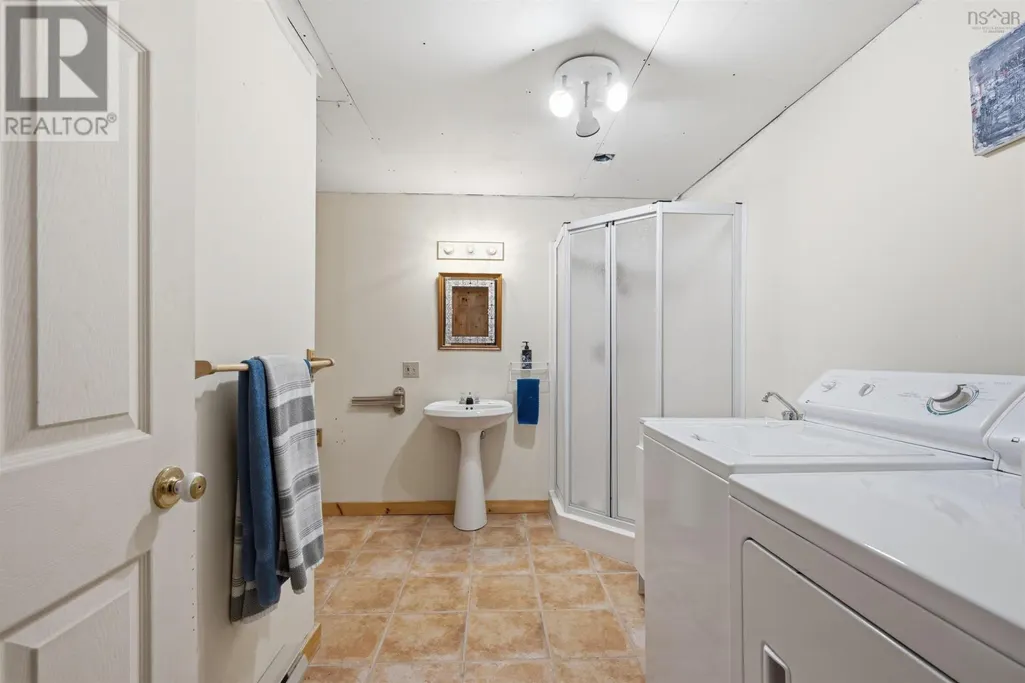
| 3pc Bathroom | 10.7 x 10.6 | Basement | ||
| 4pc Bathroom | 10.3 x 8.7 | Second level | ||
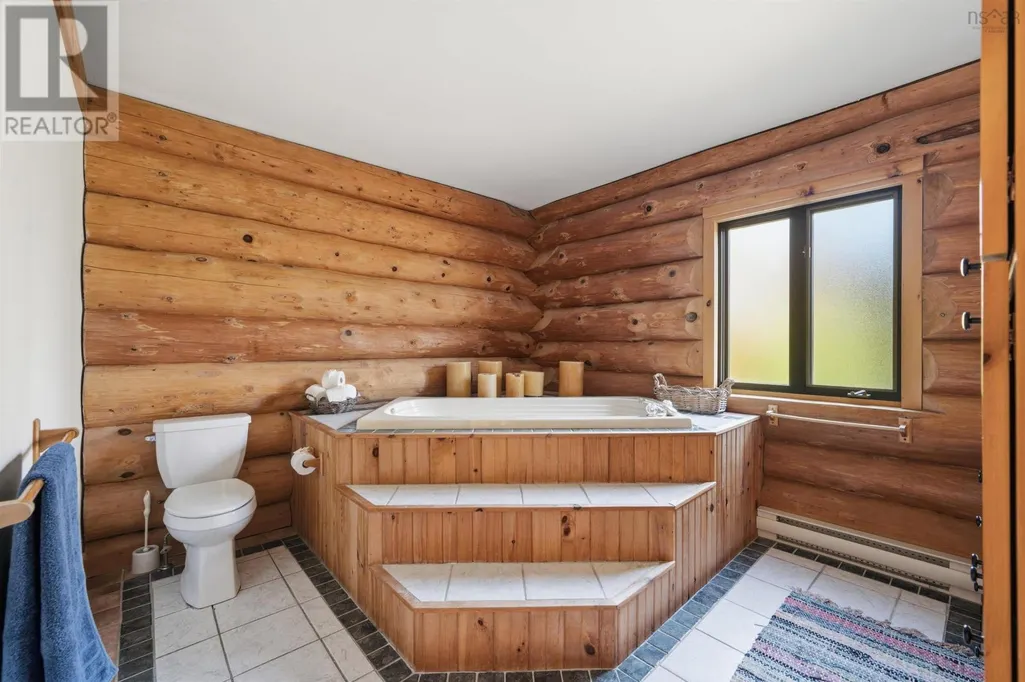
| 4pc Ensuite bath | 10.6 x 12 | Main level | ||
| Bath (# pieces 1-6) | 7.2 x 6.7 | Main level | ||
| Bedroom | 19.7 x 15.9 | Second level | ||
| Dining room | 15. x 16.2 | Main level | ||
| Ensuite (# pieces 2-6) | 10.6 x 12 | Main level | ||
| Family room | 26.3 x 18.5 | Second level | ||
| Foyer | 6.6 x 14.8 | Main level | ||
| Kitchen | 15. x 13 | Main level | ||
| Living room | 25.1 x 24.11 | Main level | ||
| Other | 18.3 x 29 | Basement | ||
| Primary Bedroom | 19.1 x 20.3 | Main level | ||
| Storage | 8.4 x 8.5 WIC | Main level | ||
| Utility room | 13.5 x 5.4 | Basement | ||
| Workshop | 16.1 x 14.1 | Basement |
Amenities
- Views
- New Construction
- Adult 55+
- Lease To Own
- No HOA Fees
- Furnished
- Primary On Main
- Air Conditioning
- Seller Finance
- Green
- Fixer Upper
- Horse
- Golf
- Fireplace
- Deck
- Garage
- Basement
- Pool

Property vs Single Family Average in B0J 1T0
Price
Year Built
In The Neighborhood
Just Listed
North Saanich
$ 1,450,000
- Type
- Single Family
- Size
- 915 SqFt
- Rooms
- 2 Beds + 1 Baths
eXp Realty
Water Views
North Saanich
$ 2,899,000
- Type
- Single Family
- Size
- 2,850 SqFt
- Rooms
- 3 Beds + 3 Baths
Royal LePage Coast Capital - Oak Bay
Waterfront
North Saanich
$ 3,998,000
- Type
- Single Family
- Size
- 3,369 SqFt
- Rooms
- 3 Beds + 3 Baths
Sotheby's International Realty Canada
Waterfront
North Saanich
$ 2,350,000
- Type
- Single Family
- Size
- 2,179 SqFt
- Rooms
- 3 Beds + 2 Baths
Macdonald Realty Ltd. (Sid)
Water Views
Deep Cove
$ 499,900
- Type
- Single Family
- Size
- 2,062 SqFt
- Rooms
- 3 Beds + 1.5 Baths
Engel & Volkers (Lunenburg)
Primary On Main
North Saanich
$ 2,299,000
- Type
- Single Family
- Size
- 2,750 SqFt
- Rooms
- 4 Beds + 4 Baths
Sotheby's International Realty Canada
Waterfront
North Saanich
$ 2,699,000
- Type
- Single Family
- Size
- 2,232 SqFt
- Rooms
- 2 Beds + 3 Baths
Pemberton Holmes Ltd. - Oak Bay
Views
North Saanich
$ 1,225,000
- Type
- Single Family
- Size
- 1,168 SqFt
- Rooms
- 2 Beds + 1 Baths
Macdonald Realty Ltd. (Sid)
Primary On Main
North Saanich
$ 2,625,000
- Type
- Single Family
- Size
- 2,868 SqFt
- Rooms
- 4 Beds + 5 Baths
Macdonald Realty Ltd. (Sid)

 Data provided by the Ontario Regional Technology & Information Systems. The information is deemed reliable, but is not guaranteed. Not intended to solicit buyers or sellers, landlords or tenants currently under contract.
The trademarks REALTOR®, REALTORS® and the REALTOR® logo are controlled by The Canadian Real Estate Association (CREA) and identify real estate professionals who are members of CREA. The trademarks MLS®, Multiple Listing Service® and the associated logos are owned
Data provided by the Ontario Regional Technology & Information Systems. The information is deemed reliable, but is not guaranteed. Not intended to solicit buyers or sellers, landlords or tenants currently under contract.
The trademarks REALTOR®, REALTORS® and the REALTOR® logo are controlled by The Canadian Real Estate Association (CREA) and identify real estate professionals who are members of CREA. The trademarks MLS®, Multiple Listing Service® and the associated logos are owned
