
Views - Primary on Main






Address
691 3rd Avenue, Fernie, BC
Price
$ 745,000
Property Attributes
- ID#10398557
- TypeSingle Family
- Listing Status Active
- MunicipalityFernie
- CountyOkanagan-Mainline Real Estate Board
- CityFernie
- AreaFernie
- NeighborhoodFernie
- ZipV0B 1M0
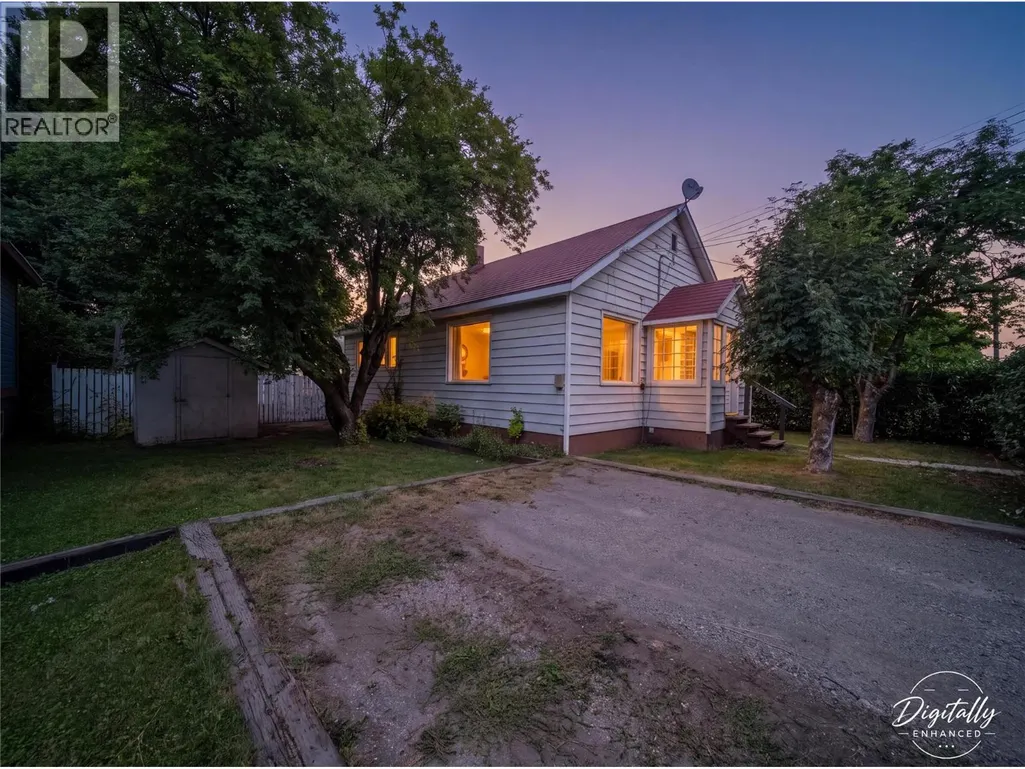
- StyleBungalow
- Year Built1945
- Price$ 745,000
- Bedrooms2
- Bathrooms1
- Half Bathrooms0
- Sqr Footage1066
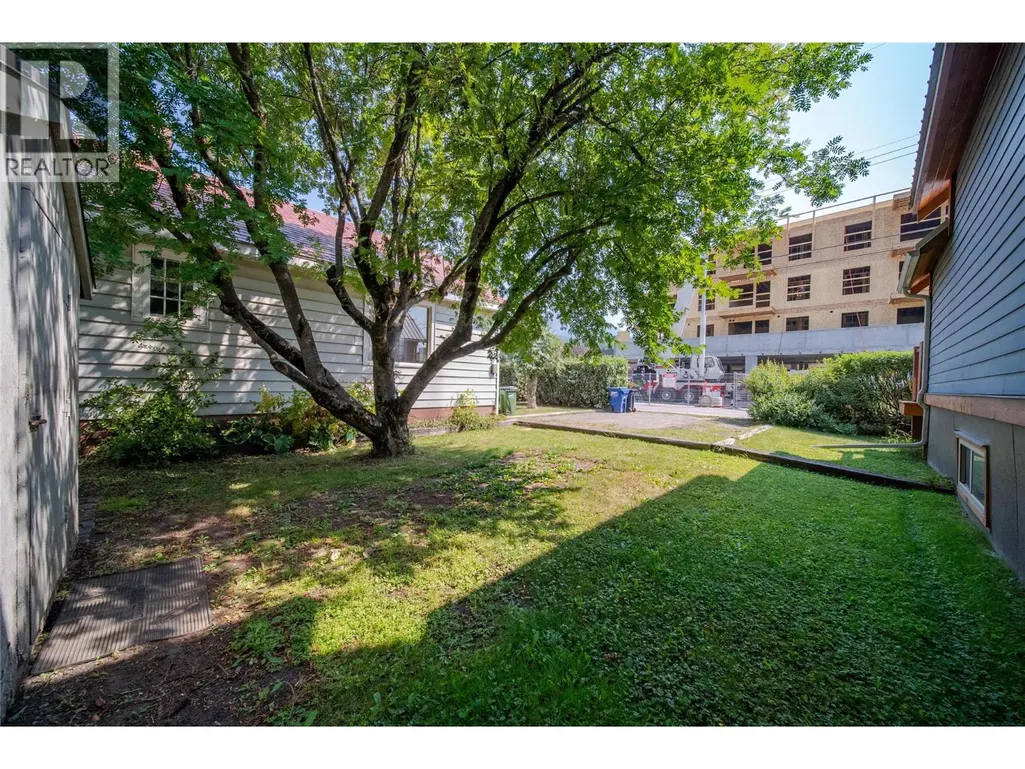
- Lot Size0.09 Acres
Data Source:
Canadian Real Estate Association (CREA)
Property Description
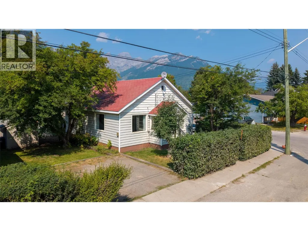
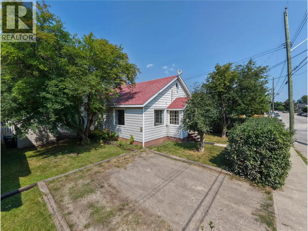
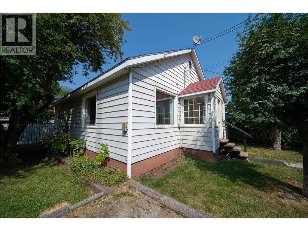
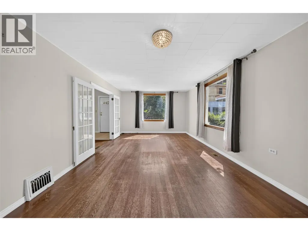
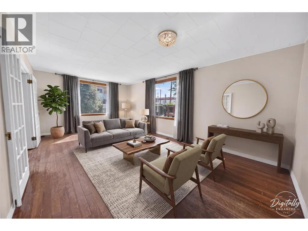
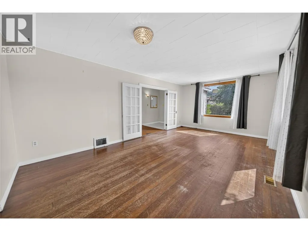
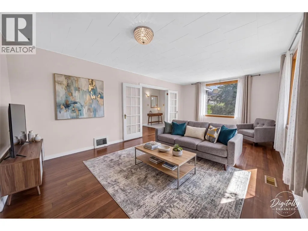
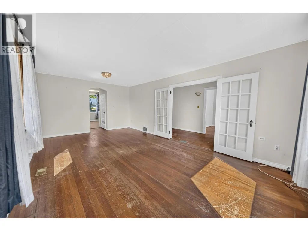
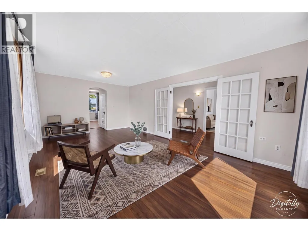
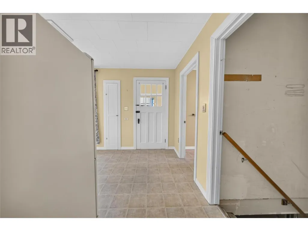
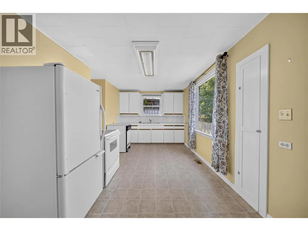
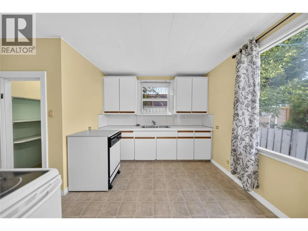
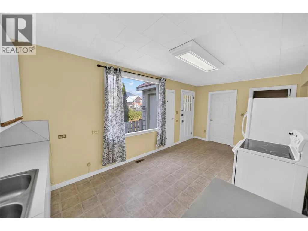
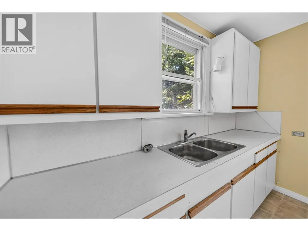
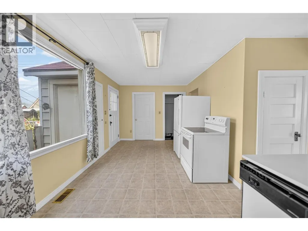
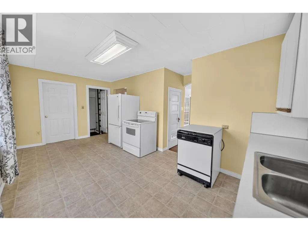
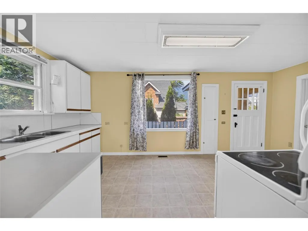
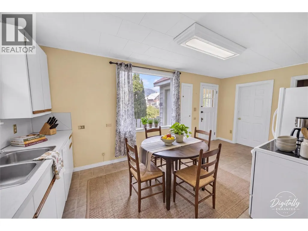
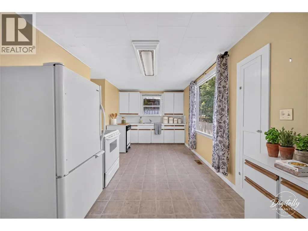
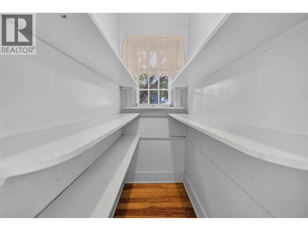
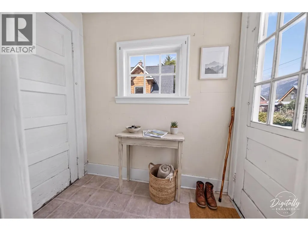
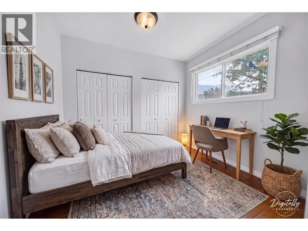
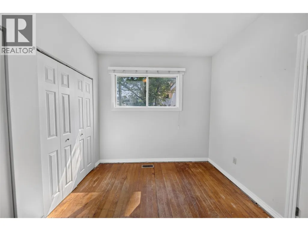
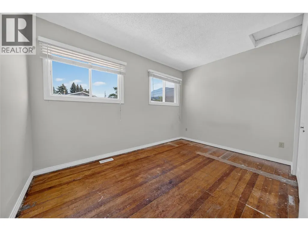
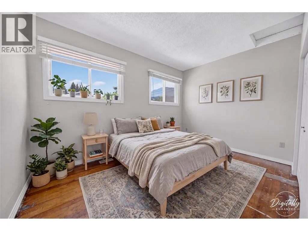
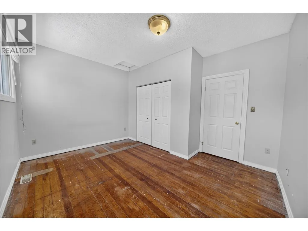
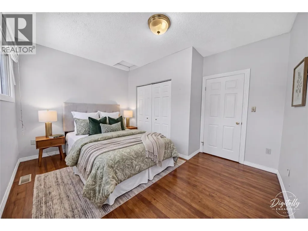
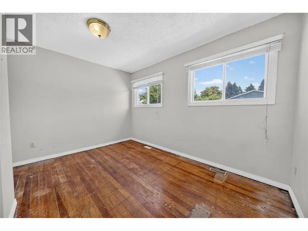
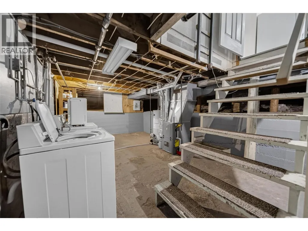
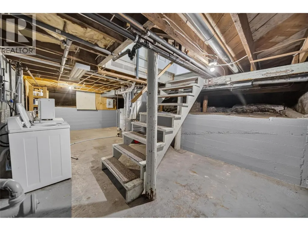
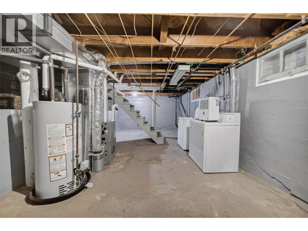
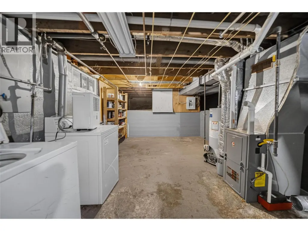
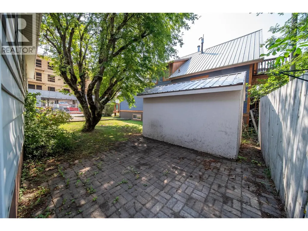
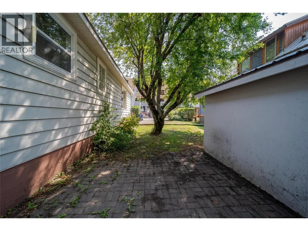
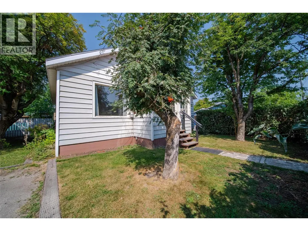
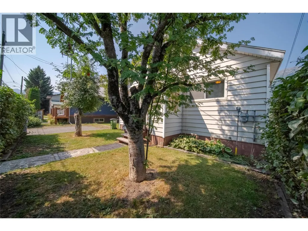
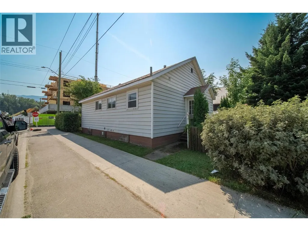
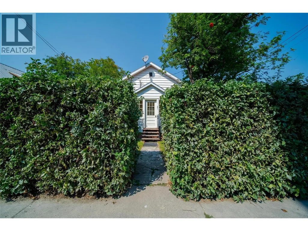
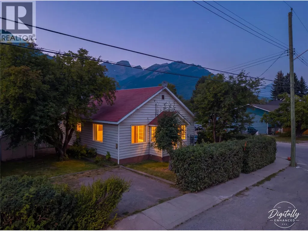
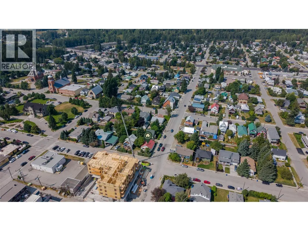
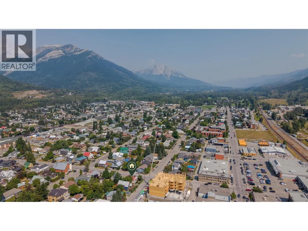
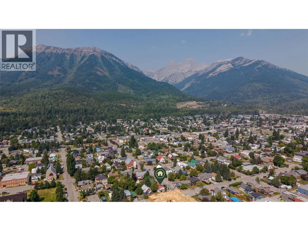
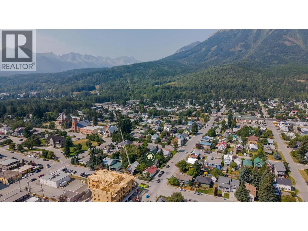
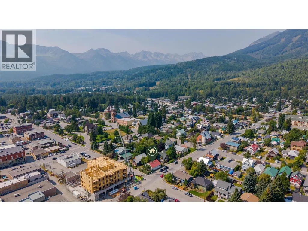
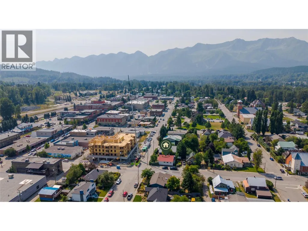
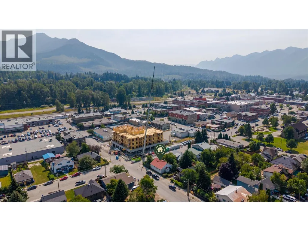
This charming 2-bedroom, 1-bathroom home offers an opportunity to get into the Fernie market at a more approachable price point, all while being just a short walk from the best of downtown. Leave the car at home and enjoy easy access to Fernie's restaurants, cafes, shops, grocery stores and everything else the downtown core has to offer. Situated on a corner lot, the home has plenty of character and a welcoming feel from the moment you step inside. A large foyer provides a generous entry space and leads into the spacious living room, where high ceilings add to the sense of openness and highlight the home's original charm. The living room flows naturally toward the kitchen at the back of the home, creating a comfortable central gathering space. Both bedrooms are generously sized, offering flexibility for a primary bedroom, guest room or a home office. Recent updates include a newer furnace, hot water tank and electrical improvements, providing a solid foundation for the next owner. There is plenty of opportunity here to make the home your own. Whether you're a first-time buyer looking to get into the Fernie market, someone wanting to downsize into a convenient downtown location, or an investor looking for a property with potential, this home is ready for your ideas. Bring your vision, add your personal touches and make the most of this fantastic location. A downtown Fernie home with character, a great location and so much potential - an opportunity you won't want to miss! (id:7434)
General Features
| Property Type | Single Family |
|---|---|
| Neighbourhood | Fernie |
| Building Appliances | Refrigerator, Dishwasher, Dryer, Oven, Washer |
| Building Architectural Style | Bungalow |
| Building Type | House |
| Ownership Type | Freehold |
| Building.StoriesTotal | 1 |
Interior Features
| Building Fireplace Present | False |
|---|---|
| Building Heating Type | Forced air, See remarks |
| Basement Type | Cellar |
| Construction Style Attachment | Detached |
| Flooring Type | Hardwood |
| Living Area Range | 1066 |
| Bedrooms | 2 |
Exterior Features
| ViewType | Mountain view |
|---|---|
| Building Roof Material | Metal |
| Building Roof Style | Unknown |
| Sewer | Municipal sewage system |
| Exterior Finish | Vinyl siding |
Room Details
| Room | Dimensions | Level | Flooring | Details |
|---|---|---|---|---|
| Bedroom | 9'4'' x 10'7'' | Main level | ||
| Foyer | 5'8'' x 24'8'' | Main level | ||
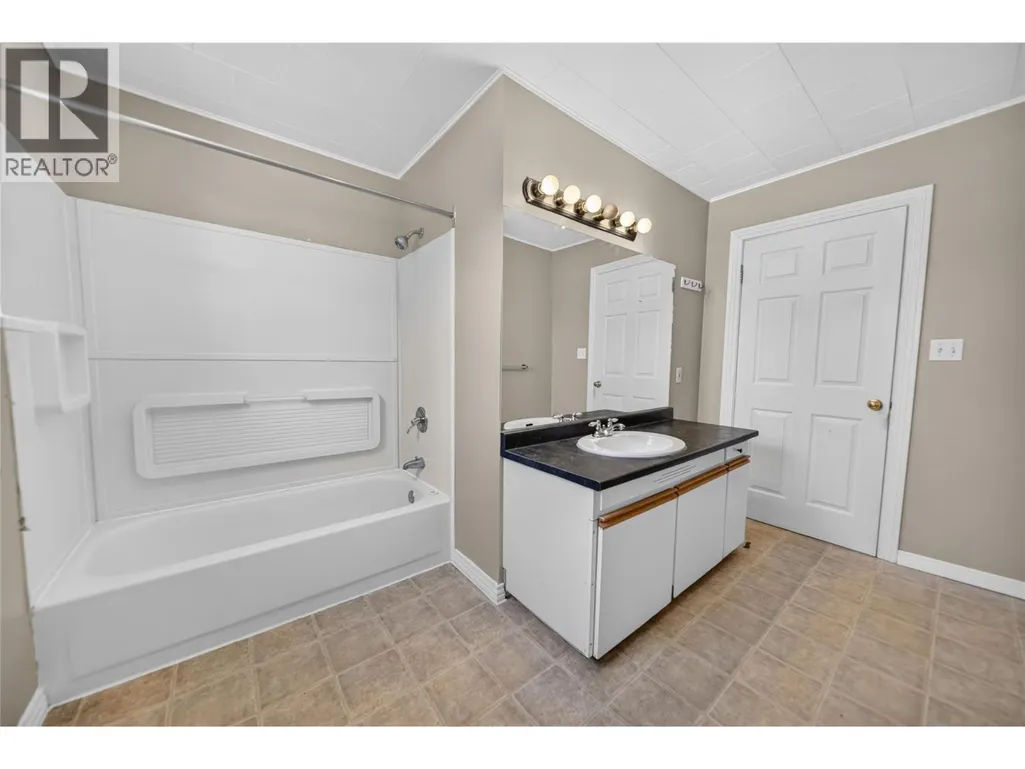
| Full bathroom | 11'9'' x 9'10'' | Main level | ||
| Kitchen | 18'7'' x 9'10'' | Main level | ||
| Living room | 12'7'' x 20'10'' | Main level | ||
| Primary Bedroom | 11'9'' x 13'7'' | Main level |
Amenities
- Views
- New Construction
- Adult 55+
- Lease To Own
- No HOA Fees
- Furnished
- Primary On Main
- Air Conditioning
- Seller Finance
- Green
- Fixer Upper
- Horse
- Golf
- Fireplace
- Deck
- Garage
- Basement
- Pool

Property vs Single Family Average in V0B 1M0
Price
Year Built
In The Neighborhood
Just Listed
Fernie
$ 1,299,000
- Type
- Single Family
- Size
- 2,599 SqFt
- Rooms
- 4 Beds + 2.5 Baths
eXp Realty (Fernie)
Views
Fernie
$ 899,000
- Type
- Single Family
- Size
- 1,265 SqFt
- Rooms
- 3 Beds + 2 Baths
RE/MAX Elk Valley Realty
Views
Fernie
$ 1,198,000
- Type
- Single Family
- Size
- 2,484 SqFt
- Rooms
- 3 Beds + 2 Baths
Century 21 Mountain Lifestyles Inc.
Views
Fernie
$ 1,149,995
- Type
- Single Family
- Size
- 1,495 SqFt
- Rooms
- 2 Beds + 2 Baths
RE/MAX Elk Valley Realty
Views
Fernie
$ 899,000
- Type
- Single Family
- Size
- 2,013 SqFt
- Rooms
- 3 Beds + 2 Baths
RE/MAX Elk Valley Realty
Views
Fernie
$ 745,000
- Type
- Single Family
- Size
- 1,144 SqFt
- Rooms
- 2 Beds + 1 Baths
eXp Realty (Fernie)
Primary On Main
Fernie
$ 2,435,000
- Type
- Single Family
- Size
- 2,550 SqFt
- Rooms
- 4 Beds + 2.5 Baths
RE/MAX Elk Valley Realty
Views
Fernie
$ 979,000
- Type
- Single Family
- Size
- 1,867 SqFt
- Rooms
- 4 Beds + 2 Baths
Century 21 Purcell Realty Ltd
Primary On Main
Fernie
$ 1,549,995
- Type
- Single Family
- Size
- 3,190 SqFt
- Rooms
- 4 Beds + 3 Baths
RE/MAX Elk Valley Realty
Water Views
Fernie
$ 2,499,000
- Type
- Single Family
- Size
- 11,298 SqFt
- Rooms
- 9 Beds + 9.5 Baths
Century 21 Mountain Lifestyles Inc.
Views
Fernie
$ 715,000
- Type
- Single Family
- Size
- 1,468 SqFt
- Rooms
- 3 Beds + 3 Baths
RE/MAX Elk Valley Realty
Views
Fernie
$ 1,175,000
- Type
- Single Family
- Size
- 2,087 SqFt
- Rooms
- 3 Beds + 2.5 Baths
eXp Realty (Fernie)

 Data provided by the Ontario Regional Technology & Information Systems. The information is deemed reliable, but is not guaranteed. Not intended to solicit buyers or sellers, landlords or tenants currently under contract.
The trademarks REALTOR®, REALTORS® and the REALTOR® logo are controlled by The Canadian Real Estate Association (CREA) and identify real estate professionals who are members of CREA. The trademarks MLS®, Multiple Listing Service® and the associated logos are owned
Data provided by the Ontario Regional Technology & Information Systems. The information is deemed reliable, but is not guaranteed. Not intended to solicit buyers or sellers, landlords or tenants currently under contract.
The trademarks REALTOR®, REALTORS® and the REALTOR® logo are controlled by The Canadian Real Estate Association (CREA) and identify real estate professionals who are members of CREA. The trademarks MLS®, Multiple Listing Service® and the associated logos are owned
