
Primary on Main
Address
3347 Anderson Road, Fernie, BC
Price
$ 2,435,000
Property Attributes
- ID#10400221
- TypeSingle Family
- Listing Status Active
- MunicipalityFernie
- CountyOkanagan-Mainline Real Estate Board
- CityFernie
- AreaFernie
- NeighborhoodFernie
- ZipV0B 1M1
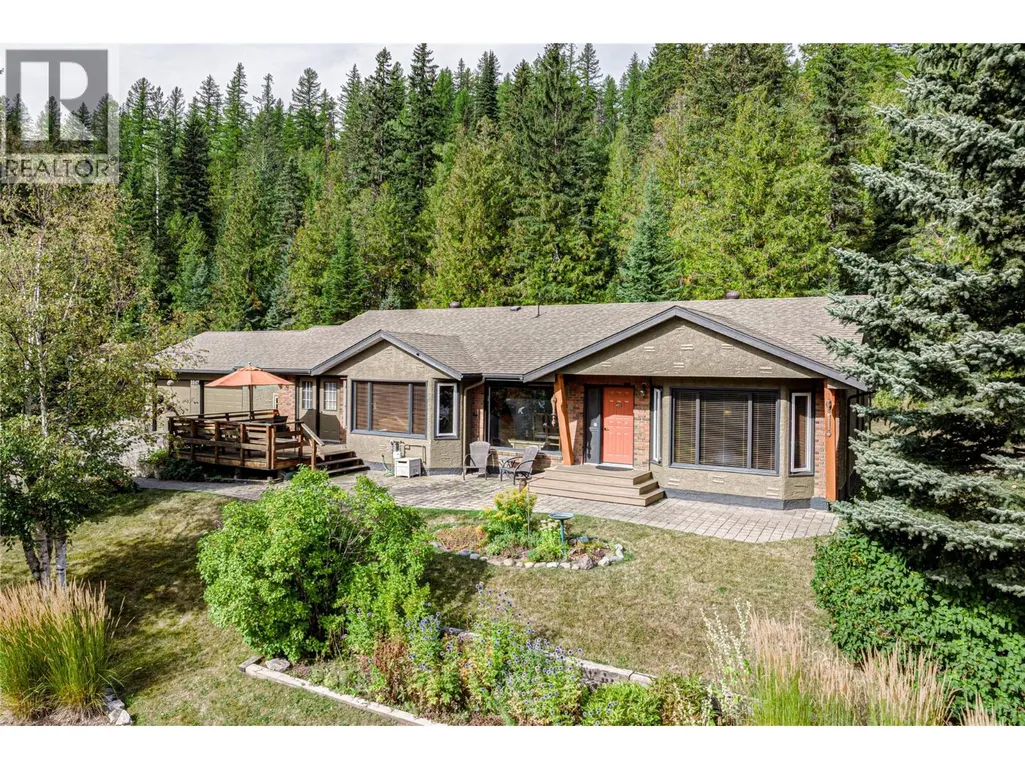
- StyleRanch
- Year Built1982
- Price$ 2,435,000
- Bedrooms4
- Bathrooms2
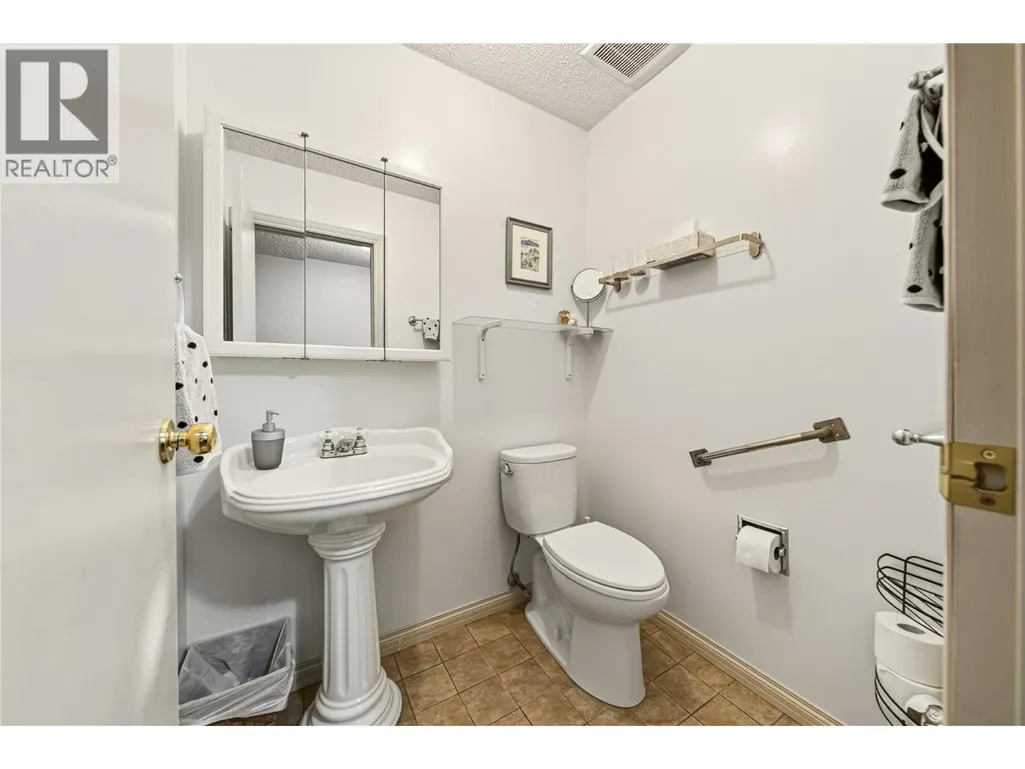
- Half Bathrooms1
- Sqr Footage2550
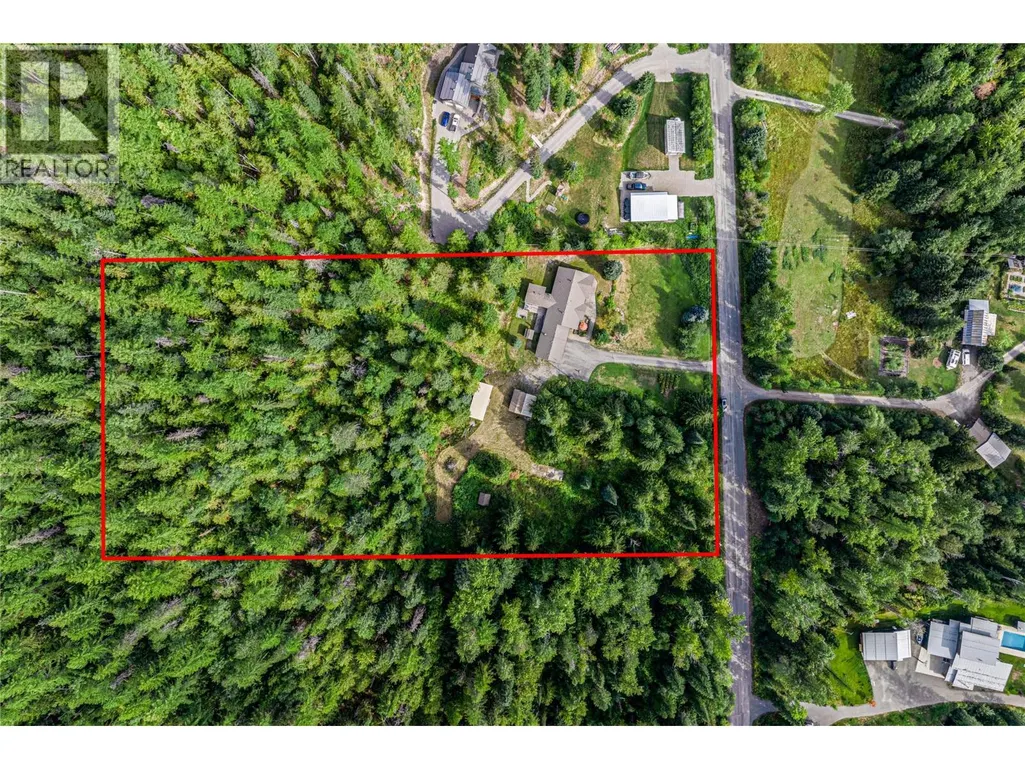
- Lot Size5.01 Acres
Data Source:
Canadian Real Estate Association (CREA)
Property Description
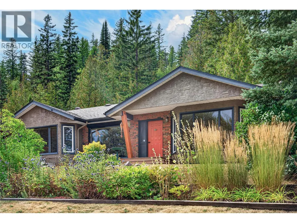
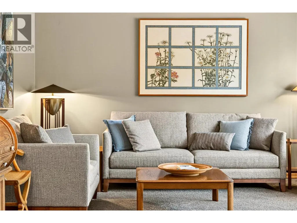
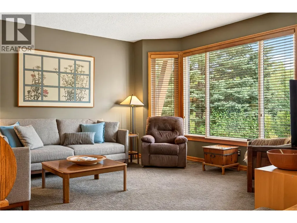
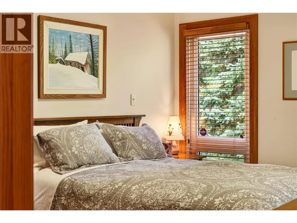
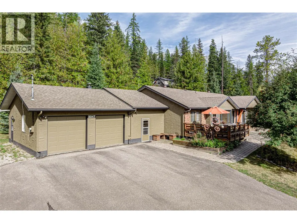
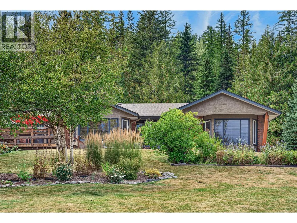
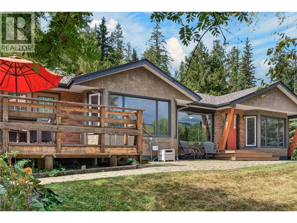
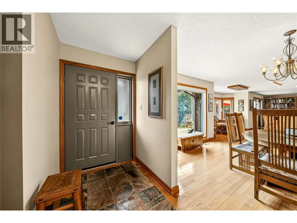
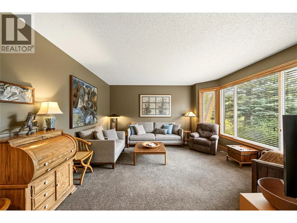
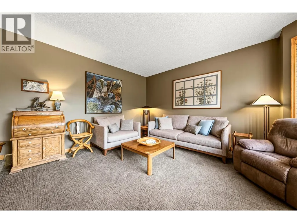
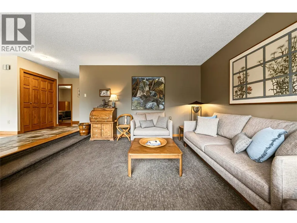
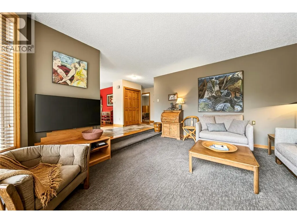
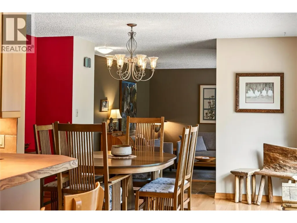
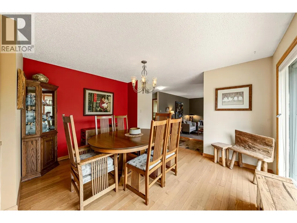
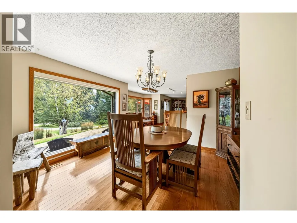
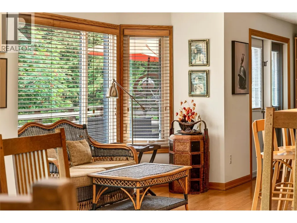
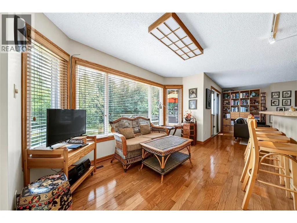
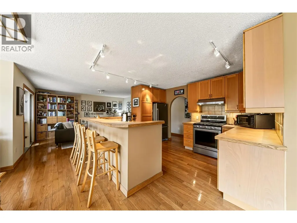
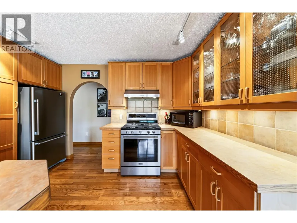
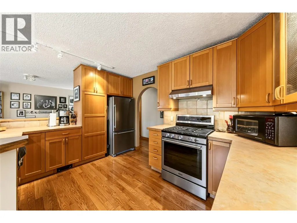
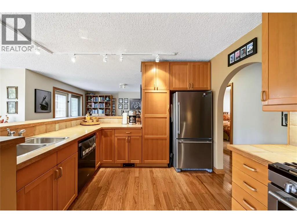
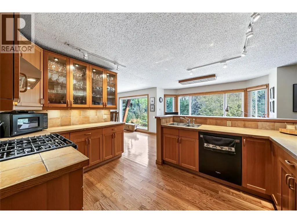
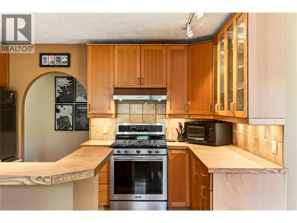
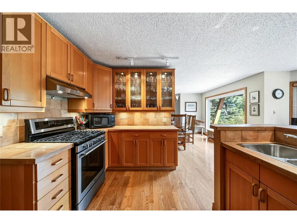
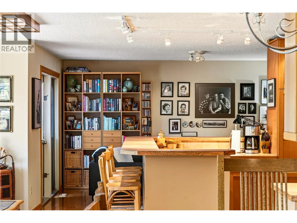
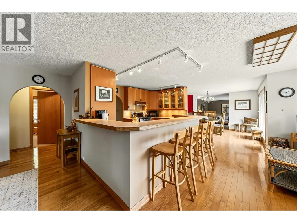
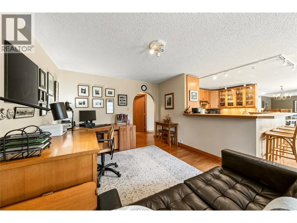
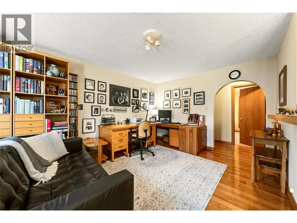
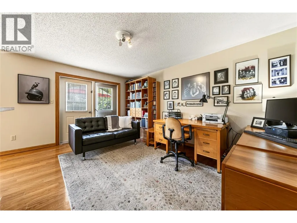
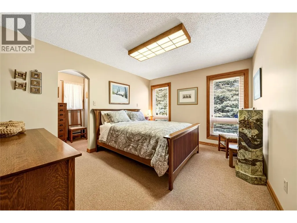
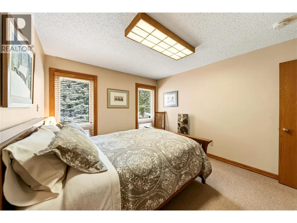
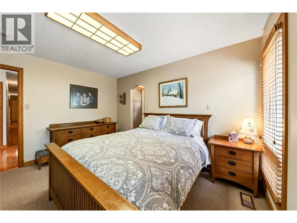
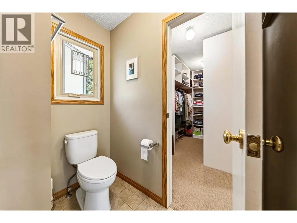
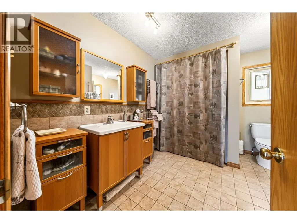
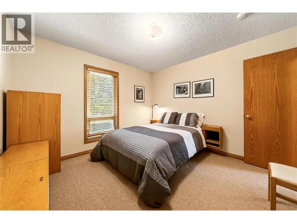
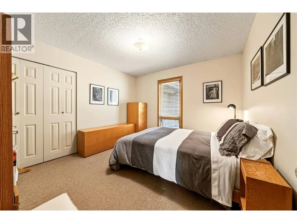
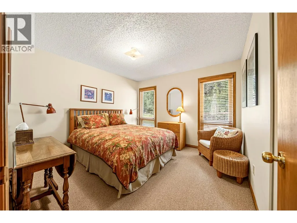
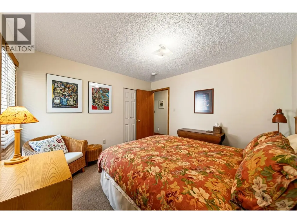
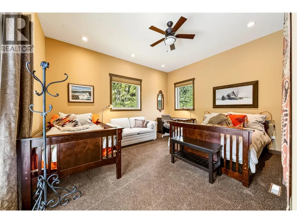
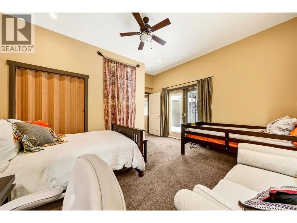
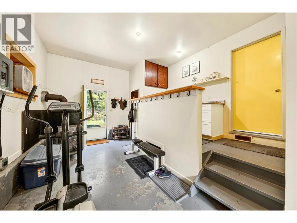
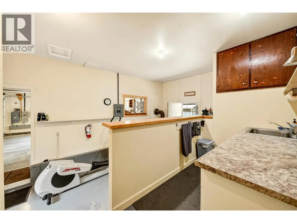
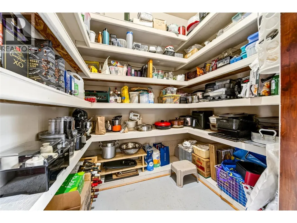
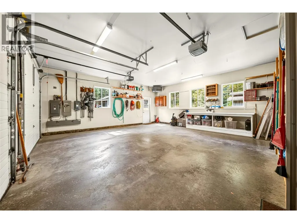
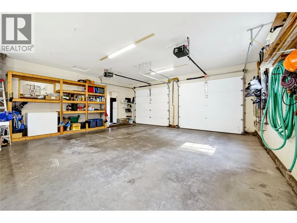
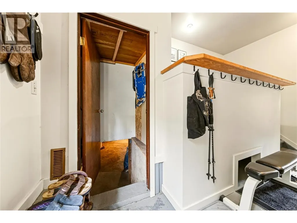
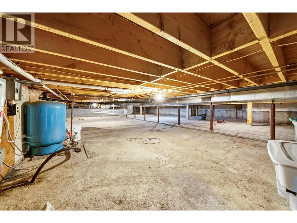
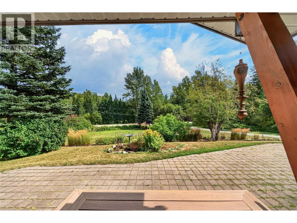
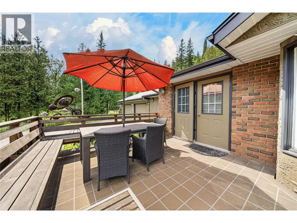
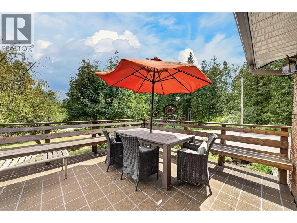
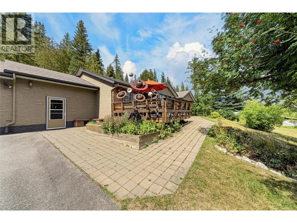
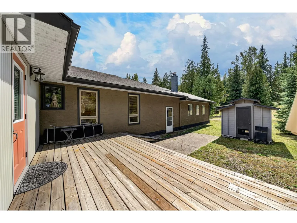
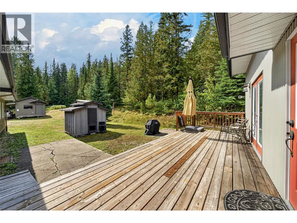
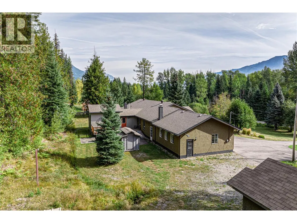
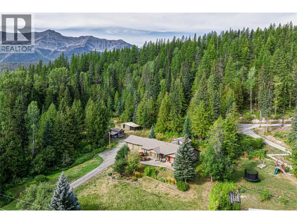
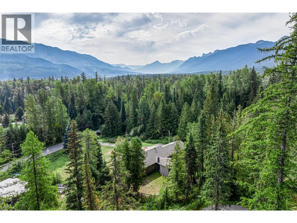
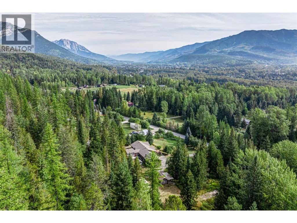
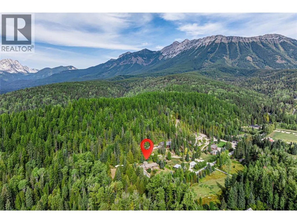
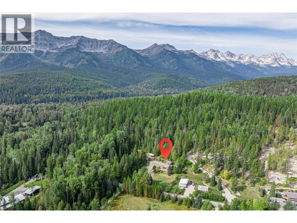
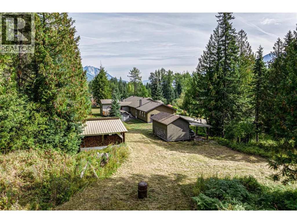
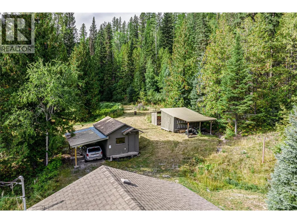
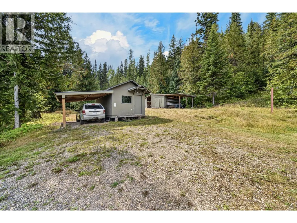
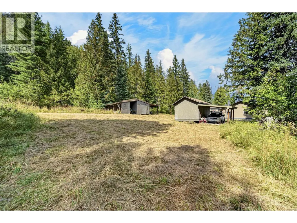
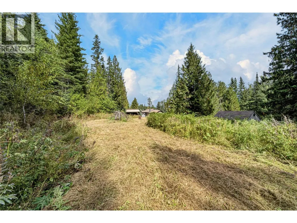
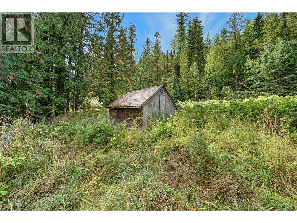
A rare offering in 1 of Fernie's most coveted locations, perfectly positioned between downtown and the ski hill. Set on 5 acres of mostly natural forest land and backing onto Crown Land, this 4 bed rancher offers an exceptional blend of privacy, space and convenience, with trails, the Elk River, downtown and the ski hill all just minutes away. Thoughtfully positioned east facing to capture sunshine, the home is surrounded by perennial landscaping and inviting outdoor spaces that make the acreage enjoyable in every season. Inside, River City wood finishing creates timeless character throughout, including oak hardwood floors. Oversized windows fill the main living areas with natural light; the sunken living room, dining area, kitchen, breakfast nook and family room create a comfortable layout designed for connection and room to spread out. Air conditioning adds comfort in warm months. 3 original bedrooms and a full bathroom are complemented by a 4th bedroom addition at the rear, offering flexibility as a private guest space, games room, home office or potential short term rental. An oversized attached heated double garage, full footprint crawl space, wood stove and abundant storage add practicality. Four outbuildings provide options for gardening, homesteading, hobbies, animals or storage. A truly special opportunity to enjoy the space and privacy of an acreage lifestyle while being essentially in town; close to all that makes Fernie such a remarkable place to live. (id:7434)
General Features
| Property Type | Single Family |
|---|---|
| Neighbourhood | Fernie |
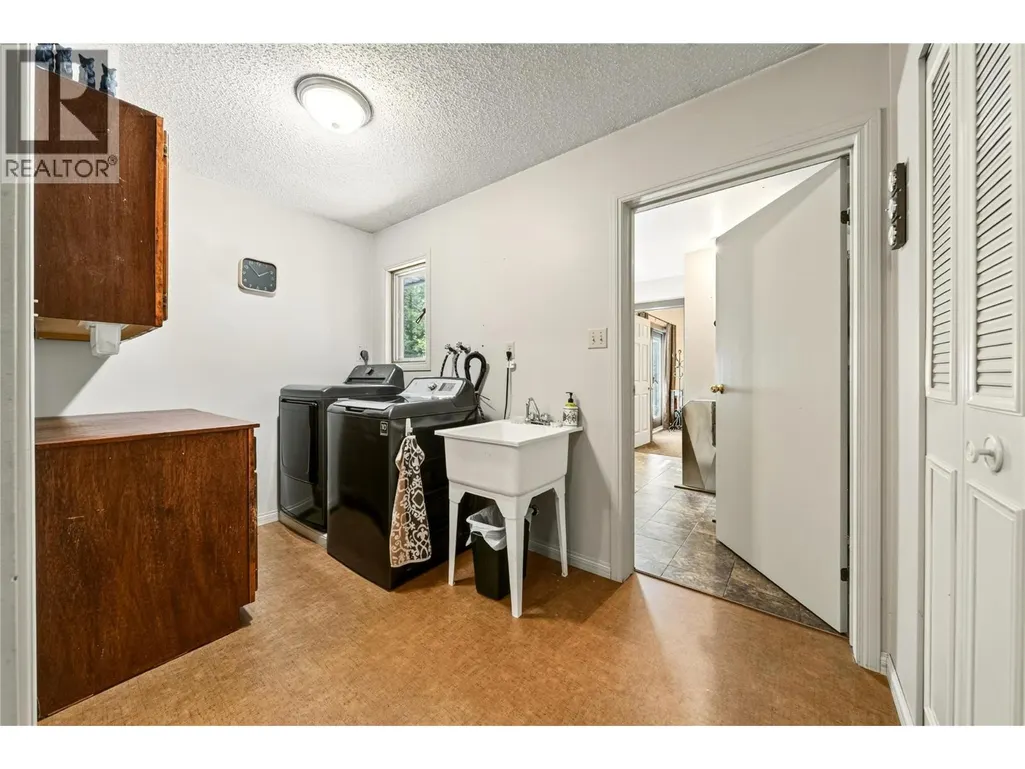
| Building Appliances | Refrigerator, Dishwasher, Dryer, Range - Gas, Microwave, Hood Fan, Washer |
| Building Architectural Style | Ranch |
| Building Cooling Type | Central air conditioning |
| Parking Space Total | 2 |
| Building Type | House |
| Ownership Type | Freehold |
| Building.StoriesTotal | 1 |
Interior Features
| Building Fireplace Present | True |
|---|---|
| Building Fireplace Total | 1 |
| Building Fireplace Type | Free Standing Metal |
| Building Heating Type | Forced air, Radiant/Infra-red Heat, Stove, See remarks |
| Building Heating Fuel | Wood |
| Basement Type | Crawl space |
| Construction Style Attachment | Detached |
| Flooring Type | Carpeted, Ceramic Tile, Hardwood |
| Living Area Range | 2550 |
| Bedrooms | 4 |
Exterior Features
| Building Roof Material | Asphalt shingle |
|---|---|
| Building Roof Style | Unknown |
| Sewer | Septic tank |
| Exterior Finish | Brick, Stucco |
Room Details
| Room | Dimensions | Level | Flooring | Details |
|---|---|---|---|---|
| Bedroom | 11'4'' x 10'11'' | Main level | ||
| Dining room | 13'2'' x 11'9'' | Main level | ||
| Family room | 15'9'' x 11'9'' | Main level | ||
| Foyer | 13'7'' x 5'6'' | Main level | ||
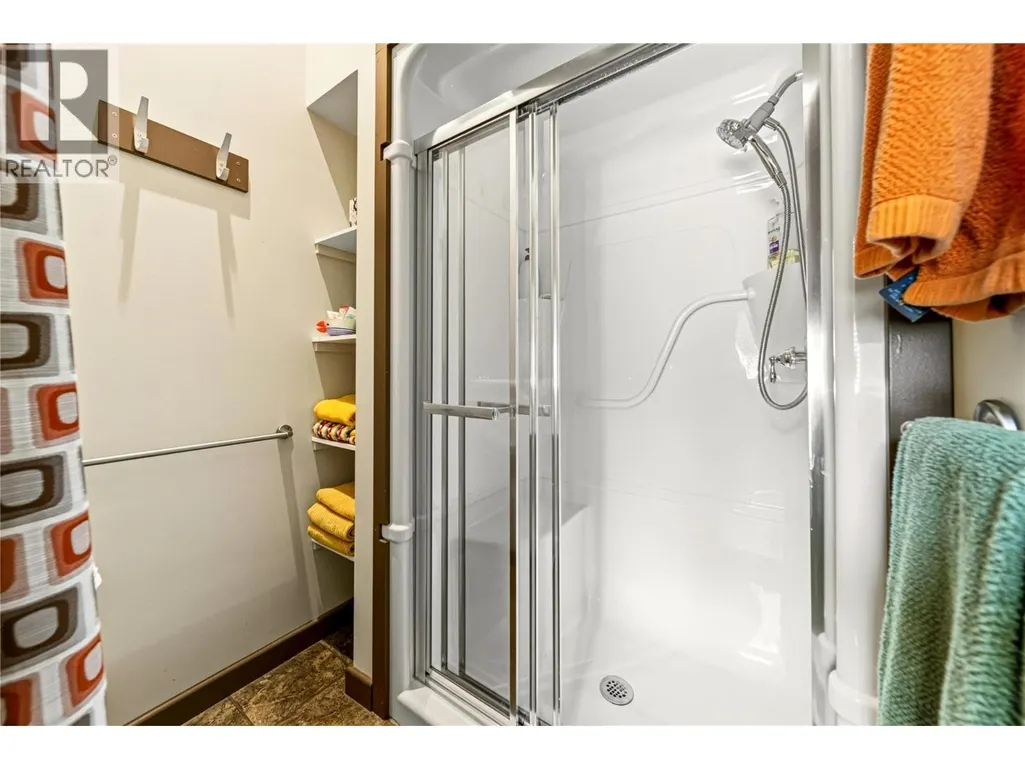
| Full bathroom | 5'10'' x 5'10'' | Main level | ||
| Full ensuite bathroom | 11'4'' x 9' | Main level | ||
| Kitchen | 13'1'' x 10'7'' | Main level | ||
| Laundry room | 11'2'' x 11'4'' | Main level | ||
| Living room | 15'5'' x 14'11'' | Main level | ||
| Other | 6'6'' x 6' | Main level | ||
| Partial bathroom | 5'4'' x 4'9'' | Main level | ||
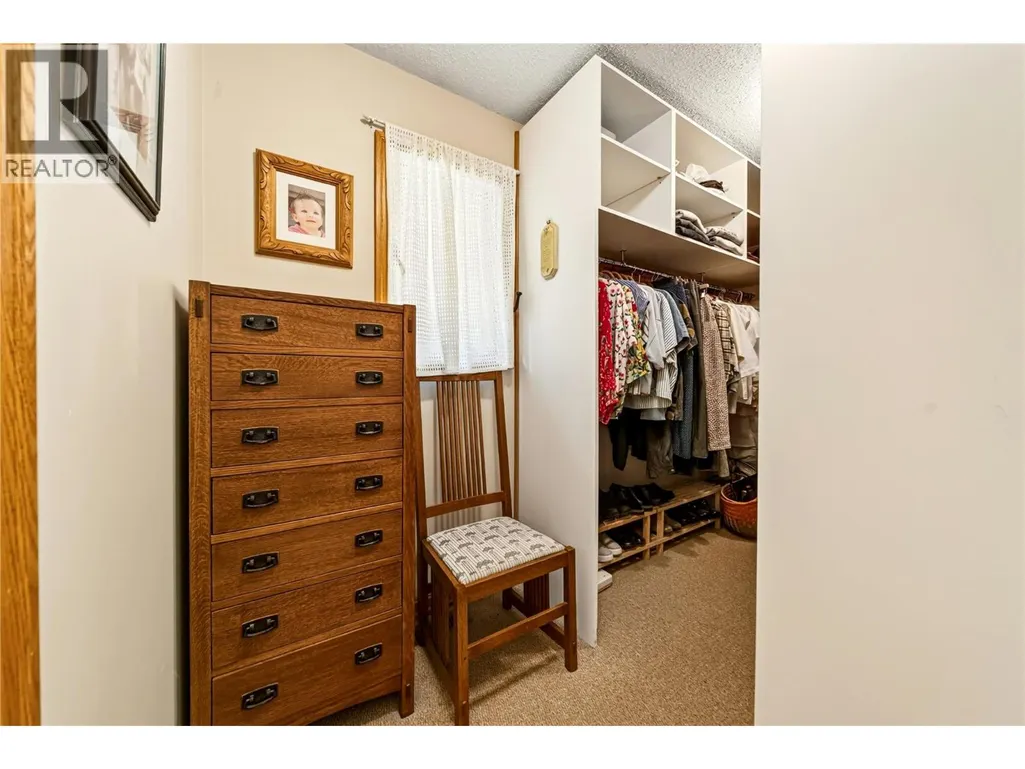
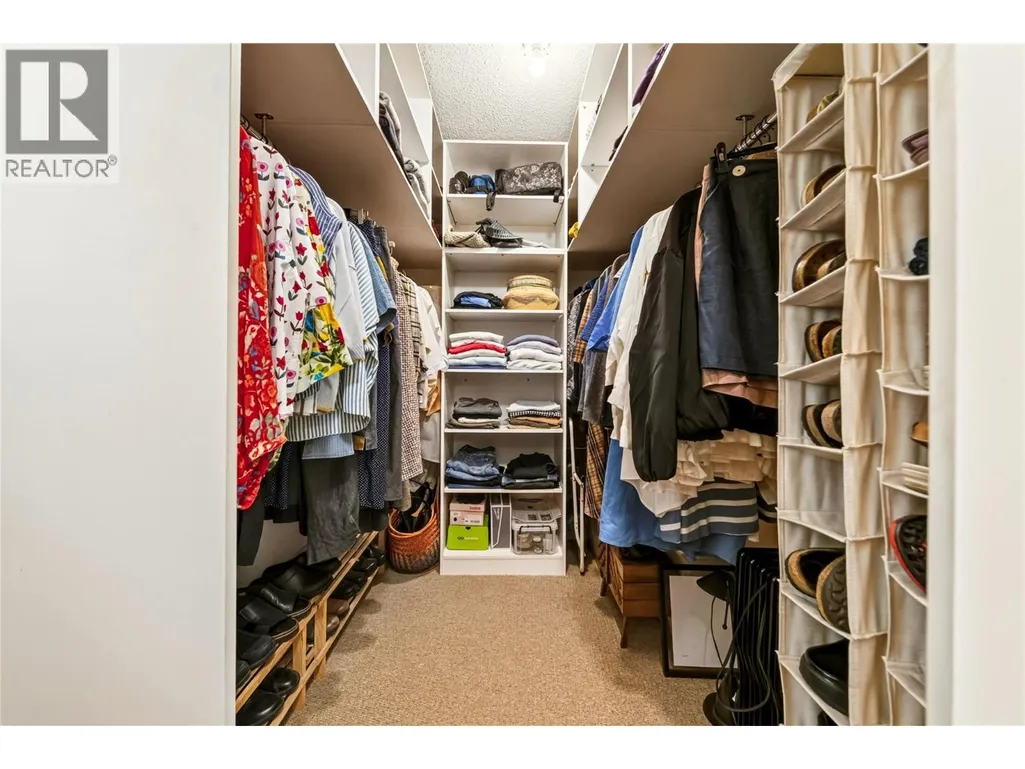
| Primary Bedroom | 13'2'' x 11' | Main level | ||
| Storage | 7'5'' x 6' | Main level | ||
| Utility room | 22'11'' x 13'4'' | Main level |
Amenities
- Views
- New Construction
- Adult 55+
- Lease To Own
- No HOA Fees
- Furnished
- Primary On Main
- Air Conditioning
- Seller Finance
- Green
- Fixer Upper
- Horse
- Golf
- Fireplace
- Deck
- Garage
- Basement
- Pool

Property vs Single Family Average in V0B 1M1
Price
Year Built
In The Neighborhood
Just Listed
Fernie
$ 1,299,000
- Type
- Single Family
- Size
- 2,599 SqFt
- Rooms
- 4 Beds + 2.5 Baths
eXp Realty (Fernie)
Views
Fernie
$ 899,000
- Type
- Single Family
- Size
- 1,265 SqFt
- Rooms
- 3 Beds + 2 Baths
RE/MAX Elk Valley Realty
Views
Fernie
$ 1,198,000
- Type
- Single Family
- Size
- 2,484 SqFt
- Rooms
- 3 Beds + 2 Baths
Century 21 Mountain Lifestyles Inc.
Views
Fernie
$ 1,149,995
- Type
- Single Family
- Size
- 1,495 SqFt
- Rooms
- 2 Beds + 2 Baths
RE/MAX Elk Valley Realty
Views
Fernie
$ 899,000
- Type
- Single Family
- Size
- 2,013 SqFt
- Rooms
- 3 Beds + 2 Baths
RE/MAX Elk Valley Realty
Views
Fernie
$ 745,000
- Type
- Single Family
- Size
- 1,144 SqFt
- Rooms
- 2 Beds + 1 Baths
eXp Realty (Fernie)
Views
Fernie
$ 979,000
- Type
- Single Family
- Size
- 1,867 SqFt
- Rooms
- 4 Beds + 2 Baths
Century 21 Purcell Realty Ltd
Views
Fernie
$ 745,000
- Type
- Single Family
- Size
- 1,066 SqFt
- Rooms
- 2 Beds + 1 Baths
Century 21 Mountain Lifestyles Inc.
Primary On Main
Fernie
$ 1,549,995
- Type
- Single Family
- Size
- 3,190 SqFt
- Rooms
- 4 Beds + 3 Baths
RE/MAX Elk Valley Realty
Water Views
Fernie
$ 2,499,000
- Type
- Single Family
- Size
- 11,298 SqFt
- Rooms
- 9 Beds + 9.5 Baths
Century 21 Mountain Lifestyles Inc.
Views
Fernie
$ 715,000
- Type
- Single Family
- Size
- 1,468 SqFt
- Rooms
- 3 Beds + 3 Baths
RE/MAX Elk Valley Realty
Views
Fernie
$ 1,175,000
- Type
- Single Family
- Size
- 2,087 SqFt
- Rooms
- 3 Beds + 2.5 Baths
eXp Realty (Fernie)

 Data provided by the Ontario Regional Technology & Information Systems. The information is deemed reliable, but is not guaranteed. Not intended to solicit buyers or sellers, landlords or tenants currently under contract.
The trademarks REALTOR®, REALTORS® and the REALTOR® logo are controlled by The Canadian Real Estate Association (CREA) and identify real estate professionals who are members of CREA. The trademarks MLS®, Multiple Listing Service® and the associated logos are owned
Data provided by the Ontario Regional Technology & Information Systems. The information is deemed reliable, but is not guaranteed. Not intended to solicit buyers or sellers, landlords or tenants currently under contract.
The trademarks REALTOR®, REALTORS® and the REALTOR® logo are controlled by The Canadian Real Estate Association (CREA) and identify real estate professionals who are members of CREA. The trademarks MLS®, Multiple Listing Service® and the associated logos are owned
