
Views - Golf Course - Primary on Main

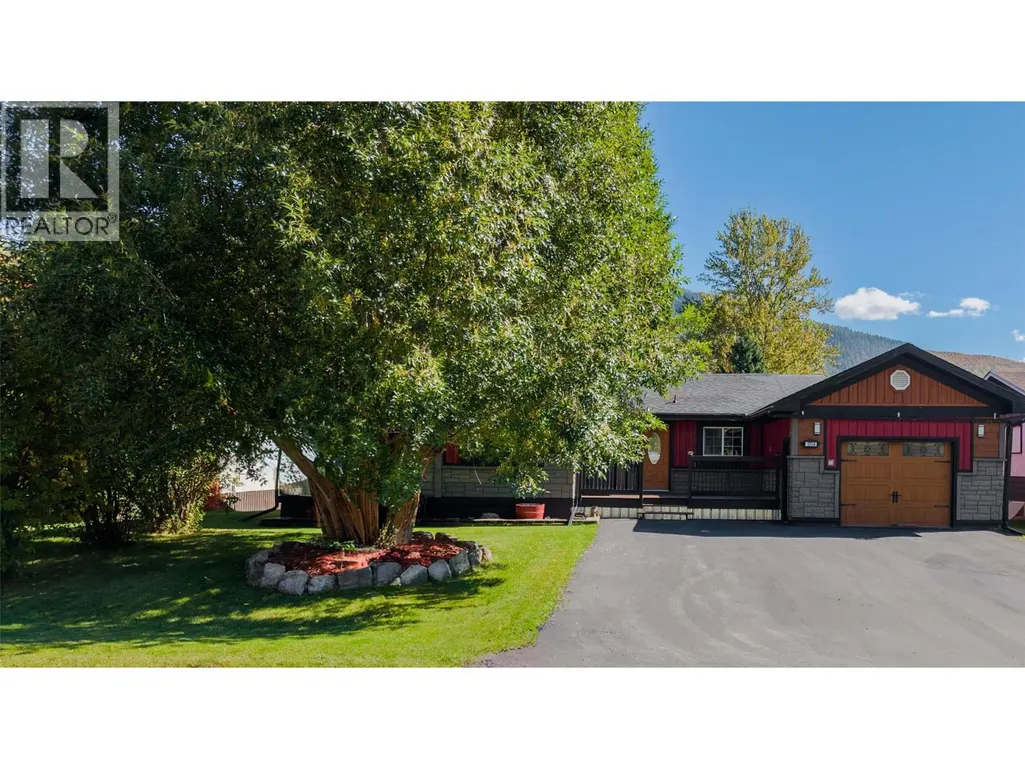
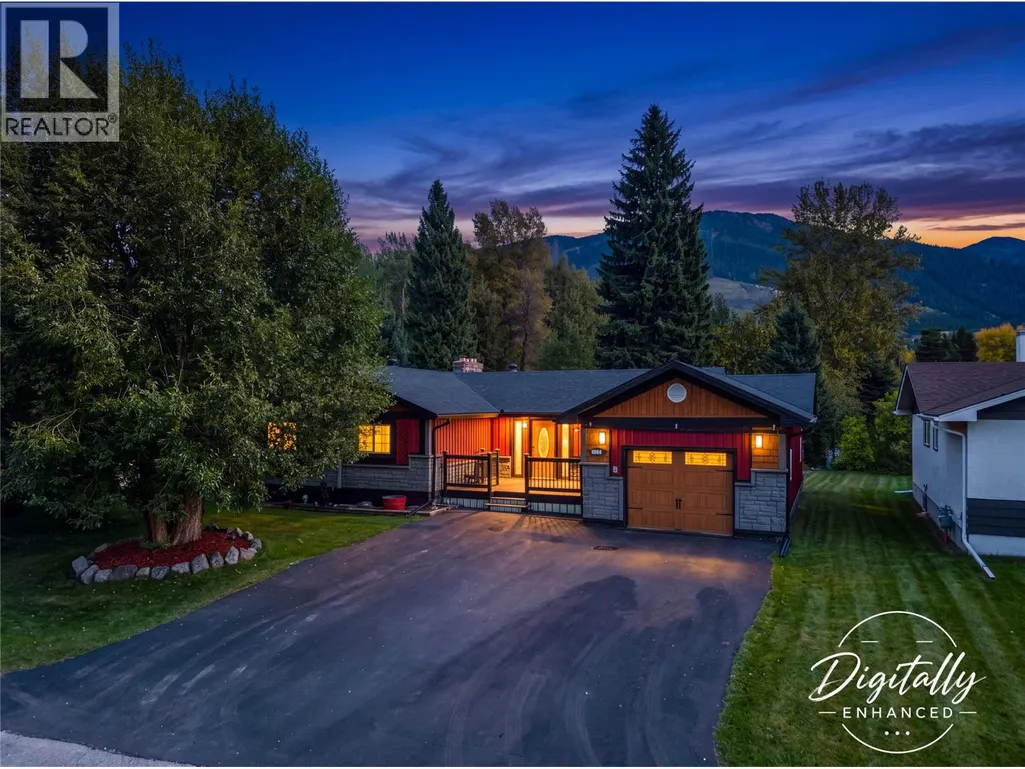
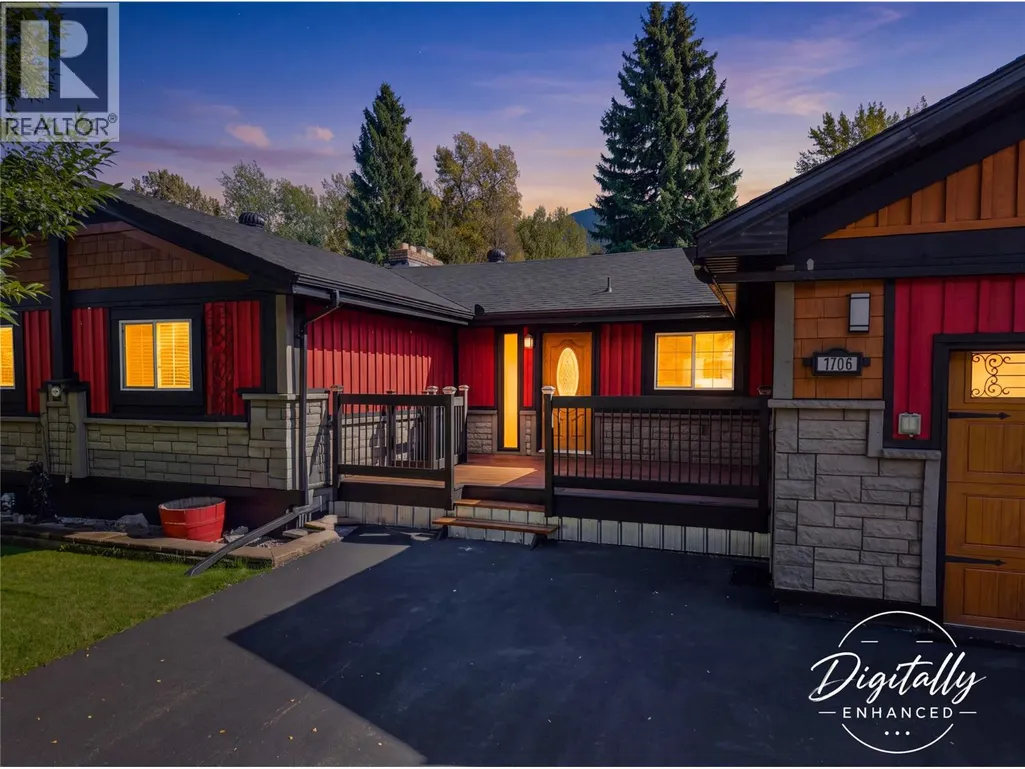
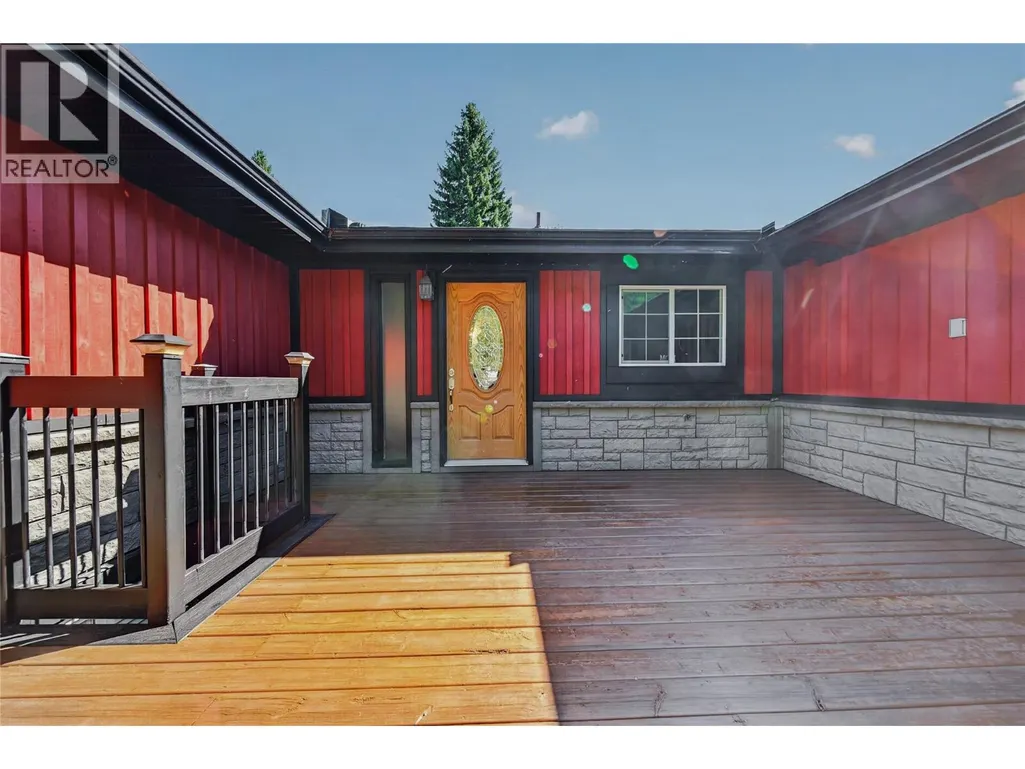



Address
1706 Mckenzie Road, Fernie, BC
Price
$ 1,198,000
Property Attributes
- ID#10400725
- TypeSingle Family
- Listing Status Active
- MunicipalityFernie
- CountyOkanagan-Mainline Real Estate Board
- CityFernie
- AreaFernie
- NeighborhoodFernie
- ZipV0B 1M5
- StyleBungalow
- Year Built1972
- Price$ 1,198,000
- Bedrooms3
- Bathrooms2
- Half Bathrooms0
- Sqr Footage2484
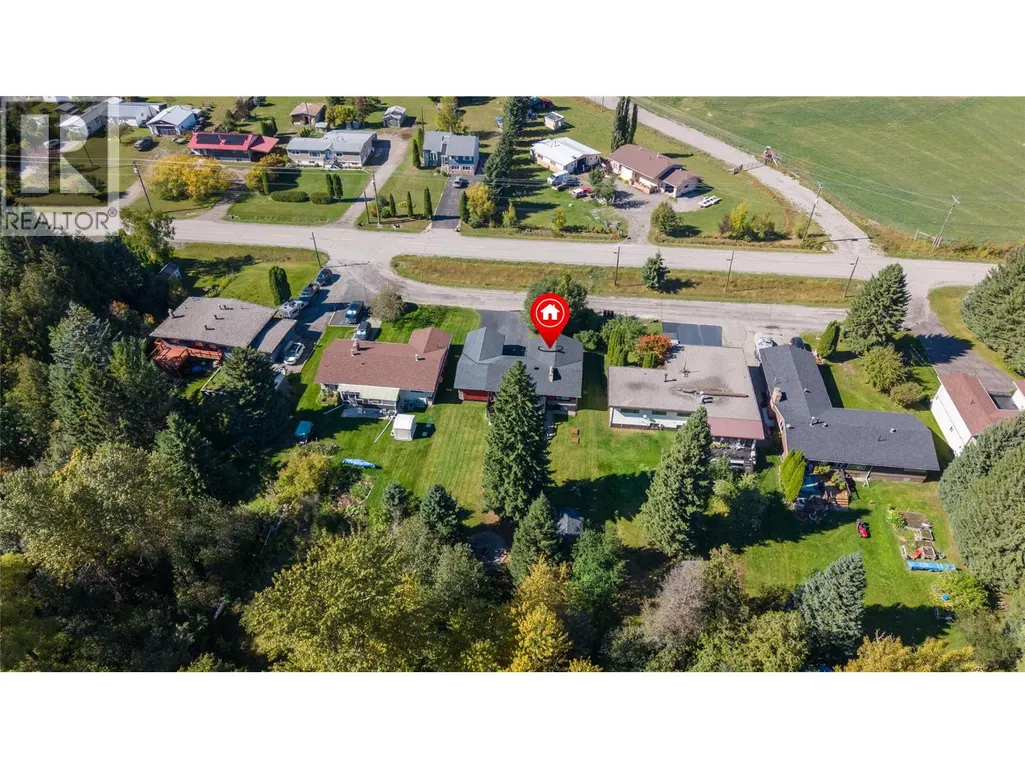
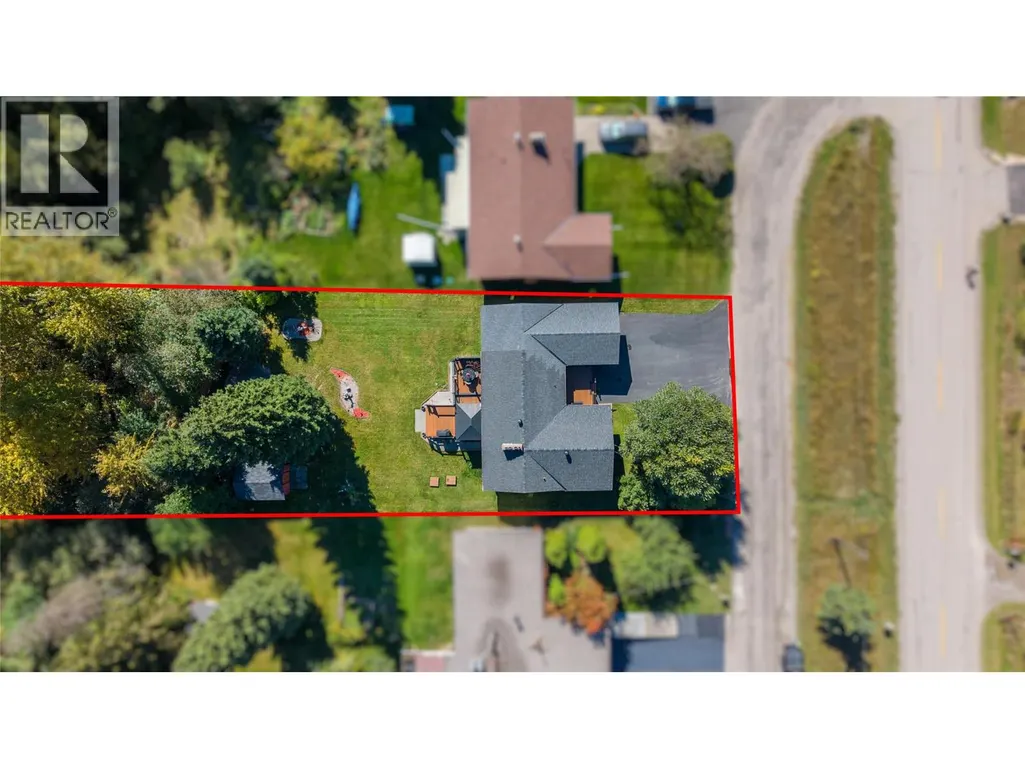
- Lot Size0.46 Acres
Data Source:
Canadian Real Estate Association (CREA)
Property Description
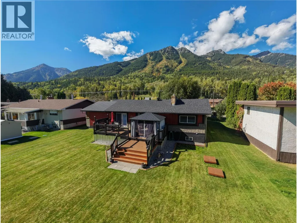
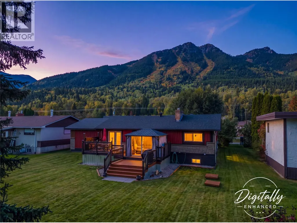
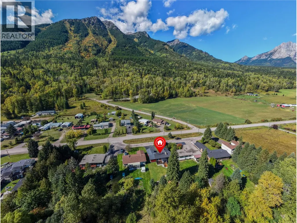
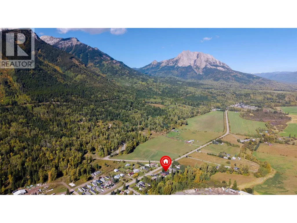
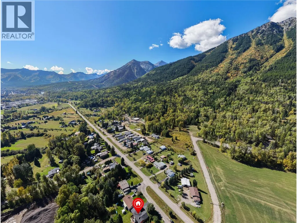
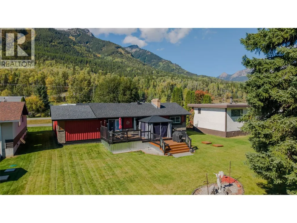
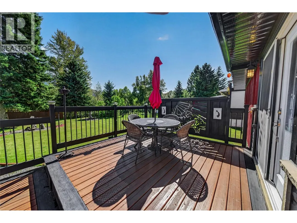
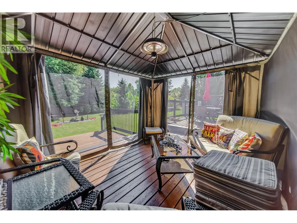
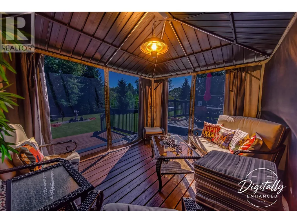
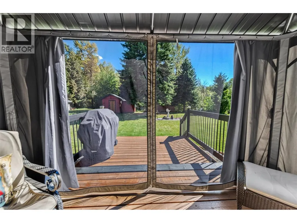
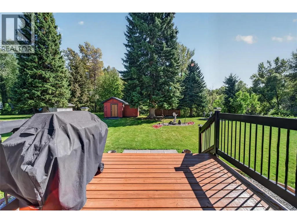
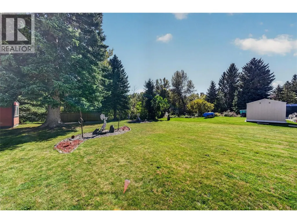
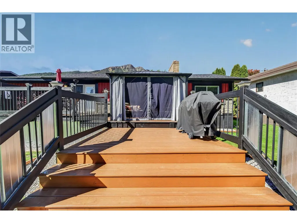
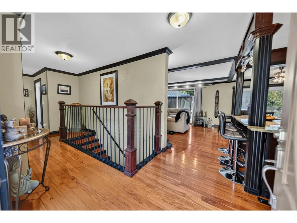
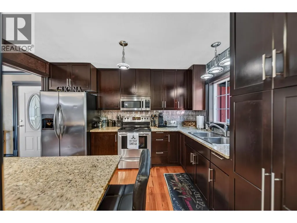
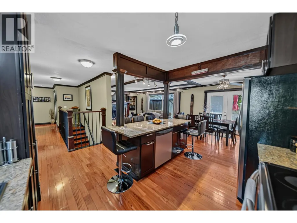
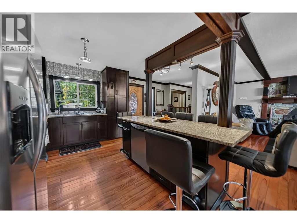
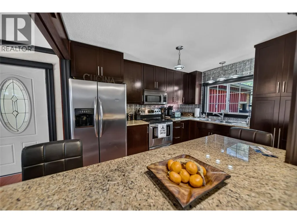
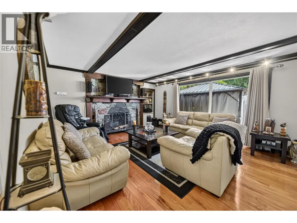
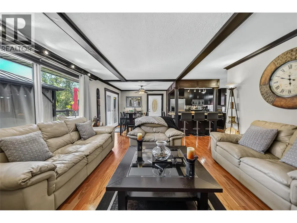
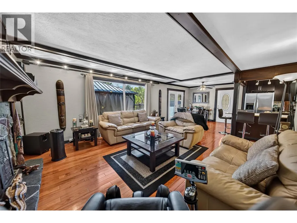
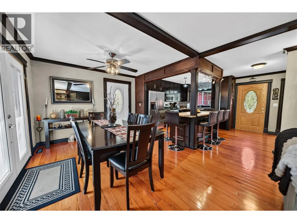
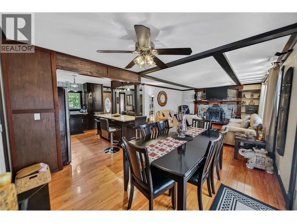
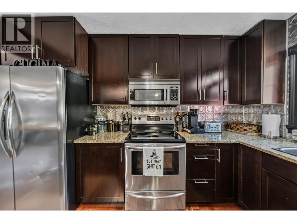
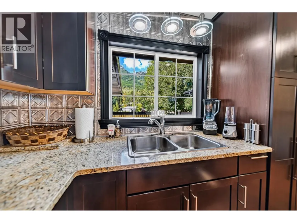
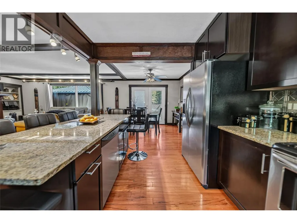
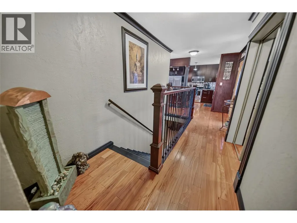
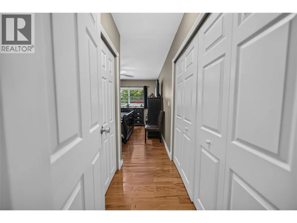
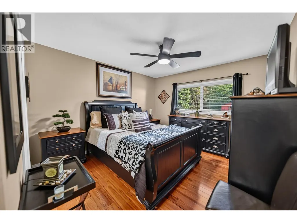
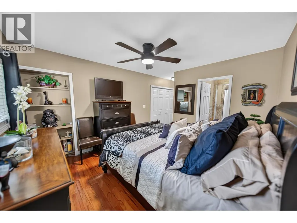
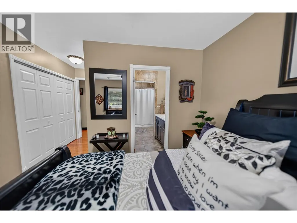
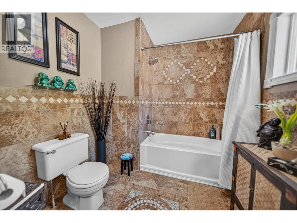
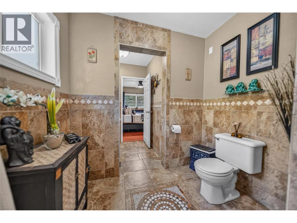
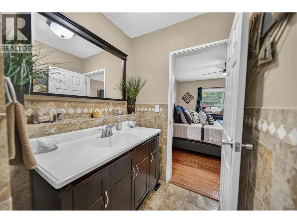
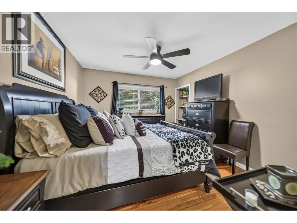
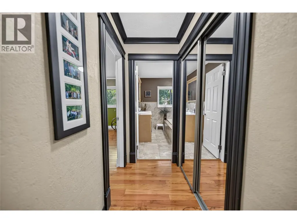
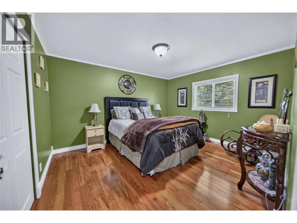
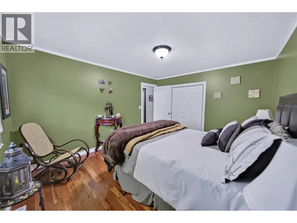
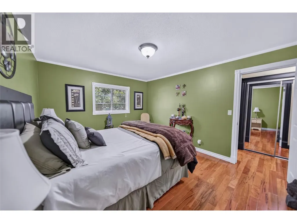
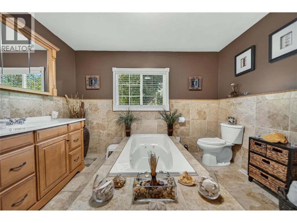
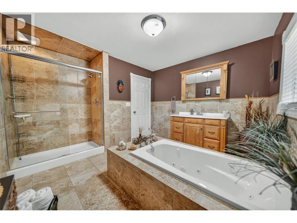
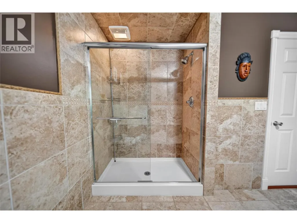
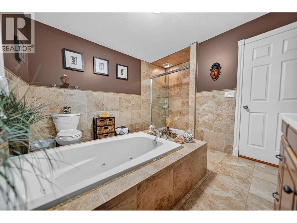
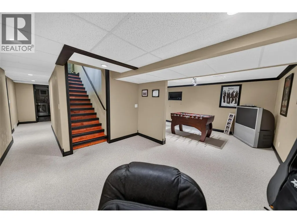
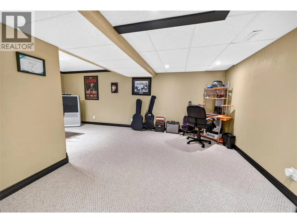
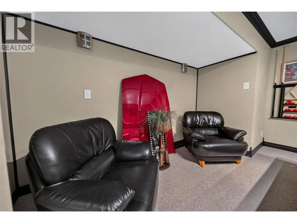
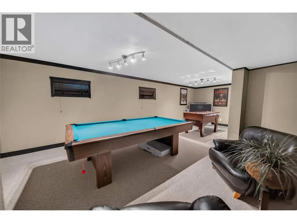
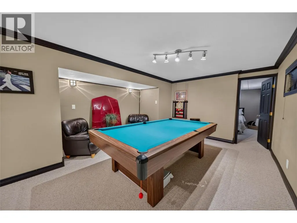
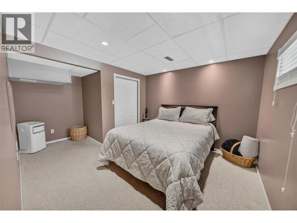
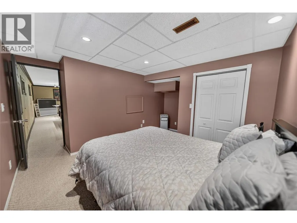
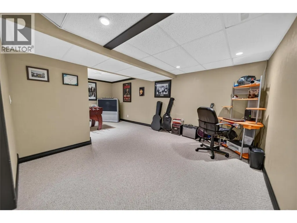
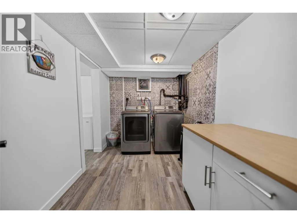
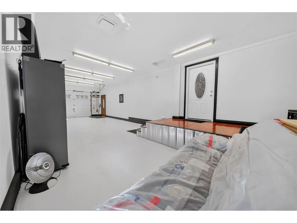
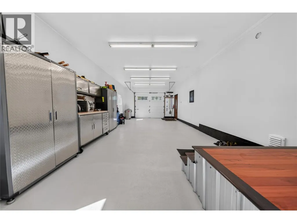
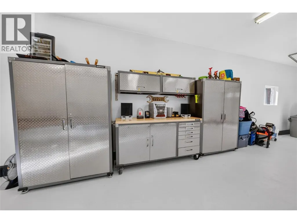
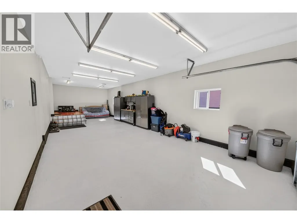
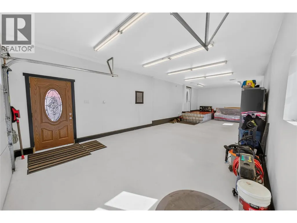
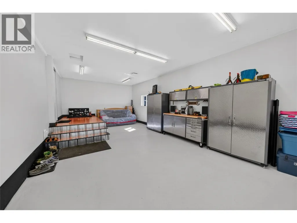
Nestled on a private and beautifully maintained 0.465-acre lot, this immaculate and thoughtfully updated 3-bedroom, 1-den, 2-bathroom home offers exceptional comfort and quality throughout. The spacious interior features cherry hardwood, tile and carpet flooring, granite countertops, stainless steel appliances, and a cozy wood-burning fireplace. The primary bedroom boasts its own ensuite, while the second full bathroom features both a jetted tub and separate shower. Enjoy the outdoors from three private decks, surrounded by beautifully landscaped grounds that create a peaceful and inviting setting. A large outdoor shed provides excellent additional storage, while the oversized single-car garage offers ample space for parking and storage. Meticulously cared for and move-in ready, this property offers a wonderful blend of privacy, space, quality, and modern amenities. Call a Realtor today to schedule your private showing. (id:7434)
General Features
| Features | Cul-de-sac, Private setting, Central island, Jacuzzi bath-tub, Three Balconies |
|---|---|
| Road Type | Cul de sac |
| Community Features | Family Oriented, Rural Setting |
| Property Type | Single Family |
| Neighbourhood | Fernie |
| Amenities | Golf Nearby, Park, Recreation, Schools, Shopping |
| Building Appliances | Refrigerator, Dishwasher, Oven - Electric, Microwave, Oven, Washer & Dryer |
| Building Architectural Style | Bungalow |
| Parking Space Total | 1 |
| Building Type | House |
| Ownership Type | Freehold |
| Building.StoriesTotal | 1 |
Interior Features
| Building Fireplace Present | True |
|---|---|
| Building Fireplace Total | 1 |
| Building Fireplace Type | Conventional |
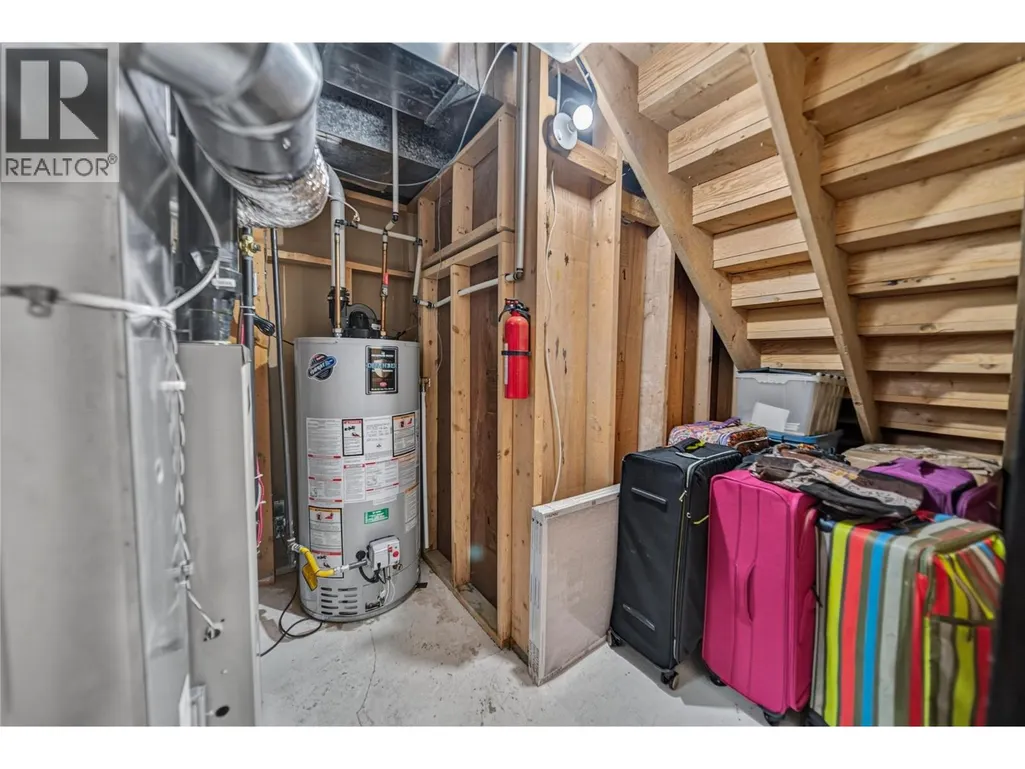
| Building Heating Type | Forced air, See remarks |
| Construction Style Attachment | Detached |
| Fireplace Fuel | Wood |
| Flooring Type | Carpeted, Ceramic Tile, Hardwood |
| Living Area Range | 2484 |
| Bedrooms | 3 |
Exterior Features
| ViewType | Mountain view |
|---|---|
| Building Roof Material | Asphalt shingle |
| Building Roof Style | Unknown |
| Land Amenities | Golf Nearby, Park, Recreation, Schools, Shopping |
| Landscape Features | Landscaped |
| Sewer | Septic tank |
| Exterior Finish | Wood siding |
Room Details
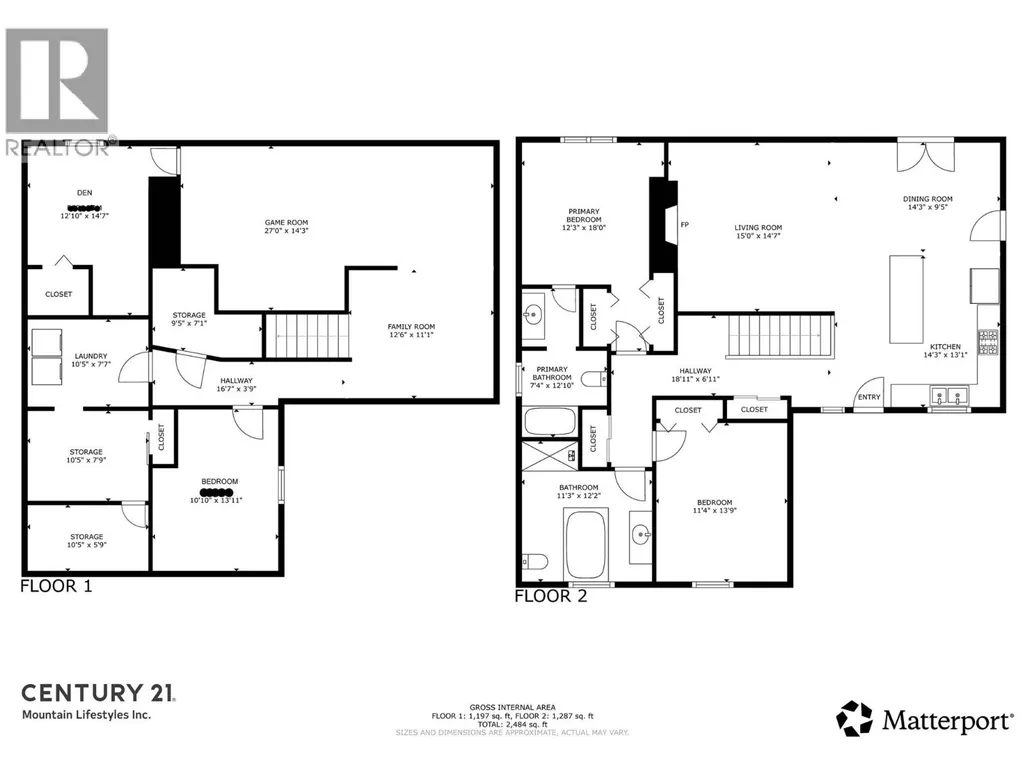
| Room | Dimensions | Level | Flooring | Details |
|---|---|---|---|---|
| Bedroom | 11'4'' x 13'9'' | Main level | ||
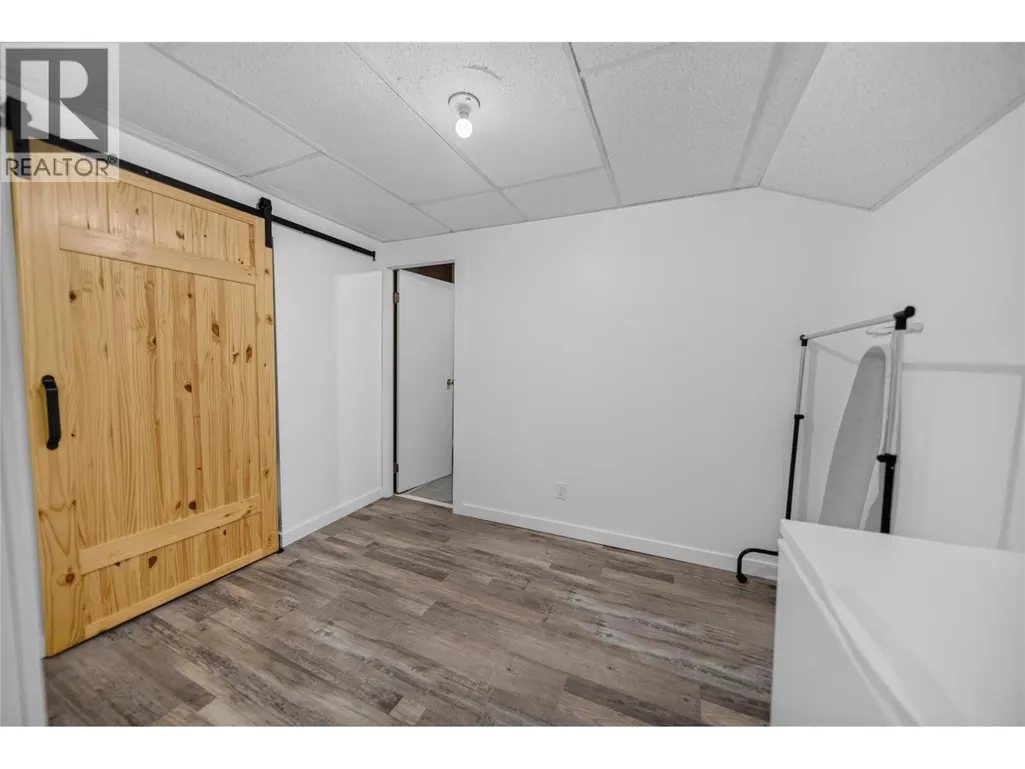
| Den | 12'10'' x 14'7'' | Lower level | ||
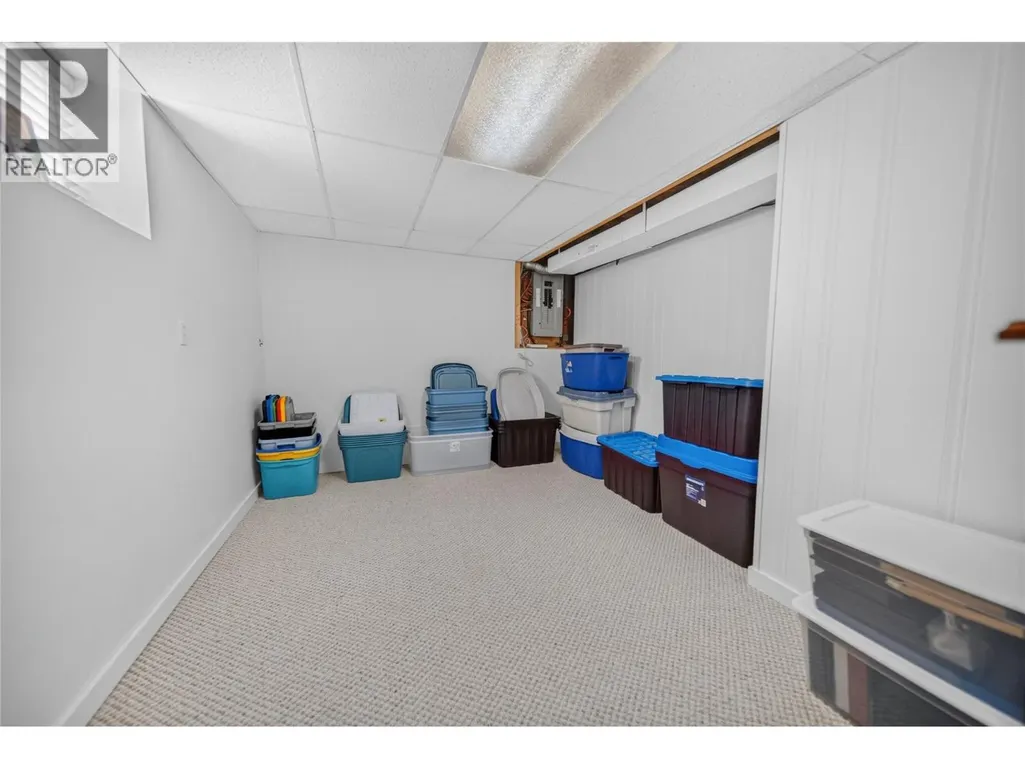
| Family room | 12'6'' x 11'1'' | Lower level | ||
| Full bathroom | Measurements not available | Main level | ||
| Full ensuite bathroom | Measurements not available | Main level | ||
| Games room | 27'0'' x 14'3'' | Lower level | ||
| Kitchen | 14'3'' x 13'1'' | Main level | ||
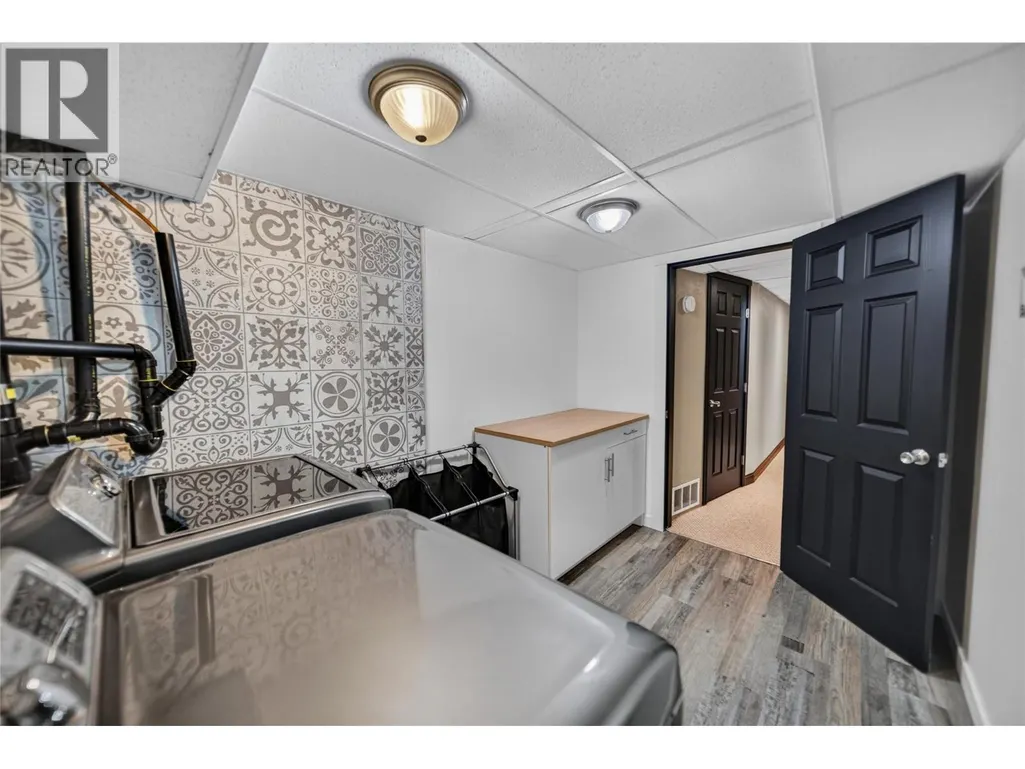
| Laundry room | 10'5'' x 7'7'' | Lower level | ||
| Living room | 15'0'' x 14'7'' | Main level | ||
| Primary Bedroom | 12'3'' x 18'0'' | Main level |
Amenities
- Views
- New Construction
- Adult 55+
- Lease To Own
- No HOA Fees
- Furnished
- Primary On Main
- Air Conditioning
- Seller Finance
- Green
- Fixer Upper
- Horse
- Golf
- Fireplace
- Deck
- Garage
- Basement
- Pool

Property vs Single Family Average in V0B 1M5
Price
Year Built
In The Neighborhood
Just Listed
Fernie
$ 1,299,000
- Type
- Single Family
- Size
- 2,599 SqFt
- Rooms
- 4 Beds + 2.5 Baths
eXp Realty (Fernie)
Views
Fernie
$ 899,000
- Type
- Single Family
- Size
- 1,265 SqFt
- Rooms
- 3 Beds + 2 Baths
RE/MAX Elk Valley Realty
Views
Fernie
$ 1,149,995
- Type
- Single Family
- Size
- 1,495 SqFt
- Rooms
- 2 Beds + 2 Baths
RE/MAX Elk Valley Realty
Views
Fernie
$ 899,000
- Type
- Single Family
- Size
- 2,013 SqFt
- Rooms
- 3 Beds + 2 Baths
RE/MAX Elk Valley Realty
Views
Fernie
$ 745,000
- Type
- Single Family
- Size
- 1,144 SqFt
- Rooms
- 2 Beds + 1 Baths
eXp Realty (Fernie)
Primary On Main
Fernie
$ 2,435,000
- Type
- Single Family
- Size
- 2,550 SqFt
- Rooms
- 4 Beds + 2.5 Baths
RE/MAX Elk Valley Realty
Views
Fernie
$ 979,000
- Type
- Single Family
- Size
- 1,867 SqFt
- Rooms
- 4 Beds + 2 Baths
Century 21 Purcell Realty Ltd
Views
Fernie
$ 745,000
- Type
- Single Family
- Size
- 1,066 SqFt
- Rooms
- 2 Beds + 1 Baths
Century 21 Mountain Lifestyles Inc.
Primary On Main
Fernie
$ 1,549,995
- Type
- Single Family
- Size
- 3,190 SqFt
- Rooms
- 4 Beds + 3 Baths
RE/MAX Elk Valley Realty
Water Views
Fernie
$ 2,499,000
- Type
- Single Family
- Size
- 11,298 SqFt
- Rooms
- 9 Beds + 9.5 Baths
Century 21 Mountain Lifestyles Inc.
Views
Fernie
$ 715,000
- Type
- Single Family
- Size
- 1,468 SqFt
- Rooms
- 3 Beds + 3 Baths
RE/MAX Elk Valley Realty
Views
Fernie
$ 1,175,000
- Type
- Single Family
- Size
- 2,087 SqFt
- Rooms
- 3 Beds + 2.5 Baths
eXp Realty (Fernie)

 Data provided by the Ontario Regional Technology & Information Systems. The information is deemed reliable, but is not guaranteed. Not intended to solicit buyers or sellers, landlords or tenants currently under contract.
The trademarks REALTOR®, REALTORS® and the REALTOR® logo are controlled by The Canadian Real Estate Association (CREA) and identify real estate professionals who are members of CREA. The trademarks MLS®, Multiple Listing Service® and the associated logos are owned
Data provided by the Ontario Regional Technology & Information Systems. The information is deemed reliable, but is not guaranteed. Not intended to solicit buyers or sellers, landlords or tenants currently under contract.
The trademarks REALTOR®, REALTORS® and the REALTOR® logo are controlled by The Canadian Real Estate Association (CREA) and identify real estate professionals who are members of CREA. The trademarks MLS®, Multiple Listing Service® and the associated logos are owned
