
Address
258 Falmouth Dyke Road, Falmouth, NS
Price
$ 569,900
Property Attributes
- ID#202613536
- TypeSingle Family
- Listing Status Active
- MunicipalityFalmouth
- CountyNOVA SCOTIA ASSOCIATION OF REALTORS
- CityFalmouth
- AreaFalmouth
- NeighborhoodFalmouth
- ZipB0P 1L0
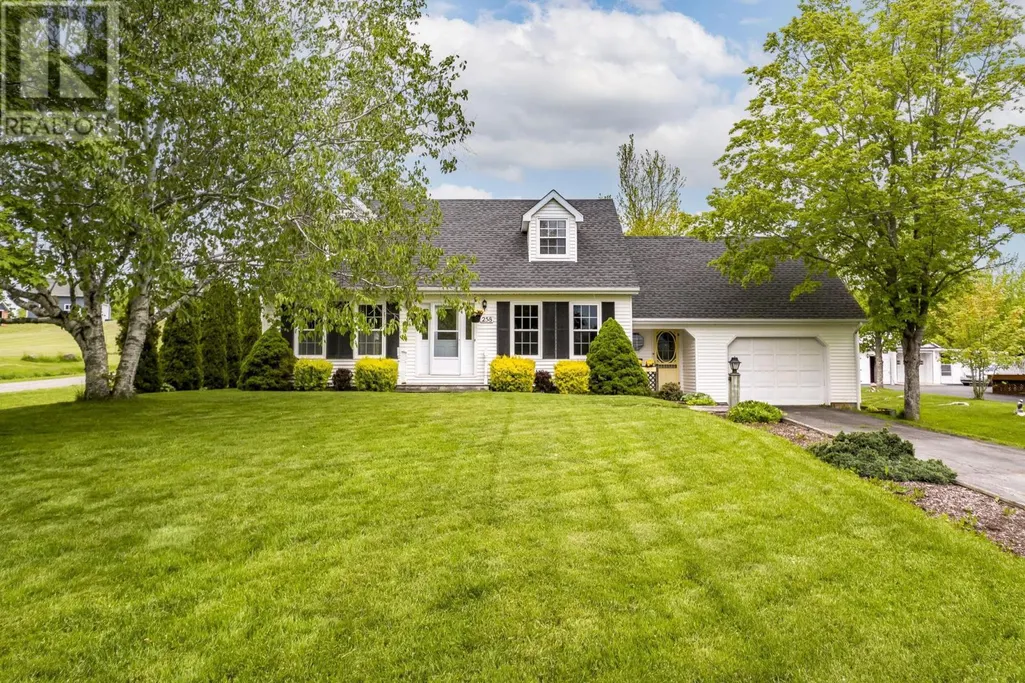
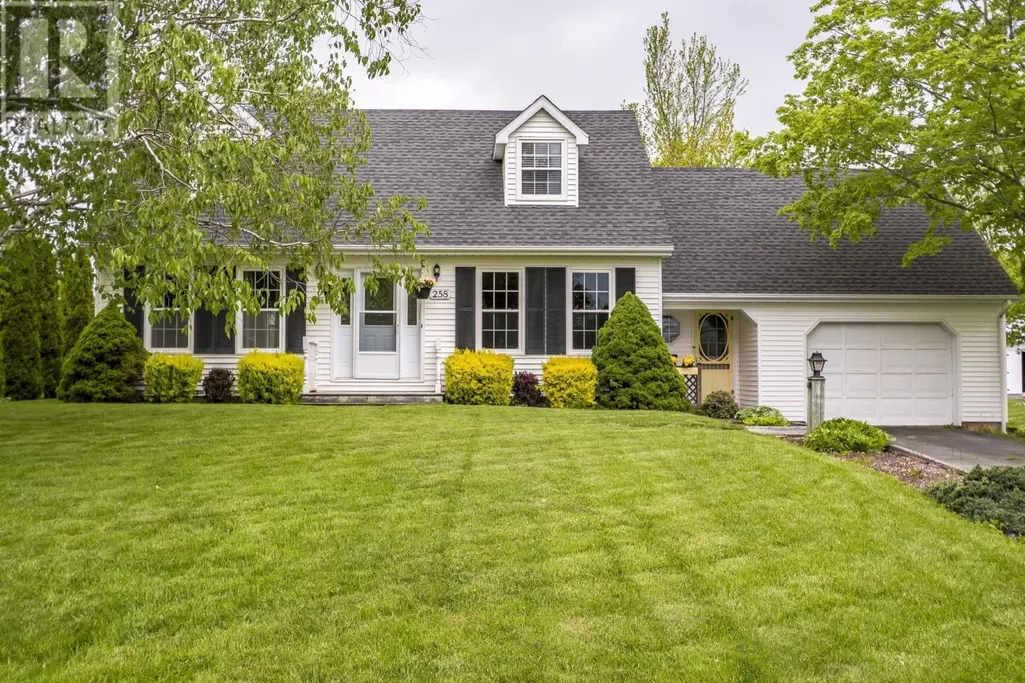
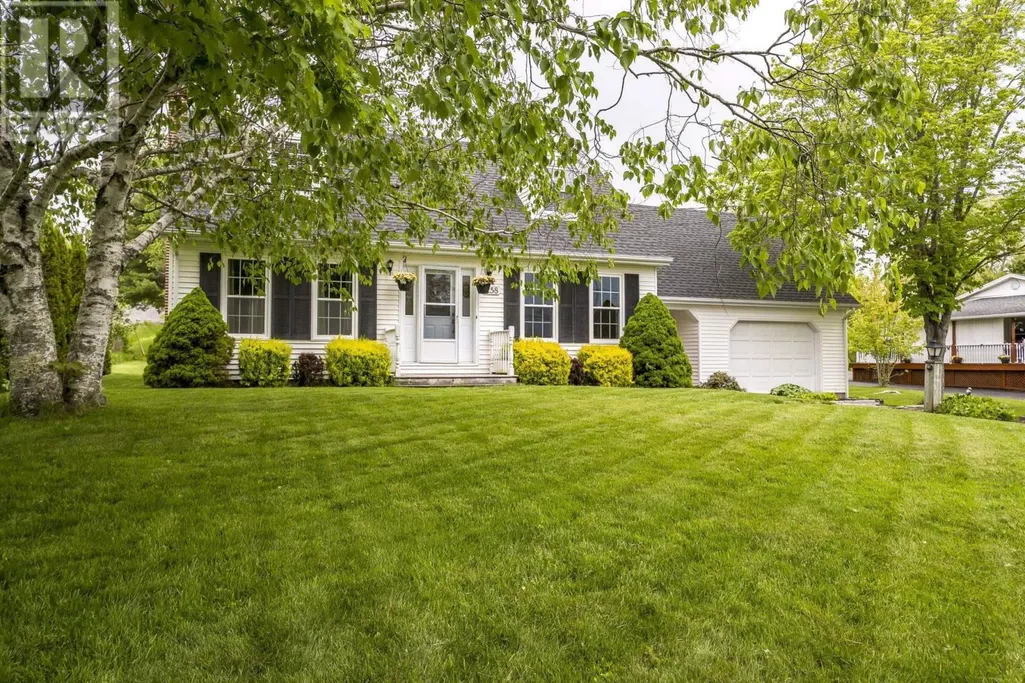
- StyleCape Cod
- Year Built1983
- Price$ 569,900
- Bedrooms3
- Bathrooms1
- Half Bathrooms1
- Sqr Footage1952
- Lot Size0.2893 Acres
Data Source:
Canadian Real Estate Association (CREA)
Property Description
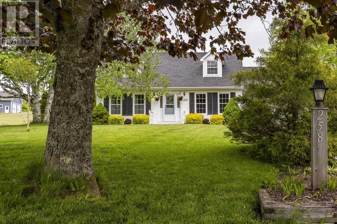
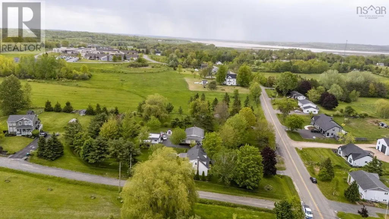
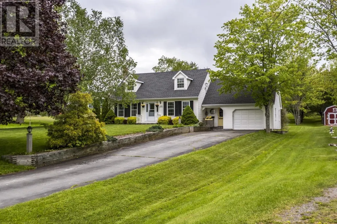
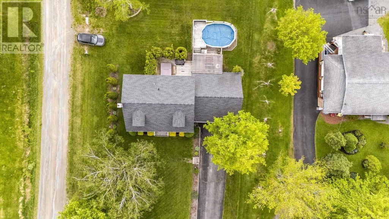
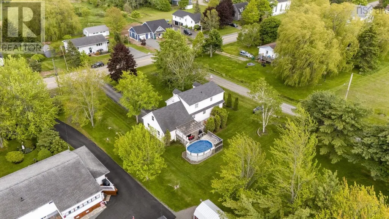
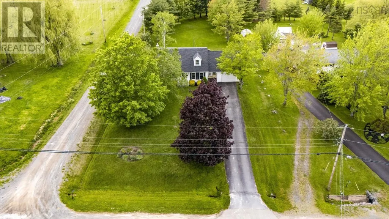
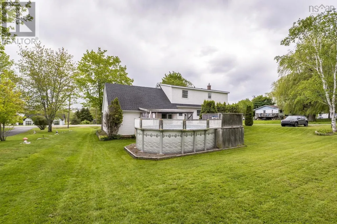
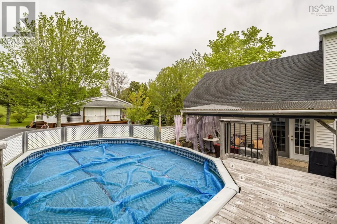
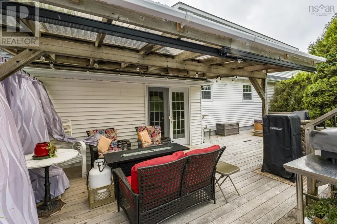
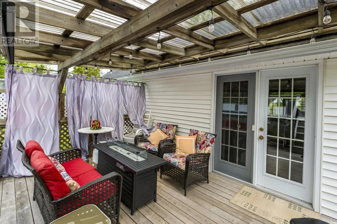
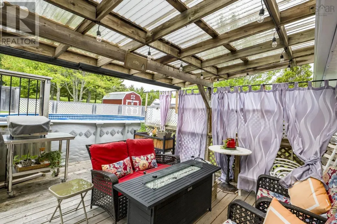
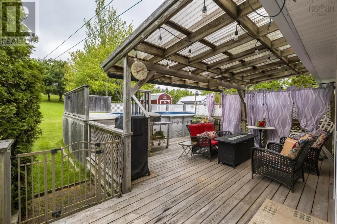
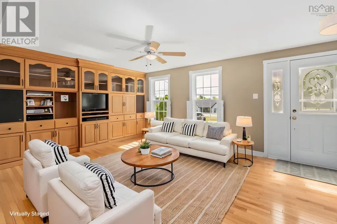
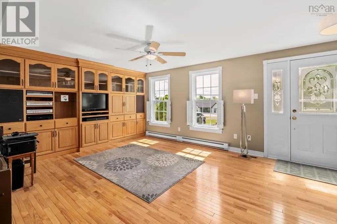
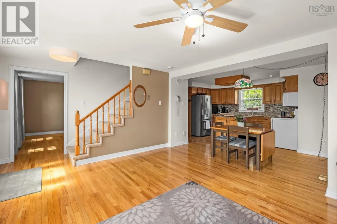
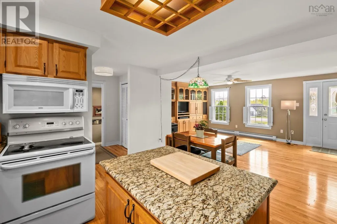
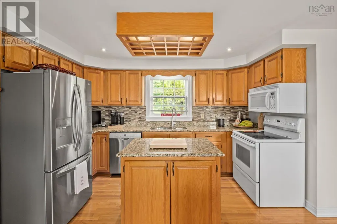
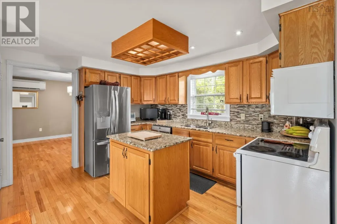
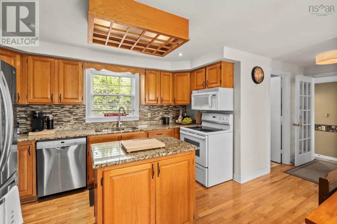
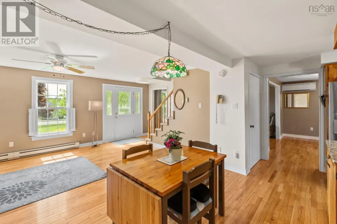
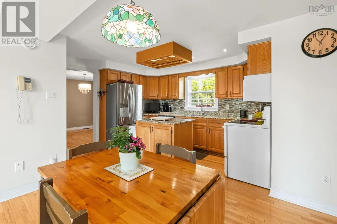
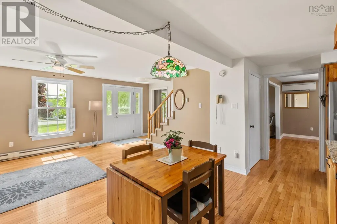
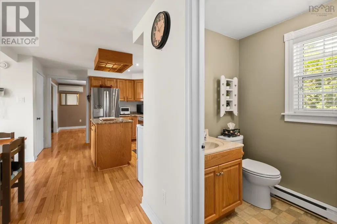
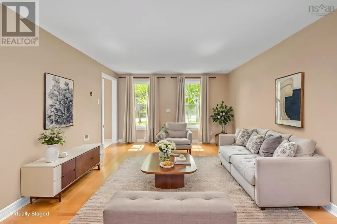
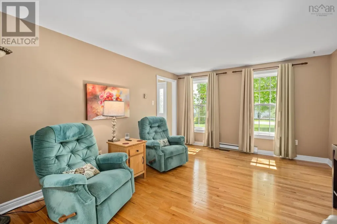
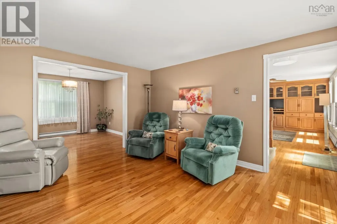
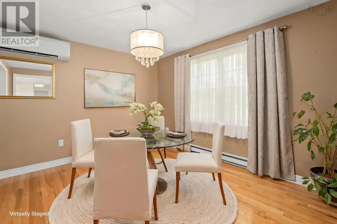
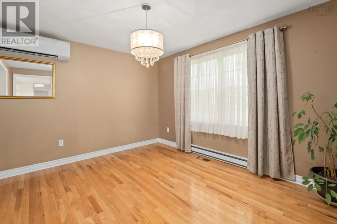
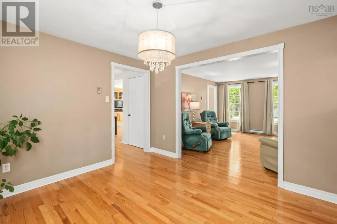
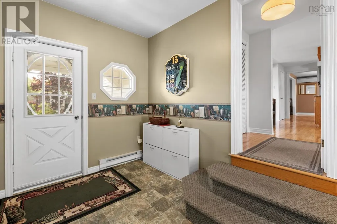
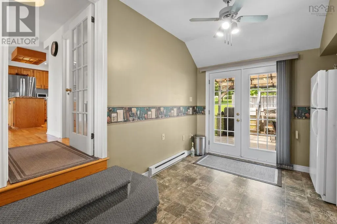
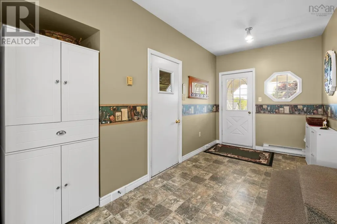
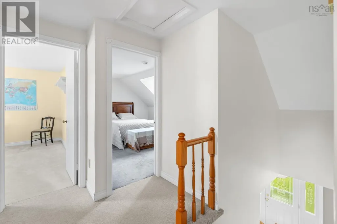
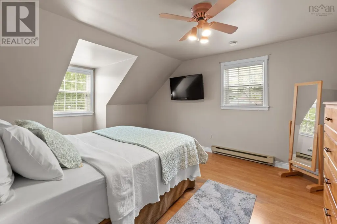
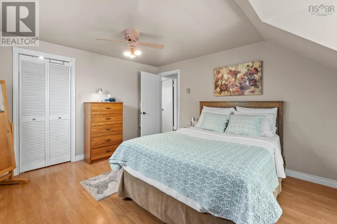
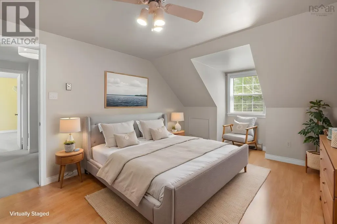
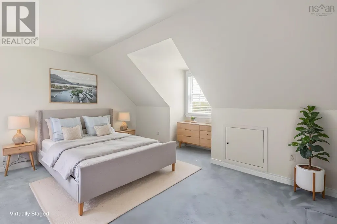
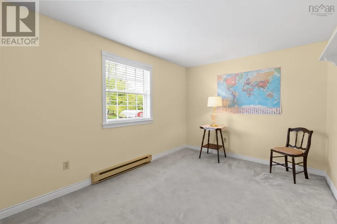
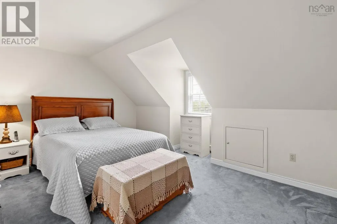
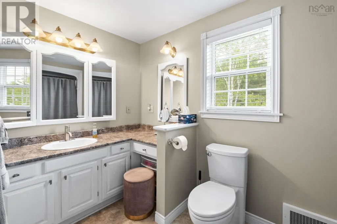
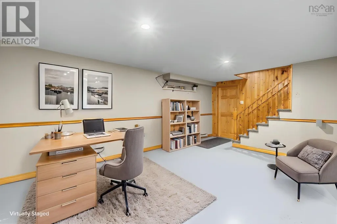
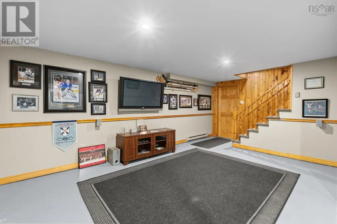
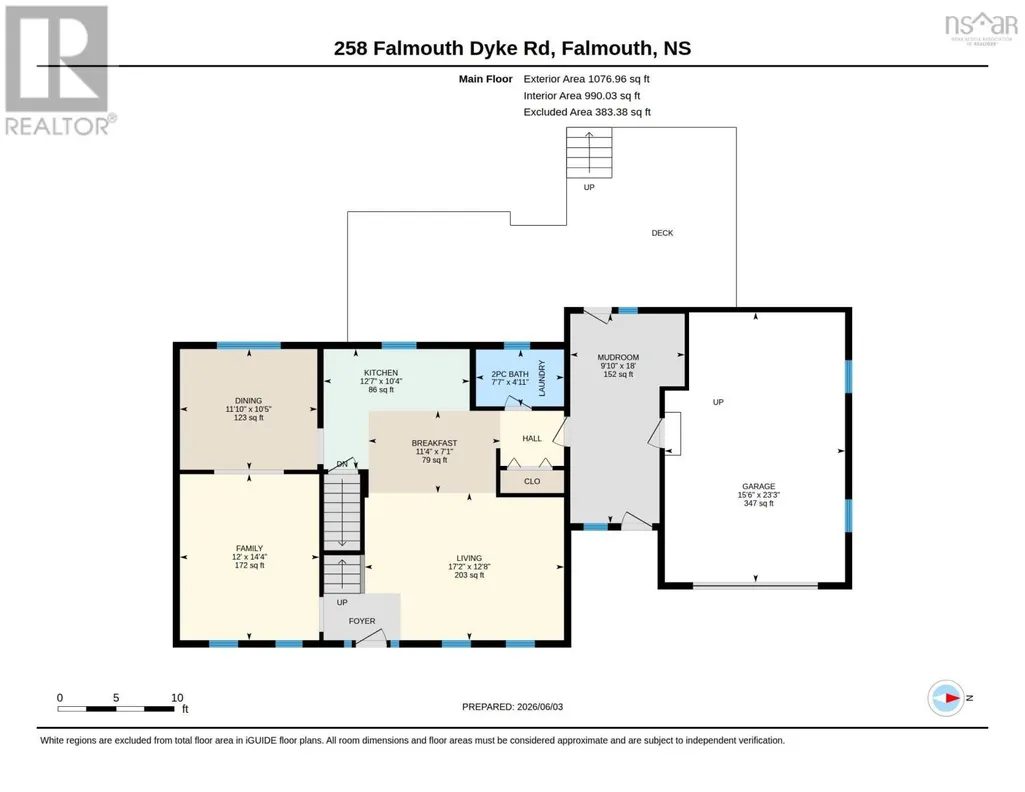
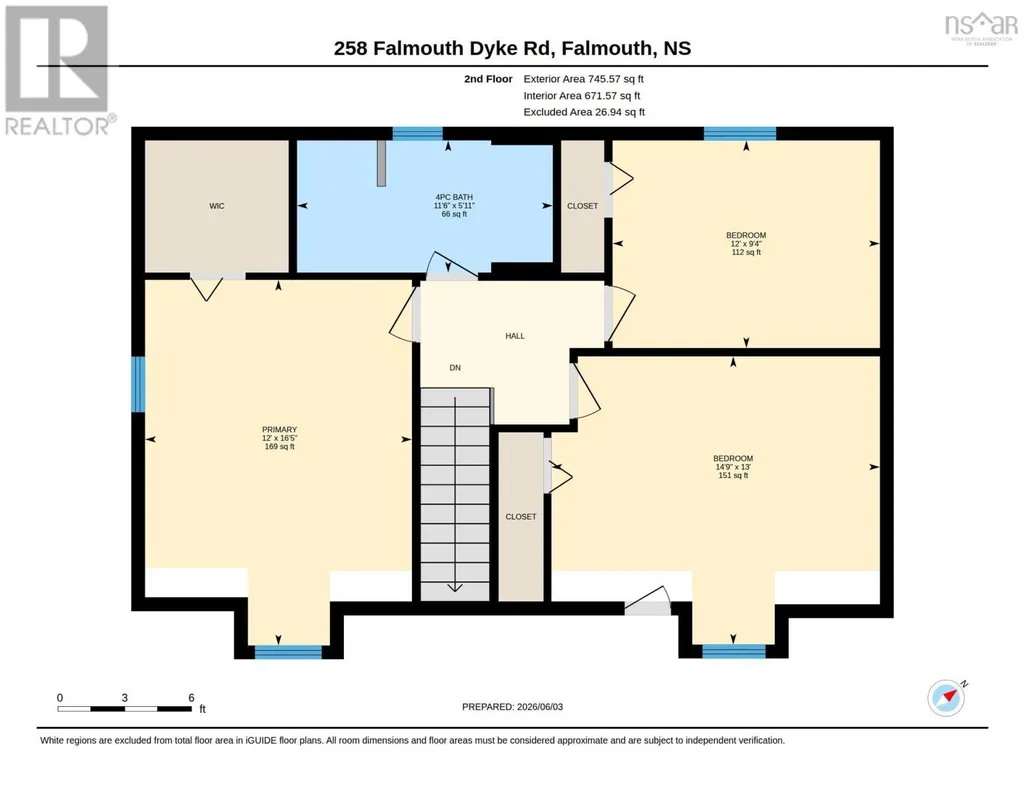
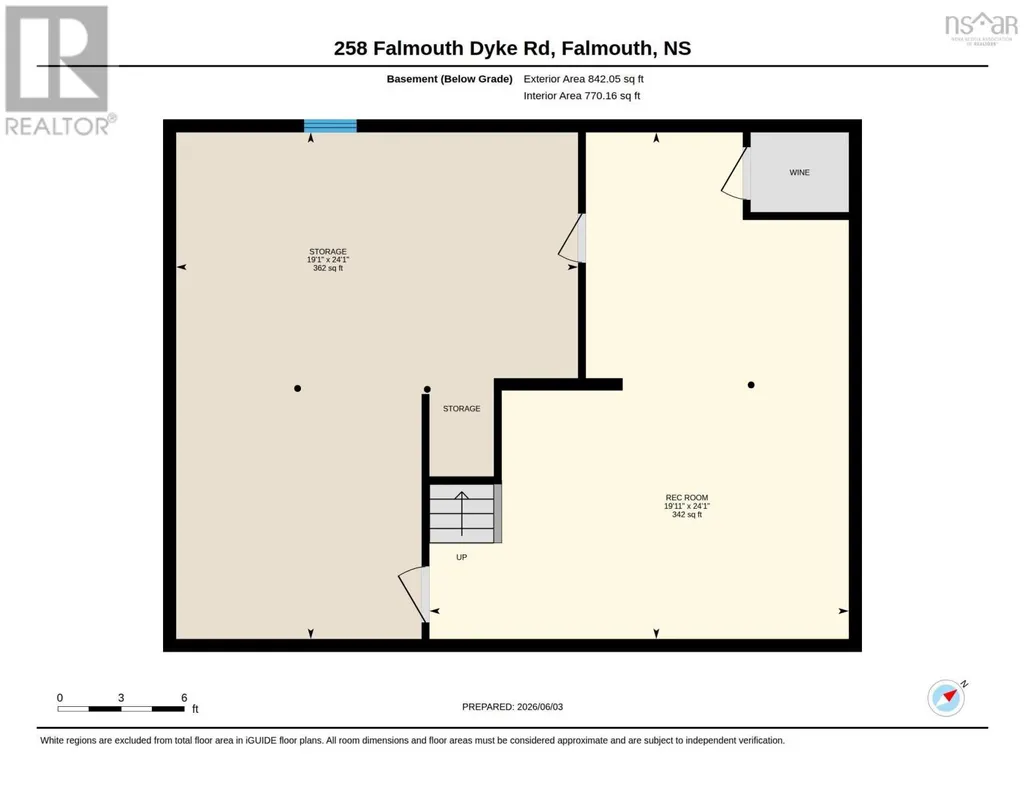
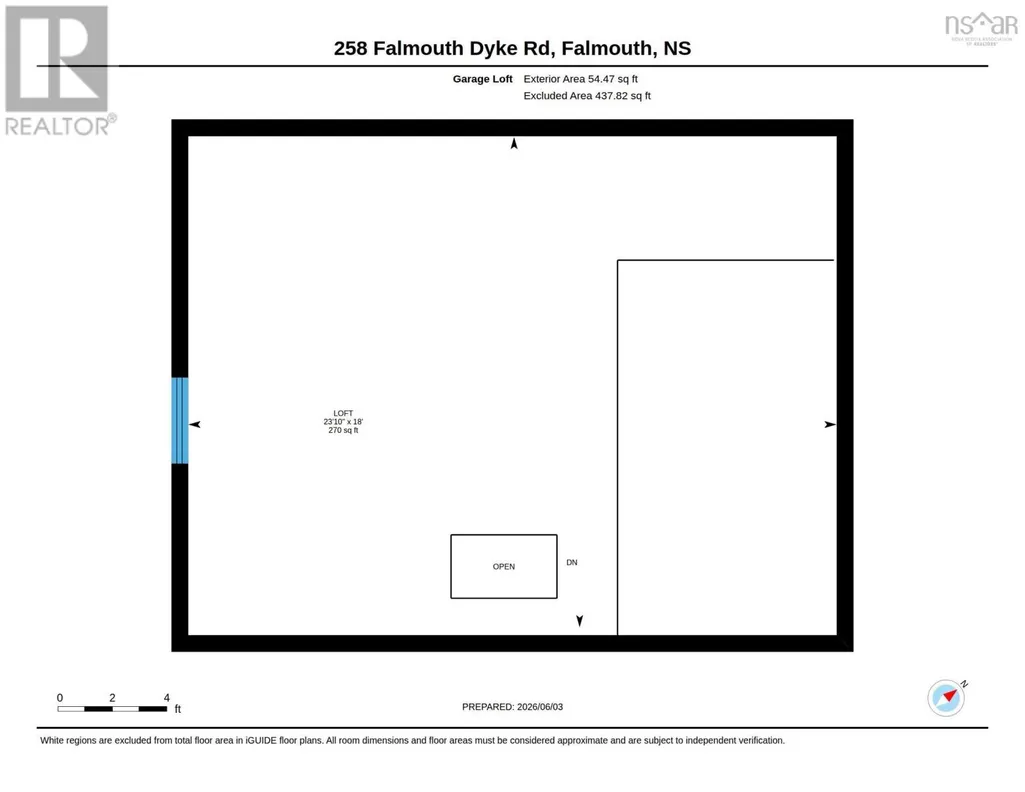
Welcome to this exceptionally well-maintained Cape Cod home in the desirable community of Falmouth, Nova Scotia. Offering 3 bedrooms, 1.5 baths, and timeless charm throughout, this property combines comfort, functionality, and an outstanding location. Step inside to discover beautiful hardwood floors throughout the main level, featuring a spacious kitchen with breakfast area, a bright and inviting living room, a formal dining room and a versatile den perfect for a home office or reading space. The attached garage is connected by a convenient breezeway/mudroom, providing easy access to both the home and our private backyard retreat. Outside, enjoy your own outdoor oasis complete with a covered deck and above-ground pool- ideal for relaxing, entertaining, and making the most of Nova Scotia's beautiful summer months. Upstairs, you'll find three comfortable bedrooms and a full 4-piece bathroom. Access to potential loft space offers an exciting opportunity for future development r additional storage. The lower level features a large rec room, perfect for family gatherings, hobbies, or a home gym, along with plenty of storage space. The basement had a previous wood stove and the newly re-pointed chimney would allow a buyer to add wood heat if they wish! Ideally located near Avon Valley Golf & Country Club and just 10 minutes from Ski Martock, this home is perfectly positioned for year-round recreation. Enjoy nearby biking and hiking trails, while being only a short drive from the growing downtown Windsor area, with it's shops, restaurants, and amenities. This move-in ready home has been lovingly cared for and offers the perfect blend of rural charm, outdoor living, and convenient access to everything the area has to offer. (id:7434)
General Features
| Property Type | Single Family |
|---|---|
| CommunityName | Falmouth |
| Building Appliances | Range - Electric, Dishwasher, Dryer - Electric, Washer, Microwave Range Hood Combo, Refrigerator |
| Building Architectural Style | Cape Cod |
| Building Cooling Type | Air Conditioned |
| Location Description | Highway 101 to Exit 7, right to hwy 1 left to Falmouth Back Rd, Lt to Falmouth Dyke Rd |
| Foundation Type | Poured Concrete |
| Building Type | House |
| Ownership Type | Freehold |
| Building.StoriesTotal | 2 |
Interior Features
| Building Fireplace Present | False |
|---|---|
| Building Heating Type | Baseboard heaters, Heat Pump, Ductless |
| Building Heating Fuel | Electric |
| Basement Development | Partially finished |
| Basement Type | Full (Partially finished) |
| Construction Style Attachment | Detached |
| Flooring Type | Carpeted, Hardwood, Laminate, Vinyl |
| Living Area Range | 1952 |
| Bedrooms | 3 |
Exterior Features
| Pool Type | Above ground pool |
|---|---|
| Landscape Features | Landscaped |
| Sewer | Municipal sewage system |
| Exterior Finish | Vinyl |
Room Details
| Room | Dimensions | Level | Flooring | Details |
|---|---|---|---|---|
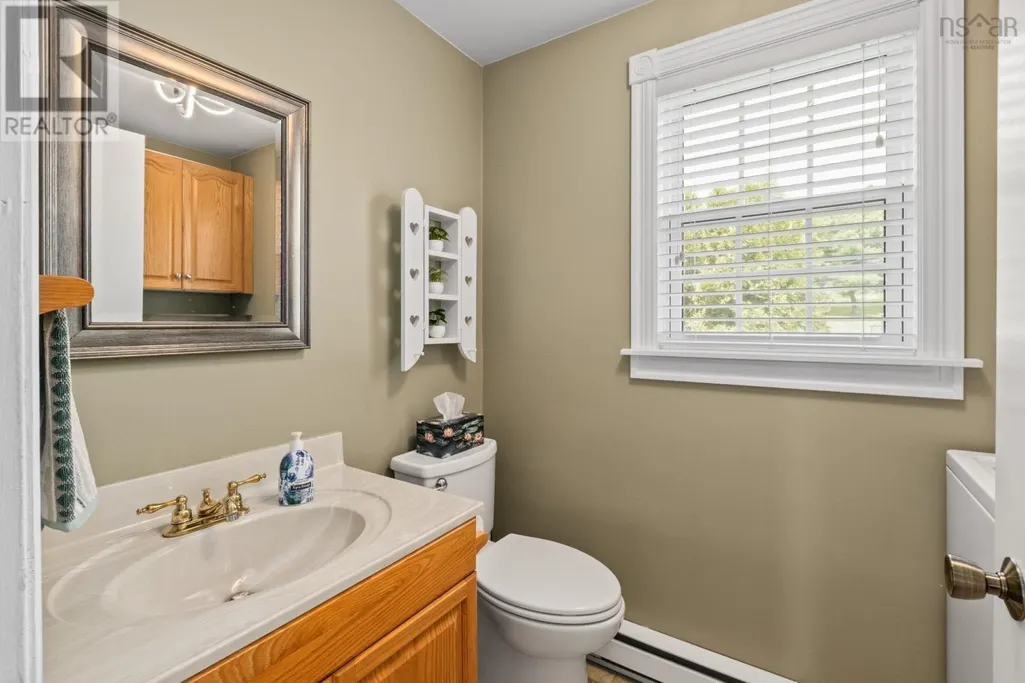
| 2pc Bathroom | 7.7x4.11 | Main level | ||
| 4pc Bathroom | 11.6x5.11 | Second level | ||
| Bath (# pieces 1-6) | 7.7x4.11 | Main level | ||
| Bedroom | 14.9x13 | Second level | ||
| Dining nook | 12.7x10.4 | Main level | ||
| Dining room | 11.10x10.5 | Main level | ||
| Family room | 12x14.4 | Main level | ||
| Kitchen | 12.7x10.4 | Main level | ||
| Living room | 17.2x12.8 | Main level | ||
| Mud room | 9.10x18 | Main level | ||
| Primary Bedroom | 12x16.5 | Second level | ||
| Recreational, Games room | 19.11x24.1 | Basement | ||
| Storage | 19.1x24.1 | Basement |
Amenities
- Views
- New Construction
- Adult 55+
- Lease To Own
- No HOA Fees
- Furnished
- Primary On Main
- Air Conditioning
- Seller Finance
- Green
- Fixer Upper
- Horse
- Golf
- Fireplace
- Deck
- Garage
- Basement
- Pool

Property vs Single Family Average in B0P 1L0
Price
Year Built
In The Neighborhood
Primary On Main
Falmouth
$ 464,500
- Type
- Single Family
- Size
- 2,007 SqFt
- Rooms
- 4 Beds + 2.5 Baths
Century 21 Trident Realty Ltd.
Primary On Main
Falmouth
$ 425,000
- Type
- Single Family
- Size
- 1,298 SqFt
- Rooms
- 2 Beds + 2 Baths
Keller Williams Select Realty
Golf Course
Falmouth
$ 899,900
- Type
- Single Family
- Size
- 2,845 SqFt
- Rooms
- 4 Beds + 3 Baths
Keller Williams Select Realty (Kentville)
Golf Course
Falmouth
$ 525,000
- Type
- Single Family
- Size
- 1,495 SqFt
- Rooms
- 3 Beds + 2.5 Baths
Royal LePage Atlantic - Valley(Windsor)
Golf Course
Falmouth
$ 465,000
- Type
- Single Family
- Size
- 1,298 SqFt
- Rooms
- 2 Beds + 2 Baths
Engel & Volkers (Wolfville)
Golf Course
Falmouth
$ 465,000
- Type
- Single Family
- Size
- 1,298 SqFt
- Rooms
- 2 Beds + 2 Baths
Engel & Volkers (Wolfville)
Primary On Main
Falmouth
$ 399,900
- Type
- Single Family
- Size
- 1,201 SqFt
- Rooms
- 2 Beds + 2 Baths
RE/MAX Nova (Halifax)
Falmouth
$ 685,000
- Type
- Single Family
- Size
- 1,951 SqFt
- Rooms
- 4 Beds + 3 Baths
Engel & Volkers (Wolfville)
Golf Course
Falmouth
$ 465,900
- Type
- Single Family
- Size
- 1,138 SqFt
- Rooms
- 2 Beds + 2 Baths
Royal LePage Atlantic - Valley(Windsor)
Golf Course
Falmouth
$ 419,000
- Type
- Single Family
- Size
- 1,788 SqFt
- Rooms
- 3 Beds + 2 Baths
Exit Realty Town & Country
Golf Course
Falmouth
$ 399,900
- Type
- Single Family
- Size
- 1,351 SqFt
- Rooms
- 2 Beds + 1 Baths
Press Realty Inc.
Golf Course
Falmouth
$ 460,000
- Type
- Single Family
- Size
- 1,298 SqFt
- Rooms
- 2 Beds + 2 Baths
EXP Realty of Canada Inc.
Golf Course
Falmouth
$ 679,900
- Type
- Single Family
- Size
- 1,312 SqFt
- Rooms
- 2 Beds + 2 Baths
RE/MAX Nova

 Data provided by the Ontario Regional Technology & Information Systems. The information is deemed reliable, but is not guaranteed. Not intended to solicit buyers or sellers, landlords or tenants currently under contract.
The trademarks REALTOR®, REALTORS® and the REALTOR® logo are controlled by The Canadian Real Estate Association (CREA) and identify real estate professionals who are members of CREA. The trademarks MLS®, Multiple Listing Service® and the associated logos are owned
Data provided by the Ontario Regional Technology & Information Systems. The information is deemed reliable, but is not guaranteed. Not intended to solicit buyers or sellers, landlords or tenants currently under contract.
The trademarks REALTOR®, REALTORS® and the REALTOR® logo are controlled by The Canadian Real Estate Association (CREA) and identify real estate professionals who are members of CREA. The trademarks MLS®, Multiple Listing Service® and the associated logos are owned
