
Golf Course - Primary on Main
Address
Lot 244a Goldenrod Court, Falmouth, NS
Price
$ 465,000
Property Attributes
- ID#202618622
- TypeSingle Family
- Listing Status Active
- MunicipalityFalmouth
- CountyNOVA SCOTIA ASSOCIATION OF REALTORS
- CityFalmouth
- AreaFalmouth
- NeighborhoodFalmouth
- ZipB0P 1L0
- Style
- Year Built2025
- Price$ 465,000
- Bedrooms2
- Bathrooms2
- Half Bathrooms0
- Sqr Footage1298
- Lot Size0.2636 Acres
Data Source:
Canadian Real Estate Association (CREA)
Property Description
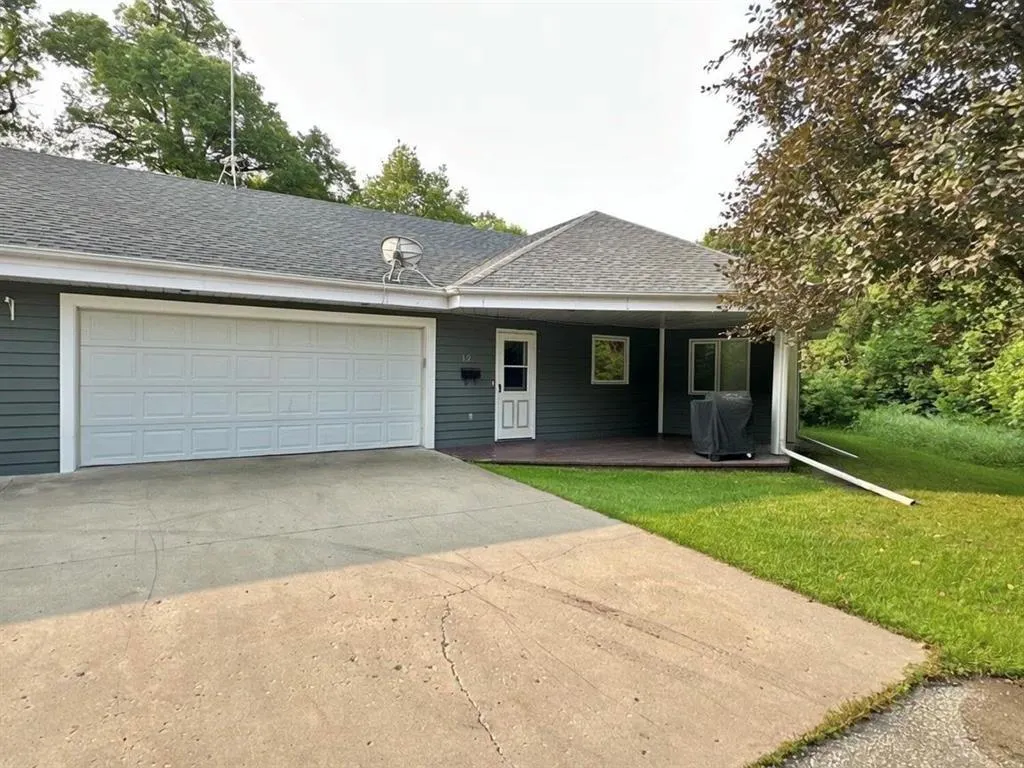
Construction has started! Welcome to the "Perfect Pear" This beautiful 2 bedroom, 2 full bath semi-detached home is waiting to be yours. Located in the community " The Meadows " this single level living home has it all. From the moment you step inside, you'll feel right at home, demonstrating that downsizing doesn't have to feel like compromising.The home features a beautiful open-concept kitchen with ample cupboards and a convenient pantry, an open-concept dining area, and a spacious living room. The true highlight is the stunning, sun-filled sunroom. The primary suite offers double sinks, a walk-in shower, and a large, roomy closet to meet all your needs.The home includes a ductless heat pump for both heating and cooling, along with an attached garage. Enjoy peace of mind with an 8-year Lux Home warranty. 40 minutes from Halifax and even closer to Wolfville, pairing accessibility with the relaxed Valley lifestyle you're looking for. (id:7434)
General Features
| Property Type | Single Family |
|---|---|
| CommunityName | Falmouth |
| Amenities | Golf Course, Park |
| Building Appliances | None |
| Building Cooling Type | Air Conditioned, Wall unit |
| Location Description | Falmouth Back Road to Falmouth Dyke Road, turn on Shetland Road, Right on Short, Left on Goldenrod. |
| Foundation Type | Concrete Slab |
| Building Type | House |
| Ownership Type | Freehold |
| Building.StoriesTotal | 1 |
Interior Features
| Building Fireplace Present | False |
|---|---|
| Building Heating Type | Baseboard heaters, Heat Pump, Ductless |
| Building Heating Fuel | Electric |
| Basement Type | None |
| Construction Style Attachment | Semi-detached |
| Flooring Type | Vinyl Plank |
| Living Area Range | 1298 |
| Bedrooms | 2 |
Exterior Features
| Land Amenities | Golf Course, Park |
|---|---|
| Landscape Features | Landscaped |
| Sewer | Municipal sewage system |
| Exterior Finish | Concrete |
Room Details
| Room | Dimensions | Level | Flooring | Details |
|---|---|---|---|---|
| 3pc Bathroom | 5x10 | Main level | ||
| 4pc Ensuite bath | 9x10 | Main level | ||
| Bath (# pieces 1-6) | 5x10 | Main level | ||
| Bedroom | 10x12 | Main level | ||
| Dining room | 13x24 | Main level | ||
| Ensuite (# pieces 2-6) | 9x10 | Main level | ||
| Kitchen | 10x11 | Main level | ||
| Living room | 12 ft ,6 in x 16 ft ,6 in | Main level | 16 ft ,6 in | |
| Office | 9 ft ,6 in x 9 ft ,6 in | Main level | 9 ft ,6 in | |
| Other | 7x10*walk-in closet | Main level | ||
| Primary Bedroom | 13x14 | Main level | ||
| Sunroom | 12x10 | Main level |
Amenities
- Views
- New Construction
- Adult 55+
- Lease To Own
- No HOA Fees
- Furnished
- Primary On Main
- Air Conditioning
- Seller Finance
- Green
- Fixer Upper
- Horse
- Golf
- Fireplace
- Deck
- Garage
- Basement
- Pool

Property vs Single Family Average in B0P 1L0
Price
Year Built
In The Neighborhood
Primary On Main
Falmouth
$ 464,500
- Type
- Single Family
- Size
- 2,007 SqFt
- Rooms
- 4 Beds + 2.5 Baths
Century 21 Trident Realty Ltd.
Primary On Main
Falmouth
$ 425,000
- Type
- Single Family
- Size
- 1,298 SqFt
- Rooms
- 2 Beds + 2 Baths
Keller Williams Select Realty
Golf Course
Falmouth
$ 899,900
- Type
- Single Family
- Size
- 2,845 SqFt
- Rooms
- 4 Beds + 3 Baths
Keller Williams Select Realty (Kentville)
Golf Course
Falmouth
$ 525,000
- Type
- Single Family
- Size
- 1,495 SqFt
- Rooms
- 3 Beds + 2.5 Baths
Royal LePage Atlantic - Valley(Windsor)
Viewed
Falmouth
$ 465,000
- Type
- Single Family
- Size
- 1,298 SqFt
- Rooms
- 2 Beds + 2 Baths
Engel & Volkers (Wolfville)
Primary On Main
Falmouth
$ 399,900
- Type
- Single Family
- Size
- 1,201 SqFt
- Rooms
- 2 Beds + 2 Baths
RE/MAX Nova (Halifax)
Falmouth
$ 685,000
- Type
- Single Family
- Size
- 1,951 SqFt
- Rooms
- 4 Beds + 3 Baths
Engel & Volkers (Wolfville)
Golf Course
Falmouth
$ 465,900
- Type
- Single Family
- Size
- 1,138 SqFt
- Rooms
- 2 Beds + 2 Baths
Royal LePage Atlantic - Valley(Windsor)
Golf Course
Falmouth
$ 419,000
- Type
- Single Family
- Size
- 1,788 SqFt
- Rooms
- 3 Beds + 2 Baths
Exit Realty Town & Country
Golf Course
Falmouth
$ 399,900
- Type
- Single Family
- Size
- 1,351 SqFt
- Rooms
- 2 Beds + 1 Baths
Press Realty Inc.
Golf Course
Falmouth
$ 460,000
- Type
- Single Family
- Size
- 1,298 SqFt
- Rooms
- 2 Beds + 2 Baths
EXP Realty of Canada Inc.
Falmouth
$ 569,900
- Type
- Single Family
- Size
- 1,952 SqFt
- Rooms
- 3 Beds + 1.5 Baths
Royal LePage Atlantic - Valley(Windsor)
Golf Course
Falmouth
$ 679,900
- Type
- Single Family
- Size
- 1,312 SqFt
- Rooms
- 2 Beds + 2 Baths
RE/MAX Nova

 Data provided by the Ontario Regional Technology & Information Systems. The information is deemed reliable, but is not guaranteed. Not intended to solicit buyers or sellers, landlords or tenants currently under contract.
The trademarks REALTOR®, REALTORS® and the REALTOR® logo are controlled by The Canadian Real Estate Association (CREA) and identify real estate professionals who are members of CREA. The trademarks MLS®, Multiple Listing Service® and the associated logos are owned
Data provided by the Ontario Regional Technology & Information Systems. The information is deemed reliable, but is not guaranteed. Not intended to solicit buyers or sellers, landlords or tenants currently under contract.
The trademarks REALTOR®, REALTORS® and the REALTOR® logo are controlled by The Canadian Real Estate Association (CREA) and identify real estate professionals who are members of CREA. The trademarks MLS®, Multiple Listing Service® and the associated logos are owned
